


18242 Results
Form:
photographs
photographs
Actions:
Reference number:
PH1991:0233
PH1991:0233
People:
Date:
16 May 1972
16 May 1972
Title:
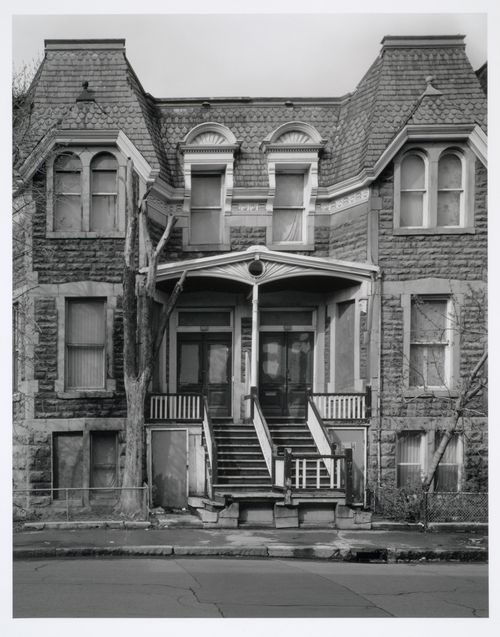
Milton Park Project: Strip elevation no. 4, 3573/3575 Hutchison, Montréal, Québec
Actions:
PH1991:0233
Milton Park Project: Strip elevation no. 4, 3573/3575 Hutchison, Montréal, Québec
Actions:
PH1991:0233
Form:
photographs
photographs
Date:
16 May 1972
16 May 1972
People:
Form:
photographs
photographs

Actions:
Reference number:
PH1992:0151
PH1992:0151
People:
Date:
December 1991
December 1991
Title:
Viewing Olmsted: View looking southeast from the lookout, Mount Royal, Montréal, Québec
Actions:
PH1992:0151
Viewing Olmsted: View looking southeast from the lookout, Mount Royal, Montréal, Québec
Actions:
PH1992:0151
Form:
photographs
photographs
Date:
December 1991
December 1991
People:
Form:
photographs
photographs

Actions:
Reference number:
PH1992:0153
PH1992:0153
People:
Date:
December 1991
December 1991
Title:
Viewing Olmsted: View looking northeast from the lookout, Mount Royal, Montréal, Québec
Actions:
PH1992:0153
Viewing Olmsted: View looking northeast from the lookout, Mount Royal, Montréal, Québec
Actions:
PH1992:0153
Form:
photographs
photographs
Date:
December 1991
December 1991
People:
Form:
photographs
photographs
Actions:
Reference number:
PH1979:0035
Description:
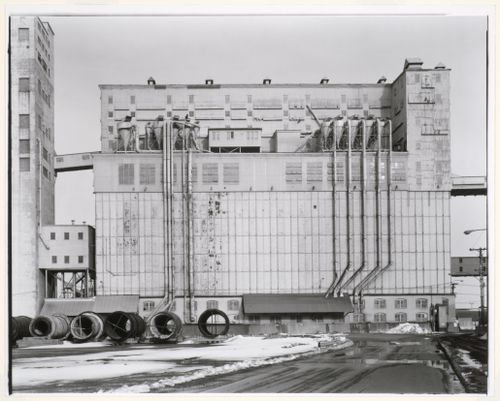
- Grain Elevator No. 5 is located at Windmill Point, Port of Montréal ('Architecture industrielle', p. 120).
PH1979:0035
Description:
- Grain Elevator No. 5 is located at Windmill Point, Port of Montréal ('Architecture industrielle', p. 120).
People:
Subject:
architecture, engineering
architecture, engineering
Date:
March 1977
March 1977
Title:
Partial view of Grain Elevator No. 5 showing hoppers and conveyor galleries, Port of Montréal, Québec
Actions:
PH1979:0035
Description:
- Grain Elevator No. 5 is located at Windmill Point, Port of Montréal ('Architecture industrielle', p. 120).
Partial view of Grain Elevator No. 5 showing hoppers and conveyor galleries, Port of Montréal, Québec
Actions:
PH1979:0035
Description:
- Grain Elevator No. 5 is located at Windmill Point, Port of Montréal ('Architecture industrielle', p. 120).
Form:
photographs
photographs
Date:
March 1977
March 1977
People:
Subject:
architecture, engineering
architecture, engineering
Form:
photographs
photographs
Actions:
Reference number:
ARCH193334
Description:
Reliure de type "Duo-Tang" portant le titre "Intercepteur sud - Troncon 6.5, Montreal, Quebec, Monthly Report no. 10, June and July 1986".
ARCH193334
Description:
Reliure de type "Duo-Tang" portant le titre "Intercepteur sud - Troncon 6.5, Montreal, Quebec, Monthly Report no. 10, June and July 1986".
People:
Date:
juin et juillet 1986
juin et juillet 1986
Title:
Documents textuels et photographiques relatif à l'Intercepteur sud - Tronçon 6.5 (Tunnel), Montréal, Québec
Actions:
ARCH193334
Description:
Reliure de type "Duo-Tang" portant le titre "Intercepteur sud - Troncon 6.5, Montreal, Quebec, Monthly Report no. 10, June and July 1986".
Documents textuels et photographiques relatif à l'Intercepteur sud - Tronçon 6.5 (Tunnel), Montréal, Québec
Actions:
ARCH193334
Description:
Reliure de type "Duo-Tang" portant le titre "Intercepteur sud - Troncon 6.5, Montreal, Quebec, Monthly Report no. 10, June and July 1986".
Form:
photographs
photographs
Date:
juin et juillet 1986
juin et juillet 1986
People:
Form:
drawings
Quantity:
7 reference drawing(s)
drawings
Quantity:
7 reference drawing(s)
Actions:
Reference number:
ARCH253111
ARCH253111
People:
Form:
drawings
Quantity:
7 reference drawing(s)
drawings
Quantity:
7 reference drawing(s)
People:
Form:
drawings
Quantity:
8 drawing(s)
drawings
Quantity:
8 drawing(s)
Actions:
Reference number:
ARCH253114
ARCH253114
People:
Form:
drawings
Quantity:
8 drawing(s)
drawings
Quantity:
8 drawing(s)
People:
Form:
drawings
drawings
Actions:
Reference number:
ARCH259734
ARCH259734
People:
Subject:
architecture
architecture
Date:
August 1930
August 1930
Form:
drawings
drawings
Date:
August 1930
August 1930
People:
Subject:
architecture
architecture
Form:
drawings
drawings
Actions:
Reference number:
ARCH259735
ARCH259735
People:
Date:
circa 1930
circa 1930
Form:
drawings
drawings
Date:
circa 1930
circa 1930
People:
Form:
textual records
textual records
Actions:
Reference number:
ARCH259799
Description:
Le lettre à propos du Prix Jessie Dow ($100) remporté par Cormier pour l'aquarelle « Fontaine du Jardin Borghèse a Rome ».
ARCH259799
Description:
Le lettre à propos du Prix Jessie Dow ($100) remporté par Cormier pour l'aquarelle « Fontaine du Jardin Borghèse a Rome ».
People:
Date:
1927
1927
Title:
Lettre du secrétaire de la Art Association of Montréal à Ernest Cormier
Actions:
ARCH259799
Description:
Le lettre à propos du Prix Jessie Dow ($100) remporté par Cormier pour l'aquarelle « Fontaine du Jardin Borghèse a Rome ».
Lettre du secrétaire de la Art Association of Montréal à Ernest Cormier
Actions:
ARCH259799
Description:
Le lettre à propos du Prix Jessie Dow ($100) remporté par Cormier pour l'aquarelle « Fontaine du Jardin Borghèse a Rome ».
Form:
textual records
textual records
Date:
1927
1927
People:


