


21328 Results
Form:
exhibitions
exhibitions
Actions:
Description:
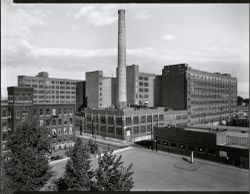
Photographers Clara Gutsche and David Miller offer their vision of the industrial landscape and architecture surrounding the urban historical site of Lachine Canal in Montréal. The Canal, which is over one hundred years old, suffered a long period of neglect after having played a key role in the development of Canadian industry. Fifteen years after the waterway closed,(...)
Photographers Clara Gutsche and David Miller offer their vision of the industrial landscape and architecture surrounding the urban historical site of Lachine Canal in Montréal. The Canal, which is over one hundred years old, suffered a long period of neglect after having played a key role in the development of Canadian industry. Fifteen years after the waterway closed,(...)
Location:
Octagonal gallery
Octagonal gallery
Date:
15 July 1992 to 22 November 1992
15 July 1992 to 22 November 1992
Title:
An Industrial Landscape Observed: The Lachine Canal
Actions:
Description:
Photographers Clara Gutsche and David Miller offer their vision of the industrial landscape and architecture surrounding the urban historical site of Lachine Canal in Montréal. The Canal, which is over one hundred years old, suffered a long period of neglect after having played a key role in the development of Canadian industry. Fifteen years after the waterway closed,(...)
An Industrial Landscape Observed: The Lachine Canal
Actions:
Description:
Photographers Clara Gutsche and David Miller offer their vision of the industrial landscape and architecture surrounding the urban historical site of Lachine Canal in Montréal. The Canal, which is over one hundred years old, suffered a long period of neglect after having played a key role in the development of Canadian industry. Fifteen years after the waterway closed,(...)
Form:
exhibitions
exhibitions
Date:
15 July 1992 to
22 November 1992
15 July 1992 to
22 November 1992
Location:
Octagonal gallery
Octagonal gallery
Form:
events
events
Title:
Learning from… Toronto
Learning from… Toronto
Actions:
Description:
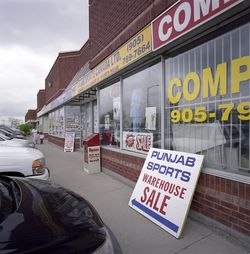
Ian Chodikoff, architect, urban designer, and editor of Canadian Architect magazine, presents his research on the contemporary suburb and how the influences of ethnic diversity and multiculturalism affect architecture and urban design within the suburban landscape across the Greater Toronto Area (GTA). Today’s suburbs are more ethnically diverse, globally connected and(...)
Ian Chodikoff, architect, urban designer, and editor of Canadian Architect magazine, presents his research on the contemporary suburb and how the influences of ethnic diversity and multiculturalism affect architecture and urban design within the suburban landscape across the Greater Toronto Area (GTA). Today’s suburbs are more ethnically diverse, globally connected and(...)
Location:
Paul Desmarais Theatre
Paul Desmarais Theatre
Date:
4 March 2010 , 7pm
4 March 2010 , 7pm
Title:
Learning from… Toronto
Actions:
Description:
Ian Chodikoff, architect, urban designer, and editor of Canadian Architect magazine, presents his research on the contemporary suburb and how the influences of ethnic diversity and multiculturalism affect architecture and urban design within the suburban landscape across the Greater Toronto Area (GTA). Today’s suburbs are more ethnically diverse, globally connected and(...)
Learning from… Toronto
Actions:
Description:
Ian Chodikoff, architect, urban designer, and editor of Canadian Architect magazine, presents his research on the contemporary suburb and how the influences of ethnic diversity and multiculturalism affect architecture and urban design within the suburban landscape across the Greater Toronto Area (GTA). Today’s suburbs are more ethnically diverse, globally connected and(...)
Form:
events
events
Date:
4 March 2010
7pm
4 March 2010
7pm
Location:
Paul Desmarais Theatre
Paul Desmarais Theatre
Form:
photographs
photographs
Actions:
Reference number:
ARCH256141
ARCH256141
People:
Date:
1967
1967
Form:
photographs
photographs
Date:
1967
1967
People:
Form:
photographs
photographs
Actions:
Reference number:
ARCH255007
Description:
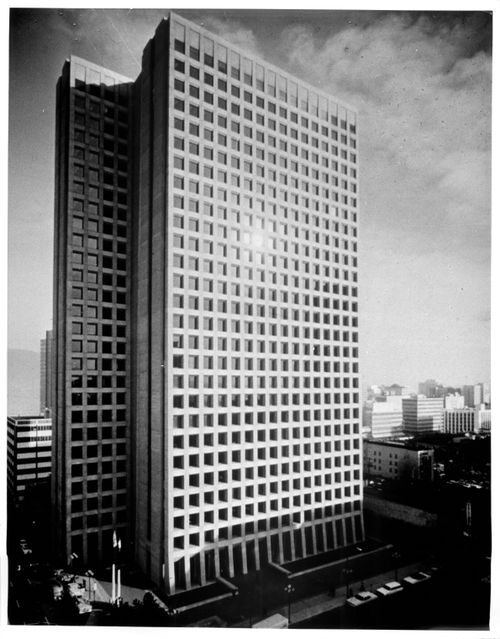
Publicity Files containing photographs and written data on projects - Simon Fraser University; MacMillan Bloedel Building; Blocks 51, 61, 71 (Robson Square); Canadian Government Pavilion, Osaka; Institute for the Future; University of Lethbridge; West Seattle Freeway; Hilborn House; Imperial Oil project, Don Mills; Canadian Architect Yearbook competition; Canadian Education Showplace competition; Man in the Community Pavilion; Paris competition (Centre du Plateau Beaubourg); Sikh Temple, photocopies of negatives
ARCH255007
Description:
Publicity Files containing photographs and written data on projects - Simon Fraser University; MacMillan Bloedel Building; Blocks 51, 61, 71 (Robson Square); Canadian Government Pavilion, Osaka; Institute for the Future; University of Lethbridge; West Seattle Freeway; Hilborn House; Imperial Oil project, Don Mills; Canadian Architect Yearbook competition; Canadian Education Showplace competition; Man in the Community Pavilion; Paris competition (Centre du Plateau Beaubourg); Sikh Temple, photocopies of negatives
People:
Title:
Publicity Files containing photographs and written data on projects
Actions:
ARCH255007
Description:
Publicity Files containing photographs and written data on projects - Simon Fraser University; MacMillan Bloedel Building; Blocks 51, 61, 71 (Robson Square); Canadian Government Pavilion, Osaka; Institute for the Future; University of Lethbridge; West Seattle Freeway; Hilborn House; Imperial Oil project, Don Mills; Canadian Architect Yearbook competition; Canadian Education Showplace competition; Man in the Community Pavilion; Paris competition (Centre du Plateau Beaubourg); Sikh Temple, photocopies of negatives
Publicity Files containing photographs and written data on projects
Actions:
ARCH255007
Description:
Publicity Files containing photographs and written data on projects - Simon Fraser University; MacMillan Bloedel Building; Blocks 51, 61, 71 (Robson Square); Canadian Government Pavilion, Osaka; Institute for the Future; University of Lethbridge; West Seattle Freeway; Hilborn House; Imperial Oil project, Don Mills; Canadian Architect Yearbook competition; Canadian Education Showplace competition; Man in the Community Pavilion; Paris competition (Centre du Plateau Beaubourg); Sikh Temple, photocopies of negatives
Form:
photographs
photographs
People:
Form:
drawings
drawings
Actions:
Reference number:
ARCH258478
Description:
Arthur Erickson sketches of various projects, photographs and polaroids of Canadian Chancery model, business card
ARCH258478
Description:
Arthur Erickson sketches of various projects, photographs and polaroids of Canadian Chancery model, business card
People:
Title:
Arthur Erickson sketches of various projects, photographs and polaroids
Actions:
ARCH258478
Description:
Arthur Erickson sketches of various projects, photographs and polaroids of Canadian Chancery model, business card
Arthur Erickson sketches of various projects, photographs and polaroids
Actions:
ARCH258478
Description:
Arthur Erickson sketches of various projects, photographs and polaroids of Canadian Chancery model, business card
Form:
drawings
drawings
People:
Form:
drawings
drawings
Actions:
Reference number:
ARCH262146
Description:
Includes the following projects: Man in the Community Pavilion, Expo '67, and Canadian Pavilion, Expo '70.
ARCH262146
Description:
Includes the following projects: Man in the Community Pavilion, Expo '67, and Canadian Pavilion, Expo '70.
People:
Date:
circa 1953-2002
circa 1953-2002
Title:
Drawings for various projects to be reduced for unknown publication
Actions:
ARCH262146
Description:
Includes the following projects: Man in the Community Pavilion, Expo '67, and Canadian Pavilion, Expo '70.
Drawings for various projects to be reduced for unknown publication
Actions:
ARCH262146
Description:
Includes the following projects: Man in the Community Pavilion, Expo '67, and Canadian Pavilion, Expo '70.
Form:
drawings
drawings
Date:
circa 1953-2002
circa 1953-2002
People:
Form:
drawings
drawings
Actions:
Reference number:
AP018.S1.1974.PR17.012
Description:
These drawings originally date from 1925, 1927 and 1945 and were prepared by the Canadian National Railways.
AP018.S1.1974.PR17.012
Description:
These drawings originally date from 1925, 1927 and 1945 and were prepared by the Canadian National Railways.
People:
Date:
circa 1974
circa 1974
Title:
Drawings of the original building, Minaki Lodge, Renovations, Minaki, Ontario
Actions:
AP018.S1.1974.PR17.012
Description:
These drawings originally date from 1925, 1927 and 1945 and were prepared by the Canadian National Railways.
Drawings of the original building, Minaki Lodge, Renovations, Minaki, Ontario
Actions:
AP018.S1.1974.PR17.012
Description:
These drawings originally date from 1925, 1927 and 1945 and were prepared by the Canadian National Railways.
Form:
drawings
drawings
Date:
circa 1974
circa 1974
People:
Form:
archives
Level of archival description:
Fonds
archives
Level of archival description:
Fonds
Title:
Melvin Charney fonds
Melvin Charney fonds
Reference number:
AP041
Synopsis:
The Melvin Charney fonds documents Charney's career from the 1950s to the 2012 over 70 architectural and artistics projects, records related to exhibitions he designed, exhibition in which his projects were presented, his teaching activities, and his writings. The fonds contains a considerable amount of textual records, architectural drawings, photographic materials, some models, and a small number of artefacts related to his projects.
AP041
Synopsis:
The Melvin Charney fonds documents Charney's career from the 1950s to the 2012 over 70 architectural and artistics projects, records related to exhibitions he designed, exhibition in which his projects were presented, his teaching activities, and his writings. The fonds contains a considerable amount of textual records, architectural drawings, photographic materials, some models, and a small number of artefacts related to his projects.
People:
Date:
1947-2012
1947-2012
Title:
Melvin Charney fonds
Actions:
AP041
Synopsis:
The Melvin Charney fonds documents Charney's career from the 1950s to the 2012 over 70 architectural and artistics projects, records related to exhibitions he designed, exhibition in which his projects were presented, his teaching activities, and his writings. The fonds contains a considerable amount of textual records, architectural drawings, photographic materials, some models, and a small number of artefacts related to his projects.
Melvin Charney fonds
Actions:
AP041
Synopsis:
The Melvin Charney fonds documents Charney's career from the 1950s to the 2012 over 70 architectural and artistics projects, records related to exhibitions he designed, exhibition in which his projects were presented, his teaching activities, and his writings. The fonds contains a considerable amount of textual records, architectural drawings, photographic materials, some models, and a small number of artefacts related to his projects.
Form:
archives
Level of archival description:
Fonds
archives
Level of archival description:
Fonds
Date:
1947-2012
1947-2012
People:
Form:
archives
Level of archival description:
Fonds
archives
Level of archival description:
Fonds
Title:
Ross & Macdonald fonds
Ross & Macdonald fonds
Reference number:
AP013
Synopsis:
The Ross & Macdonald fonds is comprised of documents concerning the work of six successive architectural firms: Ross & MacFarlane (1905-1912), Ross & Macdonald (1913-1944), Ross & Ross (1944-1946), Ross, Patterson, Townsend & Heughan (1946-1950), Ross, Patterson, Townsend & Fish (1950-1958), and Ross, Fish, Duschenes & Barrett (1958-1976). The greatest concentration of work was produced in Montreal where each of the firms maintained their head office, but there were also a large number of works executed in New Brunswick and Nova Scotia. The fonds contains 27 884 drawings (24 294 originals plus 3 590 reproductions), 236 photographs, and 18.6 metres of textual documents.
AP013
Synopsis:
The Ross & Macdonald fonds is comprised of documents concerning the work of six successive architectural firms: Ross & MacFarlane (1905-1912), Ross & Macdonald (1913-1944), Ross & Ross (1944-1946), Ross, Patterson, Townsend & Heughan (1946-1950), Ross, Patterson, Townsend & Fish (1950-1958), and Ross, Fish, Duschenes & Barrett (1958-1976). The greatest concentration of work was produced in Montreal where each of the firms maintained their head office, but there were also a large number of works executed in New Brunswick and Nova Scotia. The fonds contains 27 884 drawings (24 294 originals plus 3 590 reproductions), 236 photographs, and 18.6 metres of textual documents.
People:
Date:
1902-1982
1902-1982
Title:
Ross & Macdonald fonds
Actions:
AP013
Synopsis:
The Ross & Macdonald fonds is comprised of documents concerning the work of six successive architectural firms: Ross & MacFarlane (1905-1912), Ross & Macdonald (1913-1944), Ross & Ross (1944-1946), Ross, Patterson, Townsend & Heughan (1946-1950), Ross, Patterson, Townsend & Fish (1950-1958), and Ross, Fish, Duschenes & Barrett (1958-1976). The greatest concentration of work was produced in Montreal where each of the firms maintained their head office, but there were also a large number of works executed in New Brunswick and Nova Scotia. The fonds contains 27 884 drawings (24 294 originals plus 3 590 reproductions), 236 photographs, and 18.6 metres of textual documents.
Ross & Macdonald fonds
Actions:
AP013
Synopsis:
The Ross & Macdonald fonds is comprised of documents concerning the work of six successive architectural firms: Ross & MacFarlane (1905-1912), Ross & Macdonald (1913-1944), Ross & Ross (1944-1946), Ross, Patterson, Townsend & Heughan (1946-1950), Ross, Patterson, Townsend & Fish (1950-1958), and Ross, Fish, Duschenes & Barrett (1958-1976). The greatest concentration of work was produced in Montreal where each of the firms maintained their head office, but there were also a large number of works executed in New Brunswick and Nova Scotia. The fonds contains 27 884 drawings (24 294 originals plus 3 590 reproductions), 236 photographs, and 18.6 metres of textual documents.
Form:
archives
Level of archival description:
Fonds
archives
Level of archival description:
Fonds
Date:
1902-1982
1902-1982
People:
Form:
textual records
textual records
Title:
Man In the Community
Man In the Community
Actions:
Reference number:
ARCH255530
Description:
Man In the Community - promotional booklet on the pavilion with information and photographs published by the Canadian Corporation for the 1967 World Exhibition
ARCH255530
Description:
Man In the Community - promotional booklet on the pavilion with information and photographs published by the Canadian Corporation for the 1967 World Exhibition
People:
Date:
1967
1967
Title:
Man In the Community
Actions:
ARCH255530
Description:
Man In the Community - promotional booklet on the pavilion with information and photographs published by the Canadian Corporation for the 1967 World Exhibition
Man In the Community
Actions:
ARCH255530
Description:
Man In the Community - promotional booklet on the pavilion with information and photographs published by the Canadian Corporation for the 1967 World Exhibition
Form:
textual records
textual records
Date:
1967
1967
People:


