


18450 Results
Form:
photographs
photographs
Actions:
Reference number:
PH1986:1382
Description:
Commissioned by the Canadian Centre for Architecture, Montréal, for "Lachine Canal," 1985-1986.
PH1986:1382
Description:
Commissioned by the Canadian Centre for Architecture, Montréal, for "Lachine Canal," 1985-1986.
People:
Subject:
architecture
architecture
Date:
July 1985
July 1985
Title:
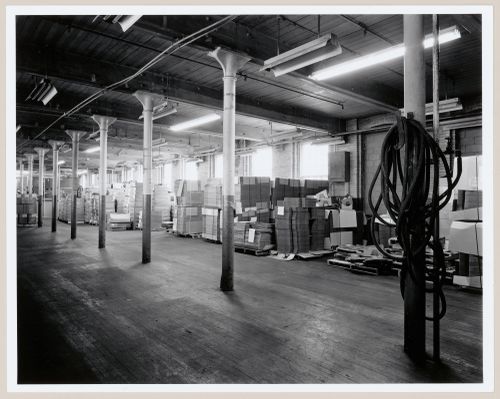
View of the second floor of the Coleco Building (formerly the Merchants Manufacturing Company Building), Montréal, Québec
Actions:
PH1986:1382
Description:
Commissioned by the Canadian Centre for Architecture, Montréal, for "Lachine Canal," 1985-1986.
View of the second floor of the Coleco Building (formerly the Merchants Manufacturing Company Building), Montréal, Québec
Actions:
PH1986:1382
Description:
Commissioned by the Canadian Centre for Architecture, Montréal, for "Lachine Canal," 1985-1986.
Form:
photographs
photographs
Date:
July 1985
July 1985
People:
Subject:
architecture
architecture
Form:
photographs
photographs
Actions:
Reference number:
PH1986:1386
Description:
Commissioned by the Canadian Centre for Architecture, Montréal, for "Lachine Canal," 1985-1986.
PH1986:1386
Description:
Commissioned by the Canadian Centre for Architecture, Montréal, for "Lachine Canal," 1985-1986.
People:
Subject:
architecture
architecture
Date:
July 1985
July 1985
Title:
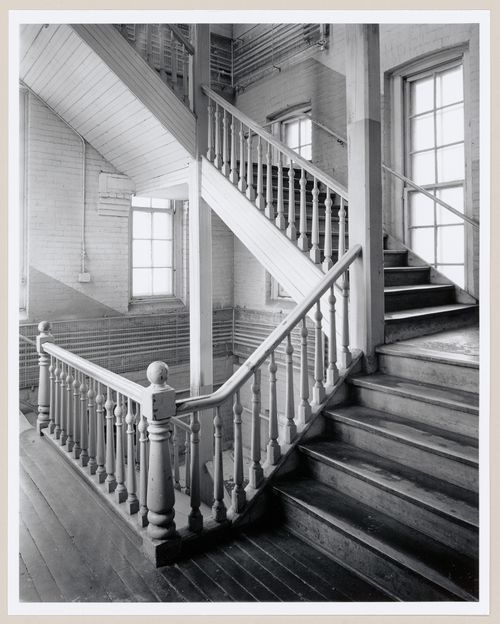
Interior view of a stairwell in the Coleco Building (formerly the Merchants Manufacturing Company Building), Montréal, Québec
Actions:
PH1986:1386
Description:
Commissioned by the Canadian Centre for Architecture, Montréal, for "Lachine Canal," 1985-1986.
Interior view of a stairwell in the Coleco Building (formerly the Merchants Manufacturing Company Building), Montréal, Québec
Actions:
PH1986:1386
Description:
Commissioned by the Canadian Centre for Architecture, Montréal, for "Lachine Canal," 1985-1986.
Form:
photographs
photographs
Date:
July 1985
July 1985
People:
Subject:
architecture
architecture
Quantity:
88 set(s)
88 set(s)
Actions:
Reference number:
DR2006:0021
Description:
88 working drawings
DR2006:0021
Description:
88 working drawings
People:
Date:
1966
1966
Title:
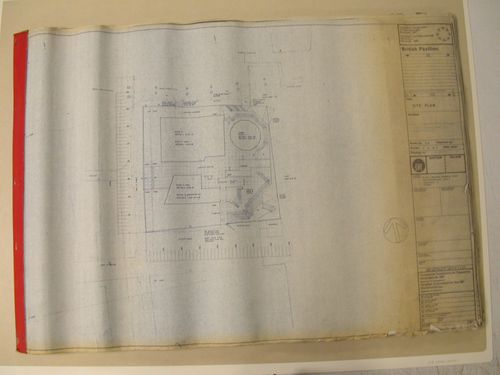
Plans, elevations, sections and details for the British Pavilion, Universal and International Exhibition of 1967, Montréal, Québec
Actions:
DR2006:0021
Description:
88 working drawings
Plans, elevations, sections and details for the British Pavilion, Universal and International Exhibition of 1967, Montréal, Québec
Actions:
DR2006:0021
Description:
88 working drawings
Quantity:
88 set(s)
88 set(s)
Date:
1966
1966
People:
Form:
textual records
textual records
Actions:
Reference number:
DR2012:0012:094:004
Description:
File containing documents in French, including correspondence (primarily printouts of faxes), notes, an outline for the design competition, and quotes for material costs related to Skyscraper, waterfall, brooks - a construction. Original folder inscribed in graphite: PLACE BERRI : CIDEC 1992 CURRENT
DR2012:0012:094:004
Description:
File containing documents in French, including correspondence (primarily printouts of faxes), notes, an outline for the design competition, and quotes for material costs related to Skyscraper, waterfall, brooks - a construction. Original folder inscribed in graphite: PLACE BERRI : CIDEC 1992 CURRENT
People:
Date:
1990-1992
1990-1992
Title:
Correspondence, notes, an outline for the design competition, and quotes for material costs, Square Berri, Montréal, Québec
Actions:
DR2012:0012:094:004
Description:
File containing documents in French, including correspondence (primarily printouts of faxes), notes, an outline for the design competition, and quotes for material costs related to Skyscraper, waterfall, brooks - a construction. Original folder inscribed in graphite: PLACE BERRI : CIDEC 1992 CURRENT
Correspondence, notes, an outline for the design competition, and quotes for material costs, Square Berri, Montréal, Québec
Actions:
DR2012:0012:094:004
Description:
File containing documents in French, including correspondence (primarily printouts of faxes), notes, an outline for the design competition, and quotes for material costs related to Skyscraper, waterfall, brooks - a construction. Original folder inscribed in graphite: PLACE BERRI : CIDEC 1992 CURRENT
Form:
textual records
textual records
Date:
1990-1992
1990-1992
People:
Form:
drawings
drawings
Actions:
Reference number:
DR2007:0085:003:014
DR2007:0085:003:014
People:
Date:
2003
2003
Form:
drawings
drawings
Date:
2003
2003
People:
Form:
photographs
photographs
Actions:
Reference number:
PH1984:0038:003
PH1984:0038:003
People:
Subject:
architecture, topographic
architecture, topographic
Date:
1863 - ca. 1887
1863 - ca. 1887
Title:
View of Montmorency Falls with Haldimand House (now the Maison Montmorency) on the far left, Beauport, Québec
Actions:
PH1984:0038:003
View of Montmorency Falls with Haldimand House (now the Maison Montmorency) on the far left, Beauport, Québec
Actions:
PH1984:0038:003
Form:
photographs
photographs
Date:
1863 - ca. 1887
1863 - ca. 1887
People:
Subject:
architecture, topographic
architecture, topographic
Form:
photographs
photographs
Actions:
Reference number:
ARCH256471
ARCH256471
People:
Date:
1967
1967
Form:
photographs
photographs
Date:
1967
1967
People:
Form:
photographs
photographs
Actions:
Reference number:
ARCH261167
ARCH261167
People:
Date:
1967?
1967?
Form:
photographs
photographs
Date:
1967?
1967?
People:
Form:
drawings
drawings
Actions:
Reference number:
AP046.S1.1983.PR02.096
Description:
This file includes negatives of various Old Port drawings, sketches and plans for use in publications or presentations.
AP046.S1.1983.PR02.096
Description:
This file includes negatives of various Old Port drawings, sketches and plans for use in publications or presentations.
People:
Date:
1983-1992
1983-1992
Title:
Negatives of drawings for use in publications and presentations, Old Port of Montreal Master Plan, Montréal, Québec
Actions:
AP046.S1.1983.PR02.096
Description:
This file includes negatives of various Old Port drawings, sketches and plans for use in publications or presentations.
Negatives of drawings for use in publications and presentations, Old Port of Montreal Master Plan, Montréal, Québec
Actions:
AP046.S1.1983.PR02.096
Description:
This file includes negatives of various Old Port drawings, sketches and plans for use in publications or presentations.
Form:
drawings
drawings
Date:
1983-1992
1983-1992
People:
Form:
drawings
drawings
Title:
Site study concerning the presence of a 1930's building on the site, CCA garden, Montréal, Québec
Site study concerning the presence of a 1930's building on the site, CCA garden, Montréal, Québec
Actions:
Reference number:
DR1990:0091:002
Description:
An original competition study and design drawing. Drawing number A-2.
DR1990:0091:002
Description:
An original competition study and design drawing. Drawing number A-2.
People:
Date:
June 1987
June 1987
Title:
Site study concerning the presence of a 1930's building on the site, CCA garden, Montréal, Québec
Actions:
DR1990:0091:002
Description:
An original competition study and design drawing. Drawing number A-2.
Site study concerning the presence of a 1930's building on the site, CCA garden, Montréal, Québec
Actions:
DR1990:0091:002
Description:
An original competition study and design drawing. Drawing number A-2.
Form:
drawings
drawings
Date:
June 1987
June 1987
People:


