


10699 Results
Form:
drawings
drawings
Actions:
Reference number:
DR1983:0859
Description:
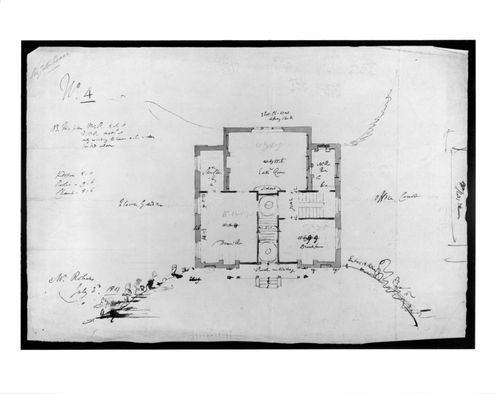
The plan of the building in pen and black ink and grey wash over graphite was executed by a draughtsman in Soane's office on the basis of pin-pricks transferring the design from another sheet. Soane's changes to this initial plan concern the addition of saucer domes in the main hall, and recesses in the "Eat. Room", which resulted in a change in the position of the fireplace in "Mr. Rs Room". The front porch was widened, presumably from the Doric version shown by Dorothy Stroud (1984, pl. 150) to one which includes "trelliage", showing a concern for setting this rural building in its landscape. This change, and its reflection in drawings in the Soane Museum (Drawer 4, set 4, Items 14-24) are discussed by Pierre du Prey (1986).
DR1983:0859
Description:
The plan of the building in pen and black ink and grey wash over graphite was executed by a draughtsman in Soane's office on the basis of pin-pricks transferring the design from another sheet. Soane's changes to this initial plan concern the addition of saucer domes in the main hall, and recesses in the "Eat. Room", which resulted in a change in the position of the fireplace in "Mr. Rs Room". The front porch was widened, presumably from the Doric version shown by Dorothy Stroud (1984, pl. 150) to one which includes "trelliage", showing a concern for setting this rural building in its landscape. This change, and its reflection in drawings in the Soane Museum (Drawer 4, set 4, Items 14-24) are discussed by Pierre du Prey (1986).
People:
Subject:
architecture
architecture
Date:
3 July 1801
3 July 1801
Title:
Plan for a villa for Norwood Green, Middlesex
Actions:
DR1983:0859
Description:
The plan of the building in pen and black ink and grey wash over graphite was executed by a draughtsman in Soane's office on the basis of pin-pricks transferring the design from another sheet. Soane's changes to this initial plan concern the addition of saucer domes in the main hall, and recesses in the "Eat. Room", which resulted in a change in the position of the fireplace in "Mr. Rs Room". The front porch was widened, presumably from the Doric version shown by Dorothy Stroud (1984, pl. 150) to one which includes "trelliage", showing a concern for setting this rural building in its landscape. This change, and its reflection in drawings in the Soane Museum (Drawer 4, set 4, Items 14-24) are discussed by Pierre du Prey (1986).
Plan for a villa for Norwood Green, Middlesex
Actions:
DR1983:0859
Description:
The plan of the building in pen and black ink and grey wash over graphite was executed by a draughtsman in Soane's office on the basis of pin-pricks transferring the design from another sheet. Soane's changes to this initial plan concern the addition of saucer domes in the main hall, and recesses in the "Eat. Room", which resulted in a change in the position of the fireplace in "Mr. Rs Room". The front porch was widened, presumably from the Doric version shown by Dorothy Stroud (1984, pl. 150) to one which includes "trelliage", showing a concern for setting this rural building in its landscape. This change, and its reflection in drawings in the Soane Museum (Drawer 4, set 4, Items 14-24) are discussed by Pierre du Prey (1986).
Form:
drawings
drawings
Date:
3 July 1801
3 July 1801
People:
Subject:
architecture
architecture
Form:
photographs
photographs
Actions:
Reference number:
ARCH261077
ARCH261077
People:
Date:
1967
1967
Form:
photographs
photographs
Date:
1967
1967
People:
Level of archival description:
Project
Project
Reference number:
AP018.S1.1979.PR11
Description:
This project series documents long-term planning for airports in Trinidad and Tobago from 1979-1993. The office identified the project number as 7911. This project consisted of the planning of two airports, one in Piarco and the other in Crown Point, financed by the Government of Canada acting as agents for the Government of Trinidad and Tobago. This work was undertaken as a consortium with other Canadian firms who worked together on airport planning projects around the world. The firms consisted of Parkin Architects Planners as the architects, the Montreal Engineering Company Limited, Peat, Marwick and Partners, and IBI Group. At Crown Point, a new 3,300 square metre terminal building was proposed for domestic and some international traffic, as well as a new control tower. The passenger terminal could accommodate 350 enplaning and 350 deplaning passengers. This first phase was said to accommodate growth until 1993. At Piarco, a new 26,000 square foot passenger terminal was proposed, which was said to accommodate about 2/3 of traffic in 1993. This location also proposed a 200 room hotel be built in the future. This project is recorded through textual records dating from 1977-1981 which consist of correspondence between consortium members, billings, the joint venture agreement and financial analysis report.
AP018.S1.1979.PR11
Description:
This project series documents long-term planning for airports in Trinidad and Tobago from 1979-1993. The office identified the project number as 7911. This project consisted of the planning of two airports, one in Piarco and the other in Crown Point, financed by the Government of Canada acting as agents for the Government of Trinidad and Tobago. This work was undertaken as a consortium with other Canadian firms who worked together on airport planning projects around the world. The firms consisted of Parkin Architects Planners as the architects, the Montreal Engineering Company Limited, Peat, Marwick and Partners, and IBI Group. At Crown Point, a new 3,300 square metre terminal building was proposed for domestic and some international traffic, as well as a new control tower. The passenger terminal could accommodate 350 enplaning and 350 deplaning passengers. This first phase was said to accommodate growth until 1993. At Piarco, a new 26,000 square foot passenger terminal was proposed, which was said to accommodate about 2/3 of traffic in 1993. This location also proposed a 200 room hotel be built in the future. This project is recorded through textual records dating from 1977-1981 which consist of correspondence between consortium members, billings, the joint venture agreement and financial analysis report.
People:
Date:
1977-1981
1977-1981
Title:
Trinidad and Tobago Airports (1979-1981)
Actions:
AP018.S1.1979.PR11
Description:
This project series documents long-term planning for airports in Trinidad and Tobago from 1979-1993. The office identified the project number as 7911. This project consisted of the planning of two airports, one in Piarco and the other in Crown Point, financed by the Government of Canada acting as agents for the Government of Trinidad and Tobago. This work was undertaken as a consortium with other Canadian firms who worked together on airport planning projects around the world. The firms consisted of Parkin Architects Planners as the architects, the Montreal Engineering Company Limited, Peat, Marwick and Partners, and IBI Group. At Crown Point, a new 3,300 square metre terminal building was proposed for domestic and some international traffic, as well as a new control tower. The passenger terminal could accommodate 350 enplaning and 350 deplaning passengers. This first phase was said to accommodate growth until 1993. At Piarco, a new 26,000 square foot passenger terminal was proposed, which was said to accommodate about 2/3 of traffic in 1993. This location also proposed a 200 room hotel be built in the future. This project is recorded through textual records dating from 1977-1981 which consist of correspondence between consortium members, billings, the joint venture agreement and financial analysis report.
Trinidad and Tobago Airports (1979-1981)
Actions:
AP018.S1.1979.PR11
Description:
This project series documents long-term planning for airports in Trinidad and Tobago from 1979-1993. The office identified the project number as 7911. This project consisted of the planning of two airports, one in Piarco and the other in Crown Point, financed by the Government of Canada acting as agents for the Government of Trinidad and Tobago. This work was undertaken as a consortium with other Canadian firms who worked together on airport planning projects around the world. The firms consisted of Parkin Architects Planners as the architects, the Montreal Engineering Company Limited, Peat, Marwick and Partners, and IBI Group. At Crown Point, a new 3,300 square metre terminal building was proposed for domestic and some international traffic, as well as a new control tower. The passenger terminal could accommodate 350 enplaning and 350 deplaning passengers. This first phase was said to accommodate growth until 1993. At Piarco, a new 26,000 square foot passenger terminal was proposed, which was said to accommodate about 2/3 of traffic in 1993. This location also proposed a 200 room hotel be built in the future. This project is recorded through textual records dating from 1977-1981 which consist of correspondence between consortium members, billings, the joint venture agreement and financial analysis report.
Level of archival description:
Project
Project
Date:
1977-1981
1977-1981
People:
Level of archival description:
Project
Project
Actions:
Reference number:
AP056.S1.1995.PR02
Description:
This project series documents the Providence Healthcare Centre in Scarborough, Ontario from 1995-2000. The office identified the project number as 9504. This project, headed by Marianne McKenna in joint-venture with Montgomery and Sisam Architects, consisted of a long-term care facility on the Healthcare Centre campus located at the corner of St. Clair East and Warden Avenues. The facility diverged from the traditional institutional model to house 288 residents in a more residential setting. Bay windows, porches and chimneys were borrowed from residential architecture to contribute to this effect. The "houses," accommodating 18 residents each, were four-storeys high and arranged in two L-shaped wings with landscaped gardens in their interior courtyards. A double-height Great Hall joined the two volumes at the building's centre, which was built to house a variety of social and recreational activities for the residents. A chapel, hair salon, café and general store were also included. The project was also known as the Cardinal Ambrozic Houses of Providence. The project is recorded through drawings and presentation watercolour paintings dating from 1995-1999. The drawings are mostly originals and include a large number of sketches along with presentation renderings, plans, elevations, sections, perspectives and details.
AP056.S1.1995.PR02
Description:
This project series documents the Providence Healthcare Centre in Scarborough, Ontario from 1995-2000. The office identified the project number as 9504. This project, headed by Marianne McKenna in joint-venture with Montgomery and Sisam Architects, consisted of a long-term care facility on the Healthcare Centre campus located at the corner of St. Clair East and Warden Avenues. The facility diverged from the traditional institutional model to house 288 residents in a more residential setting. Bay windows, porches and chimneys were borrowed from residential architecture to contribute to this effect. The "houses," accommodating 18 residents each, were four-storeys high and arranged in two L-shaped wings with landscaped gardens in their interior courtyards. A double-height Great Hall joined the two volumes at the building's centre, which was built to house a variety of social and recreational activities for the residents. A chapel, hair salon, café and general store were also included. The project was also known as the Cardinal Ambrozic Houses of Providence. The project is recorded through drawings and presentation watercolour paintings dating from 1995-1999. The drawings are mostly originals and include a large number of sketches along with presentation renderings, plans, elevations, sections, perspectives and details.
People:
Title:
Providence Healthcare Centre, Scarborough, Ontario (1995-2000)
Actions:
AP056.S1.1995.PR02
Description:
This project series documents the Providence Healthcare Centre in Scarborough, Ontario from 1995-2000. The office identified the project number as 9504. This project, headed by Marianne McKenna in joint-venture with Montgomery and Sisam Architects, consisted of a long-term care facility on the Healthcare Centre campus located at the corner of St. Clair East and Warden Avenues. The facility diverged from the traditional institutional model to house 288 residents in a more residential setting. Bay windows, porches and chimneys were borrowed from residential architecture to contribute to this effect. The "houses," accommodating 18 residents each, were four-storeys high and arranged in two L-shaped wings with landscaped gardens in their interior courtyards. A double-height Great Hall joined the two volumes at the building's centre, which was built to house a variety of social and recreational activities for the residents. A chapel, hair salon, café and general store were also included. The project was also known as the Cardinal Ambrozic Houses of Providence. The project is recorded through drawings and presentation watercolour paintings dating from 1995-1999. The drawings are mostly originals and include a large number of sketches along with presentation renderings, plans, elevations, sections, perspectives and details.
Providence Healthcare Centre, Scarborough, Ontario (1995-2000)
Actions:
AP056.S1.1995.PR02
Description:
This project series documents the Providence Healthcare Centre in Scarborough, Ontario from 1995-2000. The office identified the project number as 9504. This project, headed by Marianne McKenna in joint-venture with Montgomery and Sisam Architects, consisted of a long-term care facility on the Healthcare Centre campus located at the corner of St. Clair East and Warden Avenues. The facility diverged from the traditional institutional model to house 288 residents in a more residential setting. Bay windows, porches and chimneys were borrowed from residential architecture to contribute to this effect. The "houses," accommodating 18 residents each, were four-storeys high and arranged in two L-shaped wings with landscaped gardens in their interior courtyards. A double-height Great Hall joined the two volumes at the building's centre, which was built to house a variety of social and recreational activities for the residents. A chapel, hair salon, café and general store were also included. The project was also known as the Cardinal Ambrozic Houses of Providence. The project is recorded through drawings and presentation watercolour paintings dating from 1995-1999. The drawings are mostly originals and include a large number of sketches along with presentation renderings, plans, elevations, sections, perspectives and details.
Level of archival description:
Project
Project
People:
Form:
archives
Level of archival description:
Fonds
archives
Level of archival description:
Fonds
Title:
Ray Affleck fonds
Ray Affleck fonds
Actions:
Reference number:
AP088
Synopsis:
The Ray Affleck fonds, 1952-1989, documents Raymond Tait Affleck’s professional career as an associate at Affleck, Desbarats, Dimakopoulos, Lebensold, Michaud, Sise (1958-1970) and a principal at Arcop Associates (1970-1989). The fonds comprises of approximately 370 administrative files that were collected by Affleck’s personal secretaries from 1952 to 1989.
AP088
Synopsis:
The Ray Affleck fonds, 1952-1989, documents Raymond Tait Affleck’s professional career as an associate at Affleck, Desbarats, Dimakopoulos, Lebensold, Michaud, Sise (1958-1970) and a principal at Arcop Associates (1970-1989). The fonds comprises of approximately 370 administrative files that were collected by Affleck’s personal secretaries from 1952 to 1989.
People:
Date:
1952-1989
1952-1989
Title:
Ray Affleck fonds
Actions:
AP088
Synopsis:
The Ray Affleck fonds, 1952-1989, documents Raymond Tait Affleck’s professional career as an associate at Affleck, Desbarats, Dimakopoulos, Lebensold, Michaud, Sise (1958-1970) and a principal at Arcop Associates (1970-1989). The fonds comprises of approximately 370 administrative files that were collected by Affleck’s personal secretaries from 1952 to 1989.
Ray Affleck fonds
Actions:
AP088
Synopsis:
The Ray Affleck fonds, 1952-1989, documents Raymond Tait Affleck’s professional career as an associate at Affleck, Desbarats, Dimakopoulos, Lebensold, Michaud, Sise (1958-1970) and a principal at Arcop Associates (1970-1989). The fonds comprises of approximately 370 administrative files that were collected by Affleck’s personal secretaries from 1952 to 1989.
Form:
archives
Level of archival description:
Fonds
archives
Level of archival description:
Fonds
Date:
1952-1989
1952-1989
People:
Form:
photographs
photographs
Actions:
Reference number:
ARCH255808
ARCH255808
People:
Date:
1967
1967
Form:
photographs
photographs
Date:
1967
1967
People:
Form:
photographs
photographs
Actions:
Reference number:
ARCH255854
ARCH255854
People:
Date:
1967
1967
Form:
photographs
photographs
Date:
1967
1967
People:
Form:
events
events
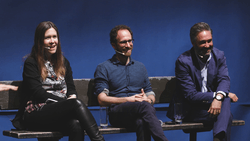
Title:
No Parks?
No Parks?
Actions:
Description:
Are parks bad? These quarantined bits of land and water speak to a confused desire for some kind of “nature”—and they might be good for our health—but do they also serve to excuse our continued bad behaviour? Parks are not innocent. City parks are real estate assets and urban “amenities” created by planners, landscape architects, hydrological engineers, police(...)
Are parks bad? These quarantined bits of land and water speak to a confused desire for some kind of “nature”—and they might be good for our health—but do they also serve to excuse our continued bad behaviour? Parks are not innocent. City parks are real estate assets and urban “amenities” created by planners, landscape architects, hydrological engineers, police(...)
Date:
25 May 2017
25 May 2017
Title:
No Parks?
Actions:
Description:
Are parks bad? These quarantined bits of land and water speak to a confused desire for some kind of “nature”—and they might be good for our health—but do they also serve to excuse our continued bad behaviour? Parks are not innocent. City parks are real estate assets and urban “amenities” created by planners, landscape architects, hydrological engineers, police(...)
No Parks?
Actions:
Description:
Are parks bad? These quarantined bits of land and water speak to a confused desire for some kind of “nature”—and they might be good for our health—but do they also serve to excuse our continued bad behaviour? Parks are not innocent. City parks are real estate assets and urban “amenities” created by planners, landscape architects, hydrological engineers, police(...)
Form:
events
events
Date:
25 May 2017
25 May 2017
Level of archival description:
Project
Project
Reference number:
AP143.S4.D106
Description:
In 1993, the CCA invited Peter Eisenman to design an installation for the exhibition 'Cities of Artificial Excavation: The Work of Peter Eisenman, 1978-1988'. The exhibition was presented at the CCA from 2 March to 29 May 1994. The drawings and models of this group document the development of Eisenman's installation design from late 1993 through March 1994, as well as the various processes used by the architect in his investigation of the 'Cities of Artificial Excavation'. Material in this file was produced between 1993 and 1994. File contains conceptual drawings, design development drawings, installation drawings, measured drawings, presentation drawings, publication drawings, record drawings, textual records, and models. Documents by Eisenman's office include material for schemes A and B, the first and second proposals for the installation, as well as material for the exhibition installation. Material for scheme A includes conceptual drawings (DR1994:0030:001-005), hardline design development drawings (DR1994:0030:006-011), design development computer-aided drawings (DR1994:0030:012-027), and fully developed drawings (DR1994:0030:028-034). Material for scheme B, a design which is closer to the final project, includes hardline drawings (DR1994:0030:035-044) and computer-aided drawings (DR1994:0030:045-069). Material for the exhibition installation includes: computer-aided drawings (DR1994:0030:070-196), which were generated to construct models for the installation, notably a preliminary model (DR1994:0035) and the final model (DR1994:0036), which was used for planning the exhibition layout; hardline drawings which are the final drawings for the installation (DR1994:0030:262-265); a preliminary exhibition layout (DR1994:0030:280); and Iris colour prints of computer-aided conceptual axonometrics (DR1994:0030:281-282). Three working models show different stages of the design development (DR1994:0031 - DR1994:0034). File contains photographs of the completed installation by Richard Pare (DR1994:0037:001-028), fragments of the installation preserved after its demolition (DR1994:0038:001-0028) and paint samples (DR1994:0038:035-037). File contains Cities of Artificial Excavation exhibition Catalogue Cover Design layouts and trial proofs. This group of material by Eisenman's office includes freehand drawings and collages for early proposals for the cover (DR1994:0029:001-003), ink drawings on Mylar of the floor plans of the four principal projects presented in the exhibition traced from diazotypes (diazotypes: DR1994:0029:014-019; ink drawings: DR1994:0029:004-010), and Iris colour prints of computer-aided drawings which Eisenman's staff used to test different colour schemes (DR1994:0029:020-030). Offset prints for the cover proposing different colour schemes were used to select the cover design used for publication (DR1994:0029:036-039).
AP143.S4.D106
Description:
In 1993, the CCA invited Peter Eisenman to design an installation for the exhibition 'Cities of Artificial Excavation: The Work of Peter Eisenman, 1978-1988'. The exhibition was presented at the CCA from 2 March to 29 May 1994. The drawings and models of this group document the development of Eisenman's installation design from late 1993 through March 1994, as well as the various processes used by the architect in his investigation of the 'Cities of Artificial Excavation'. Material in this file was produced between 1993 and 1994. File contains conceptual drawings, design development drawings, installation drawings, measured drawings, presentation drawings, publication drawings, record drawings, textual records, and models. Documents by Eisenman's office include material for schemes A and B, the first and second proposals for the installation, as well as material for the exhibition installation. Material for scheme A includes conceptual drawings (DR1994:0030:001-005), hardline design development drawings (DR1994:0030:006-011), design development computer-aided drawings (DR1994:0030:012-027), and fully developed drawings (DR1994:0030:028-034). Material for scheme B, a design which is closer to the final project, includes hardline drawings (DR1994:0030:035-044) and computer-aided drawings (DR1994:0030:045-069). Material for the exhibition installation includes: computer-aided drawings (DR1994:0030:070-196), which were generated to construct models for the installation, notably a preliminary model (DR1994:0035) and the final model (DR1994:0036), which was used for planning the exhibition layout; hardline drawings which are the final drawings for the installation (DR1994:0030:262-265); a preliminary exhibition layout (DR1994:0030:280); and Iris colour prints of computer-aided conceptual axonometrics (DR1994:0030:281-282). Three working models show different stages of the design development (DR1994:0031 - DR1994:0034). File contains photographs of the completed installation by Richard Pare (DR1994:0037:001-028), fragments of the installation preserved after its demolition (DR1994:0038:001-0028) and paint samples (DR1994:0038:035-037). File contains Cities of Artificial Excavation exhibition Catalogue Cover Design layouts and trial proofs. This group of material by Eisenman's office includes freehand drawings and collages for early proposals for the cover (DR1994:0029:001-003), ink drawings on Mylar of the floor plans of the four principal projects presented in the exhibition traced from diazotypes (diazotypes: DR1994:0029:014-019; ink drawings: DR1994:0029:004-010), and Iris colour prints of computer-aided drawings which Eisenman's staff used to test different colour schemes (DR1994:0029:020-030). Offset prints for the cover proposing different colour schemes were used to select the cover design used for publication (DR1994:0029:036-039).
People:
Date:
1993-1994
1993-1994
Title:
Cities of Artificial Excavation: The Work of Peter Eisenman, 1978-1988 (1994)
Actions:
AP143.S4.D106
Description:
In 1993, the CCA invited Peter Eisenman to design an installation for the exhibition 'Cities of Artificial Excavation: The Work of Peter Eisenman, 1978-1988'. The exhibition was presented at the CCA from 2 March to 29 May 1994. The drawings and models of this group document the development of Eisenman's installation design from late 1993 through March 1994, as well as the various processes used by the architect in his investigation of the 'Cities of Artificial Excavation'. Material in this file was produced between 1993 and 1994. File contains conceptual drawings, design development drawings, installation drawings, measured drawings, presentation drawings, publication drawings, record drawings, textual records, and models. Documents by Eisenman's office include material for schemes A and B, the first and second proposals for the installation, as well as material for the exhibition installation. Material for scheme A includes conceptual drawings (DR1994:0030:001-005), hardline design development drawings (DR1994:0030:006-011), design development computer-aided drawings (DR1994:0030:012-027), and fully developed drawings (DR1994:0030:028-034). Material for scheme B, a design which is closer to the final project, includes hardline drawings (DR1994:0030:035-044) and computer-aided drawings (DR1994:0030:045-069). Material for the exhibition installation includes: computer-aided drawings (DR1994:0030:070-196), which were generated to construct models for the installation, notably a preliminary model (DR1994:0035) and the final model (DR1994:0036), which was used for planning the exhibition layout; hardline drawings which are the final drawings for the installation (DR1994:0030:262-265); a preliminary exhibition layout (DR1994:0030:280); and Iris colour prints of computer-aided conceptual axonometrics (DR1994:0030:281-282). Three working models show different stages of the design development (DR1994:0031 - DR1994:0034). File contains photographs of the completed installation by Richard Pare (DR1994:0037:001-028), fragments of the installation preserved after its demolition (DR1994:0038:001-0028) and paint samples (DR1994:0038:035-037). File contains Cities of Artificial Excavation exhibition Catalogue Cover Design layouts and trial proofs. This group of material by Eisenman's office includes freehand drawings and collages for early proposals for the cover (DR1994:0029:001-003), ink drawings on Mylar of the floor plans of the four principal projects presented in the exhibition traced from diazotypes (diazotypes: DR1994:0029:014-019; ink drawings: DR1994:0029:004-010), and Iris colour prints of computer-aided drawings which Eisenman's staff used to test different colour schemes (DR1994:0029:020-030). Offset prints for the cover proposing different colour schemes were used to select the cover design used for publication (DR1994:0029:036-039).
Cities of Artificial Excavation: The Work of Peter Eisenman, 1978-1988 (1994)
Actions:
AP143.S4.D106
Description:
In 1993, the CCA invited Peter Eisenman to design an installation for the exhibition 'Cities of Artificial Excavation: The Work of Peter Eisenman, 1978-1988'. The exhibition was presented at the CCA from 2 March to 29 May 1994. The drawings and models of this group document the development of Eisenman's installation design from late 1993 through March 1994, as well as the various processes used by the architect in his investigation of the 'Cities of Artificial Excavation'. Material in this file was produced between 1993 and 1994. File contains conceptual drawings, design development drawings, installation drawings, measured drawings, presentation drawings, publication drawings, record drawings, textual records, and models. Documents by Eisenman's office include material for schemes A and B, the first and second proposals for the installation, as well as material for the exhibition installation. Material for scheme A includes conceptual drawings (DR1994:0030:001-005), hardline design development drawings (DR1994:0030:006-011), design development computer-aided drawings (DR1994:0030:012-027), and fully developed drawings (DR1994:0030:028-034). Material for scheme B, a design which is closer to the final project, includes hardline drawings (DR1994:0030:035-044) and computer-aided drawings (DR1994:0030:045-069). Material for the exhibition installation includes: computer-aided drawings (DR1994:0030:070-196), which were generated to construct models for the installation, notably a preliminary model (DR1994:0035) and the final model (DR1994:0036), which was used for planning the exhibition layout; hardline drawings which are the final drawings for the installation (DR1994:0030:262-265); a preliminary exhibition layout (DR1994:0030:280); and Iris colour prints of computer-aided conceptual axonometrics (DR1994:0030:281-282). Three working models show different stages of the design development (DR1994:0031 - DR1994:0034). File contains photographs of the completed installation by Richard Pare (DR1994:0037:001-028), fragments of the installation preserved after its demolition (DR1994:0038:001-0028) and paint samples (DR1994:0038:035-037). File contains Cities of Artificial Excavation exhibition Catalogue Cover Design layouts and trial proofs. This group of material by Eisenman's office includes freehand drawings and collages for early proposals for the cover (DR1994:0029:001-003), ink drawings on Mylar of the floor plans of the four principal projects presented in the exhibition traced from diazotypes (diazotypes: DR1994:0029:014-019; ink drawings: DR1994:0029:004-010), and Iris colour prints of computer-aided drawings which Eisenman's staff used to test different colour schemes (DR1994:0029:020-030). Offset prints for the cover proposing different colour schemes were used to select the cover design used for publication (DR1994:0029:036-039).
Level of archival description:
File 106
File 106
Date:
1993-1994
1993-1994
People:
Level of archival description:
Project
Project
Title:
McAppy
McAppy
Reference number:
AP144.S2.D89
Description:
File documents a design programme undertaken for construction company, Sir Robert McAlpine & Sons Ltd., in London, England. The aim was to increase the efficiency of production and improve labour relations by producing enclosures, equipment, material, and information systems that would improve safety, on-site communication, and job satisfaction. Cedric Price's office produced 2 report volumes, a Portable Enclosures Programme (PEP) and used at least one construction site, at Angel Court, as a test site for the proposals. Diagrams and flow charts show preliminary planning and programming design decisions and show the relationship between present and future factors. A flow chart illustrates the scope of the program. Charts and diagrams map the relative time scale of parts of the programme over various development phases. An axonometric and cutaway drawing show the interior construction of a pedestrian walkway. Data showing both the projected and real results of a site test application of McAppy planning and equipment from 1974 to 1975 was collected and presented as a broadside. A large number of original drawings are included within the textual records. Material in this file was produced between 1955 and 1987. Zisman, Bowyer & Partners provided consultation services. File contains design development drawings, model, photographic materials, presentation drawings, and textual records.
AP144.S2.D89
Description:
File documents a design programme undertaken for construction company, Sir Robert McAlpine & Sons Ltd., in London, England. The aim was to increase the efficiency of production and improve labour relations by producing enclosures, equipment, material, and information systems that would improve safety, on-site communication, and job satisfaction. Cedric Price's office produced 2 report volumes, a Portable Enclosures Programme (PEP) and used at least one construction site, at Angel Court, as a test site for the proposals. Diagrams and flow charts show preliminary planning and programming design decisions and show the relationship between present and future factors. A flow chart illustrates the scope of the program. Charts and diagrams map the relative time scale of parts of the programme over various development phases. An axonometric and cutaway drawing show the interior construction of a pedestrian walkway. Data showing both the projected and real results of a site test application of McAppy planning and equipment from 1974 to 1975 was collected and presented as a broadside. A large number of original drawings are included within the textual records. Material in this file was produced between 1955 and 1987. Zisman, Bowyer & Partners provided consultation services. File contains design development drawings, model, photographic materials, presentation drawings, and textual records.
People:
Date:
1955-1987, predominant 1973-1976
1955-1987, predominant 1973-1976
Title:
McAppy
Actions:
AP144.S2.D89
Description:
File documents a design programme undertaken for construction company, Sir Robert McAlpine & Sons Ltd., in London, England. The aim was to increase the efficiency of production and improve labour relations by producing enclosures, equipment, material, and information systems that would improve safety, on-site communication, and job satisfaction. Cedric Price's office produced 2 report volumes, a Portable Enclosures Programme (PEP) and used at least one construction site, at Angel Court, as a test site for the proposals. Diagrams and flow charts show preliminary planning and programming design decisions and show the relationship between present and future factors. A flow chart illustrates the scope of the program. Charts and diagrams map the relative time scale of parts of the programme over various development phases. An axonometric and cutaway drawing show the interior construction of a pedestrian walkway. Data showing both the projected and real results of a site test application of McAppy planning and equipment from 1974 to 1975 was collected and presented as a broadside. A large number of original drawings are included within the textual records. Material in this file was produced between 1955 and 1987. Zisman, Bowyer & Partners provided consultation services. File contains design development drawings, model, photographic materials, presentation drawings, and textual records.
McAppy
Actions:
AP144.S2.D89
Description:
File documents a design programme undertaken for construction company, Sir Robert McAlpine & Sons Ltd., in London, England. The aim was to increase the efficiency of production and improve labour relations by producing enclosures, equipment, material, and information systems that would improve safety, on-site communication, and job satisfaction. Cedric Price's office produced 2 report volumes, a Portable Enclosures Programme (PEP) and used at least one construction site, at Angel Court, as a test site for the proposals. Diagrams and flow charts show preliminary planning and programming design decisions and show the relationship between present and future factors. A flow chart illustrates the scope of the program. Charts and diagrams map the relative time scale of parts of the programme over various development phases. An axonometric and cutaway drawing show the interior construction of a pedestrian walkway. Data showing both the projected and real results of a site test application of McAppy planning and equipment from 1974 to 1975 was collected and presented as a broadside. A large number of original drawings are included within the textual records. Material in this file was produced between 1955 and 1987. Zisman, Bowyer & Partners provided consultation services. File contains design development drawings, model, photographic materials, presentation drawings, and textual records.
Level of archival description:
File 89
File 89
Date:
1955-1987, predominant 1973-1976
1955-1987, predominant 1973-1976
People:


