


37493 Results
Form:
drawings, photographs
drawings, photographs
Actions:
Reference number:
DR2012:0012:103:006
Description:
File containing documents in English and French, including notes, photographs, and reference materials of the following: - Unidentified stone house (1 photograph); - Maison Hector Brossard, Laprairie (1 photograph); - Montreal mass housing (1 photograph); - Sherbrooke Street West (2 photographs); - A.D. settlements (1 photograph); - F.E. Came railway specialties (1 printout); - 415-419 des Récollets (2 photographs); - Unidentified houses (2 photographs, 1 printout). Original folder inscribed in graphite: HEROIC PERIOD - QUÉBEC BOOK
DR2012:0012:103:006
Description:
File containing documents in English and French, including notes, photographs, and reference materials of the following: - Unidentified stone house (1 photograph); - Maison Hector Brossard, Laprairie (1 photograph); - Montreal mass housing (1 photograph); - Sherbrooke Street West (2 photographs); - A.D. settlements (1 photograph); - F.E. Came railway specialties (1 printout); - 415-419 des Récollets (2 photographs); - Unidentified houses (2 photographs, 1 printout). Original folder inscribed in graphite: HEROIC PERIOD - QUÉBEC BOOK
People:
Date:
1971-1973
1971-1973
Title:
Reference materials, notes, photographs of various residential buildings
Actions:
DR2012:0012:103:006
Description:
File containing documents in English and French, including notes, photographs, and reference materials of the following: - Unidentified stone house (1 photograph); - Maison Hector Brossard, Laprairie (1 photograph); - Montreal mass housing (1 photograph); - Sherbrooke Street West (2 photographs); - A.D. settlements (1 photograph); - F.E. Came railway specialties (1 printout); - 415-419 des Récollets (2 photographs); - Unidentified houses (2 photographs, 1 printout). Original folder inscribed in graphite: HEROIC PERIOD - QUÉBEC BOOK
Reference materials, notes, photographs of various residential buildings
Actions:
DR2012:0012:103:006
Description:
File containing documents in English and French, including notes, photographs, and reference materials of the following: - Unidentified stone house (1 photograph); - Maison Hector Brossard, Laprairie (1 photograph); - Montreal mass housing (1 photograph); - Sherbrooke Street West (2 photographs); - A.D. settlements (1 photograph); - F.E. Came railway specialties (1 printout); - 415-419 des Récollets (2 photographs); - Unidentified houses (2 photographs, 1 printout). Original folder inscribed in graphite: HEROIC PERIOD - QUÉBEC BOOK
Form:
drawings, photographs
drawings, photographs
Date:
1971-1973
1971-1973
People:
Form:
textual records
textual records
Title:
Reference materials and grand application papers for the Canadian Council Exploration program
Reference materials and grand application papers for the Canadian Council Exploration program
Actions:
Reference number:
DR2012:0015:022:002
Description:
File containing documents in English (predominant) and French, including a grant application to the Canada Council Exploration program for funding, notes, a photocopy of a drawn map of Montreal, newspaper clippings, reference materials, and the following photographs: - La maison de Rivière-des-Prairies, Fragments 1 (1 gelatin silver print); - Musée du Québec, exterior view, June 1970 (1 gelatin silver print); - Unidentified house (1 gelatin silver print). Original folder inscribed in graphite: MONTREAL DOCUMENTATION: CARTIER
DR2012:0015:022:002
Description:
File containing documents in English (predominant) and French, including a grant application to the Canada Council Exploration program for funding, notes, a photocopy of a drawn map of Montreal, newspaper clippings, reference materials, and the following photographs: - La maison de Rivière-des-Prairies, Fragments 1 (1 gelatin silver print); - Musée du Québec, exterior view, June 1970 (1 gelatin silver print); - Unidentified house (1 gelatin silver print). Original folder inscribed in graphite: MONTREAL DOCUMENTATION: CARTIER
People:
Date:
1964-1978, 1987
1964-1978, 1987
Title:
Reference materials and grand application papers for the Canadian Council Exploration program
Actions:
DR2012:0015:022:002
Description:
File containing documents in English (predominant) and French, including a grant application to the Canada Council Exploration program for funding, notes, a photocopy of a drawn map of Montreal, newspaper clippings, reference materials, and the following photographs: - La maison de Rivière-des-Prairies, Fragments 1 (1 gelatin silver print); - Musée du Québec, exterior view, June 1970 (1 gelatin silver print); - Unidentified house (1 gelatin silver print). Original folder inscribed in graphite: MONTREAL DOCUMENTATION: CARTIER
Reference materials and grand application papers for the Canadian Council Exploration program
Actions:
DR2012:0015:022:002
Description:
File containing documents in English (predominant) and French, including a grant application to the Canada Council Exploration program for funding, notes, a photocopy of a drawn map of Montreal, newspaper clippings, reference materials, and the following photographs: - La maison de Rivière-des-Prairies, Fragments 1 (1 gelatin silver print); - Musée du Québec, exterior view, June 1970 (1 gelatin silver print); - Unidentified house (1 gelatin silver print). Original folder inscribed in graphite: MONTREAL DOCUMENTATION: CARTIER
Form:
textual records
textual records
Date:
1964-1978, 1987
1964-1978, 1987
People:
Form:
photographs
photographs
Actions:
Reference number:
PH1986:0901:011
Description:
- This photograph is one in a series of views which Felice Beato made of the four Taku Forts (Harris, p. 139; Worswick, p. 138). This view shows the inside of the fort at the point where the French forces entered (Harris, pp. 140-141). - The title of a published identical image, "The Great North Fort at Taku, at the mouth of the Pei-ho, August 21, 1860" is inaccurate, as 'Great North Fort at Taku' is an alternate name for the larger Lower (also known as the 2nd) North Taku Fort and not the Upper North Taku Fort depicted in this image ('The Face of China', p. 33; Harris, p. 142).
PH1986:0901:011
Description:
- This photograph is one in a series of views which Felice Beato made of the four Taku Forts (Harris, p. 139; Worswick, p. 138). This view shows the inside of the fort at the point where the French forces entered (Harris, pp. 140-141). - The title of a published identical image, "The Great North Fort at Taku, at the mouth of the Pei-ho, August 21, 1860" is inaccurate, as 'Great North Fort at Taku' is an alternate name for the larger Lower (also known as the 2nd) North Taku Fort and not the Upper North Taku Fort depicted in this image ('The Face of China', p. 33; Harris, p. 142).
People:
Subject:
architecture, engineering, military
architecture, engineering, military
Date:
21 August 1860
21 August 1860
Title:
Partial view of the ruins of the Upper North Taku Fort, showing dead soldiers, Taku (now Dagu), near Tientsin (now Tianjin), China
Actions:
PH1986:0901:011
Description:
- This photograph is one in a series of views which Felice Beato made of the four Taku Forts (Harris, p. 139; Worswick, p. 138). This view shows the inside of the fort at the point where the French forces entered (Harris, pp. 140-141). - The title of a published identical image, "The Great North Fort at Taku, at the mouth of the Pei-ho, August 21, 1860" is inaccurate, as 'Great North Fort at Taku' is an alternate name for the larger Lower (also known as the 2nd) North Taku Fort and not the Upper North Taku Fort depicted in this image ('The Face of China', p. 33; Harris, p. 142).
Partial view of the ruins of the Upper North Taku Fort, showing dead soldiers, Taku (now Dagu), near Tientsin (now Tianjin), China
Actions:
PH1986:0901:011
Description:
- This photograph is one in a series of views which Felice Beato made of the four Taku Forts (Harris, p. 139; Worswick, p. 138). This view shows the inside of the fort at the point where the French forces entered (Harris, pp. 140-141). - The title of a published identical image, "The Great North Fort at Taku, at the mouth of the Pei-ho, August 21, 1860" is inaccurate, as 'Great North Fort at Taku' is an alternate name for the larger Lower (also known as the 2nd) North Taku Fort and not the Upper North Taku Fort depicted in this image ('The Face of China', p. 33; Harris, p. 142).
Form:
photographs
photographs
Date:
21 August 1860
21 August 1860
People:
Subject:
architecture, engineering, military
architecture, engineering, military
Form:
textual records
textual records
Actions:
Reference number:
DR2012:0012:111:009
Description:
Assorted reference materials in French, including reports and proposals related to the following Montreal municipal projects: - Société d'habitation et de dévéloppement de Montréal, site Hotel-de-Ville, la Gauchetiere, étude de faisabilité; - Énoncé d'orientations sur l'aménagement de l'arrondissement centre; - Étude pre-faisabilité environmentale du projet Champs-de-Mars; - Centre-ville est: opération 20 000 logements. Items originally housed in a box labelled: VILLE DE MONTREAL / SHDU Faubourg St-Laurent 1990 (Box #2)
DR2012:0012:111:009
Description:
Assorted reference materials in French, including reports and proposals related to the following Montreal municipal projects: - Société d'habitation et de dévéloppement de Montréal, site Hotel-de-Ville, la Gauchetiere, étude de faisabilité; - Énoncé d'orientations sur l'aménagement de l'arrondissement centre; - Étude pre-faisabilité environmentale du projet Champs-de-Mars; - Centre-ville est: opération 20 000 logements. Items originally housed in a box labelled: VILLE DE MONTREAL / SHDU Faubourg St-Laurent 1990 (Box #2)
People:
Date:
1985-1989
1985-1989
Title:
Reference materials related to urban development in Montréal
Actions:
DR2012:0012:111:009
Description:
Assorted reference materials in French, including reports and proposals related to the following Montreal municipal projects: - Société d'habitation et de dévéloppement de Montréal, site Hotel-de-Ville, la Gauchetiere, étude de faisabilité; - Énoncé d'orientations sur l'aménagement de l'arrondissement centre; - Étude pre-faisabilité environmentale du projet Champs-de-Mars; - Centre-ville est: opération 20 000 logements. Items originally housed in a box labelled: VILLE DE MONTREAL / SHDU Faubourg St-Laurent 1990 (Box #2)
Reference materials related to urban development in Montréal
Actions:
DR2012:0012:111:009
Description:
Assorted reference materials in French, including reports and proposals related to the following Montreal municipal projects: - Société d'habitation et de dévéloppement de Montréal, site Hotel-de-Ville, la Gauchetiere, étude de faisabilité; - Énoncé d'orientations sur l'aménagement de l'arrondissement centre; - Étude pre-faisabilité environmentale du projet Champs-de-Mars; - Centre-ville est: opération 20 000 logements. Items originally housed in a box labelled: VILLE DE MONTREAL / SHDU Faubourg St-Laurent 1990 (Box #2)
Form:
textual records
textual records
Date:
1985-1989
1985-1989
People:
Form:
textual records
textual records
Actions:
Reference number:
DR2012:0012:111:011
Description:
Assorted materials in French, including studies and reports (two of which are bound), related to the following municipal projects: - Housing developments in Montreal's Chinatown neighbourhood; - La place du 350ième anniversaire de Montréal; - Étude de faisabilité et de développement de l îlot St-Dominique/Charlotte sud; - Étude de faisabilité et de développement de l îlot du Marais/boulevard René-Lévesque. Items originally housed in a box labelled: VILLE DE MONTREAL / SHDU Faubourg St-Laurent 1990 (Box #2)
DR2012:0012:111:011
Description:
Assorted materials in French, including studies and reports (two of which are bound), related to the following municipal projects: - Housing developments in Montreal's Chinatown neighbourhood; - La place du 350ième anniversaire de Montréal; - Étude de faisabilité et de développement de l îlot St-Dominique/Charlotte sud; - Étude de faisabilité et de développement de l îlot du Marais/boulevard René-Lévesque. Items originally housed in a box labelled: VILLE DE MONTREAL / SHDU Faubourg St-Laurent 1990 (Box #2)
People:
Date:
1989
1989
Title:
Reference materials related to urban development in Montréal
Actions:
DR2012:0012:111:011
Description:
Assorted materials in French, including studies and reports (two of which are bound), related to the following municipal projects: - Housing developments in Montreal's Chinatown neighbourhood; - La place du 350ième anniversaire de Montréal; - Étude de faisabilité et de développement de l îlot St-Dominique/Charlotte sud; - Étude de faisabilité et de développement de l îlot du Marais/boulevard René-Lévesque. Items originally housed in a box labelled: VILLE DE MONTREAL / SHDU Faubourg St-Laurent 1990 (Box #2)
Reference materials related to urban development in Montréal
Actions:
DR2012:0012:111:011
Description:
Assorted materials in French, including studies and reports (two of which are bound), related to the following municipal projects: - Housing developments in Montreal's Chinatown neighbourhood; - La place du 350ième anniversaire de Montréal; - Étude de faisabilité et de développement de l îlot St-Dominique/Charlotte sud; - Étude de faisabilité et de développement de l îlot du Marais/boulevard René-Lévesque. Items originally housed in a box labelled: VILLE DE MONTREAL / SHDU Faubourg St-Laurent 1990 (Box #2)
Form:
textual records
textual records
Date:
1989
1989
People:
Form:
textual records
textual records
Actions:
Reference number:
DR2012:0015:022:008
Description:
File containing documents in English (predominant), with French and Hebrew, including invitations, correspondence and press clippings related to the following events and/or projects: - Parables and other allegories: the work of Melvin Charney, 1975-1990; - Corridart; - CCA garden; - Canadian tribute to human rights; - A construction in Venice; - Skyscraper, waterfall, brooks - a construction; - La ville: art et architecture en Europe, 1870-1993; - Grand opening of the Canadian Centre for Architecture; - Canadian pavilion for the Osaka World Fair; - Canada Council grants; - Montréal: plus ou moins?; - Chicago construction; - Drawings and constructions.
DR2012:0015:022:008
Description:
File containing documents in English (predominant), with French and Hebrew, including invitations, correspondence and press clippings related to the following events and/or projects: - Parables and other allegories: the work of Melvin Charney, 1975-1990; - Corridart; - CCA garden; - Canadian tribute to human rights; - A construction in Venice; - Skyscraper, waterfall, brooks - a construction; - La ville: art et architecture en Europe, 1870-1993; - Grand opening of the Canadian Centre for Architecture; - Canadian pavilion for the Osaka World Fair; - Canada Council grants; - Montréal: plus ou moins?; - Chicago construction; - Drawings and constructions.
People:
Date:
1967-1972, 1976-1997, 2010
1967-1972, 1976-1997, 2010
Title:
Press clippings related to Melvin Charney's projects and events
Actions:
DR2012:0015:022:008
Description:
File containing documents in English (predominant), with French and Hebrew, including invitations, correspondence and press clippings related to the following events and/or projects: - Parables and other allegories: the work of Melvin Charney, 1975-1990; - Corridart; - CCA garden; - Canadian tribute to human rights; - A construction in Venice; - Skyscraper, waterfall, brooks - a construction; - La ville: art et architecture en Europe, 1870-1993; - Grand opening of the Canadian Centre for Architecture; - Canadian pavilion for the Osaka World Fair; - Canada Council grants; - Montréal: plus ou moins?; - Chicago construction; - Drawings and constructions.
Press clippings related to Melvin Charney's projects and events
Actions:
DR2012:0015:022:008
Description:
File containing documents in English (predominant), with French and Hebrew, including invitations, correspondence and press clippings related to the following events and/or projects: - Parables and other allegories: the work of Melvin Charney, 1975-1990; - Corridart; - CCA garden; - Canadian tribute to human rights; - A construction in Venice; - Skyscraper, waterfall, brooks - a construction; - La ville: art et architecture en Europe, 1870-1993; - Grand opening of the Canadian Centre for Architecture; - Canadian pavilion for the Osaka World Fair; - Canada Council grants; - Montréal: plus ou moins?; - Chicago construction; - Drawings and constructions.
Form:
textual records
textual records
Date:
1967-1972, 1976-1997, 2010
1967-1972, 1976-1997, 2010
People:
Form:
drawings
drawings
Reference number:
DR1988:0366
Description:
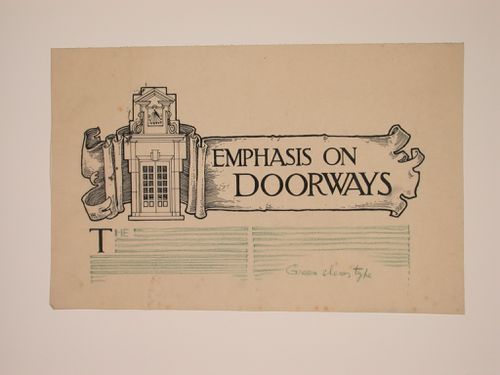
- This drawing shows a design for the layout of the top half of a page, with the heading executed in pen and black ink, and the text indicated with green pencil lines. The heading was written inside a scrolled border which also incorporates an elevation of a pair of french doors in a stone frame surmounted by a sundial. - The style of many of these drawings and reprographic copies by Henry Hyams (DR1988:0332 - DR1988:0414) suggests that they were possibly for periodical illustrations. Hyams contributed articles to the periodicals 'The Builder' and 'The Architect'. Two objects in the CCA collections can be linked to the article "Music in Stone" published prior to 1926 in 'The Architect'; a reprographic copy (DR1988:0357) and a drawing (DR1988:0364) (Who's Who in Architecture, 161).
DR1988:0366
Description:
- This drawing shows a design for the layout of the top half of a page, with the heading executed in pen and black ink, and the text indicated with green pencil lines. The heading was written inside a scrolled border which also incorporates an elevation of a pair of french doors in a stone frame surmounted by a sundial. - The style of many of these drawings and reprographic copies by Henry Hyams (DR1988:0332 - DR1988:0414) suggests that they were possibly for periodical illustrations. Hyams contributed articles to the periodicals 'The Builder' and 'The Architect'. Two objects in the CCA collections can be linked to the article "Music in Stone" published prior to 1926 in 'The Architect'; a reprographic copy (DR1988:0357) and a drawing (DR1988:0364) (Who's Who in Architecture, 161).
People:
Subject:
architecture
architecture
Date:
1920s or 1930s
1920s or 1930s
Title:
Page layout with the head title for "Emphasis on Doorways"
Actions:
DR1988:0366
Description:
- This drawing shows a design for the layout of the top half of a page, with the heading executed in pen and black ink, and the text indicated with green pencil lines. The heading was written inside a scrolled border which also incorporates an elevation of a pair of french doors in a stone frame surmounted by a sundial. - The style of many of these drawings and reprographic copies by Henry Hyams (DR1988:0332 - DR1988:0414) suggests that they were possibly for periodical illustrations. Hyams contributed articles to the periodicals 'The Builder' and 'The Architect'. Two objects in the CCA collections can be linked to the article "Music in Stone" published prior to 1926 in 'The Architect'; a reprographic copy (DR1988:0357) and a drawing (DR1988:0364) (Who's Who in Architecture, 161).
Page layout with the head title for "Emphasis on Doorways"
Actions:
DR1988:0366
Description:
- This drawing shows a design for the layout of the top half of a page, with the heading executed in pen and black ink, and the text indicated with green pencil lines. The heading was written inside a scrolled border which also incorporates an elevation of a pair of french doors in a stone frame surmounted by a sundial. - The style of many of these drawings and reprographic copies by Henry Hyams (DR1988:0332 - DR1988:0414) suggests that they were possibly for periodical illustrations. Hyams contributed articles to the periodicals 'The Builder' and 'The Architect'. Two objects in the CCA collections can be linked to the article "Music in Stone" published prior to 1926 in 'The Architect'; a reprographic copy (DR1988:0357) and a drawing (DR1988:0364) (Who's Who in Architecture, 161).
Form:
drawings
drawings
Date:
1920s or 1930s
1920s or 1930s
People:
Subject:
architecture
architecture
Form:
textual records
textual records
Actions:
Reference number:
DR2012:0012:102:031
Description:
File containing documents in English (predominant) and French, including correspondence, notes, drafts of contracts, and copies of the following reports: - Preliminary report for Schokbeton Quebec Inc. Application to the Department of Industry Program for the Advancement of Industrial Technology (1967, Melvin Charney and Janos Baracs); - The potential of precast concrete constructio in new school design (1967, Melvin Charney); - Les possibilites[sic] de la construction en beton[sic] prefabrique[sic] dans la conception nouvelle des ecoles[sic] (1967, Melvin Charney). Original folder inscribed in graphite: SCHOKBETON / PAIT 1967
DR2012:0012:102:031
Description:
File containing documents in English (predominant) and French, including correspondence, notes, drafts of contracts, and copies of the following reports: - Preliminary report for Schokbeton Quebec Inc. Application to the Department of Industry Program for the Advancement of Industrial Technology (1967, Melvin Charney and Janos Baracs); - The potential of precast concrete constructio in new school design (1967, Melvin Charney); - Les possibilites[sic] de la construction en beton[sic] prefabrique[sic] dans la conception nouvelle des ecoles[sic] (1967, Melvin Charney). Original folder inscribed in graphite: SCHOKBETON / PAIT 1967
People:
Date:
1964-1970
1964-1970
Title:
Correspondence, notes, drafts of contracts, and reports related on construction technologies
Actions:
DR2012:0012:102:031
Description:
File containing documents in English (predominant) and French, including correspondence, notes, drafts of contracts, and copies of the following reports: - Preliminary report for Schokbeton Quebec Inc. Application to the Department of Industry Program for the Advancement of Industrial Technology (1967, Melvin Charney and Janos Baracs); - The potential of precast concrete constructio in new school design (1967, Melvin Charney); - Les possibilites[sic] de la construction en beton[sic] prefabrique[sic] dans la conception nouvelle des ecoles[sic] (1967, Melvin Charney). Original folder inscribed in graphite: SCHOKBETON / PAIT 1967
Correspondence, notes, drafts of contracts, and reports related on construction technologies
Actions:
DR2012:0012:102:031
Description:
File containing documents in English (predominant) and French, including correspondence, notes, drafts of contracts, and copies of the following reports: - Preliminary report for Schokbeton Quebec Inc. Application to the Department of Industry Program for the Advancement of Industrial Technology (1967, Melvin Charney and Janos Baracs); - The potential of precast concrete constructio in new school design (1967, Melvin Charney); - Les possibilites[sic] de la construction en beton[sic] prefabrique[sic] dans la conception nouvelle des ecoles[sic] (1967, Melvin Charney). Original folder inscribed in graphite: SCHOKBETON / PAIT 1967
Form:
textual records
textual records
Date:
1964-1970
1964-1970
People:
Form:
photographs
photographs
Actions:
Reference number:
PH1986:0901:010
Description:
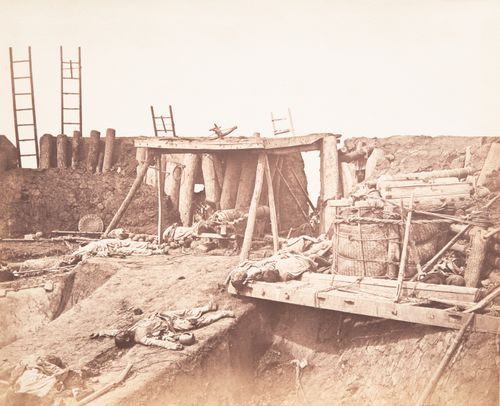
- This photograph is one in a series of views which Felice Beato made of the four Taku Forts (Harris, p. 139; Worswick, p. 138). - The title of a published identical image, "Interior of the English Entrance to North Fort on August 21st 1860" is inaccurate, as this view shows the inside of the fort at the point where the French forces entered (Harris, pp. 140-141). - The identical image published in Harris (p. 62, cat. no. 17) does not show the crossbow and ladder visible at u.l. in the CCA image, indicating that the published photo was either retouched or is a second (copy) negative (Harris p. 141).
PH1986:0901:010
Description:
- This photograph is one in a series of views which Felice Beato made of the four Taku Forts (Harris, p. 139; Worswick, p. 138). - The title of a published identical image, "Interior of the English Entrance to North Fort on August 21st 1860" is inaccurate, as this view shows the inside of the fort at the point where the French forces entered (Harris, pp. 140-141). - The identical image published in Harris (p. 62, cat. no. 17) does not show the crossbow and ladder visible at u.l. in the CCA image, indicating that the published photo was either retouched or is a second (copy) negative (Harris p. 141).
People:
Subject:
architecture, engineering, military
architecture, engineering, military
Date:
21 August 1860
21 August 1860
Title:
Partial view of the ruins of the Upper North Taku Fort, showing dead soldiers, Taku (now Dagu), near Tientsin (now Tianjin), China
Actions:
PH1986:0901:010
Description:
- This photograph is one in a series of views which Felice Beato made of the four Taku Forts (Harris, p. 139; Worswick, p. 138). - The title of a published identical image, "Interior of the English Entrance to North Fort on August 21st 1860" is inaccurate, as this view shows the inside of the fort at the point where the French forces entered (Harris, pp. 140-141). - The identical image published in Harris (p. 62, cat. no. 17) does not show the crossbow and ladder visible at u.l. in the CCA image, indicating that the published photo was either retouched or is a second (copy) negative (Harris p. 141).
Partial view of the ruins of the Upper North Taku Fort, showing dead soldiers, Taku (now Dagu), near Tientsin (now Tianjin), China
Actions:
PH1986:0901:010
Description:
- This photograph is one in a series of views which Felice Beato made of the four Taku Forts (Harris, p. 139; Worswick, p. 138). - The title of a published identical image, "Interior of the English Entrance to North Fort on August 21st 1860" is inaccurate, as this view shows the inside of the fort at the point where the French forces entered (Harris, pp. 140-141). - The identical image published in Harris (p. 62, cat. no. 17) does not show the crossbow and ladder visible at u.l. in the CCA image, indicating that the published photo was either retouched or is a second (copy) negative (Harris p. 141).
Form:
photographs
photographs
Date:
21 August 1860
21 August 1860
People:
Subject:
architecture, engineering, military
architecture, engineering, military
Form:
archives
Level of archival description:
Fonds
archives
Level of archival description:
Fonds
Reference number:
AP171
Synopsis:
This fonds documents the professional practice and activities of the Foreign Office Architects between 1989 and 2011, with a primary focus on their architectural projects. The documents in the fonds include drawings and plans, photographic materials, presentation panels, models, textual records, and digital files relating to 192 projects and international exhibitions . Additionally, the fonds includes material relating to publications, office activities, and research.
AP171
Synopsis:
This fonds documents the professional practice and activities of the Foreign Office Architects between 1989 and 2011, with a primary focus on their architectural projects. The documents in the fonds include drawings and plans, photographic materials, presentation panels, models, textual records, and digital files relating to 192 projects and international exhibitions . Additionally, the fonds includes material relating to publications, office activities, and research.
People:
Date:
circa 1983-2011
circa 1983-2011
Title:
Foreign Office Architects fonds
Actions:
AP171
Synopsis:
This fonds documents the professional practice and activities of the Foreign Office Architects between 1989 and 2011, with a primary focus on their architectural projects. The documents in the fonds include drawings and plans, photographic materials, presentation panels, models, textual records, and digital files relating to 192 projects and international exhibitions . Additionally, the fonds includes material relating to publications, office activities, and research.
Foreign Office Architects fonds
Actions:
AP171
Synopsis:
This fonds documents the professional practice and activities of the Foreign Office Architects between 1989 and 2011, with a primary focus on their architectural projects. The documents in the fonds include drawings and plans, photographic materials, presentation panels, models, textual records, and digital files relating to 192 projects and international exhibitions . Additionally, the fonds includes material relating to publications, office activities, and research.
Form:
archives
Level of archival description:
Fonds
archives
Level of archival description:
Fonds
Date:
circa 1983-2011
circa 1983-2011
People:


