


18242 Results
Form:
photographs
photographs
Actions:
Reference number:
PH1986:1252
Description:
Commissioned by the Canadian Centre for Architecture, Montréal, for "Lachine Canal," 1985-1986.
PH1986:1252
Description:
Commissioned by the Canadian Centre for Architecture, Montréal, for "Lachine Canal," 1985-1986.
People:
Subject:
architecture
architecture
Date:
January 1986
January 1986
Title:
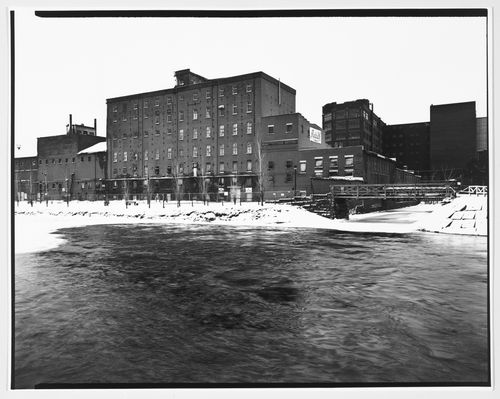
View of the Redpath Sugar Refinery and the Northern Electric Company Building at Priests' Basin, Montréal, Québec
Actions:
PH1986:1252
Description:
Commissioned by the Canadian Centre for Architecture, Montréal, for "Lachine Canal," 1985-1986.
View of the Redpath Sugar Refinery and the Northern Electric Company Building at Priests' Basin, Montréal, Québec
Actions:
PH1986:1252
Description:
Commissioned by the Canadian Centre for Architecture, Montréal, for "Lachine Canal," 1985-1986.
Form:
photographs
photographs
Date:
January 1986
January 1986
People:
Subject:
architecture
architecture
Form:
photographs
photographs
Actions:
Reference number:
PH1986:1258
Description:
Commissioned by the Canadian Centre for Architecture, Montréal, for "Lachine Canal," 1985-1986.
PH1986:1258
Description:
Commissioned by the Canadian Centre for Architecture, Montréal, for "Lachine Canal," 1985-1986.
People:
Subject:
architecture
architecture
Date:
August 1985
August 1985
Title:
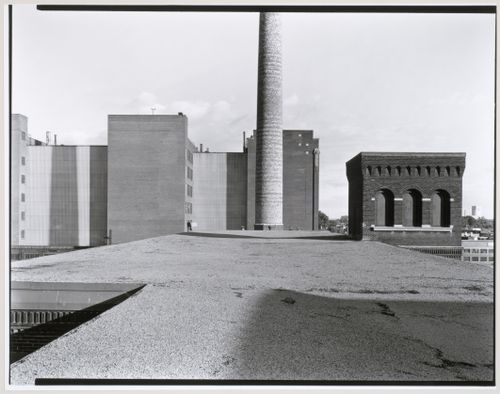
View of the roofs the Northern Electric Company Building and the Belding Corticelli Spinning Mill, Montréal, Québec
Actions:
PH1986:1258
Description:
Commissioned by the Canadian Centre for Architecture, Montréal, for "Lachine Canal," 1985-1986.
View of the roofs the Northern Electric Company Building and the Belding Corticelli Spinning Mill, Montréal, Québec
Actions:
PH1986:1258
Description:
Commissioned by the Canadian Centre for Architecture, Montréal, for "Lachine Canal," 1985-1986.
Form:
photographs
photographs
Date:
August 1985
August 1985
People:
Subject:
architecture
architecture
Form:
photographs
photographs
Actions:
Reference number:
PH1986:1274
Description:
Commissioned by the Canadian Centre for Architecture, Montréal, for "Lachine Canal," 1985-1986.
PH1986:1274
Description:
Commissioned by the Canadian Centre for Architecture, Montréal, for "Lachine Canal," 1985-1986.
People:
Subject:
architecture
architecture
Date:
October 1985
October 1985
Title:
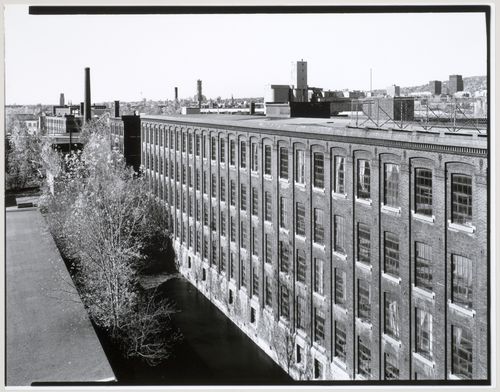
View of the workshops of the Belding Corticelli Spinning Mill looking west from the roof, Montréal, Québec
Actions:
PH1986:1274
Description:
Commissioned by the Canadian Centre for Architecture, Montréal, for "Lachine Canal," 1985-1986.
View of the workshops of the Belding Corticelli Spinning Mill looking west from the roof, Montréal, Québec
Actions:
PH1986:1274
Description:
Commissioned by the Canadian Centre for Architecture, Montréal, for "Lachine Canal," 1985-1986.
Form:
photographs
photographs
Date:
October 1985
October 1985
People:
Subject:
architecture
architecture
Form:
photographs
photographs
Actions:
Reference number:
PH1986:1322
Description:
Commissioned by the Canadian Centre for Architecture, Montréal, for "Lachine Canal," 1985-1986.
PH1986:1322
Description:
Commissioned by the Canadian Centre for Architecture, Montréal, for "Lachine Canal," 1985-1986.
People:
Subject:
architecture
architecture
Date:
June 1985
June 1985
Title:
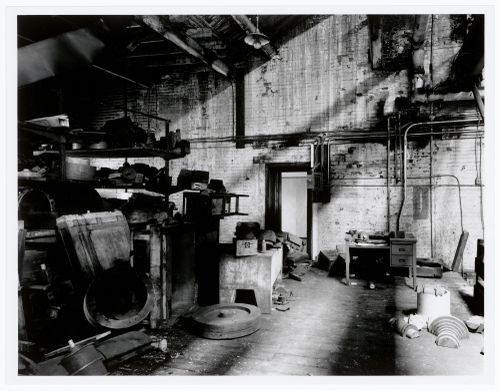
Interior view of the Caledonian Ironworks Building showing shelves of wooden molds in a workshop, Montréal, Québec
Actions:
PH1986:1322
Description:
Commissioned by the Canadian Centre for Architecture, Montréal, for "Lachine Canal," 1985-1986.
Interior view of the Caledonian Ironworks Building showing shelves of wooden molds in a workshop, Montréal, Québec
Actions:
PH1986:1322
Description:
Commissioned by the Canadian Centre for Architecture, Montréal, for "Lachine Canal," 1985-1986.
Form:
photographs
photographs
Date:
June 1985
June 1985
People:
Subject:
architecture
architecture
Form:
photographs
photographs
Actions:
Reference number:
PH1986:1323
Description:
Commissioned by the Canadian Centre for Architecture, Montréal, for "Lachine Canal," 1985-1986.
PH1986:1323
Description:
Commissioned by the Canadian Centre for Architecture, Montréal, for "Lachine Canal," 1985-1986.
People:
Subject:
architecture
architecture
Date:
June 1985
June 1985
Title:
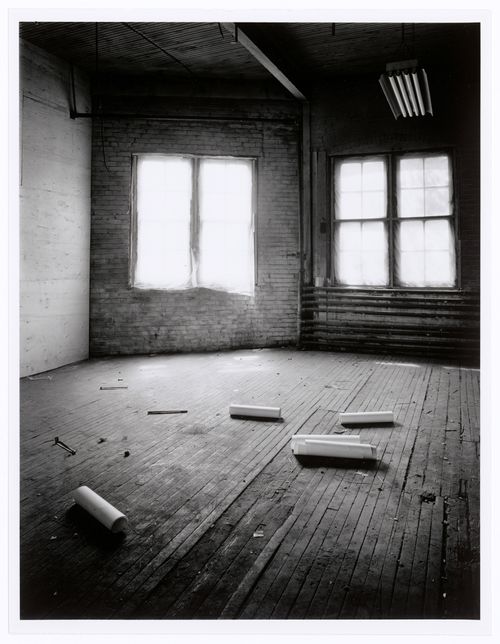
Interior view of the Caledonian Ironworks Building showing an empty room on the upper floor, Montréal, Québec
Actions:
PH1986:1323
Description:
Commissioned by the Canadian Centre for Architecture, Montréal, for "Lachine Canal," 1985-1986.
Interior view of the Caledonian Ironworks Building showing an empty room on the upper floor, Montréal, Québec
Actions:
PH1986:1323
Description:
Commissioned by the Canadian Centre for Architecture, Montréal, for "Lachine Canal," 1985-1986.
Form:
photographs
photographs
Date:
June 1985
June 1985
People:
Subject:
architecture
architecture
Form:
photographs
photographs
Actions:
Reference number:
PH1986:1382
Description:
Commissioned by the Canadian Centre for Architecture, Montréal, for "Lachine Canal," 1985-1986.
PH1986:1382
Description:
Commissioned by the Canadian Centre for Architecture, Montréal, for "Lachine Canal," 1985-1986.
People:
Subject:
architecture
architecture
Date:
July 1985
July 1985
Title:
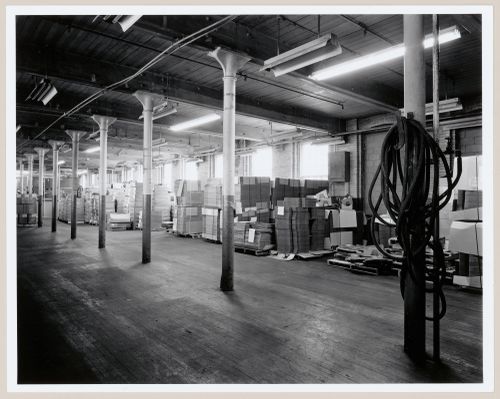
View of the second floor of the Coleco Building (formerly the Merchants Manufacturing Company Building), Montréal, Québec
Actions:
PH1986:1382
Description:
Commissioned by the Canadian Centre for Architecture, Montréal, for "Lachine Canal," 1985-1986.
View of the second floor of the Coleco Building (formerly the Merchants Manufacturing Company Building), Montréal, Québec
Actions:
PH1986:1382
Description:
Commissioned by the Canadian Centre for Architecture, Montréal, for "Lachine Canal," 1985-1986.
Form:
photographs
photographs
Date:
July 1985
July 1985
People:
Subject:
architecture
architecture
Form:
photographs
photographs
Actions:
Reference number:
PH1986:1386
Description:
Commissioned by the Canadian Centre for Architecture, Montréal, for "Lachine Canal," 1985-1986.
PH1986:1386
Description:
Commissioned by the Canadian Centre for Architecture, Montréal, for "Lachine Canal," 1985-1986.
People:
Subject:
architecture
architecture
Date:
July 1985
July 1985
Title:
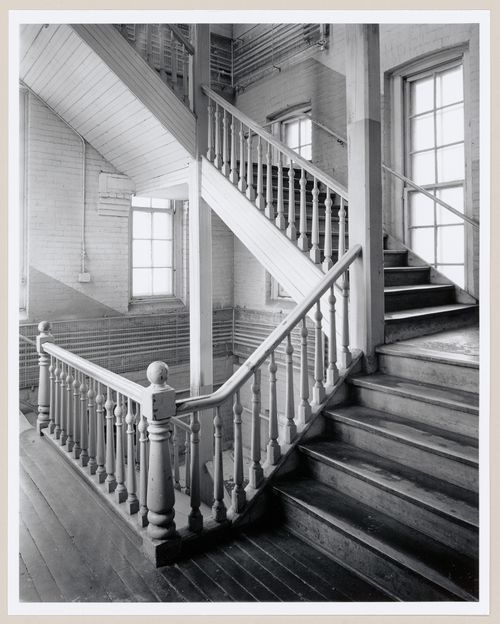
Interior view of a stairwell in the Coleco Building (formerly the Merchants Manufacturing Company Building), Montréal, Québec
Actions:
PH1986:1386
Description:
Commissioned by the Canadian Centre for Architecture, Montréal, for "Lachine Canal," 1985-1986.
Interior view of a stairwell in the Coleco Building (formerly the Merchants Manufacturing Company Building), Montréal, Québec
Actions:
PH1986:1386
Description:
Commissioned by the Canadian Centre for Architecture, Montréal, for "Lachine Canal," 1985-1986.
Form:
photographs
photographs
Date:
July 1985
July 1985
People:
Subject:
architecture
architecture
Form:
photographs
photographs
Actions:
Reference number:
ARCH253455
Description:
photographic surveys
ARCH253455
Description:
photographic surveys
People:
Date:
1958-1959
1958-1959
Form:
photographs
photographs
Date:
1958-1959
1958-1959
People:
Form:
textual records
textual records
Reference number:
ARCH253459
Description:
correspondence, reports
ARCH253459
Description:
correspondence, reports
People:
Date:
1961
1961
Title:
Montreal Central Area Circulation 1961
Actions:
ARCH253459
Description:
correspondence, reports
Montreal Central Area Circulation 1961
Actions:
ARCH253459
Description:
correspondence, reports
Form:
textual records
textual records
Date:
1961
1961
People:
Level of archival description:
Sub-series
Sub-series
Actions:
Reference number:
AP013.S1.D348.SD15
Description:
Sub-file documents an executed project for military training camp office alterations and additions in Halifax, Nova Scotia. Sub-file contains detail drawings, mechanical drawings, and photographs.
AP013.S1.D348.SD15
Description:
Sub-file documents an executed project for military training camp office alterations and additions in Halifax, Nova Scotia. Sub-file contains detail drawings, mechanical drawings, and photographs.
People:
Date:
[between 1940 and 1944]
[between 1940 and 1944]
Title:
General detail drawings - Montreal office
Actions:
AP013.S1.D348.SD15
Description:
Sub-file documents an executed project for military training camp office alterations and additions in Halifax, Nova Scotia. Sub-file contains detail drawings, mechanical drawings, and photographs.
General detail drawings - Montreal office
Actions:
AP013.S1.D348.SD15
Description:
Sub-file documents an executed project for military training camp office alterations and additions in Halifax, Nova Scotia. Sub-file contains detail drawings, mechanical drawings, and photographs.
Level of archival description:
Sub-File 15
Sub-File 15
Date:
[between 1940 and 1944]
[between 1940 and 1944]
People:


