


4341 Results
Form:
books
books
Actions:
Price:
$67.00
(available to order)
Summary:
Once the bastion of the haute bourgeoisie, the town house has now been embraced by families with young children, single urban professionals, and retired couples, all looking for more comfortable city or suburban living. Architect Alexander Gorlin explores an array of diverse town house designs (often referred to by different terms in different parts of the country) that(...)
$67.00
(available to order)
Summary:
Once the bastion of the haute bourgeoisie, the town house has now been embraced by families with young children, single urban professionals, and retired couples, all looking for more comfortable city or suburban living. Architect Alexander Gorlin explores an array of diverse town house designs (often referred to by different terms in different parts of the country) that(...)
Title:
Creating the new American town house
Actions:
Price:
$67.00
(available to order)
Summary:
Once the bastion of the haute bourgeoisie, the town house has now been embraced by families with young children, single urban professionals, and retired couples, all looking for more comfortable city or suburban living. Architect Alexander Gorlin explores an array of diverse town house designs (often referred to by different terms in different parts of the country) that carry this familiar symbol of architectural innovation and refinement into the twenty-first century. "Creating the new American town house" features cutting-edge town houses that each draw from architectural tradition while achieving originality by both breaking from and adhering to the limitations of the town house form. Within the typical five-story frame and two parallel walls presented here are livable design solutions to the constraints of this classic housing type. Ranging from sites in New York, San Francisco, Seattle, Los Angeles, and Washington, DC, each of the buildings featured in "Creating the new American town house" is designed by such celebrated architects as Steven Ehrlich, Hugh Newell Jacobson, Stanley Saitowitz, and 1100 Architect. Each project is illustrated with full-color photography that showcases the interior design as well as plans and drawings. Alexander Gorlin’s text continues the discourse begun in his "The new American town house", surveying the adaptation of this beloved urban dwelling to the demands of a new century.
Creating the new American town house
Actions:
Price:
$67.00
(available to order)
Summary:
Once the bastion of the haute bourgeoisie, the town house has now been embraced by families with young children, single urban professionals, and retired couples, all looking for more comfortable city or suburban living. Architect Alexander Gorlin explores an array of diverse town house designs (often referred to by different terms in different parts of the country) that carry this familiar symbol of architectural innovation and refinement into the twenty-first century. "Creating the new American town house" features cutting-edge town houses that each draw from architectural tradition while achieving originality by both breaking from and adhering to the limitations of the town house form. Within the typical five-story frame and two parallel walls presented here are livable design solutions to the constraints of this classic housing type. Ranging from sites in New York, San Francisco, Seattle, Los Angeles, and Washington, DC, each of the buildings featured in "Creating the new American town house" is designed by such celebrated architects as Steven Ehrlich, Hugh Newell Jacobson, Stanley Saitowitz, and 1100 Architect. Each project is illustrated with full-color photography that showcases the interior design as well as plans and drawings. Alexander Gorlin’s text continues the discourse begun in his "The new American town house", surveying the adaptation of this beloved urban dwelling to the demands of a new century.
Form:
books
books
Publication:
August 2005, New York
August 2005, New York
Subject:
Residential Architecture
Residential Architecture
Form:
books
books
Actions:
Price:
$45.95
(available to order)
Summary:
Parasites are flexible and temporary structures, designed by artists or architects, that feed off existing infrastructure. "Parasite Paradise" documents 23 projects that offer new ways of designing the public domain outside the existing rules. Many of these parasites have settled in the government-designated 'Vinex' district of Leidsche Rijn near Utrecht. There they have(...)
$45.95
(available to order)
Summary:
Parasites are flexible and temporary structures, designed by artists or architects, that feed off existing infrastructure. "Parasite Paradise" documents 23 projects that offer new ways of designing the public domain outside the existing rules. Many of these parasites have settled in the government-designated 'Vinex' district of Leidsche Rijn near Utrecht. There they have(...)
Subject:
Miniature Architecture
Miniature Architecture
Publication:
July 2004, Rotterdam
July 2004, Rotterdam
Title:
Parasite paradise : a manifesto for temporary architecture and flexible urbanism
Actions:
Price:
$45.95
(available to order)
Summary:
Parasites are flexible and temporary structures, designed by artists or architects, that feed off existing infrastructure. "Parasite Paradise" documents 23 projects that offer new ways of designing the public domain outside the existing rules. Many of these parasites have settled in the government-designated 'Vinex' district of Leidsche Rijn near Utrecht. There they have introduced new and unforeseen functions, turning a district almost exclusively concerned with dwelling into a more urban entity. What do these small, mobile architectural interventions mean for our strictly regulated society and for the planning of architecture and urbanism? What sense (or nonsense) is there in mobile architecture from a historical perspective? And how does it divide up the roles of art and architecture? Essays by Gijs van Oenen, Ivan Nio, Hans Ibelings, Jennifer Allen and Olof Koekebakker examine these issues in depth. The project descriptions and essays encourage us to consider another approach to planning, one where not everything is fixed beforehand. This makes Parasite Paradise required reading for architects, urban planners and artists whose concern is designing the public realm. "Parasite Paradise" features projects by a.o. Inge Roseboom and Mark Weemen, Shigeru Ban, Atelier van Lieshout, Exilhäuser Architekten, Hans Peter Wörndl, 2012 Architecten, Bik VanderPol with Korteknie Stuhlmacher Architecten, Alicia Framis, Eduard Böhtlingk, Luc Deleu, Attila Foundation (Kas Oosterhuis, Menno Rubbens, Ilona Lénárd), Daniel Milohnic & Dirk Paschke, Maurer United Architects and Dré Wapenaar.
Parasite paradise : a manifesto for temporary architecture and flexible urbanism
Actions:
Price:
$45.95
(available to order)
Summary:
Parasites are flexible and temporary structures, designed by artists or architects, that feed off existing infrastructure. "Parasite Paradise" documents 23 projects that offer new ways of designing the public domain outside the existing rules. Many of these parasites have settled in the government-designated 'Vinex' district of Leidsche Rijn near Utrecht. There they have introduced new and unforeseen functions, turning a district almost exclusively concerned with dwelling into a more urban entity. What do these small, mobile architectural interventions mean for our strictly regulated society and for the planning of architecture and urbanism? What sense (or nonsense) is there in mobile architecture from a historical perspective? And how does it divide up the roles of art and architecture? Essays by Gijs van Oenen, Ivan Nio, Hans Ibelings, Jennifer Allen and Olof Koekebakker examine these issues in depth. The project descriptions and essays encourage us to consider another approach to planning, one where not everything is fixed beforehand. This makes Parasite Paradise required reading for architects, urban planners and artists whose concern is designing the public realm. "Parasite Paradise" features projects by a.o. Inge Roseboom and Mark Weemen, Shigeru Ban, Atelier van Lieshout, Exilhäuser Architekten, Hans Peter Wörndl, 2012 Architecten, Bik VanderPol with Korteknie Stuhlmacher Architecten, Alicia Framis, Eduard Böhtlingk, Luc Deleu, Attila Foundation (Kas Oosterhuis, Menno Rubbens, Ilona Lénárd), Daniel Milohnic & Dirk Paschke, Maurer United Architects and Dré Wapenaar.
Form:
books
books
Publication:
July 2004, Rotterdam
July 2004, Rotterdam
Subject:
Miniature Architecture
Miniature Architecture
Form:
books
books

Actions:
Price:
$55.95
(available to order)
Summary:
In 1988, photographer Sandy Sorlien set out on a series of journeys to document the rich architectural heritage that America is losing to the cheap and banal design aesthetic of tract housing, strip malls, and big-box stores. Her eight-year odyssey took her over ninety thousand miles of back roads to every state in the Union in search of homes that reflect and define the(...)
$55.95
(available to order)
Summary:
In 1988, photographer Sandy Sorlien set out on a series of journeys to document the rich architectural heritage that America is losing to the cheap and banal design aesthetic of tract housing, strip malls, and big-box stores. Her eight-year odyssey took her over ninety thousand miles of back roads to every state in the Union in search of homes that reflect and define the(...)
Title:
Fifty houses : images from the American road
Actions:
Price:
$55.95
(available to order)
Summary:
In 1988, photographer Sandy Sorlien set out on a series of journeys to document the rich architectural heritage that America is losing to the cheap and banal design aesthetic of tract housing, strip malls, and big-box stores. Her eight-year odyssey took her over ninety thousand miles of back roads to every state in the Union in search of homes that reflect and define the region in which they stand. After making over a thousand "house portraits," Sorlien has chosen one representative image from each state and collected them in Fifty Houses. Shot with black-and-white infrared film, the homes captured through Sorlien's lens range from the grand to the humble, from the historic to the commonplace. Included here are a classic saltbox in Newtown, Connecticut; the House on the Rocks in Rhode Island's Narragansett Bay; a mobile home in Bushnell, Florida; a Stick-style folk Victorian in Biloxi, Mississippi; a limestone cottage in Fredericksburg, Texas; a false-front house in Rollins, Montana; a log cabin in Dubois, Wyoming; an adobe dwelling in Sante Fe, New Mexico; and a platform tent in Healy, Alaska. Each image is accompanied by a vignette from Sorlien's road journal, offering details of the house depicted, its owners and history, other houses in the region, or her travel experiences in the state.
Fifty houses : images from the American road
Actions:
Price:
$55.95
(available to order)
Summary:
In 1988, photographer Sandy Sorlien set out on a series of journeys to document the rich architectural heritage that America is losing to the cheap and banal design aesthetic of tract housing, strip malls, and big-box stores. Her eight-year odyssey took her over ninety thousand miles of back roads to every state in the Union in search of homes that reflect and define the region in which they stand. After making over a thousand "house portraits," Sorlien has chosen one representative image from each state and collected them in Fifty Houses. Shot with black-and-white infrared film, the homes captured through Sorlien's lens range from the grand to the humble, from the historic to the commonplace. Included here are a classic saltbox in Newtown, Connecticut; the House on the Rocks in Rhode Island's Narragansett Bay; a mobile home in Bushnell, Florida; a Stick-style folk Victorian in Biloxi, Mississippi; a limestone cottage in Fredericksburg, Texas; a false-front house in Rollins, Montana; a log cabin in Dubois, Wyoming; an adobe dwelling in Sante Fe, New Mexico; and a platform tent in Healy, Alaska. Each image is accompanied by a vignette from Sorlien's road journal, offering details of the house depicted, its owners and history, other houses in the region, or her travel experiences in the state.
Form:
books
books
Publication:
September 2002, Baltimore
September 2002, Baltimore
Subject:
History until 1900
History until 1900
Form:
books
books
Actions:
Price:
$39.95
(available to order)
Summary:
An epic project in both size and purview, Peter Sloterdijk's three-volume, 2,500-page Spheres is the late-twentieth-century bookend to Heidegger's Being and Time. Rejecting the century's predominant philosophical focus on temporality, Sloterdijk, a self-described "student of the air," reinterprets the history of Western metaphysics as an inherently spatial and(...)
$39.95
(available to order)
Summary:
An epic project in both size and purview, Peter Sloterdijk's three-volume, 2,500-page Spheres is the late-twentieth-century bookend to Heidegger's Being and Time. Rejecting the century's predominant philosophical focus on temporality, Sloterdijk, a self-described "student of the air," reinterprets the history of Western metaphysics as an inherently spatial and(...)
Title:
Spheres1 : Bubbles, microspherology
Actions:
Price:
$39.95
(available to order)
Summary:
An epic project in both size and purview, Peter Sloterdijk's three-volume, 2,500-page Spheres is the late-twentieth-century bookend to Heidegger's Being and Time. Rejecting the century's predominant philosophical focus on temporality, Sloterdijk, a self-described "student of the air," reinterprets the history of Western metaphysics as an inherently spatial and immunological project, from the discovery of self (bubble) to the exploration of world (globe) to the poetics of plurality (foam). Exploring macro- and micro-space from the Greek agora to the contemporary urban apartment, Sloterdijk is able to synthesize, with immense erudition, the spatial theories of Aristotle, René Descartes, Gaston Bachelard, Walter Benjamin, and Georges Bataille into a morphology of shared, or multipolar, dwelling - identifying the question of being as one bound up with the aerial technology of architectonics and anthropogenesis. Sloterdijk describes Bubbles, the first volume of Spheres, as a general theory of the structures that allow couplings - or as the book's original intended subtitle put it, an "archeology of the intimate." Bubbles includes a wide array of images, not to illustrate Sloterdijk's discourse, but to offer a spatial and visual "parallel narrative" to his exploration of bubbles. Written over the course of a decade, the Spheres trilogy has waited another decade for its much-anticipated English translation from Semiotext(e). Volumes II, Globes, and III, Foam, will be published in the coming seasons.
Spheres1 : Bubbles, microspherology
Actions:
Price:
$39.95
(available to order)
Summary:
An epic project in both size and purview, Peter Sloterdijk's three-volume, 2,500-page Spheres is the late-twentieth-century bookend to Heidegger's Being and Time. Rejecting the century's predominant philosophical focus on temporality, Sloterdijk, a self-described "student of the air," reinterprets the history of Western metaphysics as an inherently spatial and immunological project, from the discovery of self (bubble) to the exploration of world (globe) to the poetics of plurality (foam). Exploring macro- and micro-space from the Greek agora to the contemporary urban apartment, Sloterdijk is able to synthesize, with immense erudition, the spatial theories of Aristotle, René Descartes, Gaston Bachelard, Walter Benjamin, and Georges Bataille into a morphology of shared, or multipolar, dwelling - identifying the question of being as one bound up with the aerial technology of architectonics and anthropogenesis. Sloterdijk describes Bubbles, the first volume of Spheres, as a general theory of the structures that allow couplings - or as the book's original intended subtitle put it, an "archeology of the intimate." Bubbles includes a wide array of images, not to illustrate Sloterdijk's discourse, but to offer a spatial and visual "parallel narrative" to his exploration of bubbles. Written over the course of a decade, the Spheres trilogy has waited another decade for its much-anticipated English translation from Semiotext(e). Volumes II, Globes, and III, Foam, will be published in the coming seasons.
Form:
books
books
Publication:
November 2011
November 2011
Subject:
Critical Theory
Critical Theory
Form:
journals and magazines
journals and magazines
Price:
$35.00
(available to order)
Summary:
The October issue of Domus focuses on the theme of affordable housing, tackling the question of what "minimum subsistence dwelling" could mean in the 21st century. It builds on the investigation started at the Min to Max international architecture symposium in Berlin. Guest edited by Ilka and Andreas Ruby, it starts with Berlin-based architecture studio Something(...)
$35.00
(available to order)
Summary:
The October issue of Domus focuses on the theme of affordable housing, tackling the question of what "minimum subsistence dwelling" could mean in the 21st century. It builds on the investigation started at the Min to Max international architecture symposium in Berlin. Guest edited by Ilka and Andreas Ruby, it starts with Berlin-based architecture studio Something(...)
Title:
Domus 962
Actions:
Price:
$35.00
(available to order)
Summary:
The October issue of Domus focuses on the theme of affordable housing, tackling the question of what "minimum subsistence dwelling" could mean in the 21st century. It builds on the investigation started at the Min to Max international architecture symposium in Berlin. Guest edited by Ilka and Andreas Ruby, it starts with Berlin-based architecture studio Something Fantastic's manifesto on the creative opportunities and innovation allowed by the world recession. Domus then surveys the globe in search of positive strategies where design is subjected to constant experimentation, from Burkina Faso — where, in Gando, Diébédo Francis Kéré runs his experimental architecture workshop —, to Athens — where a group of teachers and researchers finds in the typical Greek polykatoikia the possibility of generating a host of collective and shared spaces —, passing through Detroit, Houston, New York City, Berlin, and Rio de Janeiro. Fresh after the opening of the Venice Architecture Biennale, issue 962 presents Gabriele Basilico's photographic survey of the Biennale's national pavilions, empty and waiting for their annual occupation. Jean-Philippe Vassal's photo essay captures extraordinary moments in the production of everyday space in Africa, and, in Mexico, artist Pedro Reyes transforms agents of death into instruments of life: by converting half a tonne of confiscated weapons into musical instruments, Reyes challenges us to imagine a change for the better.
Domus 962
Actions:
Price:
$35.00
(available to order)
Summary:
The October issue of Domus focuses on the theme of affordable housing, tackling the question of what "minimum subsistence dwelling" could mean in the 21st century. It builds on the investigation started at the Min to Max international architecture symposium in Berlin. Guest edited by Ilka and Andreas Ruby, it starts with Berlin-based architecture studio Something Fantastic's manifesto on the creative opportunities and innovation allowed by the world recession. Domus then surveys the globe in search of positive strategies where design is subjected to constant experimentation, from Burkina Faso — where, in Gando, Diébédo Francis Kéré runs his experimental architecture workshop —, to Athens — where a group of teachers and researchers finds in the typical Greek polykatoikia the possibility of generating a host of collective and shared spaces —, passing through Detroit, Houston, New York City, Berlin, and Rio de Janeiro. Fresh after the opening of the Venice Architecture Biennale, issue 962 presents Gabriele Basilico's photographic survey of the Biennale's national pavilions, empty and waiting for their annual occupation. Jean-Philippe Vassal's photo essay captures extraordinary moments in the production of everyday space in Africa, and, in Mexico, artist Pedro Reyes transforms agents of death into instruments of life: by converting half a tonne of confiscated weapons into musical instruments, Reyes challenges us to imagine a change for the better.
Form:
journals and magazines
journals and magazines
Publication:
November 2012
November 2012
Subject:
Magazines
Magazines
Form:
books
books
Actions:
Price:
$34.95
(available to order)
Summary:
In this second volume in the Chora series, contributing authors take an interdisciplinary approach to architecture and other cultural concerns, challenging readers to consider alternatives to conventional aesthetic and technological reductions. Karsten Harris provides a new and long-overdue reading of Martin Heidegger's well-known(...)
$34.95
(available to order)
Summary:
In this second volume in the Chora series, contributing authors take an interdisciplinary approach to architecture and other cultural concerns, challenging readers to consider alternatives to conventional aesthetic and technological reductions. Karsten Harris provides a new and long-overdue reading of Martin Heidegger's well-known(...)
Subject:
Architectural Theory
Architectural Theory
Publication:
September 1996, Montréal
September 1996, Montréal
Title:
Chora 2 : intervals in the philosophy of architecture
Actions:
Price:
$34.95
(available to order)
Summary:
In this second volume in the Chora series, contributing authors take an interdisciplinary approach to architecture and other cultural concerns, challenging readers to consider alternatives to conventional aesthetic and technological reductions. Karsten Harris provides a new and long-overdue reading of Martin Heidegger's well-known essay "Building Dwelling Thinking." Donald Kunze and Stephen Parcell consider possibilities of meaningful architectural space for a visual culture, continuing themes they addressed in Chora 1. Further reflections on the spaces of literature, cinema, and architecture include an interview with French writer and film maker Alain Robbe-Grillet and articles by Dagmar Motycka Weston on the surrealist city, Tracey Eve Winton on the museum as a paradigmatic modern building, and Terrance Galvin on spiritual space in the works of Jean Cocteau. Jean-Pierre Chupin and Bram Ratner explore historical themes in their essays on French Renaissance architect Philibert de l'Orme and the Jewish myth of the Golem. Gregory Caicco addresses ethical questions in his essay on the Greek agora and the death of Socrates, as does Lily Chi in her meditation on the critical issue of use in architectural works. A concern with architectural representation and generative strategies for the making of architecture is present throughout, especially in the essay by Joanna Merwood on the provocative House by British artist Rachel Whiteread.
Chora 2 : intervals in the philosophy of architecture
Actions:
Price:
$34.95
(available to order)
Summary:
In this second volume in the Chora series, contributing authors take an interdisciplinary approach to architecture and other cultural concerns, challenging readers to consider alternatives to conventional aesthetic and technological reductions. Karsten Harris provides a new and long-overdue reading of Martin Heidegger's well-known essay "Building Dwelling Thinking." Donald Kunze and Stephen Parcell consider possibilities of meaningful architectural space for a visual culture, continuing themes they addressed in Chora 1. Further reflections on the spaces of literature, cinema, and architecture include an interview with French writer and film maker Alain Robbe-Grillet and articles by Dagmar Motycka Weston on the surrealist city, Tracey Eve Winton on the museum as a paradigmatic modern building, and Terrance Galvin on spiritual space in the works of Jean Cocteau. Jean-Pierre Chupin and Bram Ratner explore historical themes in their essays on French Renaissance architect Philibert de l'Orme and the Jewish myth of the Golem. Gregory Caicco addresses ethical questions in his essay on the Greek agora and the death of Socrates, as does Lily Chi in her meditation on the critical issue of use in architectural works. A concern with architectural representation and generative strategies for the making of architecture is present throughout, especially in the essay by Joanna Merwood on the provocative House by British artist Rachel Whiteread.
Form:
books
books
Publication:
September 1996, Montréal
September 1996, Montréal
Subject:
Architectural Theory
Architectural Theory
Form:
books
books
Price:
$52.50
(available in store)
Summary:
Soon after its inception in 1928, as part of Public Works, the Department of Physical Planning began work on Van Eesteren's General Extension Plan for Amsterdam (AUP). Issued in 1934, the AUP can be regarded as Amsterdam's first master plan. It fixed the broad lines of city policy on spatial development in a vision statement on the city. Vision statements and the plans(...)
$52.50
(available in store)
Summary:
Soon after its inception in 1928, as part of Public Works, the Department of Physical Planning began work on Van Eesteren's General Extension Plan for Amsterdam (AUP). Issued in 1934, the AUP can be regarded as Amsterdam's first master plan. It fixed the broad lines of city policy on spatial development in a vision statement on the city. Vision statements and the plans(...)
Subject:
Architecture since 1900, Europe
Architecture since 1900, Europe
Publication:
January 2004, Rotterdam
January 2004, Rotterdam
Title:
Planning Amsterdam : scenarios for urban development, 1928-2003
Actions:
Price:
$52.50
(available in store)
Summary:
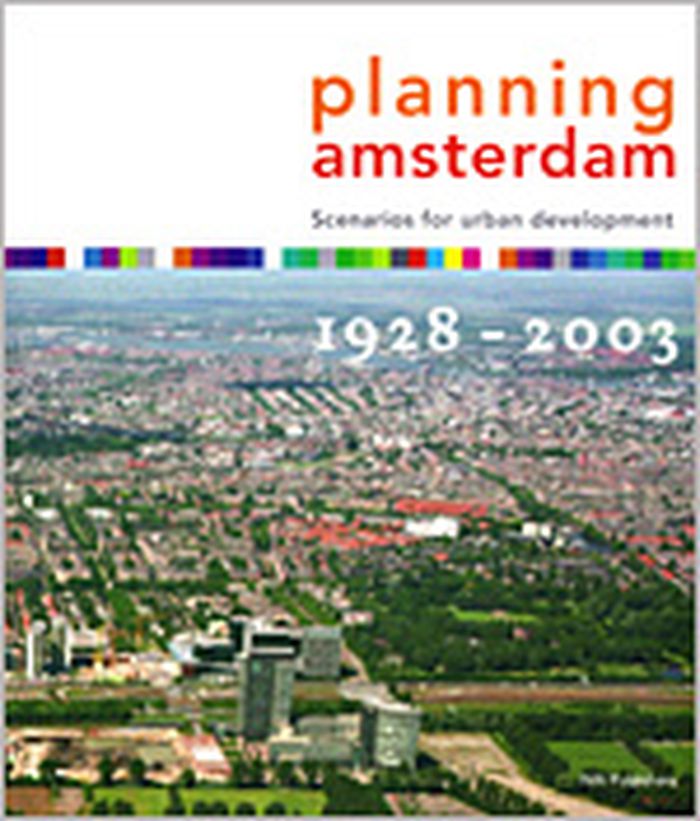
Soon after its inception in 1928, as part of Public Works, the Department of Physical Planning began work on Van Eesteren's General Extension Plan for Amsterdam (AUP). Issued in 1934, the AUP can be regarded as Amsterdam's first master plan. It fixed the broad lines of city policy on spatial development in a vision statement on the city. Vision statements and the plans they spawn are necessarily centred on the future, but with hindsight such master plans tell us more about the time when they were made. This certainly holds true for the eight such plans that were to follow the AUP. The most recent, 'Opting for Urbanity', was completed in 2003, by the Physical Planning Department. Something new, whether this is a residential estate or a business park, is invariably at the expense of something existing. Seventy-five years after the AUP was issued, the fitting out of urban space for dwelling, working, traffic and recreation is still a subject of discussion. How the space is filled in determines the urban dynamic. This book is not just about the Amsterdam masterplans but more particularly about three-quarters of a century of spatial development in that city. Words, images and a series of maps specially made for the occasion clearly show what has been happening in the inner areas and garden city suburbs of Amsterdam, the urban expansions and consolidations, the plans for traffic and transport, and for greenspace and recreation.
Planning Amsterdam : scenarios for urban development, 1928-2003
Actions:
Price:
$52.50
(available in store)
Summary:
Soon after its inception in 1928, as part of Public Works, the Department of Physical Planning began work on Van Eesteren's General Extension Plan for Amsterdam (AUP). Issued in 1934, the AUP can be regarded as Amsterdam's first master plan. It fixed the broad lines of city policy on spatial development in a vision statement on the city. Vision statements and the plans they spawn are necessarily centred on the future, but with hindsight such master plans tell us more about the time when they were made. This certainly holds true for the eight such plans that were to follow the AUP. The most recent, 'Opting for Urbanity', was completed in 2003, by the Physical Planning Department. Something new, whether this is a residential estate or a business park, is invariably at the expense of something existing. Seventy-five years after the AUP was issued, the fitting out of urban space for dwelling, working, traffic and recreation is still a subject of discussion. How the space is filled in determines the urban dynamic. This book is not just about the Amsterdam masterplans but more particularly about three-quarters of a century of spatial development in that city. Words, images and a series of maps specially made for the occasion clearly show what has been happening in the inner areas and garden city suburbs of Amsterdam, the urban expansions and consolidations, the plans for traffic and transport, and for greenspace and recreation.
Form:
books
books
Publication:
January 2004, Rotterdam
January 2004, Rotterdam
Subject:
Architecture since 1900, Europe
Architecture since 1900, Europe
Form:
books
books
Actions:
Holdings:
Description:
93 pages, 4 unnumbered pages : illustrations (chiefly color), 1 map ; 30 cm.
Description:
93 pages, 4 unnumbered pages : illustrations (chiefly color), 1 map ; 30 cm.
Author:
Subject:
Publication:
Cabourg : Cahiers du Temps, [2011], ©2011
Cabourg : Cahiers du Temps, [2011], ©2011
Title:
Pays de Cambremer. I, Architectures en Pays d'Auge, Basse-Normandie / textes, Yannick Lecherbonnier, Emmanuel Luis ; photographies, Patrick Merret, Pascal Corbierre ; cartographie, Guillaume Déal.
Actions:
Holdings:
Description:
93 pages, 4 unnumbered pages : illustrations (chiefly color), 1 map ; 30 cm.
Pays de Cambremer. I, Architectures en Pays d'Auge, Basse-Normandie / textes, Yannick Lecherbonnier, Emmanuel Luis ; photographies, Patrick Merret, Pascal Corbierre ; cartographie, Guillaume Déal.
Actions:
Holdings:
Description:
93 pages, 4 unnumbered pages : illustrations (chiefly color), 1 map ; 30 cm.
Form:
books
books
Publication:
Cabourg : Cahiers du Temps, [2011], ©2011
Cabourg : Cahiers du Temps, [2011], ©2011
Author:
Subject:
Form:
books
books
Actions:
Price:
$27.50
(available to order)
Summary:
The American suburban dream house-a single-family, detached dwelling, frequently clustered in tight rows and cul-de-sacs-has been attacked for some time as homogeneous and barren, yet the suburbs are home to half of the American population. Architectural historian John Archer suggests the endurance of the ideal house is deeply rooted in the notions of privacy, property,(...)
$27.50
(available to order)
Summary:
The American suburban dream house-a single-family, detached dwelling, frequently clustered in tight rows and cul-de-sacs-has been attacked for some time as homogeneous and barren, yet the suburbs are home to half of the American population. Architectural historian John Archer suggests the endurance of the ideal house is deeply rooted in the notions of privacy, property,(...)
Title:
Architecture and suburbia: from english villa to American dream house, 1690-2000
Actions:
Price:
$27.50
(available to order)
Summary:
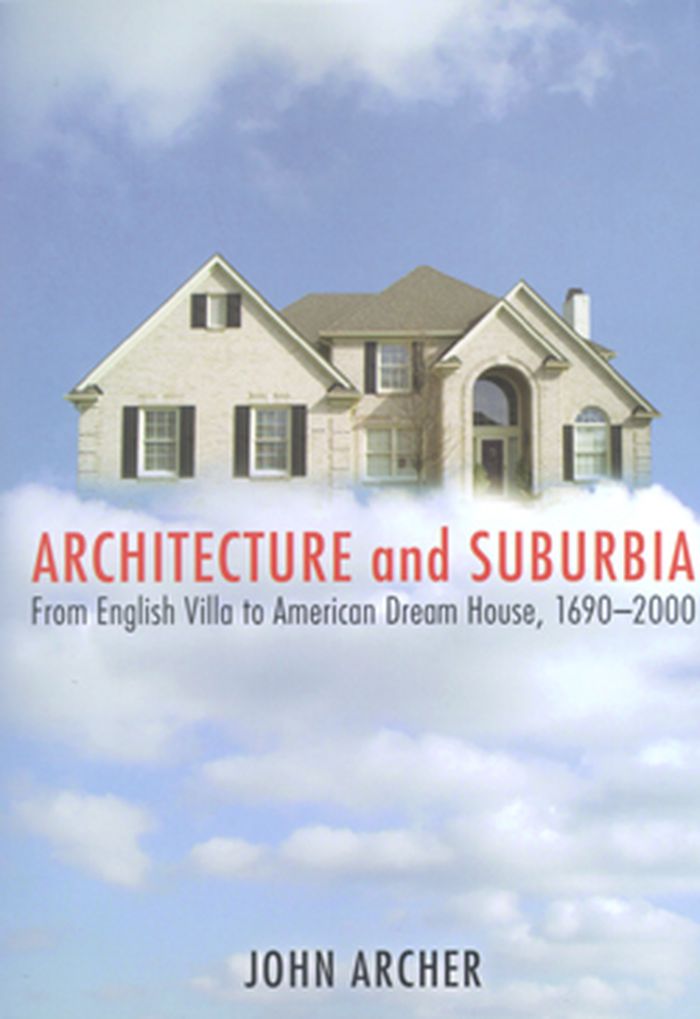
The American suburban dream house-a single-family, detached dwelling, frequently clustered in tight rows and cul-de-sacs-has been attacked for some time as homogeneous and barren, yet the suburbs are home to half of the American population. Architectural historian John Archer suggests the endurance of the ideal house is deeply rooted in the notions of privacy, property, and selfhood that were introduced in late seventeenth-century England and became the foundation of the American nation and identity. Spanning four centuries, Architecture and Suburbia explores phenomena ranging from household furnishings and routines to the proliferation of the dream house in parallel with Cold War politics. Beginning with John Locke, whose Enlightenment philosophy imagined individuals capable of self-fulfillment, Archer examines the eighteenth-century British bourgeois villa and the earliest London suburbs. He recounts how early American homeowners used houses to establish social status and how twentieth-century Americans continued to flock to single-family houses in the suburbs, encouraged by patriotism, fueled by consumerism, and resisting disdain by disaffected youths, designers, and intellectuals. Finally, he recognizes “hybridized” or increasingly diverse American suburbs as the dynamic basis for a strengthened social fabric. From Enlightenment philosophy to rap lyrics, from the rise of a mercantile economy to discussions over neighborhoods, sprawl, and gated communities, Archer addresses the past, present, and future of the American dream house. John Archer is professor of cultural studies and comparative literature at the University of Minnesota. His book The Literature of British Domestic Architecture, 1715-1842, is the standard reference on the subject, and he also contributed to the Encyclopedia of Urban America and the Encyclopedia of Twentieth-Century Architecture.
Architecture and suburbia: from english villa to American dream house, 1690-2000
Actions:
Price:
$27.50
(available to order)
Summary:
The American suburban dream house-a single-family, detached dwelling, frequently clustered in tight rows and cul-de-sacs-has been attacked for some time as homogeneous and barren, yet the suburbs are home to half of the American population. Architectural historian John Archer suggests the endurance of the ideal house is deeply rooted in the notions of privacy, property, and selfhood that were introduced in late seventeenth-century England and became the foundation of the American nation and identity. Spanning four centuries, Architecture and Suburbia explores phenomena ranging from household furnishings and routines to the proliferation of the dream house in parallel with Cold War politics. Beginning with John Locke, whose Enlightenment philosophy imagined individuals capable of self-fulfillment, Archer examines the eighteenth-century British bourgeois villa and the earliest London suburbs. He recounts how early American homeowners used houses to establish social status and how twentieth-century Americans continued to flock to single-family houses in the suburbs, encouraged by patriotism, fueled by consumerism, and resisting disdain by disaffected youths, designers, and intellectuals. Finally, he recognizes “hybridized” or increasingly diverse American suburbs as the dynamic basis for a strengthened social fabric. From Enlightenment philosophy to rap lyrics, from the rise of a mercantile economy to discussions over neighborhoods, sprawl, and gated communities, Archer addresses the past, present, and future of the American dream house. John Archer is professor of cultural studies and comparative literature at the University of Minnesota. His book The Literature of British Domestic Architecture, 1715-1842, is the standard reference on the subject, and he also contributed to the Encyclopedia of Urban America and the Encyclopedia of Twentieth-Century Architecture.
Form:
books
books
Publication:
February 2008, Minneapolis, London
February 2008, Minneapolis, London
Subject:
Suburbs
Suburbs
Form:
journals and magazines
journals and magazines
Title:
DASH 05 : the urban enclave
DASH 05 : the urban enclave
Actions:
Price:
$50.00
(available to order)
Summary:
The idea of the pluriform city seems more current than ever. Society was still homogeneous 50 years ago; today highly divergent modes of life and culture are all seeking a place within our cities. DASH 5. The Urban Enclave is the product of an investigation into large-scale housing projects in the inner city, both historical and contemporary. This calls for a city with(...)
$50.00
(available to order)
Summary:
The idea of the pluriform city seems more current than ever. Society was still homogeneous 50 years ago; today highly divergent modes of life and culture are all seeking a place within our cities. DASH 5. The Urban Enclave is the product of an investigation into large-scale housing projects in the inner city, both historical and contemporary. This calls for a city with(...)
Title:
DASH 05 : the urban enclave
Actions:
Price:
$50.00
(available to order)
Summary:
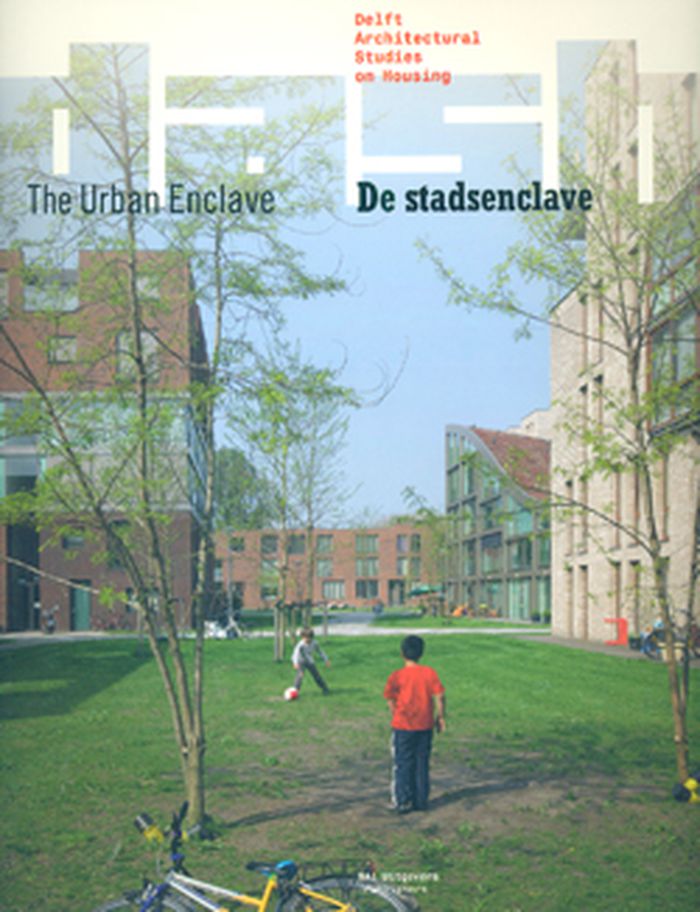
The idea of the pluriform city seems more current than ever. Society was still homogeneous 50 years ago; today highly divergent modes of life and culture are all seeking a place within our cities. DASH 5. The Urban Enclave is the product of an investigation into large-scale housing projects in the inner city, both historical and contemporary. This calls for a city with differences of its own, distinctive parts in which like-minded people can find one another, connected to the greater whole, but without imposing anything on others. The recent focus on regeneration within the existing city – especially on a mass scale – offers perspectives in this regard. In many cities in the Netherlands (and elsewhere) abandoned industrial and commercial premises or outmoded residential areas are being redeveloped. The usually sizable scale of these areas creates a (housing) construction challenge that can contribute to the needed differentiation within the city In DASH 5 The Urban Enclave Dirk van den Heuvel and Lara Schrijver examine divergent ideas related to large scales and the city in their essays, based on the work of Piet Blom and Oswald Matthias Ungers, respectively. Dick van Gameren and Pierijn van der Putt look into the underlying typologies of the urban enclave. Elain Harwood analyses the evolution of the notorious Barbican in London, and Christopher Woodward charts the creation, in the same city 200 years previously, of the Adelphi, often cited as the inspiration for the Barbican. In an interview, architect and urban designer Rob Krier expounds on the historical models he uses for his urban renewal projects. DASH stands for Delft Architectural Studies on Housing Design. The series aims to make an international contribution to residential design from a Dutch perspective. DASH is published twice a year in association with the Chair of Architecture and Dwelling at Delft University of Technology (TU Delft).
DASH 05 : the urban enclave
Actions:
Price:
$50.00
(available to order)
Summary:
The idea of the pluriform city seems more current than ever. Society was still homogeneous 50 years ago; today highly divergent modes of life and culture are all seeking a place within our cities. DASH 5. The Urban Enclave is the product of an investigation into large-scale housing projects in the inner city, both historical and contemporary. This calls for a city with differences of its own, distinctive parts in which like-minded people can find one another, connected to the greater whole, but without imposing anything on others. The recent focus on regeneration within the existing city – especially on a mass scale – offers perspectives in this regard. In many cities in the Netherlands (and elsewhere) abandoned industrial and commercial premises or outmoded residential areas are being redeveloped. The usually sizable scale of these areas creates a (housing) construction challenge that can contribute to the needed differentiation within the city In DASH 5 The Urban Enclave Dirk van den Heuvel and Lara Schrijver examine divergent ideas related to large scales and the city in their essays, based on the work of Piet Blom and Oswald Matthias Ungers, respectively. Dick van Gameren and Pierijn van der Putt look into the underlying typologies of the urban enclave. Elain Harwood analyses the evolution of the notorious Barbican in London, and Christopher Woodward charts the creation, in the same city 200 years previously, of the Adelphi, often cited as the inspiration for the Barbican. In an interview, architect and urban designer Rob Krier expounds on the historical models he uses for his urban renewal projects. DASH stands for Delft Architectural Studies on Housing Design. The series aims to make an international contribution to residential design from a Dutch perspective. DASH is published twice a year in association with the Chair of Architecture and Dwelling at Delft University of Technology (TU Delft).
Form:
journals and magazines
journals and magazines
Publication:
August 2011
August 2011
Subject:
Magazines
Magazines


