


11898 Results
Form:
photographs
photographs
Actions:
Reference number:
PH1982:0861:008
PH1982:0861:008
People:
Subject:
architecture, interior design
architecture, interior design
Date:
14 December 1981
14 December 1981
Form:
photographs
photographs
Date:
14 December 1981
14 December 1981
People:
Subject:
architecture, interior design
architecture, interior design
Form:
photographs
photographs
Actions:
Reference number:
PH2015:0002:036
Description:
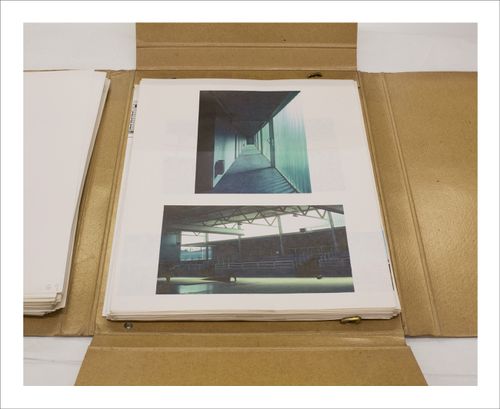
Commissioned by the Canadian Centre for Architecture, Montréal, for "Proofs of Relevance," 2014
PH2015:0002:036
Description:
Commissioned by the Canadian Centre for Architecture, Montréal, for "Proofs of Relevance," 2014
People:
Date:
2014
2014
Title:
Proofs of Relevance: View of a photographic layout for a portfolio showing interior views of the Parquesol Sports Hall finished project, Abalos & Herreros (1988-1991), Valladolid, Spain
Actions:
PH2015:0002:036
Description:
Commissioned by the Canadian Centre for Architecture, Montréal, for "Proofs of Relevance," 2014
Proofs of Relevance: View of a photographic layout for a portfolio showing interior views of the Parquesol Sports Hall finished project, Abalos & Herreros (1988-1991), Valladolid, Spain
Actions:
PH2015:0002:036
Description:
Commissioned by the Canadian Centre for Architecture, Montréal, for "Proofs of Relevance," 2014
Form:
photographs
photographs
Date:
2014
2014
People:
Form:
textual records
textual records
Actions:
Reference number:
AP178.S1.1988.PR07.SS9.116.1
Description:
Original file title : Edificio no 4 Zona Sinistrada Chiado projecto de execução III
AP178.S1.1988.PR07.SS9.116.1
Description:
Original file title : Edificio no 4 Zona Sinistrada Chiado projecto de execução III
People:
Date:
October 16, 1996
October 16, 1996
Title:
Documentation on construction work, technical and interior design specifications, Recuperaçäo do Edifício dos Grandes Armazéns, Bloco C, Reconstrução do Chiado, Lisbon (folder 1 of 3)
Actions:
AP178.S1.1988.PR07.SS9.116.1
Description:
Original file title : Edificio no 4 Zona Sinistrada Chiado projecto de execução III
Documentation on construction work, technical and interior design specifications, Recuperaçäo do Edifício dos Grandes Armazéns, Bloco C, Reconstrução do Chiado, Lisbon (folder 1 of 3)
Actions:
AP178.S1.1988.PR07.SS9.116.1
Description:
Original file title : Edificio no 4 Zona Sinistrada Chiado projecto de execução III
Form:
textual records
textual records
Date:
October 16, 1996
October 16, 1996
People:
Form:
textual records
textual records
Actions:
Reference number:
AP178.S1.1988.PR07.SS9.116.2
Description:
Original file title : Edificio no 4 Zona Sinistrada Chiado projecto de execução III
AP178.S1.1988.PR07.SS9.116.2
Description:
Original file title : Edificio no 4 Zona Sinistrada Chiado projecto de execução III
People:
Date:
1996
1996
Title:
Documentation on construction work, technical and interior design specifications, Recuperaçäo do Edifício dos Grandes Armazéns, Bloco C, Reconstrução do Chiado, Lisbon (folder 2 of 3)
Actions:
AP178.S1.1988.PR07.SS9.116.2
Description:
Original file title : Edificio no 4 Zona Sinistrada Chiado projecto de execução III
Documentation on construction work, technical and interior design specifications, Recuperaçäo do Edifício dos Grandes Armazéns, Bloco C, Reconstrução do Chiado, Lisbon (folder 2 of 3)
Actions:
AP178.S1.1988.PR07.SS9.116.2
Description:
Original file title : Edificio no 4 Zona Sinistrada Chiado projecto de execução III
Form:
textual records
textual records
Date:
1996
1996
People:
Form:
textual records
textual records
Actions:
Reference number:
AP178.S1.1988.PR07.SS9.116.3
Description:
Original file title : Edificio no 4 Zona Sinistrada Chiado projecto de execução III
AP178.S1.1988.PR07.SS9.116.3
Description:
Original file title : Edificio no 4 Zona Sinistrada Chiado projecto de execução III
People:
Date:
October 16, 1996-November 19, 1996
October 16, 1996-November 19, 1996
Title:
Documentation on construction work, technical and interior design specifications, Recuperaçäo do Edifício dos Grandes Armazéns, Bloco C, Reconstrução do Chiado, Lisbon (folder 3 of 3)
Actions:
AP178.S1.1988.PR07.SS9.116.3
Description:
Original file title : Edificio no 4 Zona Sinistrada Chiado projecto de execução III
Documentation on construction work, technical and interior design specifications, Recuperaçäo do Edifício dos Grandes Armazéns, Bloco C, Reconstrução do Chiado, Lisbon (folder 3 of 3)
Actions:
AP178.S1.1988.PR07.SS9.116.3
Description:
Original file title : Edificio no 4 Zona Sinistrada Chiado projecto de execução III
Form:
textual records
textual records
Date:
October 16, 1996-November 19, 1996
October 16, 1996-November 19, 1996
People:
Form:
drawings
drawings
Actions:
Reference number:
AR1996:1001:347
AR1996:1001:347
People:
Subject:
architecture, interior design
architecture, interior design
Date:
1869-1876 ?
1869-1876 ?
Form:
drawings
drawings
Date:
1869-1876 ?
1869-1876 ?
People:
Subject:
architecture, interior design
architecture, interior design
Form:
photographs
photographs
Actions:
Reference number:
PH1987:0437.01:014
PH1987:0437.01:014
People:
Date:
ca. 1890
ca. 1890
Form:
photographs
photographs
Date:
ca. 1890
ca. 1890
People:
Form:
photographs
photographs
Actions:
Reference number:
PH1997:0049:069
PH1997:0049:069
People:
Date:
1916-1917
1916-1917
Form:
photographs
photographs
Date:
1916-1917
1916-1917
People:
Form:
photographs
photographs
![Interior view of the First Room of the Middle Shoin showing the tokonoma [alcove] and a mural painting, Katsura Rikyu (also known as Katsura Imperial Villa), Kyoto, Japan](/img-collection/RrBdiF-Eykpd5x-yyNTuIRPIBBo=/500x618/362742.jpg)
Actions:
Reference number:
PH1986:0206
Description:
- Photographs PH1986:0148 - PH1986:0283 form a sequence of views. Accession numbers follow an order established by the photographer that is based on the temporal experience of walking through the grounds of Katsura Rikyu (also known as Katsura Imperial Villa) (see acquisition file). - Yasuhiro Ishimoto returned to Katsura Rikyu (also known as Katsura Imperial Villa) in 1982 and took another series of photographs, this time with many in colour, often using the same or very similar views to those of his 1953 photographs at the same location (Ishimoto, p. 266).
PH1986:0206
Description:
- Photographs PH1986:0148 - PH1986:0283 form a sequence of views. Accession numbers follow an order established by the photographer that is based on the temporal experience of walking through the grounds of Katsura Rikyu (also known as Katsura Imperial Villa) (see acquisition file). - Yasuhiro Ishimoto returned to Katsura Rikyu (also known as Katsura Imperial Villa) in 1982 and took another series of photographs, this time with many in colour, often using the same or very similar views to those of his 1953 photographs at the same location (Ishimoto, p. 266).
People:
Subject:
architecture, interior design, painting
architecture, interior design, painting
Date:
1953
1953
Title:
Interior view of the First Room of the Middle Shoin showing the tokonoma [alcove] and a mural painting, Katsura Rikyu (also known as Katsura Imperial Villa), Kyoto, Japan
Actions:
PH1986:0206
Description:
- Photographs PH1986:0148 - PH1986:0283 form a sequence of views. Accession numbers follow an order established by the photographer that is based on the temporal experience of walking through the grounds of Katsura Rikyu (also known as Katsura Imperial Villa) (see acquisition file). - Yasuhiro Ishimoto returned to Katsura Rikyu (also known as Katsura Imperial Villa) in 1982 and took another series of photographs, this time with many in colour, often using the same or very similar views to those of his 1953 photographs at the same location (Ishimoto, p. 266).
Interior view of the First Room of the Middle Shoin showing the tokonoma [alcove] and a mural painting, Katsura Rikyu (also known as Katsura Imperial Villa), Kyoto, Japan
Actions:
PH1986:0206
Description:
- Photographs PH1986:0148 - PH1986:0283 form a sequence of views. Accession numbers follow an order established by the photographer that is based on the temporal experience of walking through the grounds of Katsura Rikyu (also known as Katsura Imperial Villa) (see acquisition file). - Yasuhiro Ishimoto returned to Katsura Rikyu (also known as Katsura Imperial Villa) in 1982 and took another series of photographs, this time with many in colour, often using the same or very similar views to those of his 1953 photographs at the same location (Ishimoto, p. 266).
Form:
photographs
photographs
Date:
1953
1953
People:
Subject:
architecture, interior design, painting
architecture, interior design, painting
Form:
photographs
photographs
Actions:
Reference number:
PH1986:0249
Description:
- Photographs PH1986:0148 - PH1986:0283 form a sequence of views. Accession numbers follow an order established by the photographer that is based on the temporal experience of walking through the grounds of Katsura Rikyu (also known as Katsura Imperial Villa) (see acquisition file). - Yasuhiro Ishimoto returned to Katsura Rikyu (also known as Katsura Imperial Villa) in 1982 and took another series of photographs, this time with many in colour, often using the same or very similar views to those of his 1953 photographs at the same location (Ishimoto, p. 266).
PH1986:0249
Description:
- Photographs PH1986:0148 - PH1986:0283 form a sequence of views. Accession numbers follow an order established by the photographer that is based on the temporal experience of walking through the grounds of Katsura Rikyu (also known as Katsura Imperial Villa) (see acquisition file). - Yasuhiro Ishimoto returned to Katsura Rikyu (also known as Katsura Imperial Villa) in 1982 and took another series of photographs, this time with many in colour, often using the same or very similar views to those of his 1953 photographs at the same location (Ishimoto, p. 266).
People:
Subject:
architecture, interior design
architecture, interior design
Date:
1953
1953
Title:
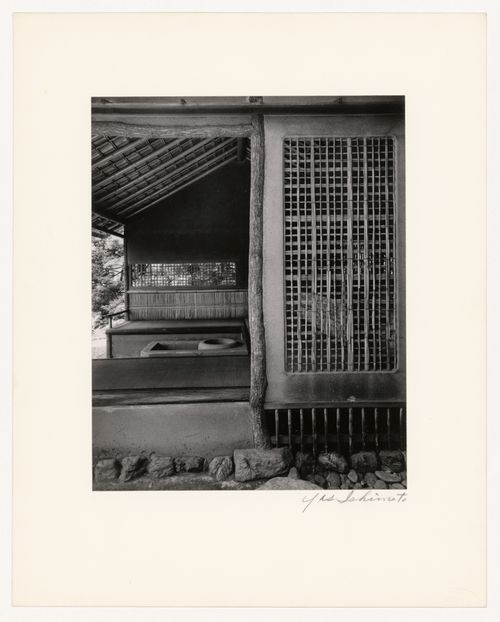
Partial view of the southwest side of the Shokatei (also known as the Tatsuta Teahouse) showing the interior, Katsura Rikyu (also known as Katsura Imperial Villa), Kyoto, Japan
Actions:
PH1986:0249
Description:
- Photographs PH1986:0148 - PH1986:0283 form a sequence of views. Accession numbers follow an order established by the photographer that is based on the temporal experience of walking through the grounds of Katsura Rikyu (also known as Katsura Imperial Villa) (see acquisition file). - Yasuhiro Ishimoto returned to Katsura Rikyu (also known as Katsura Imperial Villa) in 1982 and took another series of photographs, this time with many in colour, often using the same or very similar views to those of his 1953 photographs at the same location (Ishimoto, p. 266).
Partial view of the southwest side of the Shokatei (also known as the Tatsuta Teahouse) showing the interior, Katsura Rikyu (also known as Katsura Imperial Villa), Kyoto, Japan
Actions:
PH1986:0249
Description:
- Photographs PH1986:0148 - PH1986:0283 form a sequence of views. Accession numbers follow an order established by the photographer that is based on the temporal experience of walking through the grounds of Katsura Rikyu (also known as Katsura Imperial Villa) (see acquisition file). - Yasuhiro Ishimoto returned to Katsura Rikyu (also known as Katsura Imperial Villa) in 1982 and took another series of photographs, this time with many in colour, often using the same or very similar views to those of his 1953 photographs at the same location (Ishimoto, p. 266).
Form:
photographs
photographs
Date:
1953
1953
People:
Subject:
architecture, interior design
architecture, interior design


