


21330 Results
Form:
archives
Level of archival description:
Fonds
archives
Level of archival description:
Fonds
Title:
Ross & Macdonald fonds
Ross & Macdonald fonds
Reference number:
AP013
Synopsis:
The Ross & Macdonald fonds is comprised of documents concerning the work of six successive architectural firms: Ross & MacFarlane (1905-1912), Ross & Macdonald (1913-1944), Ross & Ross (1944-1946), Ross, Patterson, Townsend & Heughan (1946-1950), Ross, Patterson, Townsend & Fish (1950-1958), and Ross, Fish, Duschenes & Barrett (1958-1976). The greatest concentration of work was produced in Montreal where each of the firms maintained their head office, but there were also a large number of works executed in New Brunswick and Nova Scotia. The fonds contains 27 884 drawings (24 294 originals plus 3 590 reproductions), 236 photographs, and 18.6 metres of textual documents.
AP013
Synopsis:
The Ross & Macdonald fonds is comprised of documents concerning the work of six successive architectural firms: Ross & MacFarlane (1905-1912), Ross & Macdonald (1913-1944), Ross & Ross (1944-1946), Ross, Patterson, Townsend & Heughan (1946-1950), Ross, Patterson, Townsend & Fish (1950-1958), and Ross, Fish, Duschenes & Barrett (1958-1976). The greatest concentration of work was produced in Montreal where each of the firms maintained their head office, but there were also a large number of works executed in New Brunswick and Nova Scotia. The fonds contains 27 884 drawings (24 294 originals plus 3 590 reproductions), 236 photographs, and 18.6 metres of textual documents.
People:
Date:
1902-1982
1902-1982
Title:
Ross & Macdonald fonds
Actions:
AP013
Synopsis:
The Ross & Macdonald fonds is comprised of documents concerning the work of six successive architectural firms: Ross & MacFarlane (1905-1912), Ross & Macdonald (1913-1944), Ross & Ross (1944-1946), Ross, Patterson, Townsend & Heughan (1946-1950), Ross, Patterson, Townsend & Fish (1950-1958), and Ross, Fish, Duschenes & Barrett (1958-1976). The greatest concentration of work was produced in Montreal where each of the firms maintained their head office, but there were also a large number of works executed in New Brunswick and Nova Scotia. The fonds contains 27 884 drawings (24 294 originals plus 3 590 reproductions), 236 photographs, and 18.6 metres of textual documents.
Ross & Macdonald fonds
Actions:
AP013
Synopsis:
The Ross & Macdonald fonds is comprised of documents concerning the work of six successive architectural firms: Ross & MacFarlane (1905-1912), Ross & Macdonald (1913-1944), Ross & Ross (1944-1946), Ross, Patterson, Townsend & Heughan (1946-1950), Ross, Patterson, Townsend & Fish (1950-1958), and Ross, Fish, Duschenes & Barrett (1958-1976). The greatest concentration of work was produced in Montreal where each of the firms maintained their head office, but there were also a large number of works executed in New Brunswick and Nova Scotia. The fonds contains 27 884 drawings (24 294 originals plus 3 590 reproductions), 236 photographs, and 18.6 metres of textual documents.
Form:
archives
Level of archival description:
Fonds
archives
Level of archival description:
Fonds
Date:
1902-1982
1902-1982
People:
Form:
textual records
textual records
Title:
Man In the Community
Man In the Community
Actions:
Reference number:
ARCH255530
Description:
Man In the Community - promotional booklet on the pavilion with information and photographs published by the Canadian Corporation for the 1967 World Exhibition
ARCH255530
Description:
Man In the Community - promotional booklet on the pavilion with information and photographs published by the Canadian Corporation for the 1967 World Exhibition
People:
Date:
1967
1967
Title:
Man In the Community
Actions:
ARCH255530
Description:
Man In the Community - promotional booklet on the pavilion with information and photographs published by the Canadian Corporation for the 1967 World Exhibition
Man In the Community
Actions:
ARCH255530
Description:
Man In the Community - promotional booklet on the pavilion with information and photographs published by the Canadian Corporation for the 1967 World Exhibition
Form:
textual records
textual records
Date:
1967
1967
People:
Form:
drawings
drawings
Actions:
Reference number:
DR2012:0012:046:029
Description:
Consists of plans for the installation of the work titled "Un Dictionnaire" in the Canadian Pavillion at the Venice Architecture Biennale, 2000.
DR2012:0012:046:029
Description:
Consists of plans for the installation of the work titled "Un Dictionnaire" in the Canadian Pavillion at the Venice Architecture Biennale, 2000.
People:
Date:
2000
2000
Title:
Plans for the installation of the work titled "Un Dictionnaire"
Actions:
DR2012:0012:046:029
Description:
Consists of plans for the installation of the work titled "Un Dictionnaire" in the Canadian Pavillion at the Venice Architecture Biennale, 2000.
Plans for the installation of the work titled "Un Dictionnaire"
Actions:
DR2012:0012:046:029
Description:
Consists of plans for the installation of the work titled "Un Dictionnaire" in the Canadian Pavillion at the Venice Architecture Biennale, 2000.
Form:
drawings
drawings
Date:
2000
2000
People:
Form:
textual records
Quantity:
15 textual record(s)
textual records
Quantity:
15 textual record(s)
Actions:
Reference number:
ARCH267703
Description:
This group consists of correspondence and related documents concerning the Royal Canadian Air Force Memorial in Trenton, Ontario.
ARCH267703
Description:
This group consists of correspondence and related documents concerning the Royal Canadian Air Force Memorial in Trenton, Ontario.
People:
Date:
1969-1970
1969-1970
Title:
6904 / 1.1a R.C.A.F General Correspondence / 1969-1970
Actions:
ARCH267703
Description:
This group consists of correspondence and related documents concerning the Royal Canadian Air Force Memorial in Trenton, Ontario.
6904 / 1.1a R.C.A.F General Correspondence / 1969-1970
Actions:
ARCH267703
Description:
This group consists of correspondence and related documents concerning the Royal Canadian Air Force Memorial in Trenton, Ontario.
Form:
textual records
Quantity:
15 textual record(s)
textual records
Quantity:
15 textual record(s)
Date:
1969-1970
1969-1970
People:
Form:
textual records
textual records
Reference number:
ARCH267704
Description:
This group consists of correspondence and related documents concerning the Royal Canadian Air Force Memorial in Trenton, Ontario.
ARCH267704
Description:
This group consists of correspondence and related documents concerning the Royal Canadian Air Force Memorial in Trenton, Ontario.
People:
Date:
1969-1970
1969-1970
Title:
6904 / R.C.A.F Correspondence / 1969-1970
Actions:
ARCH267704
Description:
This group consists of correspondence and related documents concerning the Royal Canadian Air Force Memorial in Trenton, Ontario.
6904 / R.C.A.F Correspondence / 1969-1970
Actions:
ARCH267704
Description:
This group consists of correspondence and related documents concerning the Royal Canadian Air Force Memorial in Trenton, Ontario.
Form:
textual records
textual records
Date:
1969-1970
1969-1970
People:
Form:
photographs
photographs
Actions:
Reference number:
PH2018:0008
Description:
Artwork installation created by Canadian artist Aude Moreau in celebration of the 50th anniversary of the TD Centre in Toronto
PH2018:0008
Description:
Artwork installation created by Canadian artist Aude Moreau in celebration of the 50th anniversary of the TD Centre in Toronto
People:
Date:
2017
2017
Title:
Less is more or - Sept. 02-04, 2017, #4
Actions:
PH2018:0008
Description:
Artwork installation created by Canadian artist Aude Moreau in celebration of the 50th anniversary of the TD Centre in Toronto
Less is more or - Sept. 02-04, 2017, #4
Actions:
PH2018:0008
Description:
Artwork installation created by Canadian artist Aude Moreau in celebration of the 50th anniversary of the TD Centre in Toronto
Form:
photographs
photographs
Date:
2017
2017
People:
Form:
drawings
drawings
Actions:
Reference number:
AP018.S1.1974.PR17.013
Description:
This roll includes 1 drawing originally dating from 1925, which was prepared by the Canadian National Railways.
AP018.S1.1974.PR17.013
Description:
This roll includes 1 drawing originally dating from 1925, which was prepared by the Canadian National Railways.
People:
Date:
circa 1974
circa 1974
Title:
Sections, elevations and plans, Minaki Lodge, Renovations, Minaki, Ontario
Actions:
AP018.S1.1974.PR17.013
Description:
This roll includes 1 drawing originally dating from 1925, which was prepared by the Canadian National Railways.
Sections, elevations and plans, Minaki Lodge, Renovations, Minaki, Ontario
Actions:
AP018.S1.1974.PR17.013
Description:
This roll includes 1 drawing originally dating from 1925, which was prepared by the Canadian National Railways.
Form:
drawings
drawings
Date:
circa 1974
circa 1974
People:
Form:
photographs
photographs
Actions:
Reference number:
ARCH256020
Description:
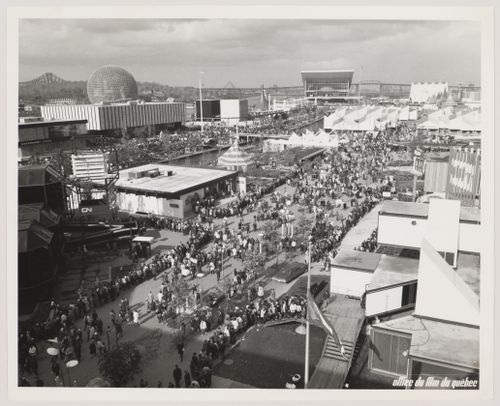
Right row (bottom to the top): Cuban Pavilion = Pavilion of Cuba; Pavilion of Economic Progress; Chatelaine House; Africa Place; Thailand Pavilion = Thai Pavilion; Canadian Pulp and Paper Pavilion; Canadian Pacific-Cominco Pavilion. Middle right row (bottom to the top): - CN Pavilion = C.N.R. Pavilion = Canadian National Pavilion; - Kodak Pavilion = Canadian Kodak Pavilion; - Africa Place; - Steel Pavilion. Middle left row (bottom to the top): - Czechoslovak National Pavilion = Pavilion of Czechoslovakia; - Venezuelan Pavilion = Pavilion of Venezuela; - Pavilion of Ethiopia = Ethiopian Pavilion; - Pavilion of the Soviet Union = USSR Pavilion. Left-row (bottom to the top): Sainte Hélène Island: - Pavilion of the United States = American Pavilion = USA Pavilion.
ARCH256020
Description:
Right row (bottom to the top): Cuban Pavilion = Pavilion of Cuba; Pavilion of Economic Progress; Chatelaine House; Africa Place; Thailand Pavilion = Thai Pavilion; Canadian Pulp and Paper Pavilion; Canadian Pacific-Cominco Pavilion. Middle right row (bottom to the top): - CN Pavilion = C.N.R. Pavilion = Canadian National Pavilion; - Kodak Pavilion = Canadian Kodak Pavilion; - Africa Place; - Steel Pavilion. Middle left row (bottom to the top): - Czechoslovak National Pavilion = Pavilion of Czechoslovakia; - Venezuelan Pavilion = Pavilion of Venezuela; - Pavilion of Ethiopia = Ethiopian Pavilion; - Pavilion of the Soviet Union = USSR Pavilion. Left-row (bottom to the top): Sainte Hélène Island: - Pavilion of the United States = American Pavilion = USA Pavilion.
People:
Date:
1967
1967
Title:
Partial view of the Île Notre-Dame site, Expo 67, Montréal, Québec
Actions:
ARCH256020
Description:
Right row (bottom to the top): Cuban Pavilion = Pavilion of Cuba; Pavilion of Economic Progress; Chatelaine House; Africa Place; Thailand Pavilion = Thai Pavilion; Canadian Pulp and Paper Pavilion; Canadian Pacific-Cominco Pavilion. Middle right row (bottom to the top): - CN Pavilion = C.N.R. Pavilion = Canadian National Pavilion; - Kodak Pavilion = Canadian Kodak Pavilion; - Africa Place; - Steel Pavilion. Middle left row (bottom to the top): - Czechoslovak National Pavilion = Pavilion of Czechoslovakia; - Venezuelan Pavilion = Pavilion of Venezuela; - Pavilion of Ethiopia = Ethiopian Pavilion; - Pavilion of the Soviet Union = USSR Pavilion. Left-row (bottom to the top): Sainte Hélène Island: - Pavilion of the United States = American Pavilion = USA Pavilion.
Partial view of the Île Notre-Dame site, Expo 67, Montréal, Québec
Actions:
ARCH256020
Description:
Right row (bottom to the top): Cuban Pavilion = Pavilion of Cuba; Pavilion of Economic Progress; Chatelaine House; Africa Place; Thailand Pavilion = Thai Pavilion; Canadian Pulp and Paper Pavilion; Canadian Pacific-Cominco Pavilion. Middle right row (bottom to the top): - CN Pavilion = C.N.R. Pavilion = Canadian National Pavilion; - Kodak Pavilion = Canadian Kodak Pavilion; - Africa Place; - Steel Pavilion. Middle left row (bottom to the top): - Czechoslovak National Pavilion = Pavilion of Czechoslovakia; - Venezuelan Pavilion = Pavilion of Venezuela; - Pavilion of Ethiopia = Ethiopian Pavilion; - Pavilion of the Soviet Union = USSR Pavilion. Left-row (bottom to the top): Sainte Hélène Island: - Pavilion of the United States = American Pavilion = USA Pavilion.
Form:
photographs
photographs
Date:
1967
1967
People:
Form:
photographs
photographs
Reference number:
ARCH284794
Description:
Publicity Files containing photographs and written data on projects - Simon Fraser University; MacMillan Bloedel Building; Blocks 51, 61, 71 (Robson Square); Canadian Government Pavilion, Osaka; Institute for the Future; University of Lethbridge; West Seattle Freeway; Hilborn House; Imperial Oil project, Don Mills; Canadian Architect Yearbook competition; Canadian Education Showplace competition; Man in the Community Pavilion; Paris competition (Centre du Plateau Beaubourg); Sikh Temple, photocopies of negatives
ARCH284794
Description:
Publicity Files containing photographs and written data on projects - Simon Fraser University; MacMillan Bloedel Building; Blocks 51, 61, 71 (Robson Square); Canadian Government Pavilion, Osaka; Institute for the Future; University of Lethbridge; West Seattle Freeway; Hilborn House; Imperial Oil project, Don Mills; Canadian Architect Yearbook competition; Canadian Education Showplace competition; Man in the Community Pavilion; Paris competition (Centre du Plateau Beaubourg); Sikh Temple, photocopies of negatives
People:
Date:
circa 1967-1988
circa 1967-1988
Title:
Publicity Files containing photographs and written data on projects
Actions:
ARCH284794
Description:
Publicity Files containing photographs and written data on projects - Simon Fraser University; MacMillan Bloedel Building; Blocks 51, 61, 71 (Robson Square); Canadian Government Pavilion, Osaka; Institute for the Future; University of Lethbridge; West Seattle Freeway; Hilborn House; Imperial Oil project, Don Mills; Canadian Architect Yearbook competition; Canadian Education Showplace competition; Man in the Community Pavilion; Paris competition (Centre du Plateau Beaubourg); Sikh Temple, photocopies of negatives
Publicity Files containing photographs and written data on projects
Actions:
ARCH284794
Description:
Publicity Files containing photographs and written data on projects - Simon Fraser University; MacMillan Bloedel Building; Blocks 51, 61, 71 (Robson Square); Canadian Government Pavilion, Osaka; Institute for the Future; University of Lethbridge; West Seattle Freeway; Hilborn House; Imperial Oil project, Don Mills; Canadian Architect Yearbook competition; Canadian Education Showplace competition; Man in the Community Pavilion; Paris competition (Centre du Plateau Beaubourg); Sikh Temple, photocopies of negatives
Form:
photographs
photographs
Date:
circa 1967-1988
circa 1967-1988
People:
Form:
drawings, textual records
drawings, textual records
Actions:
Reference number:
ARCH253496
Description:
reports, master plan, 1961 National Canadian Pacific Timetable, official plans of the City of Toronto 1959-1960
ARCH253496
Description:
reports, master plan, 1961 National Canadian Pacific Timetable, official plans of the City of Toronto 1959-1960
People:
Date:
n.d.
n.d.
Title:
Fermeuse - Renews - Progress and location reports
Actions:
ARCH253496
Description:
reports, master plan, 1961 National Canadian Pacific Timetable, official plans of the City of Toronto 1959-1960
Fermeuse - Renews - Progress and location reports
Actions:
ARCH253496
Description:
reports, master plan, 1961 National Canadian Pacific Timetable, official plans of the City of Toronto 1959-1960
Form:
drawings, textual records
drawings, textual records
Date:
n.d.
n.d.
People:


