


27695 Results
Form:
drawings
drawings
Actions:
Reference number:
DR1986:0767:242
Description:
- The condition of this print indicates that it was apparently used on site during the construction of the building.
DR1986:0767:242
Description:
- The condition of this print indicates that it was apparently used on site during the construction of the building.
People:
Subject:
architecture
architecture
Date:
printed after 22 May 1890
printed after 22 May 1890
Title:
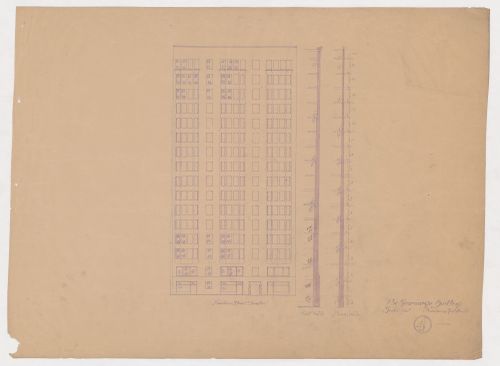
Kearsarge Building, Chicago: Dearborn Street elevation, and sections through the exterior and division walls
Actions:
DR1986:0767:242
Description:
- The condition of this print indicates that it was apparently used on site during the construction of the building.
Kearsarge Building, Chicago: Dearborn Street elevation, and sections through the exterior and division walls
Actions:
DR1986:0767:242
Description:
- The condition of this print indicates that it was apparently used on site during the construction of the building.
Form:
drawings
drawings
Date:
printed after 22 May 1890
printed after 22 May 1890
People:
Subject:
architecture
architecture
Form:
drawings
drawings
Actions:
Reference number:
DR1986:0767:243
Description:
- The condition of this print indicates that it was apparently used on site during the construction of the building.
DR1986:0767:243
Description:
- The condition of this print indicates that it was apparently used on site during the construction of the building.
People:
Subject:
architecture
architecture
Date:
printed after 22 May 1890
printed after 22 May 1890
Title:
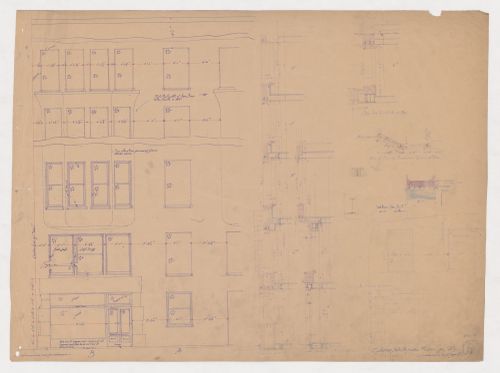
Kearsarge Building, Chicago: Partial elevations and sections with sectional and plan details for the façades and bay windows
Actions:
DR1986:0767:243
Description:
- The condition of this print indicates that it was apparently used on site during the construction of the building.
Kearsarge Building, Chicago: Partial elevations and sections with sectional and plan details for the façades and bay windows
Actions:
DR1986:0767:243
Description:
- The condition of this print indicates that it was apparently used on site during the construction of the building.
Form:
drawings
drawings
Date:
printed after 22 May 1890
printed after 22 May 1890
People:
Subject:
architecture
architecture
Form:
drawings
drawings
Actions:
Reference number:
DR1986:0767:244
Description:
- The condition of this print indicates that it was apparently used on site during the construction of the building.
DR1986:0767:244
Description:
- The condition of this print indicates that it was apparently used on site during the construction of the building.
People:
Subject:
architecture, interior design
architecture, interior design
Date:
printed after 22 May 1890
printed after 22 May 1890
Title:
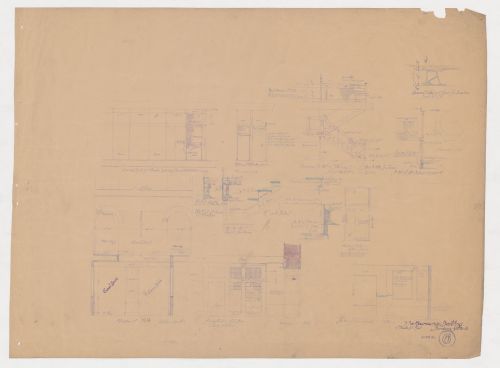
Kearsarge Building, Chicago: Partial elevations and sectional and plan details for the entrances, doors, stairs, elevator enclosures and interior walls
Actions:
DR1986:0767:244
Description:
- The condition of this print indicates that it was apparently used on site during the construction of the building.
Kearsarge Building, Chicago: Partial elevations and sectional and plan details for the entrances, doors, stairs, elevator enclosures and interior walls
Actions:
DR1986:0767:244
Description:
- The condition of this print indicates that it was apparently used on site during the construction of the building.
Form:
drawings
drawings
Date:
printed after 22 May 1890
printed after 22 May 1890
People:
Subject:
architecture, interior design
architecture, interior design
Form:
drawings
drawings
Actions:
Reference number:
DR1986:0767:258
Description:
- The condition of this print indicates that it was apparently used on site during the construction of the building.
DR1986:0767:258
Description:
- The condition of this print indicates that it was apparently used on site during the construction of the building.
People:
Subject:
architecture
architecture
Date:
printed 1890-1892
printed 1890-1892
Title:
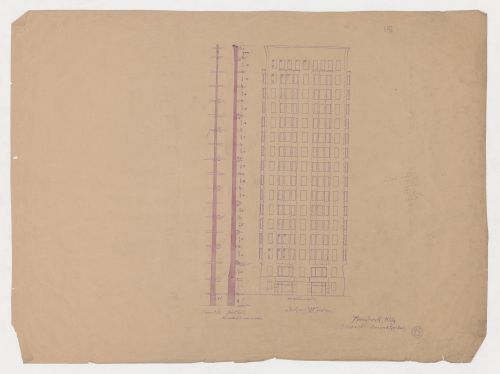
Monadnock Building, Chicago: Jackson Street elevation and sections through division and exterior walls
Actions:
DR1986:0767:258
Description:
- The condition of this print indicates that it was apparently used on site during the construction of the building.
Monadnock Building, Chicago: Jackson Street elevation and sections through division and exterior walls
Actions:
DR1986:0767:258
Description:
- The condition of this print indicates that it was apparently used on site during the construction of the building.
Form:
drawings
drawings
Date:
printed 1890-1892
printed 1890-1892
People:
Subject:
architecture
architecture
Form:
drawings
drawings
Actions:
Reference number:
DR1986:0767:260
Description:
- The condition of this print indicates that it was apparently used on site during the construction of the building.
DR1986:0767:260
Description:
- The condition of this print indicates that it was apparently used on site during the construction of the building.
People:
Subject:
architecture
architecture
Date:
printed 1890-1892
printed 1890-1892
Title:
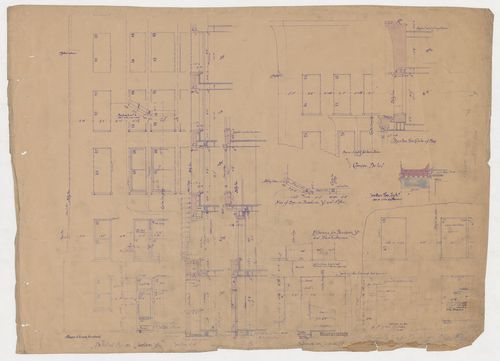
Monadnock Building, Chicago: Partial elevations and sections with sectional and plan details for the façades and bay windows
Actions:
DR1986:0767:260
Description:
- The condition of this print indicates that it was apparently used on site during the construction of the building.
Monadnock Building, Chicago: Partial elevations and sections with sectional and plan details for the façades and bay windows
Actions:
DR1986:0767:260
Description:
- The condition of this print indicates that it was apparently used on site during the construction of the building.
Form:
drawings
drawings
Date:
printed 1890-1892
printed 1890-1892
People:
Subject:
architecture
architecture
Form:
drawings
drawings
Actions:
Reference number:
DR1986:0767:261
Description:
- The condition of this print indicates that it was apparently used on site during the construction of the building.
DR1986:0767:261
Description:
- The condition of this print indicates that it was apparently used on site during the construction of the building.
People:
Subject:
architecture, interior design
architecture, interior design
Date:
printed before 11 August 1891
printed before 11 August 1891
Title:

Monadnock Building, Chicago: Partial elevations and sectional and plan details for entrances, doors, stairs and elevator enclosure
Actions:
DR1986:0767:261
Description:
- The condition of this print indicates that it was apparently used on site during the construction of the building.
Monadnock Building, Chicago: Partial elevations and sectional and plan details for entrances, doors, stairs and elevator enclosure
Actions:
DR1986:0767:261
Description:
- The condition of this print indicates that it was apparently used on site during the construction of the building.
Form:
drawings
drawings
Date:
printed before 11 August 1891
printed before 11 August 1891
People:
Subject:
architecture, interior design
architecture, interior design
Form:
drawings
drawings
Actions:
Reference number:
DR1986:0767:262
Description:
- The condition of this print indicates that it was apparently used on site during the construction of the building.
DR1986:0767:262
Description:
- The condition of this print indicates that it was apparently used on site during the construction of the building.
People:
Subject:
architecture, interior design
architecture, interior design
Date:
printed 1890-1892
printed 1890-1892
Title:
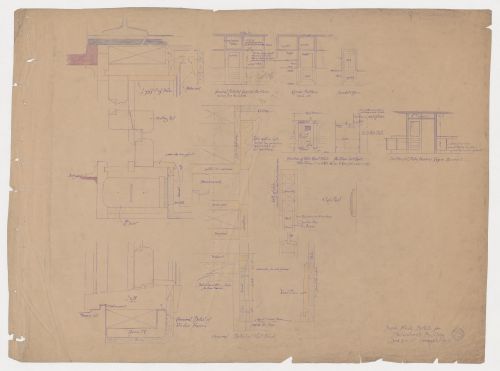
Monadnock Building, Chicago: Elevations and sectional details for the interior walls, partitions, doors and toilet compartments
Actions:
DR1986:0767:262
Description:
- The condition of this print indicates that it was apparently used on site during the construction of the building.
Monadnock Building, Chicago: Elevations and sectional details for the interior walls, partitions, doors and toilet compartments
Actions:
DR1986:0767:262
Description:
- The condition of this print indicates that it was apparently used on site during the construction of the building.
Form:
drawings
drawings
Date:
printed 1890-1892
printed 1890-1892
People:
Subject:
architecture, interior design
architecture, interior design
Form:
drawings
drawings
Actions:
Reference number:
DR1986:0767:263
Description:
- The condition of this print indicates that it was apparently used on site during the construction of the building.
DR1986:0767:263
Description:
- The condition of this print indicates that it was apparently used on site during the construction of the building.
People:
Subject:
architecture, interior design
architecture, interior design
Date:
printed before 11 August 1891
printed before 11 August 1891
Title:
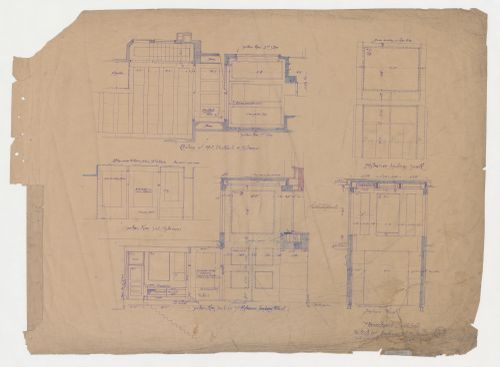
Monadnock Building, Chicago: Sections, elevations and reflected ceiling plan for the Jackson Street entrance
Actions:
DR1986:0767:263
Description:
- The condition of this print indicates that it was apparently used on site during the construction of the building.
Monadnock Building, Chicago: Sections, elevations and reflected ceiling plan for the Jackson Street entrance
Actions:
DR1986:0767:263
Description:
- The condition of this print indicates that it was apparently used on site during the construction of the building.
Form:
drawings
drawings
Date:
printed before 11 August 1891
printed before 11 August 1891
People:
Subject:
architecture, interior design
architecture, interior design
Form:
drawings
drawings
Actions:
Reference number:
DR1986:0767:264
Description:
- The condition of this print indicates that it was apparently used on site during the construction of the building.
DR1986:0767:264
Description:
- The condition of this print indicates that it was apparently used on site during the construction of the building.
People:
Subject:
architecture
architecture
Date:
printed 1890-1892
printed 1890-1892
Title:
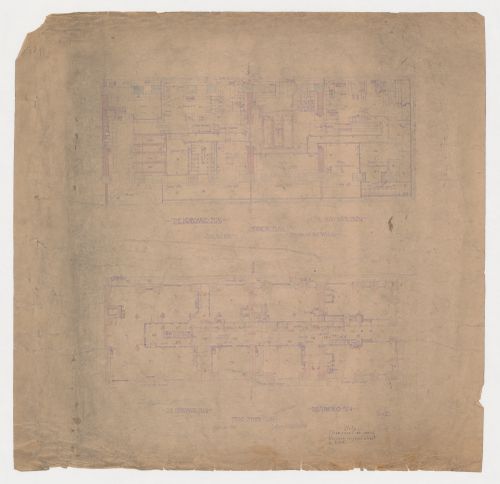
Monadnock and Kearsarge Buildings, Chicago: Basement and first floor plans
Actions:
DR1986:0767:264
Description:
- The condition of this print indicates that it was apparently used on site during the construction of the building.
Monadnock and Kearsarge Buildings, Chicago: Basement and first floor plans
Actions:
DR1986:0767:264
Description:
- The condition of this print indicates that it was apparently used on site during the construction of the building.
Form:
drawings
drawings
Date:
printed 1890-1892
printed 1890-1892
People:
Subject:
architecture
architecture
Form:
drawings
drawings
Actions:
Reference number:
DR1986:0767:265
Description:
- The condition of this print indicates that it was apparently used on site during the construction of the building.
DR1986:0767:265
Description:
- The condition of this print indicates that it was apparently used on site during the construction of the building.
People:
Subject:
architecture
architecture
Date:
printed 1890-1892
printed 1890-1892
Title:
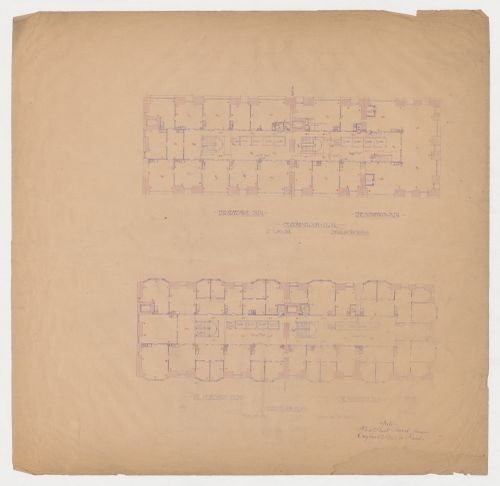
Monadnock and Kearsarge Buildings, Chicago: Second and third floor plans
Actions:
DR1986:0767:265
Description:
- The condition of this print indicates that it was apparently used on site during the construction of the building.
Monadnock and Kearsarge Buildings, Chicago: Second and third floor plans
Actions:
DR1986:0767:265
Description:
- The condition of this print indicates that it was apparently used on site during the construction of the building.
Form:
drawings
drawings
Date:
printed 1890-1892
printed 1890-1892
People:
Subject:
architecture
architecture


