


18242 Results
Form:
drawings
drawings
Actions:
Reference number:
AP046.S1.1983.PR01.013
Description:
This file includes original plans for basement, ground floor, first and second floor, and proposed plans for section A and section B.
AP046.S1.1983.PR01.013
Description:
This file includes original plans for basement, ground floor, first and second floor, and proposed plans for section A and section B.
People:
Date:
circa 1980
circa 1980
Title:
Early existing and proposed plans for Shaughnessy House restoration, Canadian Centre for Architecture, Montréal, Québec
Actions:
AP046.S1.1983.PR01.013
Description:
This file includes original plans for basement, ground floor, first and second floor, and proposed plans for section A and section B.
Early existing and proposed plans for Shaughnessy House restoration, Canadian Centre for Architecture, Montréal, Québec
Actions:
AP046.S1.1983.PR01.013
Description:
This file includes original plans for basement, ground floor, first and second floor, and proposed plans for section A and section B.
Form:
drawings
drawings
Date:
circa 1980
circa 1980
People:
Form:
drawings
drawings
Title:
Plans re-issued to Jean Dore of Urban Planning, Canadian Centre for Architecture, Montréal, Québec
Plans re-issued to Jean Dore of Urban Planning, Canadian Centre for Architecture, Montréal, Québec
Actions:
Reference number:
AP046.S1.1983.PR01.266
Description:
This file includes CCA site plan, levels, elevations and sections.
AP046.S1.1983.PR01.266
Description:
This file includes CCA site plan, levels, elevations and sections.
People:
Date:
June 21, 1985
June 21, 1985
Title:
Plans re-issued to Jean Dore of Urban Planning, Canadian Centre for Architecture, Montréal, Québec
Actions:
AP046.S1.1983.PR01.266
Description:
This file includes CCA site plan, levels, elevations and sections.
Plans re-issued to Jean Dore of Urban Planning, Canadian Centre for Architecture, Montréal, Québec
Actions:
AP046.S1.1983.PR01.266
Description:
This file includes CCA site plan, levels, elevations and sections.
Form:
drawings
drawings
Date:
June 21, 1985
June 21, 1985
People:
Form:
drawings
drawings
Actions:
Reference number:
AP046.S1.1983.PR01.524
Description:
This file includes hand coloured presentation drawings for the main entrance, proposed CCA garden Baile Park and vehicle entrance.
AP046.S1.1983.PR01.524
Description:
This file includes hand coloured presentation drawings for the main entrance, proposed CCA garden Baile Park and vehicle entrance.
People:
Date:
ca 1983
ca 1983
Title:
Colour presentation drawings for Baile Park and CCA garden, Canadian Centre for Architecture, Montréal, Québec
Actions:
AP046.S1.1983.PR01.524
Description:
This file includes hand coloured presentation drawings for the main entrance, proposed CCA garden Baile Park and vehicle entrance.
Colour presentation drawings for Baile Park and CCA garden, Canadian Centre for Architecture, Montréal, Québec
Actions:
AP046.S1.1983.PR01.524
Description:
This file includes hand coloured presentation drawings for the main entrance, proposed CCA garden Baile Park and vehicle entrance.
Form:
drawings
drawings
Date:
ca 1983
ca 1983
People:
Form:
drawings
drawings
Actions:
Reference number:
AP046.S1.1983.PR01.458
Description:
This file includes Shaughnessy House link elevations, sections, library plans, washrooms, galleries, vaults, auditorium, reflected ceilings, wall profiles, furniture and doors.
AP046.S1.1983.PR01.458
Description:
This file includes Shaughnessy House link elevations, sections, library plans, washrooms, galleries, vaults, auditorium, reflected ceilings, wall profiles, furniture and doors.
People:
Date:
1986
1986
Title:
Record set of interior package issued to Erol Argun, Canadian Centre for Architecture, Montréal, Québec
Actions:
AP046.S1.1983.PR01.458
Description:
This file includes Shaughnessy House link elevations, sections, library plans, washrooms, galleries, vaults, auditorium, reflected ceilings, wall profiles, furniture and doors.
Record set of interior package issued to Erol Argun, Canadian Centre for Architecture, Montréal, Québec
Actions:
AP046.S1.1983.PR01.458
Description:
This file includes Shaughnessy House link elevations, sections, library plans, washrooms, galleries, vaults, auditorium, reflected ceilings, wall profiles, furniture and doors.
Form:
drawings
drawings
Date:
1986
1986
People:
Form:
photographs
photographs
Title:
View of the principal and lateral façades of Fire Station no. 21, 1200 Mill Street, Montréal, Québec
View of the principal and lateral façades of Fire Station no. 21, 1200 Mill Street, Montréal, Québec
Actions:
Reference number:
PH1986:1217
Description:
Commissioned by the Canadian Centre for Architecture, Montréal, for "Lachine Canal," 1985-1986.
PH1986:1217
Description:
Commissioned by the Canadian Centre for Architecture, Montréal, for "Lachine Canal," 1985-1986.
People:
Subject:
architecture
architecture
Date:
October 1985
October 1985
Title:
View of the principal and lateral façades of Fire Station no. 21, 1200 Mill Street, Montréal, Québec
Actions:
PH1986:1217
Description:
Commissioned by the Canadian Centre for Architecture, Montréal, for "Lachine Canal," 1985-1986.
View of the principal and lateral façades of Fire Station no. 21, 1200 Mill Street, Montréal, Québec
Actions:
PH1986:1217
Description:
Commissioned by the Canadian Centre for Architecture, Montréal, for "Lachine Canal," 1985-1986.
Form:
photographs
photographs
Date:
October 1985
October 1985
People:
Subject:
architecture
architecture
Form:
photographs
photographs
Actions:
Reference number:
PH1986:1251
Description:
Commissioned by the Canadian Centre for Architecture, Montréal, for "Lachine Canal," 1985-1986.
PH1986:1251
Description:
Commissioned by the Canadian Centre for Architecture, Montréal, for "Lachine Canal," 1985-1986.
People:
Subject:
architecture
architecture
Date:
2 June 1985
2 June 1985
Title:
View of the principal façade of the Redpath Sugar Refinery from the Saint-Gabriel Locks, Montréal, Québec
Actions:
PH1986:1251
Description:
Commissioned by the Canadian Centre for Architecture, Montréal, for "Lachine Canal," 1985-1986.
View of the principal façade of the Redpath Sugar Refinery from the Saint-Gabriel Locks, Montréal, Québec
Actions:
PH1986:1251
Description:
Commissioned by the Canadian Centre for Architecture, Montréal, for "Lachine Canal," 1985-1986.
Form:
photographs
photographs
Date:
2 June 1985
2 June 1985
People:
Subject:
architecture
architecture
Form:
photographs
photographs
Actions:
Reference number:
PH1986:1273
Description:
Commissioned by the Canadian Centre for Architecture, Montréal, for "Lachine Canal," 1985-1986.
PH1986:1273
Description:
Commissioned by the Canadian Centre for Architecture, Montréal, for "Lachine Canal," 1985-1986.
People:
Subject:
architecture
architecture
Date:
January 1986
January 1986
Title:
View of Lachine Canal looking southwest with the Belding Corticelli Spinning Mill on the left, Montréal, Québec
Actions:
PH1986:1273
Description:
Commissioned by the Canadian Centre for Architecture, Montréal, for "Lachine Canal," 1985-1986.
View of Lachine Canal looking southwest with the Belding Corticelli Spinning Mill on the left, Montréal, Québec
Actions:
PH1986:1273
Description:
Commissioned by the Canadian Centre for Architecture, Montréal, for "Lachine Canal," 1985-1986.
Form:
photographs
photographs
Date:
January 1986
January 1986
People:
Subject:
architecture
architecture
Form:
photographs
photographs
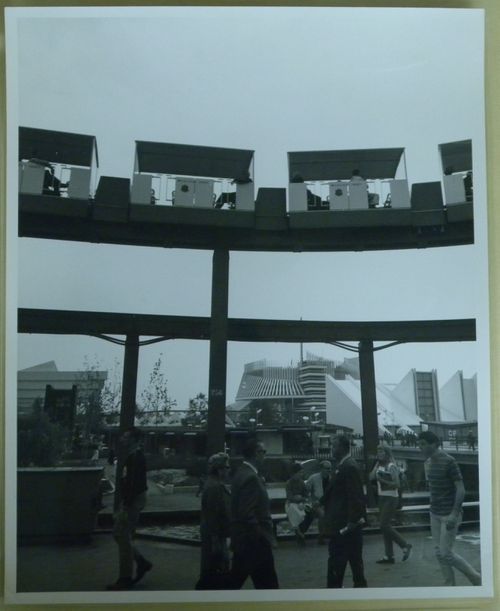
Actions:
Reference number:
ARCH255875
ARCH255875
People:
Date:
1967
1967
Form:
photographs
photographs
Date:
1967
1967
People:
Form:
photographs
photographs
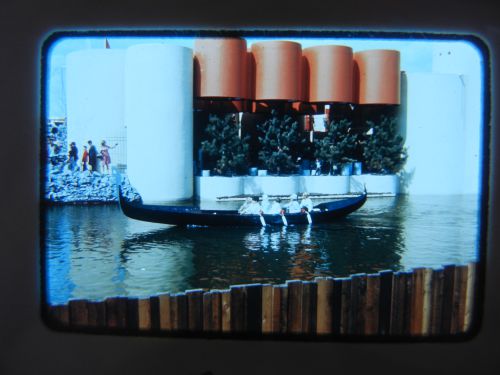
Actions:
Reference number:
ARCH261701
ARCH261701
People:
Date:
1967
1967
Form:
photographs
photographs
Date:
1967
1967
People:
Form:
drawings
drawings

Actions:
Reference number:
AR1996:1001:060
AR1996:1001:060
People:
Subject:
architecture, interior design
architecture, interior design
Date:
1823-1829
1823-1829
Title:
Plan and partial elevation for a column for the tribune for Notre-Dame de Montréal
Actions:
AR1996:1001:060
Plan and partial elevation for a column for the tribune for Notre-Dame de Montréal
Actions:
AR1996:1001:060
Form:
drawings
drawings
Date:
1823-1829
1823-1829
People:
Subject:
architecture, interior design
architecture, interior design


