


27695 Results
Form:
drawings
drawings
Actions:
Reference number:
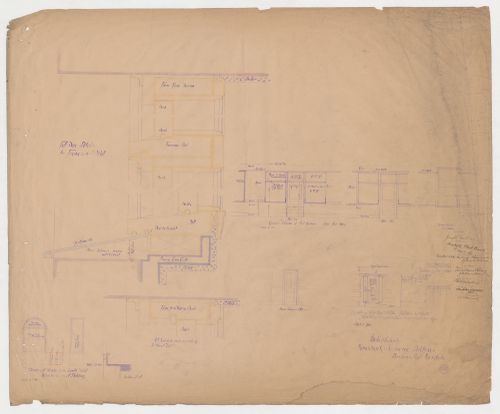
DR1986:0767:290
Description:
- The condition of this print indicates that it was apparently used on site during the construction of the building.
DR1986:0767:290
Description:
- The condition of this print indicates that it was apparently used on site during the construction of the building.
People:
Subject:
architecture, interior design
architecture, interior design
Date:
printed before 18 May 1891
printed before 18 May 1891
Title:
Monadnock and Kearsarge Buildings, Chicago: Elevations and sectional details for windows, interior doors, partitions and toilet compartments
Actions:
DR1986:0767:290
Description:
- The condition of this print indicates that it was apparently used on site during the construction of the building.
Monadnock and Kearsarge Buildings, Chicago: Elevations and sectional details for windows, interior doors, partitions and toilet compartments
Actions:
DR1986:0767:290
Description:
- The condition of this print indicates that it was apparently used on site during the construction of the building.
Form:
drawings
drawings
Date:
printed before 18 May 1891
printed before 18 May 1891
People:
Subject:
architecture, interior design
architecture, interior design
Form:
drawings
drawings
Actions:
Reference number:
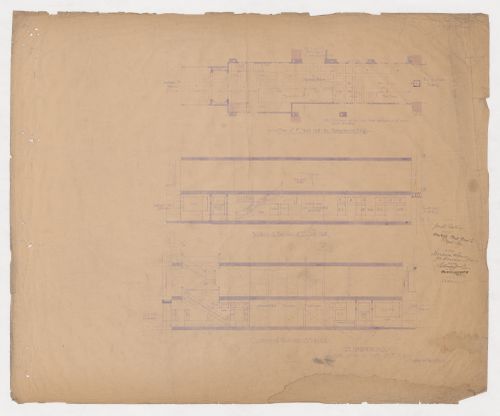
DR1986:0767:291
Description:
- The condition of this print indicates that it was apparently used on site during the construction of the building.
DR1986:0767:291
Description:
- The condition of this print indicates that it was apparently used on site during the construction of the building.
People:
Subject:
architecture, interior design
architecture, interior design
Date:
printed before 18 May 1891
printed before 18 May 1891
Title:
Monadnock Building, Chicago: Section and plan, including ceiling tile pattern, for the main and first floor entrance lobbies
Actions:
DR1986:0767:291
Description:
- The condition of this print indicates that it was apparently used on site during the construction of the building.
Monadnock Building, Chicago: Section and plan, including ceiling tile pattern, for the main and first floor entrance lobbies
Actions:
DR1986:0767:291
Description:
- The condition of this print indicates that it was apparently used on site during the construction of the building.
Form:
drawings
drawings
Date:
printed before 18 May 1891
printed before 18 May 1891
People:
Subject:
architecture, interior design
architecture, interior design
Form:
drawings
drawings
Actions:
Reference number:
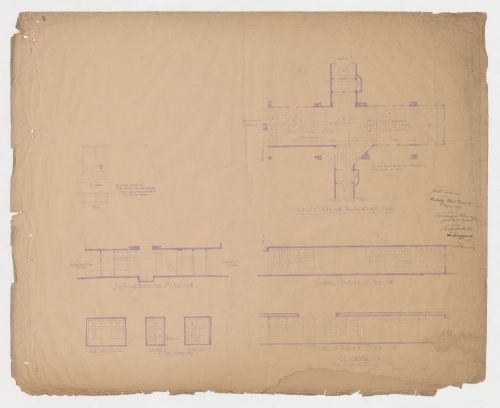
DR1986:0767:292
Description:
- The condition of this print indicates that it was apparently used on site during the construction of the building.
DR1986:0767:292
Description:
- The condition of this print indicates that it was apparently used on site during the construction of the building.
People:
Subject:
architecture, interior design
architecture, interior design
Date:
printed before 18 May 1891
printed before 18 May 1891
Title:
Kearsarge Building, Chicago: Elevations and plan, including ceiling tile pattern, for the first floor entrance lobbies with elevations for entrance doors and plan and elevation for the toilet cases (combined coat closet and office sink cabinet)
Actions:
DR1986:0767:292
Description:
- The condition of this print indicates that it was apparently used on site during the construction of the building.
Kearsarge Building, Chicago: Elevations and plan, including ceiling tile pattern, for the first floor entrance lobbies with elevations for entrance doors and plan and elevation for the toilet cases (combined coat closet and office sink cabinet)
Actions:
DR1986:0767:292
Description:
- The condition of this print indicates that it was apparently used on site during the construction of the building.
Form:
drawings
drawings
Date:
printed before 18 May 1891
printed before 18 May 1891
People:
Subject:
architecture, interior design
architecture, interior design
Form:
drawings
drawings
Actions:
Reference number:
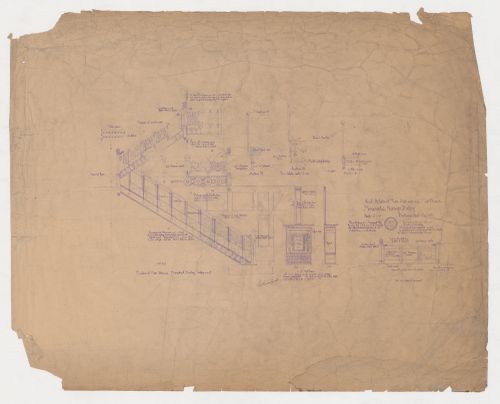
DR1986:0767:293
Description:
- The condition of this print indicates that it was apparently used on site during the construction of the building.
DR1986:0767:293
Description:
- The condition of this print indicates that it was apparently used on site during the construction of the building.
People:
Subject:
architecture, interior design
architecture, interior design
Date:
printed before 11 August 1891
printed before 11 August 1891
Title:
Monadnock and Kearsarge Buildings, Chicago: Elevation and sectional details for the main stairs, elevation for the stairs from first floor to basement and elevations for mail boxes
Actions:
DR1986:0767:293
Description:
- The condition of this print indicates that it was apparently used on site during the construction of the building.
Monadnock and Kearsarge Buildings, Chicago: Elevation and sectional details for the main stairs, elevation for the stairs from first floor to basement and elevations for mail boxes
Actions:
DR1986:0767:293
Description:
- The condition of this print indicates that it was apparently used on site during the construction of the building.
Form:
drawings
drawings
Date:
printed before 11 August 1891
printed before 11 August 1891
People:
Subject:
architecture, interior design
architecture, interior design
Form:
drawings
drawings
Actions:
Reference number:
DR1986:0767:294
Description:
- The condition of this print indicates that it was apparently used on site during the construction of the building.
DR1986:0767:294
Description:
- The condition of this print indicates that it was apparently used on site during the construction of the building.
People:
Subject:
architecture
architecture
Date:
printed before 11 August 1891
printed before 11 August 1891
Title:
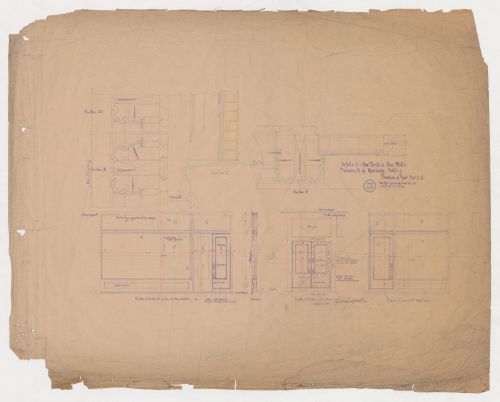
Monadnock and Kearsarge Buildings, Chicago: Elevations for the storefronts and vestibule doors and plan and sectional details for the storefronts and doorplates
Actions:
DR1986:0767:294
Description:
- The condition of this print indicates that it was apparently used on site during the construction of the building.
Monadnock and Kearsarge Buildings, Chicago: Elevations for the storefronts and vestibule doors and plan and sectional details for the storefronts and doorplates
Actions:
DR1986:0767:294
Description:
- The condition of this print indicates that it was apparently used on site during the construction of the building.
Form:
drawings
drawings
Date:
printed before 11 August 1891
printed before 11 August 1891
People:
Subject:
architecture
architecture
Level of archival description:
Project
Project
Actions:
Reference number:
AP018.S1.1980.PR04
Description:
This project series documents the design and construction of the Varta Batteries Ltd. plant and offices in St. Thomas, Ontario from 1980-1982. The office identified the project number as 8004. This project consisted of a proposed 86,400 square foot battery plant, 10,080 square foot office, 2,400 square foot oxide mill and a parking lot. The project is recorded through drawings, material samples and textual records dating from 1980-1982. The textual records include correspondence, meeting and site reports, tender and construction documentation, design coordination and authority records, financial records and interoffice letters.
AP018.S1.1980.PR04
Description:
This project series documents the design and construction of the Varta Batteries Ltd. plant and offices in St. Thomas, Ontario from 1980-1982. The office identified the project number as 8004. This project consisted of a proposed 86,400 square foot battery plant, 10,080 square foot office, 2,400 square foot oxide mill and a parking lot. The project is recorded through drawings, material samples and textual records dating from 1980-1982. The textual records include correspondence, meeting and site reports, tender and construction documentation, design coordination and authority records, financial records and interoffice letters.
People:
Date:
1980-1982
1980-1982
Title:
Varta Batteries Ltd., Plant and Offices, St. Thomas, Ontario (1982)
Actions:
AP018.S1.1980.PR04
Description:
This project series documents the design and construction of the Varta Batteries Ltd. plant and offices in St. Thomas, Ontario from 1980-1982. The office identified the project number as 8004. This project consisted of a proposed 86,400 square foot battery plant, 10,080 square foot office, 2,400 square foot oxide mill and a parking lot. The project is recorded through drawings, material samples and textual records dating from 1980-1982. The textual records include correspondence, meeting and site reports, tender and construction documentation, design coordination and authority records, financial records and interoffice letters.
Varta Batteries Ltd., Plant and Offices, St. Thomas, Ontario (1982)
Actions:
AP018.S1.1980.PR04
Description:
This project series documents the design and construction of the Varta Batteries Ltd. plant and offices in St. Thomas, Ontario from 1980-1982. The office identified the project number as 8004. This project consisted of a proposed 86,400 square foot battery plant, 10,080 square foot office, 2,400 square foot oxide mill and a parking lot. The project is recorded through drawings, material samples and textual records dating from 1980-1982. The textual records include correspondence, meeting and site reports, tender and construction documentation, design coordination and authority records, financial records and interoffice letters.
Level of archival description:
Project
Project
Date:
1980-1982
1980-1982
People:
Form:
photographs
photographs
Actions:
Reference number:
DR2012:0012:083:003
Description:
Ring binder containing slides relating to the following projects: - Lethbridge construction 1985-1989 (56 slides); - German series III (Alberta town) 1985 (18 slides, including 1 duplicate); - German series IV 1986 (41 slides); - Table and chair 1986-1990 (10 slides); - Construction in Venice 1986 (70 slides, including 1 duplicate); - German series V (The city) 1987 (16 slides); - Une construction à Québec 1989 (30 slides, including approx 5 duplicates).
DR2012:0012:083:003
Description:
Ring binder containing slides relating to the following projects: - Lethbridge construction 1985-1989 (56 slides); - German series III (Alberta town) 1985 (18 slides, including 1 duplicate); - German series IV 1986 (41 slides); - Table and chair 1986-1990 (10 slides); - Construction in Venice 1986 (70 slides, including 1 duplicate); - German series V (The city) 1987 (16 slides); - Une construction à Québec 1989 (30 slides, including approx 5 duplicates).
People:
Date:
1985-1990
1985-1990
Title:
Slides of Melvin Charney's artworks
Actions:
DR2012:0012:083:003
Description:
Ring binder containing slides relating to the following projects: - Lethbridge construction 1985-1989 (56 slides); - German series III (Alberta town) 1985 (18 slides, including 1 duplicate); - German series IV 1986 (41 slides); - Table and chair 1986-1990 (10 slides); - Construction in Venice 1986 (70 slides, including 1 duplicate); - German series V (The city) 1987 (16 slides); - Une construction à Québec 1989 (30 slides, including approx 5 duplicates).
Slides of Melvin Charney's artworks
Actions:
DR2012:0012:083:003
Description:
Ring binder containing slides relating to the following projects: - Lethbridge construction 1985-1989 (56 slides); - German series III (Alberta town) 1985 (18 slides, including 1 duplicate); - German series IV 1986 (41 slides); - Table and chair 1986-1990 (10 slides); - Construction in Venice 1986 (70 slides, including 1 duplicate); - German series V (The city) 1987 (16 slides); - Une construction à Québec 1989 (30 slides, including approx 5 duplicates).
Form:
photographs
photographs
Date:
1985-1990
1985-1990
People:
Form:
photographs
photographs
Actions:
Reference number:
PH2000:0199
PH2000:0199
People:
Subject:
architecture, engineering
architecture, engineering
Date:
between 1925 and 1936
between 1925 and 1936
Form:
photographs
photographs
Date:
between 1925 and 1936
between 1925 and 1936
People:
Subject:
architecture, engineering
architecture, engineering
Form:
photographs
photographs
Actions:
Reference number:
PH2000:0200
PH2000:0200
People:
Subject:
architecture, engineering
architecture, engineering
Date:
between 1925 and 1936
between 1925 and 1936
Form:
photographs
photographs
Date:
between 1925 and 1936
between 1925 and 1936
People:
Subject:
architecture, engineering
architecture, engineering
Form:
photographs
photographs
Actions:
Reference number:
PH2000:0201
PH2000:0201
People:
Subject:
architecture, interior design, engineering
architecture, interior design, engineering
Date:
20 December 1929
20 December 1929
Form:
photographs
photographs
Date:
20 December 1929
20 December 1929
People:
Subject:
architecture, interior design, engineering
architecture, interior design, engineering


