


10699 Results
Level of archival description:
Project
Project
Reference number:
AP056.S1.1987.PR06.SS1
Description:
This project series documents the design of the Victoria University Hotel in Toronto from 1987-1988. The office identified the project numbers as 18723 and 18725. This project, headed by Bruce Kuwabara, consisted of a proposed nine floor hotel with 22,000 square metres of space. Located at the corner of Charles Street and St. Thomas Streets, the hotel contained a lobby, bar, restaurant, kitchen, and meeting rooms on the ground floor, with a mezzanine for additional meeting rooms directly above it. The other floors were proposed to hold between 274-320 rooms, including a penthouse with its own bar, kitchen and meeting rooms. Three levels of underground parking were also proposed, holding between 183-220 vehicles. The L-shaped building integrated old houses that already existed along Charles Street, into its facade. Houses along St. Thomas Street were to be left as separate buildings, with the L shape wrapping around them. This project was never realized. The project is recorded through drawings and a project model dating from 1986-1990. The drawings include sketches, surveys and area plans, floor plans, elevations, perspectives, sections and details. This project was designed simultaneously with the Victoria University Student Housing across the street (see project subseries AP056.S1.1987.PR06.SS2). These two projects have been arranged in two subseries because their project numbers and the site plans and surveys for each project overlap. The housing project was assigned the project number 19723, the same number as materials for this hotel project. It may be that the architects separated the two projects later on, assigning a second project number, 18725, to this hotel project. These two project subseries should be viewed together.
AP056.S1.1987.PR06.SS1
Description:
This project series documents the design of the Victoria University Hotel in Toronto from 1987-1988. The office identified the project numbers as 18723 and 18725. This project, headed by Bruce Kuwabara, consisted of a proposed nine floor hotel with 22,000 square metres of space. Located at the corner of Charles Street and St. Thomas Streets, the hotel contained a lobby, bar, restaurant, kitchen, and meeting rooms on the ground floor, with a mezzanine for additional meeting rooms directly above it. The other floors were proposed to hold between 274-320 rooms, including a penthouse with its own bar, kitchen and meeting rooms. Three levels of underground parking were also proposed, holding between 183-220 vehicles. The L-shaped building integrated old houses that already existed along Charles Street, into its facade. Houses along St. Thomas Street were to be left as separate buildings, with the L shape wrapping around them. This project was never realized. The project is recorded through drawings and a project model dating from 1986-1990. The drawings include sketches, surveys and area plans, floor plans, elevations, perspectives, sections and details. This project was designed simultaneously with the Victoria University Student Housing across the street (see project subseries AP056.S1.1987.PR06.SS2). These two projects have been arranged in two subseries because their project numbers and the site plans and surveys for each project overlap. The housing project was assigned the project number 19723, the same number as materials for this hotel project. It may be that the architects separated the two projects later on, assigning a second project number, 18725, to this hotel project. These two project subseries should be viewed together.
People:
Date:
1986-1990
1986-1990
Title:
Victoria University Hotel, Toronto (1987-1988)
Actions:
AP056.S1.1987.PR06.SS1
Description:
This project series documents the design of the Victoria University Hotel in Toronto from 1987-1988. The office identified the project numbers as 18723 and 18725. This project, headed by Bruce Kuwabara, consisted of a proposed nine floor hotel with 22,000 square metres of space. Located at the corner of Charles Street and St. Thomas Streets, the hotel contained a lobby, bar, restaurant, kitchen, and meeting rooms on the ground floor, with a mezzanine for additional meeting rooms directly above it. The other floors were proposed to hold between 274-320 rooms, including a penthouse with its own bar, kitchen and meeting rooms. Three levels of underground parking were also proposed, holding between 183-220 vehicles. The L-shaped building integrated old houses that already existed along Charles Street, into its facade. Houses along St. Thomas Street were to be left as separate buildings, with the L shape wrapping around them. This project was never realized. The project is recorded through drawings and a project model dating from 1986-1990. The drawings include sketches, surveys and area plans, floor plans, elevations, perspectives, sections and details. This project was designed simultaneously with the Victoria University Student Housing across the street (see project subseries AP056.S1.1987.PR06.SS2). These two projects have been arranged in two subseries because their project numbers and the site plans and surveys for each project overlap. The housing project was assigned the project number 19723, the same number as materials for this hotel project. It may be that the architects separated the two projects later on, assigning a second project number, 18725, to this hotel project. These two project subseries should be viewed together.
Victoria University Hotel, Toronto (1987-1988)
Actions:
AP056.S1.1987.PR06.SS1
Description:
This project series documents the design of the Victoria University Hotel in Toronto from 1987-1988. The office identified the project numbers as 18723 and 18725. This project, headed by Bruce Kuwabara, consisted of a proposed nine floor hotel with 22,000 square metres of space. Located at the corner of Charles Street and St. Thomas Streets, the hotel contained a lobby, bar, restaurant, kitchen, and meeting rooms on the ground floor, with a mezzanine for additional meeting rooms directly above it. The other floors were proposed to hold between 274-320 rooms, including a penthouse with its own bar, kitchen and meeting rooms. Three levels of underground parking were also proposed, holding between 183-220 vehicles. The L-shaped building integrated old houses that already existed along Charles Street, into its facade. Houses along St. Thomas Street were to be left as separate buildings, with the L shape wrapping around them. This project was never realized. The project is recorded through drawings and a project model dating from 1986-1990. The drawings include sketches, surveys and area plans, floor plans, elevations, perspectives, sections and details. This project was designed simultaneously with the Victoria University Student Housing across the street (see project subseries AP056.S1.1987.PR06.SS2). These two projects have been arranged in two subseries because their project numbers and the site plans and surveys for each project overlap. The housing project was assigned the project number 19723, the same number as materials for this hotel project. It may be that the architects separated the two projects later on, assigning a second project number, 18725, to this hotel project. These two project subseries should be viewed together.
Level of archival description:
Project
Project
Date:
1986-1990
1986-1990
People:
Level of archival description:
Project
Project
Actions:
Reference number:
AP018.S1.1983.PR02
Description:
This project series documents the design and construction of the new National Gallery of Canada in Ottawa, Ontario from 1983-1988. The office identified the project number as 8303. In 1977, Parkin Architects Planners won a limited architectural competition for their design of the new National Gallery of Canada. However, after cited lack of funds, and controversies over the chosen site as well as how the competition was run, the newly formed Canada Museums Construction Company sought another design and architect for the new National Gallery. The building site was also moved from its original location near the Canadian parliament buildings on Wellington Street to the corner of Sussex Drive and St Patrick Street. Eventually, Moshe Safdie, in joint venture with Parkin Architects Planners, were chosen as the architects for the project. Parkin was the minor partner in this joint venture and his firm's work seemed to focus more on construction than design. The dispute over this decision can be found in the textual records of project series AP018.S1.1976.PR23 in this fonds. This project was commissioned by Public Works Canada and the Canada Museum Construction Company, both federal government agencies. The project is recorded through drawings, photographs and textual records dating from 1976-1989. The drawings consist largely of structural and construction drawings for the project. Some drawings in this project series were prepared by Public Works Canada. The textual records for this project include specifications, financial records, change order documentation, correspondence, interoffice letters, documentation on the competition controversy and competition reports. The textual records also focus heavily on a dispute between Parkin/Safdie and the client regarding the architects' professional fees.
AP018.S1.1983.PR02
Description:
This project series documents the design and construction of the new National Gallery of Canada in Ottawa, Ontario from 1983-1988. The office identified the project number as 8303. In 1977, Parkin Architects Planners won a limited architectural competition for their design of the new National Gallery of Canada. However, after cited lack of funds, and controversies over the chosen site as well as how the competition was run, the newly formed Canada Museums Construction Company sought another design and architect for the new National Gallery. The building site was also moved from its original location near the Canadian parliament buildings on Wellington Street to the corner of Sussex Drive and St Patrick Street. Eventually, Moshe Safdie, in joint venture with Parkin Architects Planners, were chosen as the architects for the project. Parkin was the minor partner in this joint venture and his firm's work seemed to focus more on construction than design. The dispute over this decision can be found in the textual records of project series AP018.S1.1976.PR23 in this fonds. This project was commissioned by Public Works Canada and the Canada Museum Construction Company, both federal government agencies. The project is recorded through drawings, photographs and textual records dating from 1976-1989. The drawings consist largely of structural and construction drawings for the project. Some drawings in this project series were prepared by Public Works Canada. The textual records for this project include specifications, financial records, change order documentation, correspondence, interoffice letters, documentation on the competition controversy and competition reports. The textual records also focus heavily on a dispute between Parkin/Safdie and the client regarding the architects' professional fees.
People:
Date:
1976-1989
1976-1989
Title:
National Gallery of Canada, Ottawa, Ontario (1983)
Actions:
AP018.S1.1983.PR02
Description:
This project series documents the design and construction of the new National Gallery of Canada in Ottawa, Ontario from 1983-1988. The office identified the project number as 8303. In 1977, Parkin Architects Planners won a limited architectural competition for their design of the new National Gallery of Canada. However, after cited lack of funds, and controversies over the chosen site as well as how the competition was run, the newly formed Canada Museums Construction Company sought another design and architect for the new National Gallery. The building site was also moved from its original location near the Canadian parliament buildings on Wellington Street to the corner of Sussex Drive and St Patrick Street. Eventually, Moshe Safdie, in joint venture with Parkin Architects Planners, were chosen as the architects for the project. Parkin was the minor partner in this joint venture and his firm's work seemed to focus more on construction than design. The dispute over this decision can be found in the textual records of project series AP018.S1.1976.PR23 in this fonds. This project was commissioned by Public Works Canada and the Canada Museum Construction Company, both federal government agencies. The project is recorded through drawings, photographs and textual records dating from 1976-1989. The drawings consist largely of structural and construction drawings for the project. Some drawings in this project series were prepared by Public Works Canada. The textual records for this project include specifications, financial records, change order documentation, correspondence, interoffice letters, documentation on the competition controversy and competition reports. The textual records also focus heavily on a dispute between Parkin/Safdie and the client regarding the architects' professional fees.
National Gallery of Canada, Ottawa, Ontario (1983)
Actions:
AP018.S1.1983.PR02
Description:
This project series documents the design and construction of the new National Gallery of Canada in Ottawa, Ontario from 1983-1988. The office identified the project number as 8303. In 1977, Parkin Architects Planners won a limited architectural competition for their design of the new National Gallery of Canada. However, after cited lack of funds, and controversies over the chosen site as well as how the competition was run, the newly formed Canada Museums Construction Company sought another design and architect for the new National Gallery. The building site was also moved from its original location near the Canadian parliament buildings on Wellington Street to the corner of Sussex Drive and St Patrick Street. Eventually, Moshe Safdie, in joint venture with Parkin Architects Planners, were chosen as the architects for the project. Parkin was the minor partner in this joint venture and his firm's work seemed to focus more on construction than design. The dispute over this decision can be found in the textual records of project series AP018.S1.1976.PR23 in this fonds. This project was commissioned by Public Works Canada and the Canada Museum Construction Company, both federal government agencies. The project is recorded through drawings, photographs and textual records dating from 1976-1989. The drawings consist largely of structural and construction drawings for the project. Some drawings in this project series were prepared by Public Works Canada. The textual records for this project include specifications, financial records, change order documentation, correspondence, interoffice letters, documentation on the competition controversy and competition reports. The textual records also focus heavily on a dispute between Parkin/Safdie and the client regarding the architects' professional fees.
Level of archival description:
Project
Project
Date:
1976-1989
1976-1989
People:
Level of archival description:
Project
Project
Actions:
Reference number:
AP075.S1.2006.PR01
Description:
Project series documents Cornelia Hahn Oberlander's landscape project for the restauration of the Evergreen Building, a ten-story office tower on West Pender Street, in Vancouver, British Columbia. The building was previously known as the Laxton Building. The project consisted in renovations work to the building, design by architect Arthur Erickson in the 1980. Oberlander herself worked with Erickson at the time. After helping to save the building from demolition in the early 2000s, Oberlander worked as a landscape consultant for Omicron Architecture Engineering Construction Co. in 2006-2007. She was consulted for the restoration of the landscaping at the street level and the replanting of the planted balconies she had created while working with Erickson. As the building facade consisted in a stepped facade with an alternance of zigzag floor plates and straight floor plates, Oberlander chose cascading plants for the zigzag floors and upright planting for the straight floors. "Since the plants were brought to the structure's edges, the geometries of the building were dramatically amplified." [1] The Evergreen Building received a heritage status in the mid-2000s. This project series contains only materials related to the 2006-2007 renovations project. The project series comprises sketches, design development drawings, including site plans, plantings plans and landscape elevations, and buildings plans used as reference. The project series is also documented through corrsepondence, including correspondence with architects and contractors, specifications, plant lists, digital files of a presentation on the existing site condition, financial material, and research material for the project. Source: [1] Herrington, Susan. Cornelia Hahn Oberlander: Making the Modern Landscape, University of Virginia Press, 2014, 304 pages, p. 139.
AP075.S1.2006.PR01
Description:
Project series documents Cornelia Hahn Oberlander's landscape project for the restauration of the Evergreen Building, a ten-story office tower on West Pender Street, in Vancouver, British Columbia. The building was previously known as the Laxton Building. The project consisted in renovations work to the building, design by architect Arthur Erickson in the 1980. Oberlander herself worked with Erickson at the time. After helping to save the building from demolition in the early 2000s, Oberlander worked as a landscape consultant for Omicron Architecture Engineering Construction Co. in 2006-2007. She was consulted for the restoration of the landscaping at the street level and the replanting of the planted balconies she had created while working with Erickson. As the building facade consisted in a stepped facade with an alternance of zigzag floor plates and straight floor plates, Oberlander chose cascading plants for the zigzag floors and upright planting for the straight floors. "Since the plants were brought to the structure's edges, the geometries of the building were dramatically amplified." [1] The Evergreen Building received a heritage status in the mid-2000s. This project series contains only materials related to the 2006-2007 renovations project. The project series comprises sketches, design development drawings, including site plans, plantings plans and landscape elevations, and buildings plans used as reference. The project series is also documented through corrsepondence, including correspondence with architects and contractors, specifications, plant lists, digital files of a presentation on the existing site condition, financial material, and research material for the project. Source: [1] Herrington, Susan. Cornelia Hahn Oberlander: Making the Modern Landscape, University of Virginia Press, 2014, 304 pages, p. 139.
People:
Date:
2006-2007
2006-2007
Title:
Evergreen Building restoration, Vancouver, British Columbia (2006)
Actions:
AP075.S1.2006.PR01
Description:
Project series documents Cornelia Hahn Oberlander's landscape project for the restauration of the Evergreen Building, a ten-story office tower on West Pender Street, in Vancouver, British Columbia. The building was previously known as the Laxton Building. The project consisted in renovations work to the building, design by architect Arthur Erickson in the 1980. Oberlander herself worked with Erickson at the time. After helping to save the building from demolition in the early 2000s, Oberlander worked as a landscape consultant for Omicron Architecture Engineering Construction Co. in 2006-2007. She was consulted for the restoration of the landscaping at the street level and the replanting of the planted balconies she had created while working with Erickson. As the building facade consisted in a stepped facade with an alternance of zigzag floor plates and straight floor plates, Oberlander chose cascading plants for the zigzag floors and upright planting for the straight floors. "Since the plants were brought to the structure's edges, the geometries of the building were dramatically amplified." [1] The Evergreen Building received a heritage status in the mid-2000s. This project series contains only materials related to the 2006-2007 renovations project. The project series comprises sketches, design development drawings, including site plans, plantings plans and landscape elevations, and buildings plans used as reference. The project series is also documented through corrsepondence, including correspondence with architects and contractors, specifications, plant lists, digital files of a presentation on the existing site condition, financial material, and research material for the project. Source: [1] Herrington, Susan. Cornelia Hahn Oberlander: Making the Modern Landscape, University of Virginia Press, 2014, 304 pages, p. 139.
Evergreen Building restoration, Vancouver, British Columbia (2006)
Actions:
AP075.S1.2006.PR01
Description:
Project series documents Cornelia Hahn Oberlander's landscape project for the restauration of the Evergreen Building, a ten-story office tower on West Pender Street, in Vancouver, British Columbia. The building was previously known as the Laxton Building. The project consisted in renovations work to the building, design by architect Arthur Erickson in the 1980. Oberlander herself worked with Erickson at the time. After helping to save the building from demolition in the early 2000s, Oberlander worked as a landscape consultant for Omicron Architecture Engineering Construction Co. in 2006-2007. She was consulted for the restoration of the landscaping at the street level and the replanting of the planted balconies she had created while working with Erickson. As the building facade consisted in a stepped facade with an alternance of zigzag floor plates and straight floor plates, Oberlander chose cascading plants for the zigzag floors and upright planting for the straight floors. "Since the plants were brought to the structure's edges, the geometries of the building were dramatically amplified." [1] The Evergreen Building received a heritage status in the mid-2000s. This project series contains only materials related to the 2006-2007 renovations project. The project series comprises sketches, design development drawings, including site plans, plantings plans and landscape elevations, and buildings plans used as reference. The project series is also documented through corrsepondence, including correspondence with architects and contractors, specifications, plant lists, digital files of a presentation on the existing site condition, financial material, and research material for the project. Source: [1] Herrington, Susan. Cornelia Hahn Oberlander: Making the Modern Landscape, University of Virginia Press, 2014, 304 pages, p. 139.
Level of archival description:
Project
Project
Date:
2006-2007
2006-2007
People:
Level of archival description:
Sub-series
Sub-series
Reference number:
AP178.S1.1980.PR02.SS4
Description:
This project subseries documents the Senior Club Anziani [Senior citizens’s clubhouse] designed and built as part of Block 121. While the records were held in the office’s archives this project was assigned the number 2/80 C. Documenting the Senior Club Anziani are sketches, studies, plans, elevations, and details. There are also slides of the built project as well as slides of sketches and the model. For correspondence and documentation related to this project see the project series for Concurso, Block 121, Schlesisches Tor (AP178.S1.1980.PR02). It is important to note that some of the sketches, drawings, and photographs for Senior Club Anziani and the Kita are intermingled. When this is the case it has been noted at the file level for either for either subseries AP178.S1.1980.PR02.SS2 or AP178.S1.1980.PR02.SS3.
AP178.S1.1980.PR02.SS4
Description:
This project subseries documents the Senior Club Anziani [Senior citizens’s clubhouse] designed and built as part of Block 121. While the records were held in the office’s archives this project was assigned the number 2/80 C. Documenting the Senior Club Anziani are sketches, studies, plans, elevations, and details. There are also slides of the built project as well as slides of sketches and the model. For correspondence and documentation related to this project see the project series for Concurso, Block 121, Schlesisches Tor (AP178.S1.1980.PR02). It is important to note that some of the sketches, drawings, and photographs for Senior Club Anziani and the Kita are intermingled. When this is the case it has been noted at the file level for either for either subseries AP178.S1.1980.PR02.SS2 or AP178.S1.1980.PR02.SS3.
People:
Date:
circa 1981-1990
circa 1981-1990
Title:
Senior Club Anziani, Blocke 121 [Senior citizens' clubhouse, Schlesisches Tor recreational centre], Berlin, Germany (1980-1988)
Actions:
AP178.S1.1980.PR02.SS4
Description:
This project subseries documents the Senior Club Anziani [Senior citizens’s clubhouse] designed and built as part of Block 121. While the records were held in the office’s archives this project was assigned the number 2/80 C. Documenting the Senior Club Anziani are sketches, studies, plans, elevations, and details. There are also slides of the built project as well as slides of sketches and the model. For correspondence and documentation related to this project see the project series for Concurso, Block 121, Schlesisches Tor (AP178.S1.1980.PR02). It is important to note that some of the sketches, drawings, and photographs for Senior Club Anziani and the Kita are intermingled. When this is the case it has been noted at the file level for either for either subseries AP178.S1.1980.PR02.SS2 or AP178.S1.1980.PR02.SS3.
Senior Club Anziani, Blocke 121 [Senior citizens' clubhouse, Schlesisches Tor recreational centre], Berlin, Germany (1980-1988)
Actions:
AP178.S1.1980.PR02.SS4
Description:
This project subseries documents the Senior Club Anziani [Senior citizens’s clubhouse] designed and built as part of Block 121. While the records were held in the office’s archives this project was assigned the number 2/80 C. Documenting the Senior Club Anziani are sketches, studies, plans, elevations, and details. There are also slides of the built project as well as slides of sketches and the model. For correspondence and documentation related to this project see the project series for Concurso, Block 121, Schlesisches Tor (AP178.S1.1980.PR02). It is important to note that some of the sketches, drawings, and photographs for Senior Club Anziani and the Kita are intermingled. When this is the case it has been noted at the file level for either for either subseries AP178.S1.1980.PR02.SS2 or AP178.S1.1980.PR02.SS3.
Level of archival description:
Project
Project
Date:
circa 1981-1990
circa 1981-1990
People:
Form:
archives
Level of archival description:
Fonds
archives
Level of archival description:
Fonds
Title:
Peter Eisenman fonds
Peter Eisenman fonds
Reference number:
AP143
Synopsis:
The Peter Eisenman fonds documents Eisenman's professional activities as an architect, teacher, and author from the 1950s to 2008. More than 200 projects are represented through conceptual and design development drawings, models, photographs, textual records, and computer-aided drawings. Also well represented in the fonds are materials related to Eisenman's exhibitions, publications, and writings.
AP143
Synopsis:
The Peter Eisenman fonds documents Eisenman's professional activities as an architect, teacher, and author from the 1950s to 2008. More than 200 projects are represented through conceptual and design development drawings, models, photographs, textual records, and computer-aided drawings. Also well represented in the fonds are materials related to Eisenman's exhibitions, publications, and writings.
People:
Date:
1925-2008, predominant 1951-2008
1925-2008, predominant 1951-2008
Title:
Peter Eisenman fonds
Actions:
AP143
Synopsis:
The Peter Eisenman fonds documents Eisenman's professional activities as an architect, teacher, and author from the 1950s to 2008. More than 200 projects are represented through conceptual and design development drawings, models, photographs, textual records, and computer-aided drawings. Also well represented in the fonds are materials related to Eisenman's exhibitions, publications, and writings.
Peter Eisenman fonds
Actions:
AP143
Synopsis:
The Peter Eisenman fonds documents Eisenman's professional activities as an architect, teacher, and author from the 1950s to 2008. More than 200 projects are represented through conceptual and design development drawings, models, photographs, textual records, and computer-aided drawings. Also well represented in the fonds are materials related to Eisenman's exhibitions, publications, and writings.
Form:
archives
Level of archival description:
Fonds
archives
Level of archival description:
Fonds
Date:
1925-2008, predominant 1951-2008
1925-2008, predominant 1951-2008
People:
Form:
works of art
works of art
Actions:
Reference number:
DR1997:0075
Description:
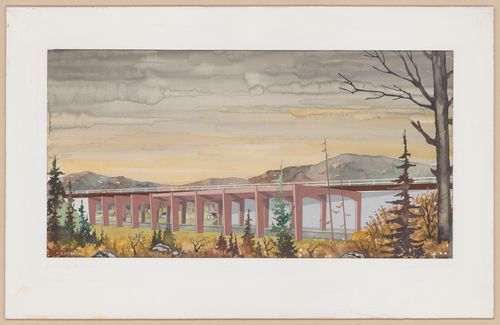
The painting depicts a bridge donne by l'Office des autoroutes du Québec.
DR1997:0075
Description:
The painting depicts a bridge donne by l'Office des autoroutes du Québec.
People:
Subject:
engineering
engineering
Title:
Watercolour entitled Bridge over road
Actions:
DR1997:0075
Description:
The painting depicts a bridge donne by l'Office des autoroutes du Québec.
Watercolour entitled Bridge over road
Actions:
DR1997:0075
Description:
The painting depicts a bridge donne by l'Office des autoroutes du Québec.
Form:
works of art
works of art
People:
Subject:
engineering
engineering
Form:
works of art
works of art
Actions:
Reference number:
DR1997:0074
Description:
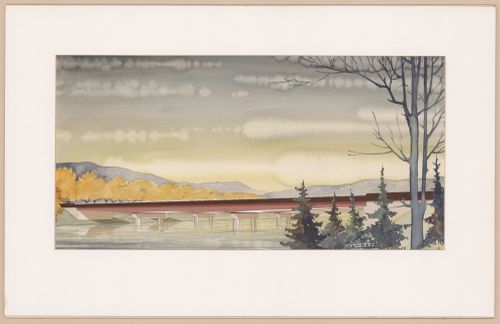
The painting depicts a bridge done by l'Office des autoroutes du Québec.
DR1997:0074
Description:
The painting depicts a bridge done by l'Office des autoroutes du Québec.
People:
Subject:
engineering
engineering
Title:
Watercolour entitled Bridge over water
Actions:
DR1997:0074
Description:
The painting depicts a bridge done by l'Office des autoroutes du Québec.
Watercolour entitled Bridge over water
Actions:
DR1997:0074
Description:
The painting depicts a bridge done by l'Office des autoroutes du Québec.
Form:
works of art
works of art
People:
Subject:
engineering
engineering
Form:
photographs
photographs
Actions:
Reference number:
ARCH288769
Description:
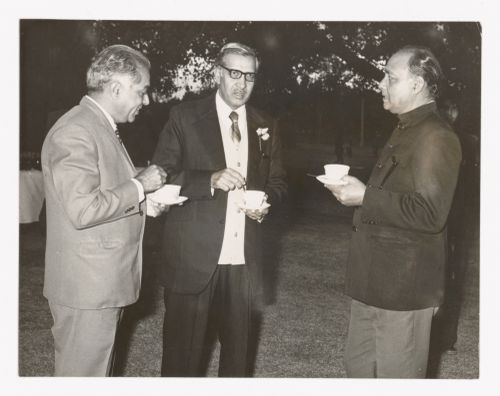
Stamped on the back: "Asst. Photo Cinema Officer; Chandigarh Administration; Chandigarh"
ARCH288769
Description:
Stamped on the back: "Asst. Photo Cinema Officer; Chandigarh Administration; Chandigarh"
People:
Date:
circa 1970s
circa 1970s
Title:
Photograph of Aditya Prakash and two unidentified men
Actions:
ARCH288769
Description:
Stamped on the back: "Asst. Photo Cinema Officer; Chandigarh Administration; Chandigarh"
Photograph of Aditya Prakash and two unidentified men
Actions:
ARCH288769
Description:
Stamped on the back: "Asst. Photo Cinema Officer; Chandigarh Administration; Chandigarh"
Form:
photographs
photographs
Date:
circa 1970s
circa 1970s
People:
Form:
photographs
photographs
Actions:
Reference number:
ARCH255005
Description:
A series of files (labelled "Photo-Prints") containing mostly photographs of projects, drawings and models: Bank of Canada; Massey Hall (site study); Markham Fairgrounds; Prime Miniser's Office; Prime Minister's Residence; UBC Faculty Club interiors; Lethbridge University; MacMillan Bloedel Building; Canadian National Exhibition (monorail model); Royal Bank Ottawa project; Imperial Oil (Don Mills); TTC Spadina Line - Eglinton West Station; Hassard Residence; Hall Residence; Hilborn Residence; Heller Residence; Theme pavilion Expo 1967 (Canadian Pavilion); Osaka Pavilion; Simon Fraser University; Sikh Temple, Vancouver; Shanon Estates; Nelson Towers; Village Lake Louise; East End Lake, Vancouver; Point Grey Townhouses; Whistler Condominiums; Port Moody Condominiums, F.P.19 Vancouver; X. Kaly Mini-Village; M-3 Montreal (Cite des terraces); False Creek (Fisherman's Quay); Winnipeg Studies; Metro Centre (Toronto); TTC Yorkdale station; Blocks 51, 61, and 71; Museum of Anthropology; Expo 1967 Pavilion, Eaton's (Toronto original building); Fuldaver Residence; Grouse Mountain project; Filberg Residence; Danto Residence; Bank of Canada (mock up)
ARCH255005
Description:
A series of files (labelled "Photo-Prints") containing mostly photographs of projects, drawings and models: Bank of Canada; Massey Hall (site study); Markham Fairgrounds; Prime Miniser's Office; Prime Minister's Residence; UBC Faculty Club interiors; Lethbridge University; MacMillan Bloedel Building; Canadian National Exhibition (monorail model); Royal Bank Ottawa project; Imperial Oil (Don Mills); TTC Spadina Line - Eglinton West Station; Hassard Residence; Hall Residence; Hilborn Residence; Heller Residence; Theme pavilion Expo 1967 (Canadian Pavilion); Osaka Pavilion; Simon Fraser University; Sikh Temple, Vancouver; Shanon Estates; Nelson Towers; Village Lake Louise; East End Lake, Vancouver; Point Grey Townhouses; Whistler Condominiums; Port Moody Condominiums, F.P.19 Vancouver; X. Kaly Mini-Village; M-3 Montreal (Cite des terraces); False Creek (Fisherman's Quay); Winnipeg Studies; Metro Centre (Toronto); TTC Yorkdale station; Blocks 51, 61, and 71; Museum of Anthropology; Expo 1967 Pavilion, Eaton's (Toronto original building); Fuldaver Residence; Grouse Mountain project; Filberg Residence; Danto Residence; Bank of Canada (mock up)
People:
Title:
Projects photographs for promotion
Actions:
ARCH255005
Description:
A series of files (labelled "Photo-Prints") containing mostly photographs of projects, drawings and models: Bank of Canada; Massey Hall (site study); Markham Fairgrounds; Prime Miniser's Office; Prime Minister's Residence; UBC Faculty Club interiors; Lethbridge University; MacMillan Bloedel Building; Canadian National Exhibition (monorail model); Royal Bank Ottawa project; Imperial Oil (Don Mills); TTC Spadina Line - Eglinton West Station; Hassard Residence; Hall Residence; Hilborn Residence; Heller Residence; Theme pavilion Expo 1967 (Canadian Pavilion); Osaka Pavilion; Simon Fraser University; Sikh Temple, Vancouver; Shanon Estates; Nelson Towers; Village Lake Louise; East End Lake, Vancouver; Point Grey Townhouses; Whistler Condominiums; Port Moody Condominiums, F.P.19 Vancouver; X. Kaly Mini-Village; M-3 Montreal (Cite des terraces); False Creek (Fisherman's Quay); Winnipeg Studies; Metro Centre (Toronto); TTC Yorkdale station; Blocks 51, 61, and 71; Museum of Anthropology; Expo 1967 Pavilion, Eaton's (Toronto original building); Fuldaver Residence; Grouse Mountain project; Filberg Residence; Danto Residence; Bank of Canada (mock up)
Projects photographs for promotion
Actions:
ARCH255005
Description:
A series of files (labelled "Photo-Prints") containing mostly photographs of projects, drawings and models: Bank of Canada; Massey Hall (site study); Markham Fairgrounds; Prime Miniser's Office; Prime Minister's Residence; UBC Faculty Club interiors; Lethbridge University; MacMillan Bloedel Building; Canadian National Exhibition (monorail model); Royal Bank Ottawa project; Imperial Oil (Don Mills); TTC Spadina Line - Eglinton West Station; Hassard Residence; Hall Residence; Hilborn Residence; Heller Residence; Theme pavilion Expo 1967 (Canadian Pavilion); Osaka Pavilion; Simon Fraser University; Sikh Temple, Vancouver; Shanon Estates; Nelson Towers; Village Lake Louise; East End Lake, Vancouver; Point Grey Townhouses; Whistler Condominiums; Port Moody Condominiums, F.P.19 Vancouver; X. Kaly Mini-Village; M-3 Montreal (Cite des terraces); False Creek (Fisherman's Quay); Winnipeg Studies; Metro Centre (Toronto); TTC Yorkdale station; Blocks 51, 61, and 71; Museum of Anthropology; Expo 1967 Pavilion, Eaton's (Toronto original building); Fuldaver Residence; Grouse Mountain project; Filberg Residence; Danto Residence; Bank of Canada (mock up)
Form:
photographs
photographs
People:
Level of archival description:
Sub-series
Sub-series
Reference number:
AP178.S1.1980.PR02.SS2
Description:
This project subseries documents the residential complex Bonjour Tristesse after Siza won the competition for Block 121. While the records were held in the office’s archives this project was assigned the number 2/80 A. Drawings in this subseries show changes between the competition entry for Bonjour Tristesse and the built project. For instance, drawings depict the decision to reduce the number of floors, as well as Siza’s proposal to preserve the ground floor shops that remained from the previous building. Other changes documented include changes in the number of staircases as well the omission of an entrance ramp. Documenting this project subseries are sketches, studies, plans, elevations, and details. There are photographs, negatives, and slides that show the construction site and the building during and after construction. There are also photographs and negatives of the model for Bonjour Tristesse. For correspondence and project documentation see the project series.
AP178.S1.1980.PR02.SS2
Description:
This project subseries documents the residential complex Bonjour Tristesse after Siza won the competition for Block 121. While the records were held in the office’s archives this project was assigned the number 2/80 A. Drawings in this subseries show changes between the competition entry for Bonjour Tristesse and the built project. For instance, drawings depict the decision to reduce the number of floors, as well as Siza’s proposal to preserve the ground floor shops that remained from the previous building. Other changes documented include changes in the number of staircases as well the omission of an entrance ramp. Documenting this project subseries are sketches, studies, plans, elevations, and details. There are photographs, negatives, and slides that show the construction site and the building during and after construction. There are also photographs and negatives of the model for Bonjour Tristesse. For correspondence and project documentation see the project series.
People:
Date:
circa 1981-2005
circa 1981-2005
Title:
Edificio de Apartamentos Bonjour Tristesse [Bonjour Tristesse residential complex], Berlin, Germany (1980-1984)
Actions:
AP178.S1.1980.PR02.SS2
Description:
This project subseries documents the residential complex Bonjour Tristesse after Siza won the competition for Block 121. While the records were held in the office’s archives this project was assigned the number 2/80 A. Drawings in this subseries show changes between the competition entry for Bonjour Tristesse and the built project. For instance, drawings depict the decision to reduce the number of floors, as well as Siza’s proposal to preserve the ground floor shops that remained from the previous building. Other changes documented include changes in the number of staircases as well the omission of an entrance ramp. Documenting this project subseries are sketches, studies, plans, elevations, and details. There are photographs, negatives, and slides that show the construction site and the building during and after construction. There are also photographs and negatives of the model for Bonjour Tristesse. For correspondence and project documentation see the project series.
Edificio de Apartamentos Bonjour Tristesse [Bonjour Tristesse residential complex], Berlin, Germany (1980-1984)
Actions:
AP178.S1.1980.PR02.SS2
Description:
This project subseries documents the residential complex Bonjour Tristesse after Siza won the competition for Block 121. While the records were held in the office’s archives this project was assigned the number 2/80 A. Drawings in this subseries show changes between the competition entry for Bonjour Tristesse and the built project. For instance, drawings depict the decision to reduce the number of floors, as well as Siza’s proposal to preserve the ground floor shops that remained from the previous building. Other changes documented include changes in the number of staircases as well the omission of an entrance ramp. Documenting this project subseries are sketches, studies, plans, elevations, and details. There are photographs, negatives, and slides that show the construction site and the building during and after construction. There are also photographs and negatives of the model for Bonjour Tristesse. For correspondence and project documentation see the project series.
Level of archival description:
Project
Project
Date:
circa 1981-2005
circa 1981-2005
People:


