


7062 Results
Form:
books
books
Actions:
Holdings:
Description:
48 pages : illustrations, plans ; 18 x 18 cm
- Library main y 142383 | 9594 | Available
- Library main y 142382 | IDY; ID:85-B2663 | Available
(See more)
Description:
48 pages : illustrations, plans ; 18 x 18 cm
Subject:
- Architecture Italy Sabaudia 20th century Exhibitions.,
- City planning Italy Sabaudia Exhibitions.,
- New towns Italy Sabaudia Exhibitions.,
- Rationalism (Architecture) Italy Sabaudia.,
- Fascism and architecture Italy Sabaudia Exhibitions.,
- Villes nouvelles Italie Sabaudia Expositions.,
- Rationalisme (Architecture) Italie Sabaudia.,
- Fascisme et architecture Italie Sabaudia Expositions.,
- Architecture Italie Sabaudia 20e siècle Expositions.,
- Architecture,
- Buildings,
- City planning,
- Fascism and architecture,
- New towns,
- Rationalism (Architecture),
- Sabaudia (Italy) Buildings, structures, etc.,
- Italy Sabaudia,
- Exhibition catalogs.,
- Books.
(See more)
Publication:
London : Architectural Association, ©1981.
London : Architectural Association, ©1981.
Title:
Sabaudia 1933 : città nuova fascista.
Actions:
Holdings:
Description:
48 pages : illustrations, plans ; 18 x 18 cm
Sabaudia 1933 : città nuova fascista.
Actions:
Holdings:
- Library main y 142383 | 9594 | Available
- Library main y 142382 | IDY; ID:85-B2663 | Available
(See more)
Description:
48 pages : illustrations, plans ; 18 x 18 cm
Form:
books
books
Publication:
London : Architectural Association, ©1981.
London : Architectural Association, ©1981.
Subject:
- Architecture Italy Sabaudia 20th century Exhibitions.,
- City planning Italy Sabaudia Exhibitions.,
- New towns Italy Sabaudia Exhibitions.,
- Rationalism (Architecture) Italy Sabaudia.,
- Fascism and architecture Italy Sabaudia Exhibitions.,
- Villes nouvelles Italie Sabaudia Expositions.,
- Rationalisme (Architecture) Italie Sabaudia.,
- Fascisme et architecture Italie Sabaudia Expositions.,
- Architecture Italie Sabaudia 20e siècle Expositions.,
- Architecture,
- Buildings,
- City planning,
- Fascism and architecture,
- New towns,
- Rationalism (Architecture),
- Sabaudia (Italy) Buildings, structures, etc.,
- Italy Sabaudia,
- Exhibition catalogs.,
- Books.
(See more)
Form:
books
books
Actions:
Holdings:
Description:
620 pages : illustrations (chiefly color), plans ; 23 x 25 cm
Description:
620 pages : illustrations (chiefly color), plans ; 23 x 25 cm
Author:
Subject:
Publication:
[Venice, Italy] : GAA Foundation, ©2018.
[Venice, Italy] : GAA Foundation, ©2018.
Title:
Time space existence / edited by GAA Foundation, European Cultural Centre.
Actions:
Holdings:
Description:
620 pages : illustrations (chiefly color), plans ; 23 x 25 cm
Time space existence / edited by GAA Foundation, European Cultural Centre.
Actions:
Holdings:
Description:
620 pages : illustrations (chiefly color), plans ; 23 x 25 cm
Form:
books
books
Publication:
[Venice, Italy] : GAA Foundation, ©2018.
[Venice, Italy] : GAA Foundation, ©2018.
Form:
books
books
Actions:
Holdings:
Description:
336 pages : illustrations (chiefly color) ; 29 cm
Description:
336 pages : illustrations (chiefly color) ; 29 cm
Subject:
- Wright, Frank Lloyd, 1867-1959.,
- Wright, Frank Lloyd,,
- Interior architecture United States History 20th century.,
- Interior decoration United States History 20th century.,
- Architecture intérieure États-Unis Histoire 20e siècle.,
- Décoration intérieure États-Unis Histoire 20e siècle.,
- ARCHITECTURE General.,
- Interior architecture History United States 20th century.,
- Interior decoration History United States 20th century.,
- Interior architecture,
- Interior decoration.,
- Heminredning historia.,
- Inredning historia.,
- Förenta staterna.,
- United States.,
- History.
(See more)
Publication:
New York : Rizzoli, 2014., ©2014
New York : Rizzoli, 2014., ©2014
Title:
Frank Lloyd Wright : the Rooms : Interiors and Decorative Arts / photographs by Alan Weintraub ; text by Margo Stipe ; foreword by David A. Hanks.
Actions:
Holdings:
Description:
336 pages : illustrations (chiefly color) ; 29 cm
Frank Lloyd Wright : the Rooms : Interiors and Decorative Arts / photographs by Alan Weintraub ; text by Margo Stipe ; foreword by David A. Hanks.
Actions:
Holdings:
Description:
336 pages : illustrations (chiefly color) ; 29 cm
Form:
books
books
Publication:
New York : Rizzoli, 2014., ©2014
New York : Rizzoli, 2014., ©2014
Subject:
- Wright, Frank Lloyd, 1867-1959.,
- Wright, Frank Lloyd,,
- Interior architecture United States History 20th century.,
- Interior decoration United States History 20th century.,
- Architecture intérieure États-Unis Histoire 20e siècle.,
- Décoration intérieure États-Unis Histoire 20e siècle.,
- ARCHITECTURE General.,
- Interior architecture History United States 20th century.,
- Interior decoration History United States 20th century.,
- Interior architecture,
- Interior decoration.,
- Heminredning historia.,
- Inredning historia.,
- Förenta staterna.,
- United States.,
- History.
(See more)
Form:
books
books
Actions:
Holdings:
Description:
32 unnumbered pages : illustrations ; 23 cm
Description:
32 unnumbered pages : illustrations ; 23 cm
Author:
- Agudat ha-ing'inerim ṿeha-arkhiṭeḳṭim be-Yiśraʼel,,
- International Technical Cooperation Centre,,
- Bitan Helenah Rubinshṭain,,
- Georg Lippsmeier Collection.,
- African Architecture Matters.,
- World Congress of Engineers and Architects in Israel (2nd : 1970 : Jerusalem and Tel-Aviv, Israel)
(See more)
Subject:
- Architecture Israel Exhibitions.,
- Architecture Developing countries Exhibitions.,
- Building Israel Exhibitions.,
- Photography Israel Exhibitions.,
- Construction Israël Expositions.,
- Architecture Israël Expositions.,
- Architecture,
- Building,
- Photography,
- Developing countries,
- Israel,
- Exhibition catalogs.
(See more)
Publication:
[Tel Aviv?] : [Muzeʼon Tel Aviv?], [1970?]
[Tel Aviv?] : [Muzeʼon Tel Aviv?], [1970?]
Title:
עצוב סביבתי תערוכה = Man made environment exhibition. ʻItsuv sevivati taʻarukhah = Man made environment exhibition.
Actions:
Holdings:
Description:
32 unnumbered pages : illustrations ; 23 cm
עצוב סביבתי תערוכה = Man made environment exhibition. ʻItsuv sevivati taʻarukhah = Man made environment exhibition.
Actions:
Holdings:
Description:
32 unnumbered pages : illustrations ; 23 cm
Form:
books
books
Publication:
[Tel Aviv?] : [Muzeʼon Tel Aviv?], [1970?]
[Tel Aviv?] : [Muzeʼon Tel Aviv?], [1970?]
Author:
- Agudat ha-ing'inerim ṿeha-arkhiṭeḳṭim be-Yiśraʼel,,
- International Technical Cooperation Centre,,
- Bitan Helenah Rubinshṭain,,
- Georg Lippsmeier Collection.,
- African Architecture Matters.,
- World Congress of Engineers and Architects in Israel (2nd : 1970 : Jerusalem and Tel-Aviv, Israel)
(See more)
Subject:
- Architecture Israel Exhibitions.,
- Architecture Developing countries Exhibitions.,
- Building Israel Exhibitions.,
- Photography Israel Exhibitions.,
- Construction Israël Expositions.,
- Architecture Israël Expositions.,
- Architecture,
- Building,
- Photography,
- Developing countries,
- Israel,
- Exhibition catalogs.
(See more)
Form:
archives
archives
Actions:
Holdings:
Description:
6 items : ill. ; 97 cm. or smaller.
- Library cage cca productions 301126 | 1997-5 | exhibition announcement card; image "Plan d'ensemble pour Un mariage dans une salle prune" | Available
- Library cage cca productions 191083 | 1997-5 | French press kit | Available
- Library cage cca productions 302488 | 1997-5 | exhibition description | Available
- Library cage cca productions 301124 | 1997-5 | English press kit | Available
- Library cage cca productions 301125 | 1997-5 | exhibition announcement card; image "Plan d'ensemble pour Un mariage dans une salle prune" | Available
- Library cage affiches cca 302489 | 1997-5 | c. 2 | poster | Available
- Library cage affiches cca 301127 | 1997-5 | c. 1 | poster | Available
(See more)
Description:
6 items : ill. ; 97 cm. or smaller.
Author:
Title:
Autres résonances : oeuvres choisies de John Hejduk, 1954-1997 = Other soundings : selected works by John Hejduk, 1954-1997 : exhibition products, 1997-1998.
Actions:
Holdings:
Description:
6 items : ill. ; 97 cm. or smaller.
Autres résonances : oeuvres choisies de John Hejduk, 1954-1997 = Other soundings : selected works by John Hejduk, 1954-1997 : exhibition products, 1997-1998.
Actions:
Holdings:
- Library cage cca productions 301126 | 1997-5 | exhibition announcement card; image "Plan d'ensemble pour Un mariage dans une salle prune" | Available
- Library cage cca productions 191083 | 1997-5 | French press kit | Available
- Library cage cca productions 302488 | 1997-5 | exhibition description | Available
- Library cage cca productions 301124 | 1997-5 | English press kit | Available
- Library cage cca productions 301125 | 1997-5 | exhibition announcement card; image "Plan d'ensemble pour Un mariage dans une salle prune" | Available
- Library cage affiches cca 302489 | 1997-5 | c. 2 | poster | Available
- Library cage affiches cca 301127 | 1997-5 | c. 1 | poster | Available
(See more)
Description:
6 items : ill. ; 97 cm. or smaller.
Form:
archives
archives
Form:
archives
archives
Actions:
Holdings:
Description:
approximately 80,250 drawings, approximately 54,585 slides, approximately 10,635 mixed photographic materials, approximately 3,765 photographs, 142.67 linear metres of...
Description:
approximately 80,250 drawings, approximately 54,585 slides, approximately 10,635 mixed photographic materials, approximately 3,765 photographs, 142.67 linear metres of...
Subject:
- Architecture Canada.,
- Architecture United States.,
- Architecture Great Britain.,
- Architecture États-Unis.,
- Architecture Grande-Bretagne.,
- Architecture.,
- Canada.,
- Great Britain.,
- United States.,
- Museums Canada British Columbia Vancouver.,
- Squares (open spaces) Canada British Columbia Vancouver.,
- Concert halls Canada Ontario Toronto.,
- Houses United States Washington Seattle.,
- Laboratories Great Britain England Cambridge.,
- Urban renewal United States California Los Angeles.,
- Embassies United States Washington (D.C.),
- Drawings.,
- Reproductions.,
- Photographs.,
- Architectural models.,
- Documents.,
- Project files.,
- Architectural drawings (visual works),
- Fonds (collections),
- Artifacts (object genre),
- Audiocassettes.
(See more)
Title:
Arthur Erickson fonds, 1947-2002.
Actions:
Holdings:
Description:
approximately 80,250 drawings, approximately 54,585 slides, approximately 10,635 mixed photographic materials, approximately 3,765 photographs, 142.67 linear metres of...
Arthur Erickson fonds, 1947-2002.
Actions:
Holdings:
Description:
approximately 80,250 drawings, approximately 54,585 slides, approximately 10,635 mixed photographic materials, approximately 3,765 photographs, 142.67 linear metres of...
Form:
archives
archives
Subject:
- Architecture Canada.,
- Architecture United States.,
- Architecture Great Britain.,
- Architecture États-Unis.,
- Architecture Grande-Bretagne.,
- Architecture.,
- Canada.,
- Great Britain.,
- United States.,
- Museums Canada British Columbia Vancouver.,
- Squares (open spaces) Canada British Columbia Vancouver.,
- Concert halls Canada Ontario Toronto.,
- Houses United States Washington Seattle.,
- Laboratories Great Britain England Cambridge.,
- Urban renewal United States California Los Angeles.,
- Embassies United States Washington (D.C.),
- Drawings.,
- Reproductions.,
- Photographs.,
- Architectural models.,
- Documents.,
- Project files.,
- Architectural drawings (visual works),
- Fonds (collections),
- Artifacts (object genre),
- Audiocassettes.
(See more)
Form:
archives
archives
Actions:
Holdings:
Description:
734 items., Arranged by files.
Description:
734 items., Arranged by files.
Subject:
- Saarinen, Eero, 1910-1961.,
- Architecture, Modern 20th century.,
- Architecture 20e siècle.,
- Architecture, Modern.,
- Finnish architects.,
- American architects.,
- Architecture (object genre) Norway Oslo 1950-1970.,
- Architecture (object genre) Greece Athens 1950-1970.,
- Architecture (object genre) Great Britain England London 1950-1970.,
- Architecture (object genre) United States 1950-1970.,
- Fonds (collections),
- Architectural drawings (visual works),
- Black-and-white photographs.,
- Photographs.,
- DVDs.,
- Documents.,
- Film (material)
(See more)
Title:
Eero Saarinen collection, 1956-1964.
Actions:
Holdings:
Description:
734 items., Arranged by files.
Eero Saarinen collection, 1956-1964.
Actions:
Holdings:
Description:
734 items., Arranged by files.
Form:
archives
archives
Subject:
- Saarinen, Eero, 1910-1961.,
- Architecture, Modern 20th century.,
- Architecture 20e siècle.,
- Architecture, Modern.,
- Finnish architects.,
- American architects.,
- Architecture (object genre) Norway Oslo 1950-1970.,
- Architecture (object genre) Greece Athens 1950-1970.,
- Architecture (object genre) Great Britain England London 1950-1970.,
- Architecture (object genre) United States 1950-1970.,
- Fonds (collections),
- Architectural drawings (visual works),
- Black-and-white photographs.,
- Photographs.,
- DVDs.,
- Documents.,
- Film (material)
(See more)
Form:
archives
archives
Holdings:
Description:
1 v. (76 p.) : ill. (some col.) ; 22 cm.
Description:
1 v. (76 p.) : ill. (some col.) ; 22 cm.
Subject:
Title:
Panama-Pacific International Exposition : scrapbook, 1915.
Actions:
Holdings:
Description:
1 v. (76 p.) : ill. (some col.) ; 22 cm.
Panama-Pacific International Exposition : scrapbook, 1915.
Actions:
Holdings:
Description:
1 v. (76 p.) : ill. (some col.) ; 22 cm.
Form:
archives
archives
Subject:
Form:
books
books
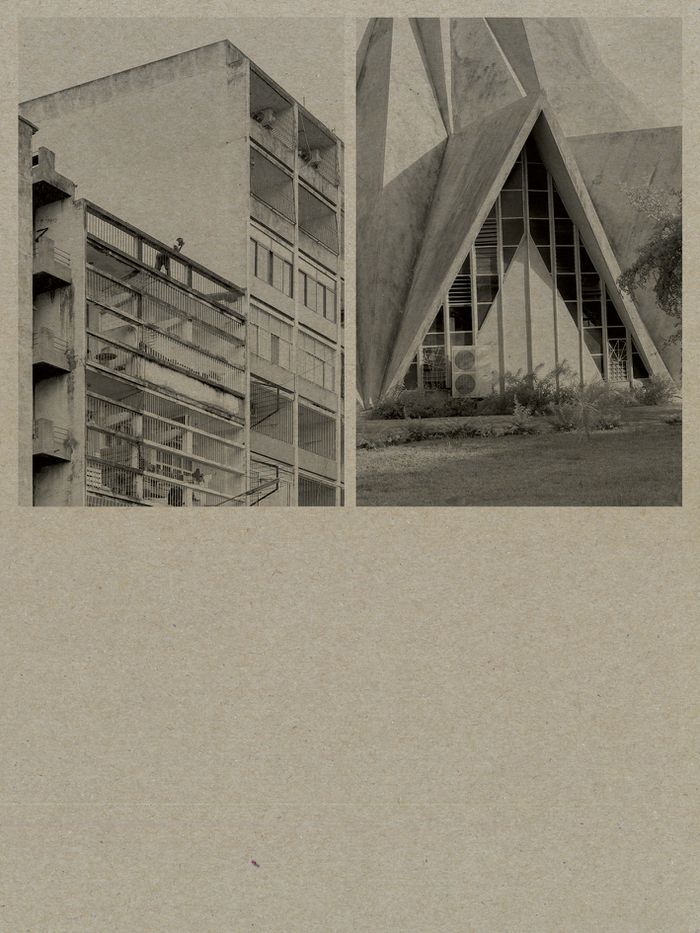
Title:
Album Architectures: Maputo
Album Architectures: Maputo
Actions:
Price:
$62.00
(available in store)
Summary:
L'architecture moderniste de Maputo est au cœur de cet ouvrage : les rez-de-chaussée de ses bâtiments servent de prisme pour explorer la transformation des villes postcoloniales, en mettant l'accent sur les rues, les espaces publics et les mutations urbaines. La photographie de Giovanna Silva saisit le paysage en évolution de la ville ainsi que son tissu social, tandis(...)
$62.00
(available in store)
Summary:
L'architecture moderniste de Maputo est au cœur de cet ouvrage : les rez-de-chaussée de ses bâtiments servent de prisme pour explorer la transformation des villes postcoloniales, en mettant l'accent sur les rues, les espaces publics et les mutations urbaines. La photographie de Giovanna Silva saisit le paysage en évolution de la ville ainsi que son tissu social, tandis(...)
Publication:
September 2025
September 2025
Title:
Album Architectures: Maputo
Actions:
Price:
$62.00
(available in store)
Summary:
L'architecture moderniste de Maputo est au cœur de cet ouvrage : les rez-de-chaussée de ses bâtiments servent de prisme pour explorer la transformation des villes postcoloniales, en mettant l'accent sur les rues, les espaces publics et les mutations urbaines. La photographie de Giovanna Silva saisit le paysage en évolution de la ville ainsi que son tissu social, tandis que des entretiens avec Ana Tostões et Ana Raquel Machava apportent un éclairage sur le patrimoine architectural et les enjeux de Maputo. Les architectes Matteo Poli et Luca Astorri (AOUMM) discutent de ses futurs possibles et de ses héritages durables, en interrogeant les notions de mondialisation, de résilience et d'identité. Le livre met en lumière l'interaction dynamique entre histoire et modernité, tout en proposant une réflexion plus large sur l'adaptation et la transformation urbaines dans les contextes postcoloniaux, ainsi que sur l'importance de préserver et d'étudier ces structures modernistes pour bâtir un avenir durable et inclusif à Maputo.
Album Architectures: Maputo
Actions:
Price:
$62.00
(available in store)
Summary:
L'architecture moderniste de Maputo est au cœur de cet ouvrage : les rez-de-chaussée de ses bâtiments servent de prisme pour explorer la transformation des villes postcoloniales, en mettant l'accent sur les rues, les espaces publics et les mutations urbaines. La photographie de Giovanna Silva saisit le paysage en évolution de la ville ainsi que son tissu social, tandis que des entretiens avec Ana Tostões et Ana Raquel Machava apportent un éclairage sur le patrimoine architectural et les enjeux de Maputo. Les architectes Matteo Poli et Luca Astorri (AOUMM) discutent de ses futurs possibles et de ses héritages durables, en interrogeant les notions de mondialisation, de résilience et d'identité. Le livre met en lumière l'interaction dynamique entre histoire et modernité, tout en proposant une réflexion plus large sur l'adaptation et la transformation urbaines dans les contextes postcoloniaux, ainsi que sur l'importance de préserver et d'étudier ces structures modernistes pour bâtir un avenir durable et inclusif à Maputo.
Form:
books
books
Publication:
September 2025
September 2025
Form:
books
books
Actions:
Holdings:
Description:
291 pages : illustrations (chiefly color) ; 24 cm
Description:
291 pages : illustrations (chiefly color) ; 24 cm
Author:
Subject:
Publication:
Outremont (Québec) : Éditions du Passage, 2014.
Outremont (Québec) : Éditions du Passage, 2014.
Title:
La maison, la ville et les gens : le phénomène bidonville / un livre de Jean-Nicolas Orhon et Nicolas Reeves ; photographies de Jean-Nicolas Orhon, Nicolas Reeves ; photographies additionnelles de Sandra-Dalhie Goyer ; Christine Lebel, Jean Pottier.
Actions:
Holdings:
Description:
291 pages : illustrations (chiefly color) ; 24 cm
La maison, la ville et les gens : le phénomène bidonville / un livre de Jean-Nicolas Orhon et Nicolas Reeves ; photographies de Jean-Nicolas Orhon, Nicolas Reeves ; photographies additionnelles de Sandra-Dalhie Goyer ; Christine Lebel, Jean Pottier.
Actions:
Holdings:
Description:
291 pages : illustrations (chiefly color) ; 24 cm
Form:
books
books
Publication:
Outremont (Québec) : Éditions du Passage, 2014.
Outremont (Québec) : Éditions du Passage, 2014.


