


31550 Results
Form:
drawings
drawings
Actions:
Reference number:
AP018.S1.1974.PR17.012
Description:
These drawings originally date from 1925, 1927 and 1945 and were prepared by the Canadian National Railways.
AP018.S1.1974.PR17.012
Description:
These drawings originally date from 1925, 1927 and 1945 and were prepared by the Canadian National Railways.
People:
Date:
circa 1974
circa 1974
Title:
Drawings of the original building, Minaki Lodge, Renovations, Minaki, Ontario
Actions:
AP018.S1.1974.PR17.012
Description:
These drawings originally date from 1925, 1927 and 1945 and were prepared by the Canadian National Railways.
Drawings of the original building, Minaki Lodge, Renovations, Minaki, Ontario
Actions:
AP018.S1.1974.PR17.012
Description:
These drawings originally date from 1925, 1927 and 1945 and were prepared by the Canadian National Railways.
Form:
drawings
drawings
Date:
circa 1974
circa 1974
People:
Form:
drawings
Quantity:
7 reprographic copy(ies)
drawings
Quantity:
7 reprographic copy(ies)
Actions:
Reference number:
ARCH268655
Description:
Chiefly perspective line drawings for a stadium having an iris-type retractable roof. Includes 1 drawing of an expanding shelter.
ARCH268655
Description:
Chiefly perspective line drawings for a stadium having an iris-type retractable roof. Includes 1 drawing of an expanding shelter.
People:
Date:
early 1990s
early 1990s
Title:
Chiefly perspective line drawings for a stadium having an iris-type retractable roof
Actions:
ARCH268655
Description:
Chiefly perspective line drawings for a stadium having an iris-type retractable roof. Includes 1 drawing of an expanding shelter.
Chiefly perspective line drawings for a stadium having an iris-type retractable roof
Actions:
ARCH268655
Description:
Chiefly perspective line drawings for a stadium having an iris-type retractable roof. Includes 1 drawing of an expanding shelter.
Form:
drawings
Quantity:
7 reprographic copy(ies)
drawings
Quantity:
7 reprographic copy(ies)
Date:
early 1990s
early 1990s
People:
Form:
drawings
drawings
Actions:
Reference number:
AP075.S1.1983.PR02.021
Description:
architecture, landscape, HVAC, plumbing and sprinkler system, electrical and structural drawings (issued for tendes, bound set)
AP075.S1.1983.PR02.021
Description:
architecture, landscape, HVAC, plumbing and sprinkler system, electrical and structural drawings (issued for tendes, bound set)
People:
Date:
1984
1984
Title:
Reference working drawings, Canadian Chancery, Washington D.C.
Actions:
AP075.S1.1983.PR02.021
Description:
architecture, landscape, HVAC, plumbing and sprinkler system, electrical and structural drawings (issued for tendes, bound set)
Reference working drawings, Canadian Chancery, Washington D.C.
Actions:
AP075.S1.1983.PR02.021
Description:
architecture, landscape, HVAC, plumbing and sprinkler system, electrical and structural drawings (issued for tendes, bound set)
Form:
drawings
drawings
Date:
1984
1984
People:
Form:
drawings, textual records
drawings, textual records
Actions:
Reference number:
ARCH257189
Description:
notes on requirements, rough meeting notes, drawings of different schemes, space allocation, details, floor plans, sections
ARCH257189
Description:
notes on requirements, rough meeting notes, drawings of different schemes, space allocation, details, floor plans, sections
People:
Date:
1977-1978
1977-1978
Title:
Notes on requirements, rough meeting notes, drawings of different schemes
Actions:
ARCH257189
Description:
notes on requirements, rough meeting notes, drawings of different schemes, space allocation, details, floor plans, sections
Notes on requirements, rough meeting notes, drawings of different schemes
Actions:
ARCH257189
Description:
notes on requirements, rough meeting notes, drawings of different schemes, space allocation, details, floor plans, sections
Form:
drawings, textual records
drawings, textual records
Date:
1977-1978
1977-1978
People:
Form:
drawings
Quantity:
92 design drawing(s)
drawings
Quantity:
92 design drawing(s)
Reference number:
AP142.S1.D100.P10
Description:
conceptual and design development drawings, including several site plans, floor plans, elevations, sections, perspectives and axonometrics
AP142.S1.D100.P10
Description:
conceptual and design development drawings, including several site plans, floor plans, elevations, sections, perspectives and axonometrics
People:
Title:
Conceptual and design development drawings, including several site plans
Actions:
AP142.S1.D100.P10
Description:
conceptual and design development drawings, including several site plans, floor plans, elevations, sections, perspectives and axonometrics
Conceptual and design development drawings, including several site plans
Actions:
AP142.S1.D100.P10
Description:
conceptual and design development drawings, including several site plans, floor plans, elevations, sections, perspectives and axonometrics
Form:
drawings
Quantity:
92 design drawing(s)
drawings
Quantity:
92 design drawing(s)
People:
Form:
textual records
textual records
Title:
Research information, correspondence, drawings of furniture, furniture catalogs, specifications
Research information, correspondence, drawings of furniture, furniture catalogs, specifications
Actions:
Reference number:
ARCH256788
Description:
research information, correspondence concerning furnishings, drawings of furniture, furniture catalogs, specifications, correspondence concerning Russel & Dumoulin
ARCH256788
Description:
research information, correspondence concerning furnishings, drawings of furniture, furniture catalogs, specifications, correspondence concerning Russel & Dumoulin
People:
Date:
1969-1971
1969-1971
Title:
Research information, correspondence, drawings of furniture, furniture catalogs, specifications
Actions:
ARCH256788
Description:
research information, correspondence concerning furnishings, drawings of furniture, furniture catalogs, specifications, correspondence concerning Russel & Dumoulin
Research information, correspondence, drawings of furniture, furniture catalogs, specifications
Actions:
ARCH256788
Description:
research information, correspondence concerning furnishings, drawings of furniture, furniture catalogs, specifications, correspondence concerning Russel & Dumoulin
Form:
textual records
textual records
Date:
1969-1971
1969-1971
People:
Form:
textual records
textual records
Actions:
Reference number:
ARCH254937
Description:
lighting fixture and mechanical specifications, specification addendums, washroom equipment catalogues, structural specification drawings of Canadian Chancery
ARCH254937
Description:
lighting fixture and mechanical specifications, specification addendums, washroom equipment catalogues, structural specification drawings of Canadian Chancery
People:
Date:
1984-1985
1984-1985
Title:
Specifications, equipment catalogues, structural specification drawings of Canadian Chancery
Actions:
ARCH254937
Description:
lighting fixture and mechanical specifications, specification addendums, washroom equipment catalogues, structural specification drawings of Canadian Chancery
Specifications, equipment catalogues, structural specification drawings of Canadian Chancery
Actions:
ARCH254937
Description:
lighting fixture and mechanical specifications, specification addendums, washroom equipment catalogues, structural specification drawings of Canadian Chancery
Form:
textual records
textual records
Date:
1984-1985
1984-1985
People:
Form:
photographs
photographs
Actions:
Reference number:
PH1980:1015:021
PH1980:1015:021
People:
Subject:
architecture
architecture
Date:
1920s
1920s
Title:
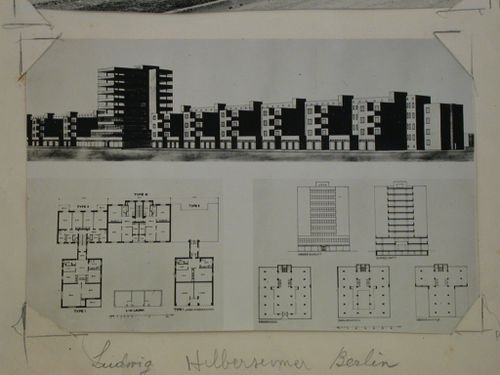
Photograph of drawings for a tenement building block, Stuttgart, Germany
Actions:
PH1980:1015:021
Photograph of drawings for a tenement building block, Stuttgart, Germany
Actions:
PH1980:1015:021
Form:
photographs
photographs
Date:
1920s
1920s
People:
Subject:
architecture
architecture
Form:
drawings
drawings
Reference number:
DR1966:0001:056
DR1966:0001:056
People:
Subject:
sculpture
sculpture
Date:
ca. 1758
ca. 1758
Form:
drawings
drawings
Date:
ca. 1758
ca. 1758
People:
Subject:
sculpture
sculpture
Form:
drawings
drawings
Reference number:
DR1983:0655
DR1983:0655
People:
Date:
19th century
19th century
Form:
drawings
drawings
Date:
19th century
19th century
People:


