


35214 Results
Form:
books
books
Actions:
Price:
$18.95
(available to order)
Summary:
Explore London through the lens of women’s history. The new Women’s History London Map highlights 50 statues, sculptures, blue plaques, gravestones, buildings and monuments – dedicated to women such as Millicent Garrett Fawcett, Virginia Woolf, Aphra Benn, Ada Lovelace and Phillis Wheatley. With an introduction and descriptions by Katie Wignall, author, city history tour(...)
$18.95
(available to order)
Summary:
Explore London through the lens of women’s history. The new Women’s History London Map highlights 50 statues, sculptures, blue plaques, gravestones, buildings and monuments – dedicated to women such as Millicent Garrett Fawcett, Virginia Woolf, Aphra Benn, Ada Lovelace and Phillis Wheatley. With an introduction and descriptions by Katie Wignall, author, city history tour(...)
Title:
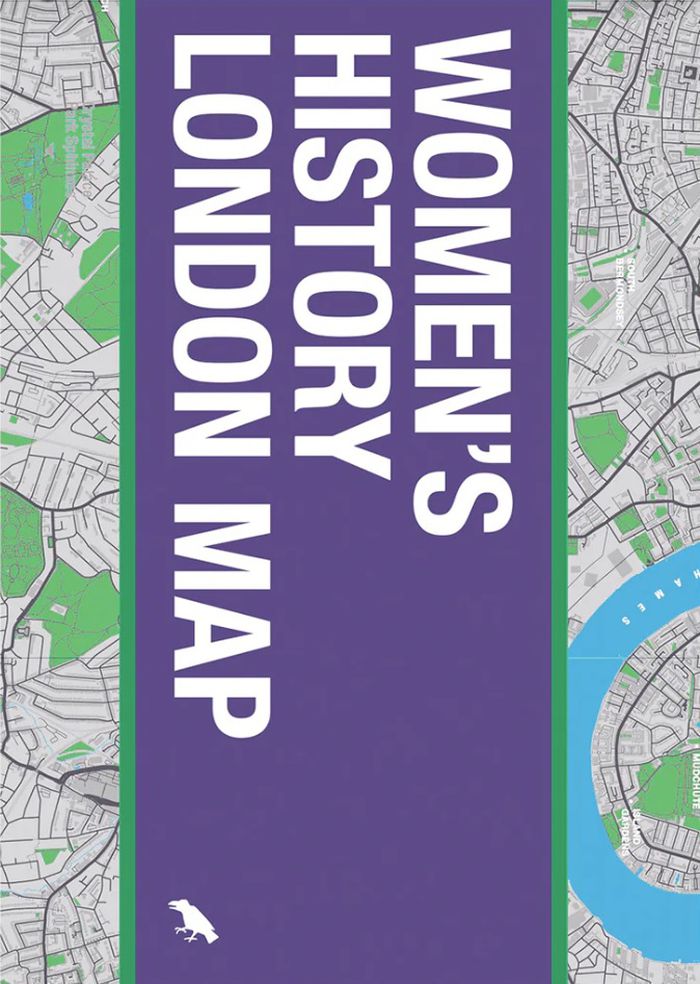
Women's history of London map
Actions:
Price:
$18.95
(available to order)
Summary:
Explore London through the lens of women’s history. The new Women’s History London Map highlights 50 statues, sculptures, blue plaques, gravestones, buildings and monuments – dedicated to women such as Millicent Garrett Fawcett, Virginia Woolf, Aphra Benn, Ada Lovelace and Phillis Wheatley. With an introduction and descriptions by Katie Wignall, author, city history tour guide and Londoner, and original photography by Jo Underhill, the map guide is a companion to begin exploring the lives of some of London’s most impactful women, and to inspire the next generation to continue their work.
Women's history of London map
Actions:
Price:
$18.95
(available to order)
Summary:
Explore London through the lens of women’s history. The new Women’s History London Map highlights 50 statues, sculptures, blue plaques, gravestones, buildings and monuments – dedicated to women such as Millicent Garrett Fawcett, Virginia Woolf, Aphra Benn, Ada Lovelace and Phillis Wheatley. With an introduction and descriptions by Katie Wignall, author, city history tour guide and Londoner, and original photography by Jo Underhill, the map guide is a companion to begin exploring the lives of some of London’s most impactful women, and to inspire the next generation to continue their work.
Form:
books
books
Publication:
June 2024
June 2024
Subject:
Architectural Plans and Cartography
Architectural Plans and Cartography
Form:
books
books
Actions:
Holdings:
Description:
ii, 52 pages map 29 cm.
Description:
ii, 52 pages map 29 cm.
Subject:
- Urbanization Zambia.,
- City planning Zambia.,
- Cities and towns Zambia.,
- Urbanisation Zambie.,
- Urbanisme Zambie.,
- Villes Zambie.,
- City planning,
- Cities and towns,
- Urbanization,
- urbanization.,
- rural migration.,
- urban area.,
- employment.,
- housing.,
- housing needs.,
- national planning.,
- rural development.,
- urbanisation.,
- migration rurale.,
- zone urbaine.,
- emploi.,
- logement.,
- besoins de logement.,
- planification nationale.,
- développement rural.,
- urbanización.,
- migración rural.,
- zona urbana.,
- empleo.,
- vivienda.,
- necesidades de vivienda.,
- planificación nacional.,
- desarrollo rural.,
- Zambia Condiciones rurales.,
- Zambia,
- Zambie.,
- working paper.,
- map.,
- reference.,
- document de travail.,
- carte géographique.,
- référence bibliographique.,
- documento de trabajo.,
- mapa.,
- referencia.
(See more)
Publication:
[New York] Ford Foundation [1972]
[New York] Ford Foundation [1972]
Title:
Urbanization in Zambia, by Alan J.F. Simmance.
Actions:
Holdings:
Description:
ii, 52 pages map 29 cm.
Urbanization in Zambia, by Alan J.F. Simmance.
Actions:
Holdings:
Description:
ii, 52 pages map 29 cm.
Form:
books
books
Publication:
[New York] Ford Foundation [1972]
[New York] Ford Foundation [1972]
Subject:
- Urbanization Zambia.,
- City planning Zambia.,
- Cities and towns Zambia.,
- Urbanisation Zambie.,
- Urbanisme Zambie.,
- Villes Zambie.,
- City planning,
- Cities and towns,
- Urbanization,
- urbanization.,
- rural migration.,
- urban area.,
- employment.,
- housing.,
- housing needs.,
- national planning.,
- rural development.,
- urbanisation.,
- migration rurale.,
- zone urbaine.,
- emploi.,
- logement.,
- besoins de logement.,
- planification nationale.,
- développement rural.,
- urbanización.,
- migración rural.,
- zona urbana.,
- empleo.,
- vivienda.,
- necesidades de vivienda.,
- planificación nacional.,
- desarrollo rural.,
- Zambia Condiciones rurales.,
- Zambia,
- Zambie.,
- working paper.,
- map.,
- reference.,
- document de travail.,
- carte géographique.,
- référence bibliographique.,
- documento de trabajo.,
- mapa.,
- referencia.
(See more)
Form:
books
books
Actions:
Holdings:
Description:
7 pages : illustrations ; 21 cm
Description:
7 pages : illustrations ; 21 cm
Subject:
- Cirencester Roman Amphitheatre (England),
- Amphitheaters England Cirencester.,
- Romans England Cirencester.,
- Romains Angleterre Cirencester.,
- Amphitheaters,
- Classical antiquities,
- Romans,
- Cirencester (England) Antiquities, Roman.,
- Gloucestershire (England) Antiquities, Roman.,
- England Antiquities, Roman.,
- Gloucestershire (Angleterre) Antiquités romaines.,
- England,
- England Cirencester,
- England Gloucestershire
(See more)
Publication:
Edinburgh : H.M.S.O., ©1981.
Edinburgh : H.M.S.O., ©1981.
Title:
Cirencester Roman Amphitheatre / J.S. Wacher.
Actions:
Holdings:
Description:
7 pages : illustrations ; 21 cm
Cirencester Roman Amphitheatre / J.S. Wacher.
Actions:
Holdings:
Description:
7 pages : illustrations ; 21 cm
Form:
books
books
Publication:
Edinburgh : H.M.S.O., ©1981.
Edinburgh : H.M.S.O., ©1981.
Subject:
- Cirencester Roman Amphitheatre (England),
- Amphitheaters England Cirencester.,
- Romans England Cirencester.,
- Romains Angleterre Cirencester.,
- Amphitheaters,
- Classical antiquities,
- Romans,
- Cirencester (England) Antiquities, Roman.,
- Gloucestershire (England) Antiquities, Roman.,
- England Antiquities, Roman.,
- Gloucestershire (Angleterre) Antiquités romaines.,
- England,
- England Cirencester,
- England Gloucestershire
(See more)
Form:
books
books
Actions:
Holdings:
Description:
84 unnumbered pages : chiefly illustrations, 1 map ; 18 cm
Description:
84 unnumbered pages : chiefly illustrations, 1 map ; 18 cm
Subject:
Publication:
[Milano] : [Scrocchi], [approximately 1936?]
[Milano] : [Scrocchi], [approximately 1936?]
Title:
Ricordo di Genova : 42 vedute.
Actions:
Holdings:
Description:
84 unnumbered pages : chiefly illustrations, 1 map ; 18 cm
Ricordo di Genova : 42 vedute.
Actions:
Holdings:
Description:
84 unnumbered pages : chiefly illustrations, 1 map ; 18 cm
Form:
books
books
Publication:
[Milano] : [Scrocchi], [approximately 1936?]
[Milano] : [Scrocchi], [approximately 1936?]
Form:
archives
archives
Actions:
Holdings:
Description:
approximately 36 items : illustrations (some color), plans ; all in folder 31 cm
Description:
approximately 36 items : illustrations (some color), plans ; all in folder 31 cm
Subject:
- Aga Khan Award for Architecture (5th : 1992),
- Architecture Competitions Switzerland.,
- Architecture Awards Switzerland.,
- Architecture Concours Suisse.,
- Architecture Awards.,
- Architecture Competitions.,
- Switzerland.,
- Architectural Competitions Switzerland 1990-2000.,
- Architectural Awards Switzerland 1990-2000.,
- Press kits.,
- Color slides.,
- Black-and-white photographs.
(See more)
Title:
The Aga Khan Award for Architecture : press kit, 1992.
Actions:
Holdings:
Description:
approximately 36 items : illustrations (some color), plans ; all in folder 31 cm
The Aga Khan Award for Architecture : press kit, 1992.
Actions:
Holdings:
Description:
approximately 36 items : illustrations (some color), plans ; all in folder 31 cm
Form:
archives
archives
Subject:
- Aga Khan Award for Architecture (5th : 1992),
- Architecture Competitions Switzerland.,
- Architecture Awards Switzerland.,
- Architecture Concours Suisse.,
- Architecture Awards.,
- Architecture Competitions.,
- Switzerland.,
- Architectural Competitions Switzerland 1990-2000.,
- Architectural Awards Switzerland 1990-2000.,
- Press kits.,
- Color slides.,
- Black-and-white photographs.
(See more)
Form:
books
books
Actions:
Holdings:
Description:
146 pages : illustrations, plans ; 28 cm., xi, 202 pages, [118] pages of plates, [2] folded leaves of plates : illustrations, maps, plans (1 color) ; 30 cm.
Description:
146 pages : illustrations, plans ; 28 cm., xi, 202 pages, [118] pages of plates, [2] folded leaves of plates : illustrations, maps, plans (1 color) ; 30 cm.
Author:
Subject:
Publication:
London : H.M.S.O., 1991.
London : H.M.S.O., 1991.
Title:
Whitehaven 1660-1800 : a new town of the late seventeenth century : a study of its buildings and urban development / Sylvia Collier with Sarah Pearson.
Actions:
Holdings:
Description:
146 pages : illustrations, plans ; 28 cm., xi, 202 pages, [118] pages of plates, [2] folded leaves of plates : illustrations, maps, plans (1 color) ; 30 cm.
Whitehaven 1660-1800 : a new town of the late seventeenth century : a study of its buildings and urban development / Sylvia Collier with Sarah Pearson.
Actions:
Holdings:
Description:
146 pages : illustrations, plans ; 28 cm., xi, 202 pages, [118] pages of plates, [2] folded leaves of plates : illustrations, maps, plans (1 color) ; 30 cm.
Form:
books
books
Publication:
London : H.M.S.O., 1991.
London : H.M.S.O., 1991.
Form:
books
books
Title:
Plane table mapping.
Plane table mapping.
Actions:
Holdings:
Description:
365 pages illustrations 19 cm
Description:
365 pages illustrations 19 cm
Form:
books
books
Publication:
New York, Harper [1952]
New York, Harper [1952]
Form:
books
books
Title:
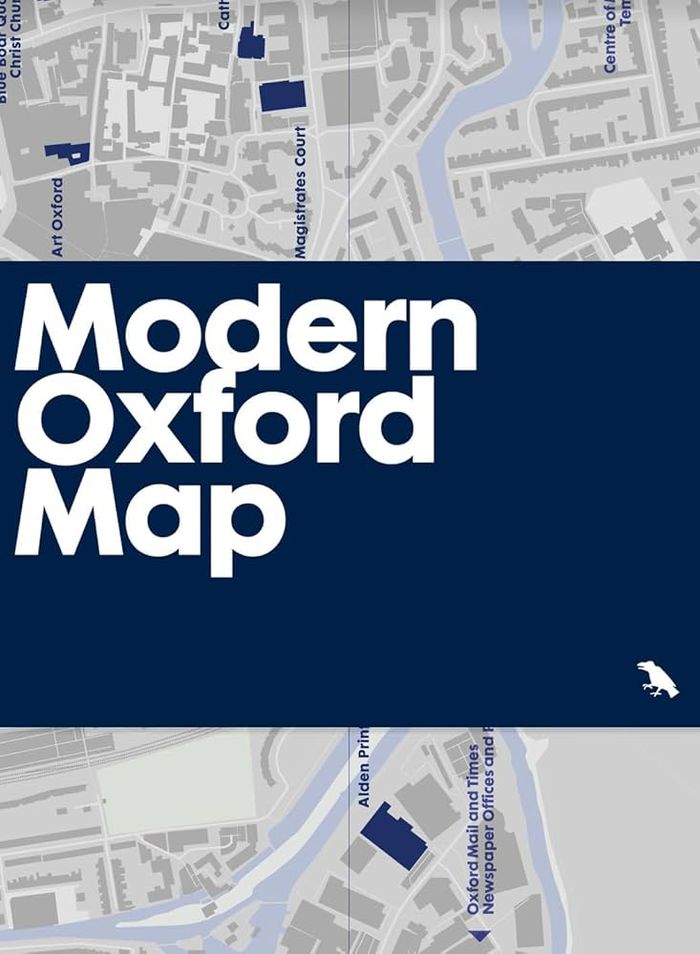
Modern Oxford map
Modern Oxford map
Actions:
Price:
$17.00
(available in store)
Summary:
Our ''Modern Oxford Map'' curates the city’s finest Modernist and Brutalist architecture through a selection of 50 buildings, with an introduction and descriptions by architectural historian Robin Wilson and original photography by Nigel Green. Amidst Oxford’s celebrated historic architecture, you’ll be surprised by the diversity of its Modernist and Brutalist buildings,(...)
$17.00
(available in store)
Summary:
Our ''Modern Oxford Map'' curates the city’s finest Modernist and Brutalist architecture through a selection of 50 buildings, with an introduction and descriptions by architectural historian Robin Wilson and original photography by Nigel Green. Amidst Oxford’s celebrated historic architecture, you’ll be surprised by the diversity of its Modernist and Brutalist buildings,(...)
Subject:
Architectural Plans and Cartography
Architectural Plans and Cartography
Publication:
September 2024
September 2024
Title:
Modern Oxford map
Actions:
Price:
$17.00
(available in store)
Summary:
Our ''Modern Oxford Map'' curates the city’s finest Modernist and Brutalist architecture through a selection of 50 buildings, with an introduction and descriptions by architectural historian Robin Wilson and original photography by Nigel Green. Amidst Oxford’s celebrated historic architecture, you’ll be surprised by the diversity of its Modernist and Brutalist buildings, which range from architectures of radical new form-making and geometric composition in concrete, innovative mixed-use developments, as well as carefully crafted, contextual interventions into the existing historic fabric.
Modern Oxford map
Actions:
Price:
$17.00
(available in store)
Summary:
Our ''Modern Oxford Map'' curates the city’s finest Modernist and Brutalist architecture through a selection of 50 buildings, with an introduction and descriptions by architectural historian Robin Wilson and original photography by Nigel Green. Amidst Oxford’s celebrated historic architecture, you’ll be surprised by the diversity of its Modernist and Brutalist buildings, which range from architectures of radical new form-making and geometric composition in concrete, innovative mixed-use developments, as well as carefully crafted, contextual interventions into the existing historic fabric.
Form:
books
books
Publication:
September 2024
September 2024
Subject:
Architectural Plans and Cartography
Architectural Plans and Cartography
Form:
archives
archives
Actions:
Holdings:
Description:
approximately 31 items : illustrations (some color), maps, plans, model
- Library main vertical files competition 188736 | 188736 | Available
- Library main m competition 188738 | NA2350.G3.I58 1993b | Available
- Library main mm 188737 | NA2350.G3.I58 1993b | Available
(See more)
Description:
approximately 31 items : illustrations (some color), maps, plans, model
Author:
Subject:
- International Competition for Urban Design Ideas (1993),
- Architecture Competitions Germany.,
- City planning Competitions Germany.,
- Public buildings Germany Berlin.,
- Bâtiments publics Allemagne Berlin.,
- Architecture Competitions.,
- Buildings.,
- Capitals (Cities),
- City planning Competitions.,
- Public buildings.,
- Berlin (Germany) Buildings, structures, etc.,
- Germany Capital and capitol.,
- Germany.,
- Germany Berlin.,
- Architectural Competitions Germany 1990-2000.,
- Urban planning Competitions Germany 1990-2000.,
- Public buildings Germany Berlin 1990-2000.,
- Capital cities Germany Berlin 1990-2000.
(See more)
Title:
Internationaler Städtebaulicher Ideenwettbewerb Spreebogen : competition documents, 1993.
Actions:
Holdings:
Description:
approximately 31 items : illustrations (some color), maps, plans, model
Internationaler Städtebaulicher Ideenwettbewerb Spreebogen : competition documents, 1993.
Actions:
Holdings:
- Library main vertical files competition 188736 | 188736 | Available
- Library main m competition 188738 | NA2350.G3.I58 1993b | Available
- Library main mm 188737 | NA2350.G3.I58 1993b | Available
(See more)
Description:
approximately 31 items : illustrations (some color), maps, plans, model
Form:
archives
archives
Subject:
- International Competition for Urban Design Ideas (1993),
- Architecture Competitions Germany.,
- City planning Competitions Germany.,
- Public buildings Germany Berlin.,
- Bâtiments publics Allemagne Berlin.,
- Architecture Competitions.,
- Buildings.,
- Capitals (Cities),
- City planning Competitions.,
- Public buildings.,
- Berlin (Germany) Buildings, structures, etc.,
- Germany Capital and capitol.,
- Germany.,
- Germany Berlin.,
- Architectural Competitions Germany 1990-2000.,
- Urban planning Competitions Germany 1990-2000.,
- Public buildings Germany Berlin 1990-2000.,
- Capital cities Germany Berlin 1990-2000.
(See more)
Form:
books
books
Actions:
Holdings:
Description:
208 pages : illustrations (some color), map ; 30 cm
Description:
208 pages : illustrations (some color), map ; 30 cm
Author:
Subject:
- Wagner, Otto, 1841-1918.,
- Zednicek, Walter.,
- Architecture Austria Vienna 19th century.,
- Architecture Austria Vienna 20th century.,
- Art nouveau (Architecture) Austria Vienna Designs and plans.,
- Architectural photography Austria Vienna.,
- Art nouveau (Architecture) Autriche Vienne Dessins et plans.,
- Photographie d'architecture Autriche Vienne.,
- Architectural photography.,
- Architecture.,
- Art nouveau (Architecture),
- Buildings.,
- Vienna (Austria) Buildings, structures, etc.,
- Austria Vienna.,
- Architectural drawings.
(See more)
Publication:
Wien : W. Zednicek, 2002.
Wien : W. Zednicek, 2002.
Title:
Otto Wagner : Zeichnungen und Pläne / Walter Zednicek, Photographien ; [englische Übersetzung, Brigitte Novak ; italienischen Übersetzung, Eurocom ; französische Übersetzung, Mag. Myriam Gerlache].
Actions:
Holdings:
Description:
208 pages : illustrations (some color), map ; 30 cm
Otto Wagner : Zeichnungen und Pläne / Walter Zednicek, Photographien ; [englische Übersetzung, Brigitte Novak ; italienischen Übersetzung, Eurocom ; französische Übersetzung, Mag. Myriam Gerlache].
Actions:
Holdings:
Description:
208 pages : illustrations (some color), map ; 30 cm
Form:
books
books
Publication:
Wien : W. Zednicek, 2002.
Wien : W. Zednicek, 2002.
Subject:
- Wagner, Otto, 1841-1918.,
- Zednicek, Walter.,
- Architecture Austria Vienna 19th century.,
- Architecture Austria Vienna 20th century.,
- Art nouveau (Architecture) Austria Vienna Designs and plans.,
- Architectural photography Austria Vienna.,
- Art nouveau (Architecture) Autriche Vienne Dessins et plans.,
- Photographie d'architecture Autriche Vienne.,
- Architectural photography.,
- Architecture.,
- Art nouveau (Architecture),
- Buildings.,
- Vienna (Austria) Buildings, structures, etc.,
- Austria Vienna.,
- Architectural drawings.
(See more)


