


4471 Results
Form:
books
books
Actions:
Holdings:
Description:
224 pages : illustrations (chiefly color), music ; 26 cm
Description:
224 pages : illustrations (chiefly color), music ; 26 cm
Author:
Subject:
Publication:
New York : Museum of Biblical Art ; London : in association with D. Giles, 2010.
New York : Museum of Biblical Art ; London : in association with D. Giles, 2010.
Title:
Perspectives on medieval art : learning through looking / edited by Ena Giurescu Heller and Patricia C. Pongracz ; with an essay by Thomas Cahill and contributions by Dirk Breiding [and others].
Actions:
Holdings:
Description:
224 pages : illustrations (chiefly color), music ; 26 cm
Perspectives on medieval art : learning through looking / edited by Ena Giurescu Heller and Patricia C. Pongracz ; with an essay by Thomas Cahill and contributions by Dirk Breiding [and others].
Actions:
Holdings:
Description:
224 pages : illustrations (chiefly color), music ; 26 cm
Form:
books
books
Publication:
New York : Museum of Biblical Art ; London : in association with D. Giles, 2010.
New York : Museum of Biblical Art ; London : in association with D. Giles, 2010.
Author:
Subject:
Form:
books
books
Title:
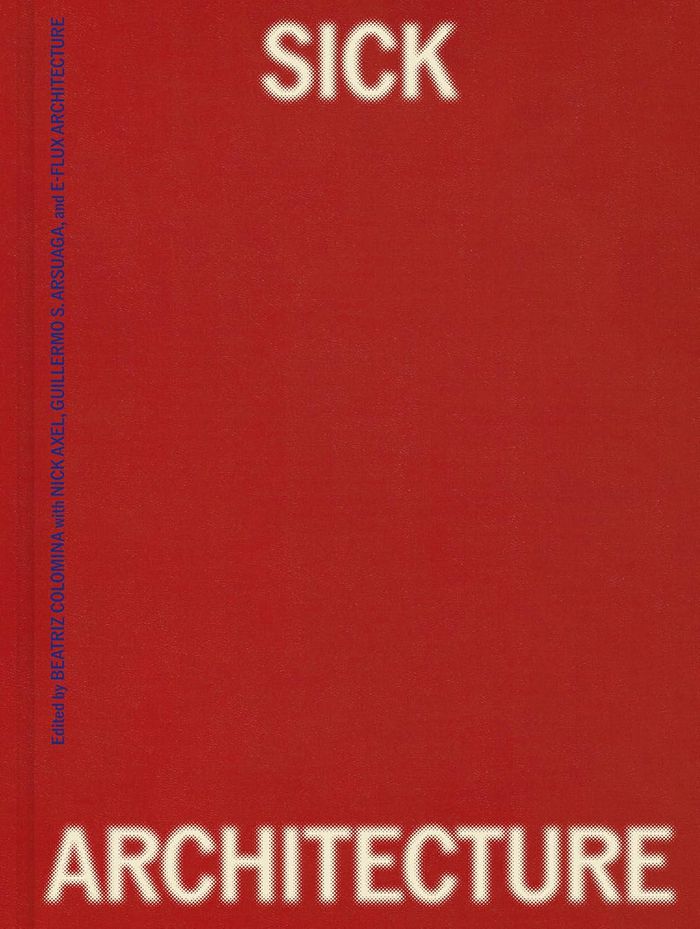
Sick Architecture
Sick Architecture
Actions:
Price:
$73.00
(available in store)
Summary:
Illnesses, wellness, and architecture are inseparable. Medical professionals and architects have always been in a kind of dance, often influencing one another, though the dance is not always synchronized. Drawing from a wide range of historical and contemporary case studies from ancient Greece to twentieth-century India to present-day New York City, Sick Architecture(...)
$73.00
(available in store)
Summary:
Illnesses, wellness, and architecture are inseparable. Medical professionals and architects have always been in a kind of dance, often influencing one another, though the dance is not always synchronized. Drawing from a wide range of historical and contemporary case studies from ancient Greece to twentieth-century India to present-day New York City, Sick Architecture(...)
Title:
Sick Architecture
Actions:
Price:
$73.00
(available in store)
Summary:
Illnesses, wellness, and architecture are inseparable. Medical professionals and architects have always been in a kind of dance, often influencing one another, though the dance is not always synchronized. Drawing from a wide range of historical and contemporary case studies from ancient Greece to twentieth-century India to present-day New York City, Sick Architecture highlights a topic that has shaped our lives from the very beginnings of architecture to the outbreak of the Covid-19 pandemic and beyond. "Sick Architecture" goes beyond the sicknesses recognized by the medical profession to ask: What aspects of society may be ill, in need of care, or subject to pathologization? Similarly the book goes beyond physical buildings and cities to interrogate architecture’s policy protocols and spatial logics.
Sick Architecture
Actions:
Price:
$73.00
(available in store)
Summary:
Illnesses, wellness, and architecture are inseparable. Medical professionals and architects have always been in a kind of dance, often influencing one another, though the dance is not always synchronized. Drawing from a wide range of historical and contemporary case studies from ancient Greece to twentieth-century India to present-day New York City, Sick Architecture highlights a topic that has shaped our lives from the very beginnings of architecture to the outbreak of the Covid-19 pandemic and beyond. "Sick Architecture" goes beyond the sicknesses recognized by the medical profession to ask: What aspects of society may be ill, in need of care, or subject to pathologization? Similarly the book goes beyond physical buildings and cities to interrogate architecture’s policy protocols and spatial logics.
Form:
books
books
Publication:
October 2025
October 2025
Subject:
Architectural Theory
Architectural Theory
Form:
books
books
Title:
Architecture of defeat
Architecture of defeat
Actions:
Price:
$57.95
(available to order)
Summary:
Kengo Kuma's ''Architecture of defeat,'' now available in English for the first time, explores events and architectural trends in the twentieth and twenty-first centuries in both Japan and beyond. It brings together a collection of essays which Kuma wrote after disasters such as the destruction of the World Trade Center in New York City on 9/11 and the earthquake and(...)
$57.95
(available to order)
Summary:
Kengo Kuma's ''Architecture of defeat,'' now available in English for the first time, explores events and architectural trends in the twentieth and twenty-first centuries in both Japan and beyond. It brings together a collection of essays which Kuma wrote after disasters such as the destruction of the World Trade Center in New York City on 9/11 and the earthquake and(...)
Title:
Architecture of defeat
Actions:
Price:
$57.95
(available to order)
Summary:
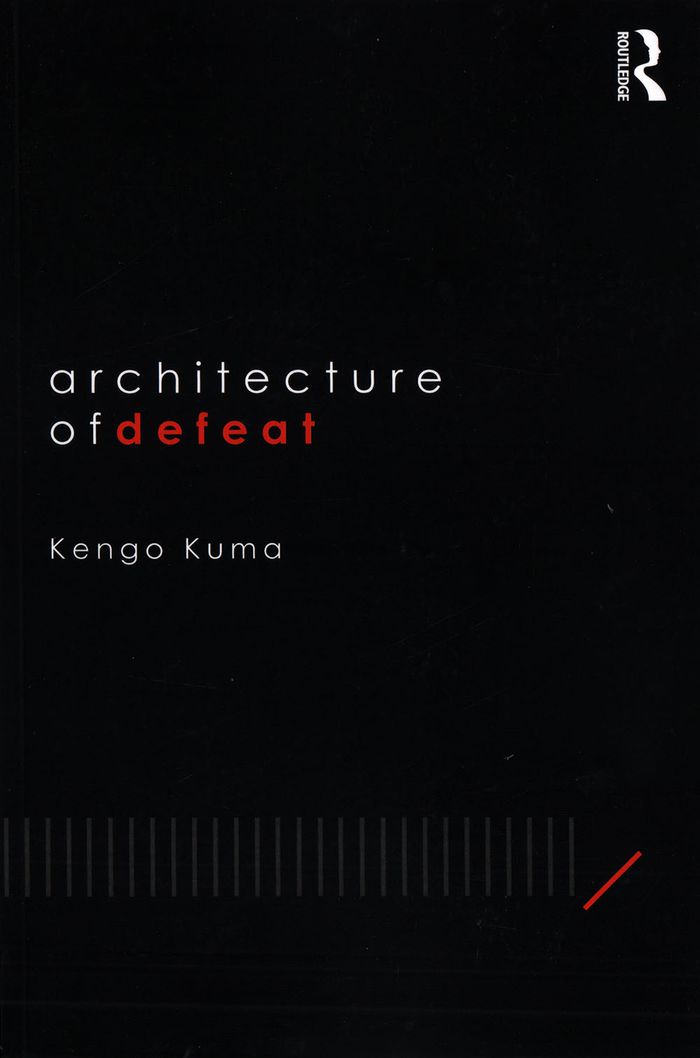
Kengo Kuma's ''Architecture of defeat,'' now available in English for the first time, explores events and architectural trends in the twentieth and twenty-first centuries in both Japan and beyond. It brings together a collection of essays which Kuma wrote after disasters such as the destruction of the World Trade Center in New York City on 9/11 and the earthquake and tsunami that obliterated much of the built landscape on Japan’s northern shore in a matter of minutes in 2011. Asking if we have been building in a manner that is too self-confident or arrogant, he examines architecture’s intrinsic- and often problematic- relationship to the powerful forces of contemporary politics, economics, consumerism, and technology, as well as its vital ties to society.
Architecture of defeat
Actions:
Price:
$57.95
(available to order)
Summary:
Kengo Kuma's ''Architecture of defeat,'' now available in English for the first time, explores events and architectural trends in the twentieth and twenty-first centuries in both Japan and beyond. It brings together a collection of essays which Kuma wrote after disasters such as the destruction of the World Trade Center in New York City on 9/11 and the earthquake and tsunami that obliterated much of the built landscape on Japan’s northern shore in a matter of minutes in 2011. Asking if we have been building in a manner that is too self-confident or arrogant, he examines architecture’s intrinsic- and often problematic- relationship to the powerful forces of contemporary politics, economics, consumerism, and technology, as well as its vital ties to society.
Form:
books
books
Publication:
June 2019
June 2019
Subject:
Architectural Theory
Architectural Theory
Form:
books
books
Actions:
Holdings:
Description:
xx, 844 pages : illustrations, maps ; 26 cm.
Description:
xx, 844 pages : illustrations, maps ; 26 cm.
Author:
Subject:
Publication:
New York : Oxford University Press, [1996], ©1996
New York : Oxford University Press, [1996], ©1996
Title:
The Oxford companion to archaeology / editor in chief, Brian M. Fagan ; editors, Charlotte Beck, George Michaels, Chris Scarre, Neil Asher Silberman.
Actions:
Holdings:
Description:
xx, 844 pages : illustrations, maps ; 26 cm.
The Oxford companion to archaeology / editor in chief, Brian M. Fagan ; editors, Charlotte Beck, George Michaels, Chris Scarre, Neil Asher Silberman.
Actions:
Holdings:
Description:
xx, 844 pages : illustrations, maps ; 26 cm.
Form:
books
books
Publication:
New York : Oxford University Press, [1996], ©1996
New York : Oxford University Press, [1996], ©1996
Author:
Subject:
Form:
books
books
Actions:
Price:
$78.00
(available to order)
Summary:
A leading figure in the New Perennial planting movement, garden designer Piet Oudolf emphasizes plant structure as the most important aspect of a successful garden. Form and texture are valued as much as color, and perennials - prized for their beauty throughout a natural life cycle - are used almost exclusively. Oudolf challenges conventional approaches to gardening that(...)
$78.00
(available to order)
Summary:
A leading figure in the New Perennial planting movement, garden designer Piet Oudolf emphasizes plant structure as the most important aspect of a successful garden. Form and texture are valued as much as color, and perennials - prized for their beauty throughout a natural life cycle - are used almost exclusively. Oudolf challenges conventional approaches to gardening that(...)
Title:
Piet Oudolf : landscapes in landscapes
Actions:
Price:
$78.00
(available to order)
Summary:
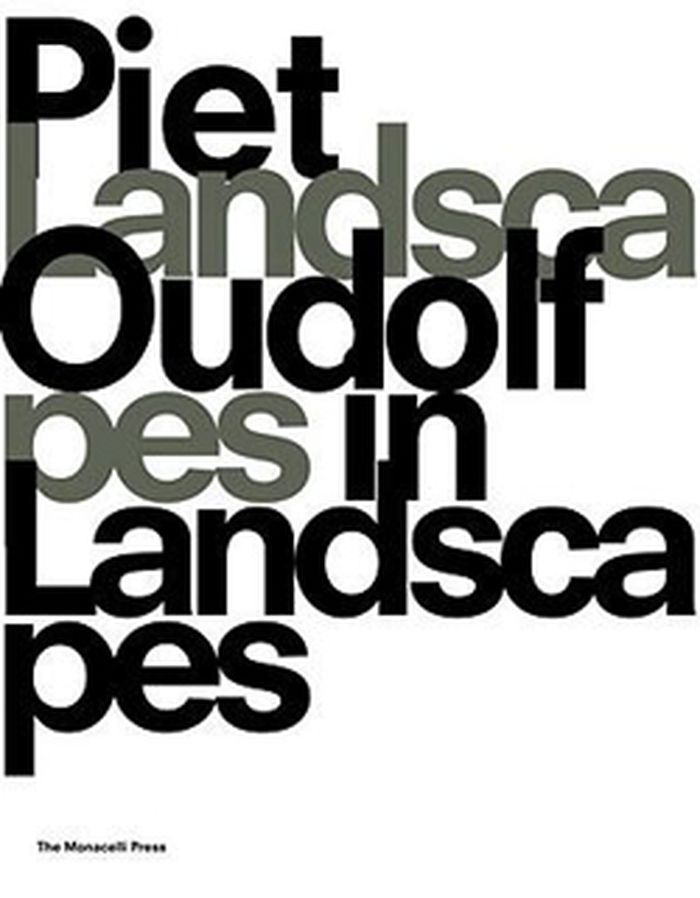
A leading figure in the New Perennial planting movement, garden designer Piet Oudolf emphasizes plant structure as the most important aspect of a successful garden. Form and texture are valued as much as color, and perennials - prized for their beauty throughout a natural life cycle - are used almost exclusively. Oudolf challenges conventional approaches to gardening that rely on short-lived bursts of color and constant maintenance and shows the delights of working with versatile, expressive perennials to create lasting, ecologically sound panoramas that relate to the greater landscape and the shifting seasons. This full-color volume features twenty-three of Oudolf's most beautiful public and private gardens, including the widely acclaimed High Line and the Battery in New York City; the Lurie Garden in Millennium Park in Chicago; Wisley, the Royal Horticultural Society Garden in Surrey, England; the Pensthorpe Nature Reserve and Gardens in Norfolk, England; the Trentham Estate in Staffordshire, England; Il Gardino delle Vergini at the 2010 Venice Biennale; the Dream Park in Enkoping, Sweden; and his own perpetually evolving garden in Hummelo, The Netherlands. Text by gardening author Noël Kingsbury places Oudolf's work in context and explains how each garden and the plants selected for it fit the specific environment.
Piet Oudolf : landscapes in landscapes
Actions:
Price:
$78.00
(available to order)
Summary:
A leading figure in the New Perennial planting movement, garden designer Piet Oudolf emphasizes plant structure as the most important aspect of a successful garden. Form and texture are valued as much as color, and perennials - prized for their beauty throughout a natural life cycle - are used almost exclusively. Oudolf challenges conventional approaches to gardening that rely on short-lived bursts of color and constant maintenance and shows the delights of working with versatile, expressive perennials to create lasting, ecologically sound panoramas that relate to the greater landscape and the shifting seasons. This full-color volume features twenty-three of Oudolf's most beautiful public and private gardens, including the widely acclaimed High Line and the Battery in New York City; the Lurie Garden in Millennium Park in Chicago; Wisley, the Royal Horticultural Society Garden in Surrey, England; the Pensthorpe Nature Reserve and Gardens in Norfolk, England; the Trentham Estate in Staffordshire, England; Il Gardino delle Vergini at the 2010 Venice Biennale; the Dream Park in Enkoping, Sweden; and his own perpetually evolving garden in Hummelo, The Netherlands. Text by gardening author Noël Kingsbury places Oudolf's work in context and explains how each garden and the plants selected for it fit the specific environment.
Form:
books
books
Publication:
November 2010
November 2010
Subject:
Landscape Architecture, Monographs
Landscape Architecture, Monographs
Form:
books
books
Actions:
Price:
$30.00
(available to order)
Summary:
Urban parks such as New York City's Central park provide vital public spaces where city dwellers of all races and classes can mingle safely while enjoying a variety of recreations. By coming together in these relaxed settings, different groups become comfortable with each other, thereby strengthening their communities and the democratic fabric of society. But just the(...)
$30.00
(available to order)
Summary:
Urban parks such as New York City's Central park provide vital public spaces where city dwellers of all races and classes can mingle safely while enjoying a variety of recreations. By coming together in these relaxed settings, different groups become comfortable with each other, thereby strengthening their communities and the democratic fabric of society. But just the(...)
Subject:
Landscape Theory
Landscape Theory
Publication:
November 2005, Austin
November 2005, Austin
Title:
Rethinking urban parks : public space and cultural diversity
Actions:
Price:
$30.00
(available to order)
Summary:
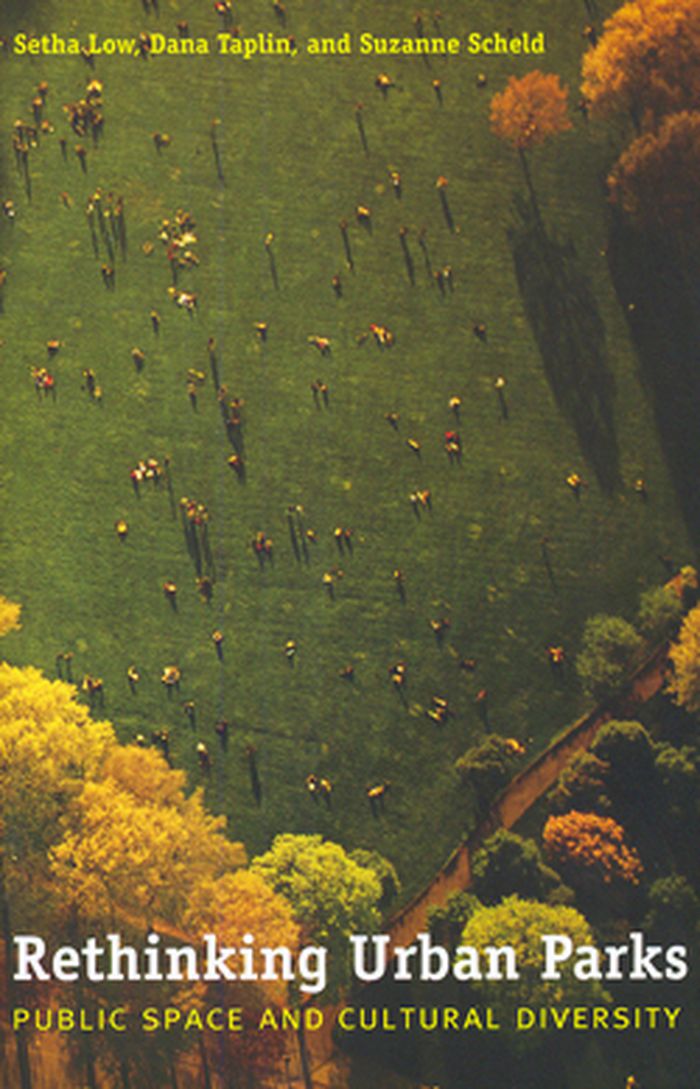
Urban parks such as New York City's Central park provide vital public spaces where city dwellers of all races and classes can mingle safely while enjoying a variety of recreations. By coming together in these relaxed settings, different groups become comfortable with each other, thereby strengthening their communities and the democratic fabric of society. But just the opposite happens when, by design or in ignorance, parks are made inhospitable to certain groups of people. This pathfinding book argues that cultural diversity should be a key goal in designing and maintaining urban parks. Using case studies of New York City's Prospect park, Orchard beach in Pelham Bay park, and Jacob Riis park in the Gateway national recreation area, as well as New York's Ellis Island bridge proposal and Philadelphia's Independence national historical park, the authors identify specific ways to promote, maintain, and manage cultural diversity in urban parks. They also uncover the factors that can limit park use, including historical interpretive materials that ignore the contributions of different ethnic groups, high entrance or access fees, park usage rules that restrict ethnic activities, and park "restorations" that focus only on historical or aesthetic values. With the wealth of data in this book, urban planners, park professionals, and all concerned citizens will have the tools to create and maintain public parks that serve the needs and interests of all the public.
Rethinking urban parks : public space and cultural diversity
Actions:
Price:
$30.00
(available to order)
Summary:
Urban parks such as New York City's Central park provide vital public spaces where city dwellers of all races and classes can mingle safely while enjoying a variety of recreations. By coming together in these relaxed settings, different groups become comfortable with each other, thereby strengthening their communities and the democratic fabric of society. But just the opposite happens when, by design or in ignorance, parks are made inhospitable to certain groups of people. This pathfinding book argues that cultural diversity should be a key goal in designing and maintaining urban parks. Using case studies of New York City's Prospect park, Orchard beach in Pelham Bay park, and Jacob Riis park in the Gateway national recreation area, as well as New York's Ellis Island bridge proposal and Philadelphia's Independence national historical park, the authors identify specific ways to promote, maintain, and manage cultural diversity in urban parks. They also uncover the factors that can limit park use, including historical interpretive materials that ignore the contributions of different ethnic groups, high entrance or access fees, park usage rules that restrict ethnic activities, and park "restorations" that focus only on historical or aesthetic values. With the wealth of data in this book, urban planners, park professionals, and all concerned citizens will have the tools to create and maintain public parks that serve the needs and interests of all the public.
Form:
books
books
Publication:
November 2005, Austin
November 2005, Austin
Subject:
Landscape Theory
Landscape Theory
Form:
books
books
Price:
$39.95
(available to order)
Summary:
"Substance over Spectacle" presents the best and brightest architectural work in Canada in the last ten years, providing a representative sample of Canadian architectural practice since the early nineties, and demonstrating a specific Canadian sensibility that is unlike any architectural trend elsewhere in the world. The book also explores issues of viability,(...)
$39.95
(available to order)
Summary:
"Substance over Spectacle" presents the best and brightest architectural work in Canada in the last ten years, providing a representative sample of Canadian architectural practice since the early nineties, and demonstrating a specific Canadian sensibility that is unlike any architectural trend elsewhere in the world. The book also explores issues of viability,(...)
Title:
Substance over spectacle : contemporary Canadian architecture
Actions:
Price:
$39.95
(available to order)
Summary:
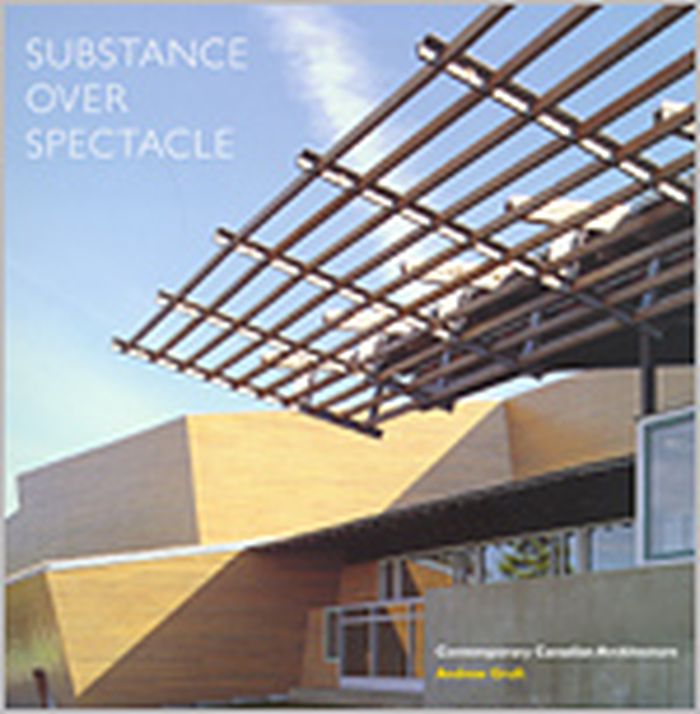
"Substance over Spectacle" presents the best and brightest architectural work in Canada in the last ten years, providing a representative sample of Canadian architectural practice since the early nineties, and demonstrating a specific Canadian sensibility that is unlike any architectural trend elsewhere in the world. The book also explores issues of viability, sustainability, community, and utility as they relate to the Canadian architectural experience. Included is the work of twenty-five architects from every area of the country, each represented by an installation of their own design and construction. In addition to photographs of the finished projects, "Substance over Spectacle" also features images of models and architectural drawings, together with analytical/critical text demonstrating the architectural ideas embedded in the work. Five essays deal with different aspects of contemporary Canadian architecture, written by some of Canada’s leading thinkers on architecture: George Baird, Sherry McKay, Marco Polo, Georges Adamczyk, and Andrew Gruft. Publication of the book coincides with an exhibition of the same name mounted by the Morris and Helen Belkin Art Gallery at the University of British Columbia, in April 2005, during the international conference of the Society of Architectural Historians, which is taking place at UBC. "Substance over Spectacle", the first national critical overview of Canadian architecture in some eighteen years, offers fresh new perspectives on how our architecture defines us as we approach the first mid-decade of the new century.
Substance over spectacle : contemporary Canadian architecture
Actions:
Price:
$39.95
(available to order)
Summary:
"Substance over Spectacle" presents the best and brightest architectural work in Canada in the last ten years, providing a representative sample of Canadian architectural practice since the early nineties, and demonstrating a specific Canadian sensibility that is unlike any architectural trend elsewhere in the world. The book also explores issues of viability, sustainability, community, and utility as they relate to the Canadian architectural experience. Included is the work of twenty-five architects from every area of the country, each represented by an installation of their own design and construction. In addition to photographs of the finished projects, "Substance over Spectacle" also features images of models and architectural drawings, together with analytical/critical text demonstrating the architectural ideas embedded in the work. Five essays deal with different aspects of contemporary Canadian architecture, written by some of Canada’s leading thinkers on architecture: George Baird, Sherry McKay, Marco Polo, Georges Adamczyk, and Andrew Gruft. Publication of the book coincides with an exhibition of the same name mounted by the Morris and Helen Belkin Art Gallery at the University of British Columbia, in April 2005, during the international conference of the Society of Architectural Historians, which is taking place at UBC. "Substance over Spectacle", the first national critical overview of Canadian architecture in some eighteen years, offers fresh new perspectives on how our architecture defines us as we approach the first mid-decade of the new century.
Form:
books
books
Publication:
May 2005, Vancouver
May 2005, Vancouver
Subject:
Architecture in Canada
Architecture in Canada
Form:
books
books
Actions:
Price:
$43.95
(available to order)
Summary:
Written by an architect who has been designing and building affordable housing for thirty years, this well-illustrated book is both a call to create well-designed places for the homeless and a review of innovative and successful building designs that now serve diverse communities across the United States. Sam Davis argues for safe and functional architectural designs and(...)
$43.95
(available to order)
Summary:
Written by an architect who has been designing and building affordable housing for thirty years, this well-illustrated book is both a call to create well-designed places for the homeless and a review of innovative and successful building designs that now serve diverse communities across the United States. Sam Davis argues for safe and functional architectural designs and(...)
Title:
Designing for the homeless : architecture that works
Actions:
Price:
$43.95
(available to order)
Summary:
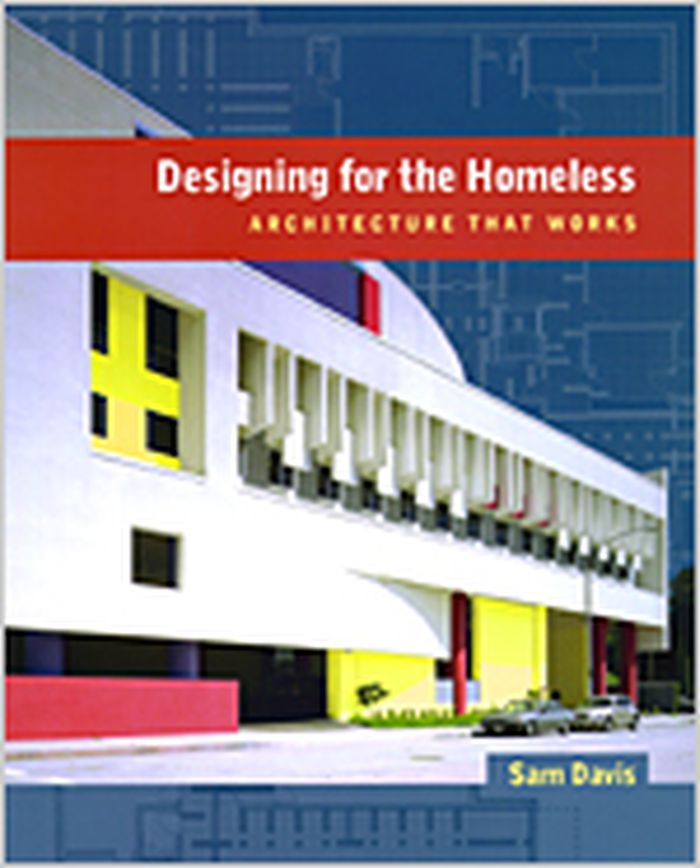
Written by an architect who has been designing and building affordable housing for thirty years, this well-illustrated book is both a call to create well-designed places for the homeless and a review of innovative and successful building designs that now serve diverse communities across the United States. Sam Davis argues for safe and functional architectural designs and programs that symbolically reintegrate the homeless into society in buildings that offer beauty, security, and hope to those most in need. Davis presents a new perspective, considering the personal concerns of the homeless, the social costs of homelessness, and organizational and design issues. He examines problems of community fit and site planning, building design and orga-nization, and interior layout and suggests how to weigh costs and optimize expenditures. He asks and answers a range of challenging questions: What is possible and desirable when designing a new facility for the homeless? Should it be elegant or unassuming? What types of spaces should be included? How should it look and what should it feel like? Should it be more like a house or more like a dormitory? What is the proper balance between function, quality of construction, and architectural delight? Designing for the Homeless recounts how various communities have addressed the problem of housing the homeless, beginning with one of the most ambitious plans, the St. Vincent de Paul Village in San Diego, which opened in 1987. Davis vividly recounts the plight of those who become homeless.
Designing for the homeless : architecture that works
Actions:
Price:
$43.95
(available to order)
Summary:
Written by an architect who has been designing and building affordable housing for thirty years, this well-illustrated book is both a call to create well-designed places for the homeless and a review of innovative and successful building designs that now serve diverse communities across the United States. Sam Davis argues for safe and functional architectural designs and programs that symbolically reintegrate the homeless into society in buildings that offer beauty, security, and hope to those most in need. Davis presents a new perspective, considering the personal concerns of the homeless, the social costs of homelessness, and organizational and design issues. He examines problems of community fit and site planning, building design and orga-nization, and interior layout and suggests how to weigh costs and optimize expenditures. He asks and answers a range of challenging questions: What is possible and desirable when designing a new facility for the homeless? Should it be elegant or unassuming? What types of spaces should be included? How should it look and what should it feel like? Should it be more like a house or more like a dormitory? What is the proper balance between function, quality of construction, and architectural delight? Designing for the Homeless recounts how various communities have addressed the problem of housing the homeless, beginning with one of the most ambitious plans, the St. Vincent de Paul Village in San Diego, which opened in 1987. Davis vividly recounts the plight of those who become homeless.
Form:
books
books
Publication:
November 2004, Berkeley
November 2004, Berkeley
Subject:
Collective Housing
Collective Housing
Form:
books
books
Actions:
Price:
$34.99
(available to order)
Summary:
This compendium of projects, writings and interviews focuses on how the field of drawing expands synchronously alongside technological and computational developments. Despite numerous developments in technological manufacture and computational design that provide new grounds for designers, the act of drawing still plays a central role as a vehicle for speculation. In(...)
$34.99
(available to order)
Summary:
This compendium of projects, writings and interviews focuses on how the field of drawing expands synchronously alongside technological and computational developments. Despite numerous developments in technological manufacture and computational design that provide new grounds for designers, the act of drawing still plays a central role as a vehicle for speculation. In(...)
Title:
Drawing futures: speculations in contemporary drawing for art and architecture
Actions:
Price:
$34.99
(available to order)
Summary:
This compendium of projects, writings and interviews focuses on how the field of drawing expands synchronously alongside technological and computational developments. Despite numerous developments in technological manufacture and computational design that provide new grounds for designers, the act of drawing still plays a central role as a vehicle for speculation. In reflection of a society now underpinned by computational networks and interfaces allowing hitherto unprecedented views of the world, the changing status of the drawing and its representation as a political act demands a platform for reflection and innovation. "Drawing futures" critically reassess the act of drawing and where its future may lie. Bringing together practitioners from many creative fields, the book discusses how drawing is changing in relation to new technologies for the production and dissemination of ideas. Drawings seduce, and the drawings in this book are tantalising evidence of this. Yet the aim of Drawing Futures is to illustrate how drawing works as an abundantly rich, diverse, inventive, critical and serious research domain. In this regard, it is a ground-breaking study of the point and promise of drawing; a first of its kind, which both explores the microscopic detail of the craft and envisions the radical possibilities inherent in its expression. The academics, artists and architects whose work lies within conceive of drawing as a rigorous, liberating form of expression. Their contributions work together as a manifesto for the future of an artform that is capable of both utter simplicity and infinite complexity.
Drawing futures: speculations in contemporary drawing for art and architecture
Actions:
Price:
$34.99
(available to order)
Summary:
This compendium of projects, writings and interviews focuses on how the field of drawing expands synchronously alongside technological and computational developments. Despite numerous developments in technological manufacture and computational design that provide new grounds for designers, the act of drawing still plays a central role as a vehicle for speculation. In reflection of a society now underpinned by computational networks and interfaces allowing hitherto unprecedented views of the world, the changing status of the drawing and its representation as a political act demands a platform for reflection and innovation. "Drawing futures" critically reassess the act of drawing and where its future may lie. Bringing together practitioners from many creative fields, the book discusses how drawing is changing in relation to new technologies for the production and dissemination of ideas. Drawings seduce, and the drawings in this book are tantalising evidence of this. Yet the aim of Drawing Futures is to illustrate how drawing works as an abundantly rich, diverse, inventive, critical and serious research domain. In this regard, it is a ground-breaking study of the point and promise of drawing; a first of its kind, which both explores the microscopic detail of the craft and envisions the radical possibilities inherent in its expression. The academics, artists and architects whose work lies within conceive of drawing as a rigorous, liberating form of expression. Their contributions work together as a manifesto for the future of an artform that is capable of both utter simplicity and infinite complexity.
Form:
books
books
Publication:
December 2016
December 2016
Subject:
Architectural Drawing
Architectural Drawing
Form:
books
books
Actions:
Price:
$46.95
(available to order)
Summary:
Post, ex, sub and dis - these are but a few of the prefixes that have been used to compose neologisms for describing the contemporary cityscape in Western Europe and North America. Terms such as posturban space, postsuburbia, exurbia, exopolis, suburban downtown and disurbia are part of a dizzying collection of often hotly contested labels. The plethora of neologisms(...)
$46.95
(available to order)
Summary:
Post, ex, sub and dis - these are but a few of the prefixes that have been used to compose neologisms for describing the contemporary cityscape in Western Europe and North America. Terms such as posturban space, postsuburbia, exurbia, exopolis, suburban downtown and disurbia are part of a dizzying collection of often hotly contested labels. The plethora of neologisms(...)
Title:
Post ex sub dis : urban fragmentations and constructions
Actions:
Price:
$46.95
(available to order)
Summary:
Post, ex, sub and dis - these are but a few of the prefixes that have been used to compose neologisms for describing the contemporary cityscape in Western Europe and North America. Terms such as posturban space, postsuburbia, exurbia, exopolis, suburban downtown and disurbia are part of a dizzying collection of often hotly contested labels. The plethora of neologisms demonstrates how difficult it has become to name, map and analyse the contemporary cityscape. To many observers, urban environments and urban society have come to evince a radically chaotic and fragmented structure. This book explores how in recent decades the notion of fragmentation - a mainstay already of reflections on urban modernity - has acquired new meanings and how, within the current decentralized and centrifugal context, the urban landscape is constantly being deconstructed and reconstructed, both materially and discursively. Richly illustrated with works by artists and photographers who have visualized various new kinds of urban fragmentation, the volume brings together a series of essays on spatial, social and cultural issues written by distinguished scholars and practitioners from an unusual variety of disciplines. It will be especially useful to students of urban planning, architecture, sociology, literature and the arts. With text contributions by Aaron Betsky, Sophie Body-Gendrot, Stefano Boeri, Lizabeth Cohen, Rosalyn Deutsche, Bart Eeckhout, Adriaan Geuze, Paul Gilroy, Steven Jacobs, Regine Leibinger, Scott Malcomson, Peter Marcuse, Bruce Robbins, Luc Sante, William Sharpe, Edward W. Soja and Mark Wigley.
Post ex sub dis : urban fragmentations and constructions
Actions:
Price:
$46.95
(available to order)
Summary:
Post, ex, sub and dis - these are but a few of the prefixes that have been used to compose neologisms for describing the contemporary cityscape in Western Europe and North America. Terms such as posturban space, postsuburbia, exurbia, exopolis, suburban downtown and disurbia are part of a dizzying collection of often hotly contested labels. The plethora of neologisms demonstrates how difficult it has become to name, map and analyse the contemporary cityscape. To many observers, urban environments and urban society have come to evince a radically chaotic and fragmented structure. This book explores how in recent decades the notion of fragmentation - a mainstay already of reflections on urban modernity - has acquired new meanings and how, within the current decentralized and centrifugal context, the urban landscape is constantly being deconstructed and reconstructed, both materially and discursively. Richly illustrated with works by artists and photographers who have visualized various new kinds of urban fragmentation, the volume brings together a series of essays on spatial, social and cultural issues written by distinguished scholars and practitioners from an unusual variety of disciplines. It will be especially useful to students of urban planning, architecture, sociology, literature and the arts. With text contributions by Aaron Betsky, Sophie Body-Gendrot, Stefano Boeri, Lizabeth Cohen, Rosalyn Deutsche, Bart Eeckhout, Adriaan Geuze, Paul Gilroy, Steven Jacobs, Regine Leibinger, Scott Malcomson, Peter Marcuse, Bruce Robbins, Luc Sante, William Sharpe, Edward W. Soja and Mark Wigley.
Form:
books
books
Publication:
November 2002, Rotterdam
November 2002, Rotterdam
Subject:
Urban Theory
Urban Theory


