


23964 Results
Level of archival description:
Project
Project
Title:
Installations hippiques
Installations hippiques
Actions:
Reference number:
AP027.S1.D70
Description:
Proposed design for equestrian competition installation at 1976 Olympics in Montréal, Québec.
AP027.S1.D70
Description:
Proposed design for equestrian competition installation at 1976 Olympics in Montréal, Québec.
People:
Date:
1976
1976
Title:
Installations hippiques
Actions:
AP027.S1.D70
Description:
Proposed design for equestrian competition installation at 1976 Olympics in Montréal, Québec.
Installations hippiques
Actions:
AP027.S1.D70
Description:
Proposed design for equestrian competition installation at 1976 Olympics in Montréal, Québec.
Level of archival description:
File 70
File 70
Date:
1976
1976
People:
Level of archival description:
Project
Project
Title:
Library Square Competition
Library Square Competition
Actions:
Reference number:
AP140.S2.SS2.D28
Description:
File documents a dead project for the Library Square Competition, in Vancouver, British Columbia, Canada. Material in this file was produced between 1983 and 1991. File contains textual records.
AP140.S2.SS2.D28
Description:
File documents a dead project for the Library Square Competition, in Vancouver, British Columbia, Canada. Material in this file was produced between 1983 and 1991. File contains textual records.
People:
Date:
1983-1991
1983-1991
Title:
Library Square Competition
Actions:
AP140.S2.SS2.D28
Description:
File documents a dead project for the Library Square Competition, in Vancouver, British Columbia, Canada. Material in this file was produced between 1983 and 1991. File contains textual records.
Library Square Competition
Actions:
AP140.S2.SS2.D28
Description:
File documents a dead project for the Library Square Competition, in Vancouver, British Columbia, Canada. Material in this file was produced between 1983 and 1991. File contains textual records.
Level of archival description:
File 28
File 28
Date:
1983-1991
1983-1991
People:
Level of archival description:
Project
Project
Reference number:
AP022.S1.1981.PR12
Description:
File documents renovations to the Prime Minister of Canada's office (not built), Langevin Block, Ottawa, Ontario. File contains design development drawings, photographic material, textual documents.
AP022.S1.1981.PR12
Description:
File documents renovations to the Prime Minister of Canada's office (not built), Langevin Block, Ottawa, Ontario. File contains design development drawings, photographic material, textual documents.
People:
Date:
1981-1984
1981-1984
Title:
Renovations to the Prime Minister's Office
Actions:
AP022.S1.1981.PR12
Description:
File documents renovations to the Prime Minister of Canada's office (not built), Langevin Block, Ottawa, Ontario. File contains design development drawings, photographic material, textual documents.
Renovations to the Prime Minister's Office
Actions:
AP022.S1.1981.PR12
Description:
File documents renovations to the Prime Minister of Canada's office (not built), Langevin Block, Ottawa, Ontario. File contains design development drawings, photographic material, textual documents.
Level of archival description:
Project
Project
Date:
1981-1984
1981-1984
People:
Level of archival description:
Project
Project
Reference number:
AP012.S1.SS8.D9
Description:
Le dossier est constitué de dessins, de reprographies et de documents textuels reliés au projet de bureau de poste et de régie des alcools à l'Expo 67 à Montréal pour le compte de la Compagnie canadienne de l'Exposition universelle de 1967.
AP012.S1.SS8.D9
Description:
Le dossier est constitué de dessins, de reprographies et de documents textuels reliés au projet de bureau de poste et de régie des alcools à l'Expo 67 à Montréal pour le compte de la Compagnie canadienne de l'Exposition universelle de 1967.
People:
Date:
1966
1966
Title:
Bureau de poste et Régie des alcools, Expo 67
Actions:
AP012.S1.SS8.D9
Description:
Le dossier est constitué de dessins, de reprographies et de documents textuels reliés au projet de bureau de poste et de régie des alcools à l'Expo 67 à Montréal pour le compte de la Compagnie canadienne de l'Exposition universelle de 1967.
Bureau de poste et Régie des alcools, Expo 67
Actions:
AP012.S1.SS8.D9
Description:
Le dossier est constitué de dessins, de reprographies et de documents textuels reliés au projet de bureau de poste et de régie des alcools à l'Expo 67 à Montréal pour le compte de la Compagnie canadienne de l'Exposition universelle de 1967.
Level of archival description:
Dossier 9
Dossier 9
Date:
1966
1966
People:
Level of archival description:
Project
Project
Actions:
Reference number:
AP013.S1.D376
Description:
File documents an executed (?) project for a powerhouse in Comox, British Columbia. Material in this file was produced between 1951 and 1952. File contains working and detail drawings, structural drawings, mechanical drawings, and textual documents.
AP013.S1.D376
Description:
File documents an executed (?) project for a powerhouse in Comox, British Columbia. Material in this file was produced between 1951 and 1952. File contains working and detail drawings, structural drawings, mechanical drawings, and textual documents.
People:
Date:
1951-1952
1951-1952
Title:
Type "A" Central Heating Plant for RCAF
Actions:
AP013.S1.D376
Description:
File documents an executed (?) project for a powerhouse in Comox, British Columbia. Material in this file was produced between 1951 and 1952. File contains working and detail drawings, structural drawings, mechanical drawings, and textual documents.
Type "A" Central Heating Plant for RCAF
Actions:
AP013.S1.D376
Description:
File documents an executed (?) project for a powerhouse in Comox, British Columbia. Material in this file was produced between 1951 and 1952. File contains working and detail drawings, structural drawings, mechanical drawings, and textual documents.
Level of archival description:
Project
Project
Date:
1951-1952
1951-1952
People:
Level of archival description:
Project
Project
Actions:
Reference number:
AP013.S1.D377
Description:
File documents an executed (?) project for a powerhouse in Greenwood, Nova Scotia. Material in this file was produced in 1951. File contains index cards, working and detail drawings, structural drawings, mechanical drawings, and textual documents.
AP013.S1.D377
Description:
File documents an executed (?) project for a powerhouse in Greenwood, Nova Scotia. Material in this file was produced in 1951. File contains index cards, working and detail drawings, structural drawings, mechanical drawings, and textual documents.
People:
Date:
1951
1951
Title:
Type "B" Central Heating Plant for RCAF
Actions:
AP013.S1.D377
Description:
File documents an executed (?) project for a powerhouse in Greenwood, Nova Scotia. Material in this file was produced in 1951. File contains index cards, working and detail drawings, structural drawings, mechanical drawings, and textual documents.
Type "B" Central Heating Plant for RCAF
Actions:
AP013.S1.D377
Description:
File documents an executed (?) project for a powerhouse in Greenwood, Nova Scotia. Material in this file was produced in 1951. File contains index cards, working and detail drawings, structural drawings, mechanical drawings, and textual documents.
Level of archival description:
Project
Project
Date:
1951
1951
People:
Level of archival description:
Project
Project
Actions:
Reference number:
AP013.S1.D378
Description:
File documents an executed (?) project for a powerhouse in Downsview, Camp Borden, and Centralia, Ontario. Material in this file was produced in 1951. File contains index cards, working and detail drawings, structural drawings, and textual documents.
AP013.S1.D378
Description:
File documents an executed (?) project for a powerhouse in Downsview, Camp Borden, and Centralia, Ontario. Material in this file was produced in 1951. File contains index cards, working and detail drawings, structural drawings, and textual documents.
People:
Date:
1951
1951
Title:
Type "C" Central Heating Plant for RCAF
Actions:
AP013.S1.D378
Description:
File documents an executed (?) project for a powerhouse in Downsview, Camp Borden, and Centralia, Ontario. Material in this file was produced in 1951. File contains index cards, working and detail drawings, structural drawings, and textual documents.
Type "C" Central Heating Plant for RCAF
Actions:
AP013.S1.D378
Description:
File documents an executed (?) project for a powerhouse in Downsview, Camp Borden, and Centralia, Ontario. Material in this file was produced in 1951. File contains index cards, working and detail drawings, structural drawings, and textual documents.
Level of archival description:
Project
Project
Date:
1951
1951
People:
Form:
photographs
photographs
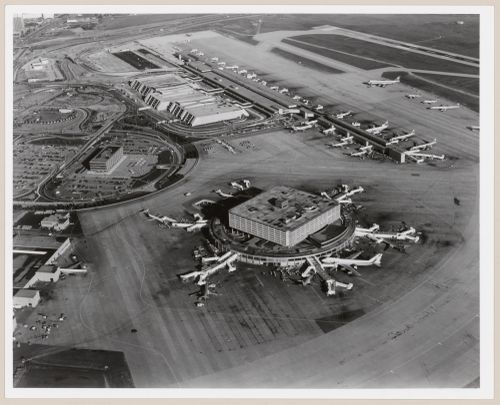
Reference number:
PH2009:0005:061
Description:
On verso of photograph, a handwritten note by photographer reads: "A copy from this series featuring original terminal no. 1 was selected by Carl Sagan to be placed aboard Voyager II for its flight to deep outer space. It is the sole canadian image carried".
PH2009:0005:061
Description:
On verso of photograph, a handwritten note by photographer reads: "A copy from this series featuring original terminal no. 1 was selected by Carl Sagan to be placed aboard Voyager II for its flight to deep outer space. It is the sole canadian image carried".
People:
Subject:
architecture
architecture
Date:
1978
1978
Title:
Toronto (Pearson) International Airport, Mississauga, Ontario
Actions:
PH2009:0005:061
Description:
On verso of photograph, a handwritten note by photographer reads: "A copy from this series featuring original terminal no. 1 was selected by Carl Sagan to be placed aboard Voyager II for its flight to deep outer space. It is the sole canadian image carried".
Toronto (Pearson) International Airport, Mississauga, Ontario
Actions:
PH2009:0005:061
Description:
On verso of photograph, a handwritten note by photographer reads: "A copy from this series featuring original terminal no. 1 was selected by Carl Sagan to be placed aboard Voyager II for its flight to deep outer space. It is the sole canadian image carried".
Form:
photographs
photographs
Date:
1978
1978
People:
Subject:
architecture
architecture
Form:
journals and magazines
journals and magazines
Title:
Urbanité
Urbanité
Actions:
Reference number:
ARCH253427
Description:
Official journal of the Ordre des Urbanistes du Québec and the Canadian Institute of Planners. Volume 2, number 3. List of winners of the 2003 Blanche Lemco Van Ginkel award (including Phyllis Lambert). Interview by André Boisvert with Blanche Lemco van Ginkel.
ARCH253427
Description:
Official journal of the Ordre des Urbanistes du Québec and the Canadian Institute of Planners. Volume 2, number 3. List of winners of the 2003 Blanche Lemco Van Ginkel award (including Phyllis Lambert). Interview by André Boisvert with Blanche Lemco van Ginkel.
People:
Date:
November 2003
November 2003
Title:
Urbanité
Actions:
ARCH253427
Description:
Official journal of the Ordre des Urbanistes du Québec and the Canadian Institute of Planners. Volume 2, number 3. List of winners of the 2003 Blanche Lemco Van Ginkel award (including Phyllis Lambert). Interview by André Boisvert with Blanche Lemco van Ginkel.
Urbanité
Actions:
ARCH253427
Description:
Official journal of the Ordre des Urbanistes du Québec and the Canadian Institute of Planners. Volume 2, number 3. List of winners of the 2003 Blanche Lemco Van Ginkel award (including Phyllis Lambert). Interview by André Boisvert with Blanche Lemco van Ginkel.
Form:
journals and magazines
journals and magazines
Date:
November 2003
November 2003
People:
Level of archival description:
Sub-series
Sub-series
Title:
U.S.
U.S.
Actions:
Reference number:
AP144.S3.D5
Description:
File contains textual records related to the United States and Canada, including material related to Cedric Price's at Rice University in Houston, Texas. Material was produced between 1966 and 1992.
AP144.S3.D5
Description:
File contains textual records related to the United States and Canada, including material related to Cedric Price's at Rice University in Houston, Texas. Material was produced between 1966 and 1992.
People:
Date:
1966-1992
1966-1992
Title:
U.S.
Actions:
AP144.S3.D5
Description:
File contains textual records related to the United States and Canada, including material related to Cedric Price's at Rice University in Houston, Texas. Material was produced between 1966 and 1992.
U.S.
Actions:
AP144.S3.D5
Description:
File contains textual records related to the United States and Canada, including material related to Cedric Price's at Rice University in Houston, Texas. Material was produced between 1966 and 1992.
Level of archival description:
File 5
File 5
Date:
1966-1992
1966-1992
People:


