


18242 Results
Form:
photographs
photographs
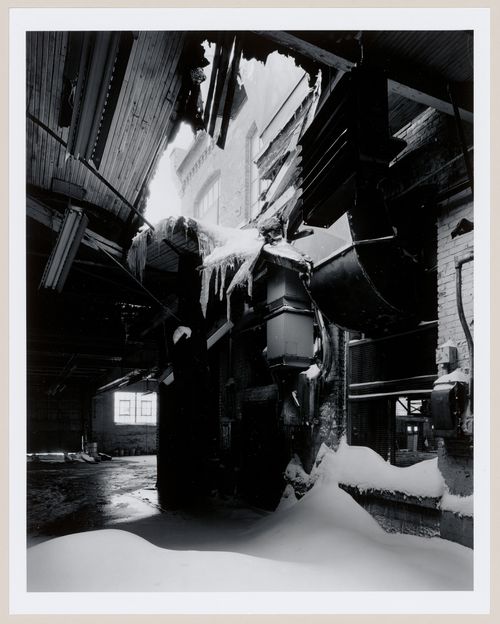
Title:
Lachine Canal Project: Interior with snow, Canadian Switch and Spring Plant, Montréal, Québec
Lachine Canal Project: Interior with snow, Canadian Switch and Spring Plant, Montréal, Québec
Actions:
Reference number:
PH1992:0005
PH1992:0005
People:
Date:
1990
1990
Title:
Lachine Canal Project: Interior with snow, Canadian Switch and Spring Plant, Montréal, Québec
Actions:
PH1992:0005
Lachine Canal Project: Interior with snow, Canadian Switch and Spring Plant, Montréal, Québec
Actions:
PH1992:0005
Form:
photographs
photographs
Date:
1990
1990
People:
Form:
photographs
photographs
Actions:
Reference number:
PH1990:0311
PH1990:0311
People:
Subject:
architecture, landscape architecture, sculpture
architecture, landscape architecture, sculpture
Date:
1991
1991
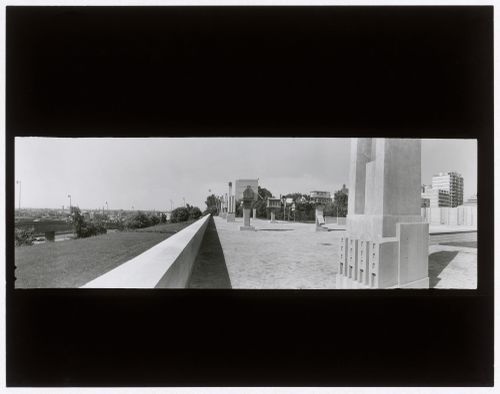
Title:
Panorama showing the allegorical columns from the east, CCA garden, Montréal, Québec, Canada
Actions:
PH1990:0311
Panorama showing the allegorical columns from the east, CCA garden, Montréal, Québec, Canada
Actions:
PH1990:0311
Form:
photographs
photographs
Date:
1991
1991
People:
Subject:
architecture, landscape architecture, sculpture
architecture, landscape architecture, sculpture
Form:
born digital, photographs
born digital, photographs
Actions:
Reference number:
PH2015:0008:001
PH2015:0008:001
People:
Date:
September 2009
September 2009
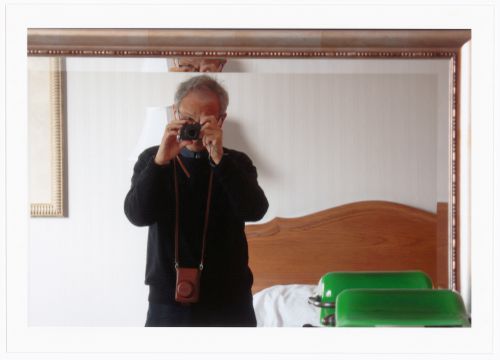
Title:
Self-portrait of Guido Guidi in his hotel room, Hôtel du Fort, Montréal
Actions:
PH2015:0008:001
Self-portrait of Guido Guidi in his hotel room, Hôtel du Fort, Montréal
Actions:
PH2015:0008:001
Form:
born digital, photographs
born digital, photographs
Date:
September 2009
September 2009
People:
Form:
drawings
drawings
Actions:
Reference number:
AR1996:1001:299
AR1996:1001:299
People:
Subject:
architecture
architecture
Date:
29 July 1932
29 July 1932
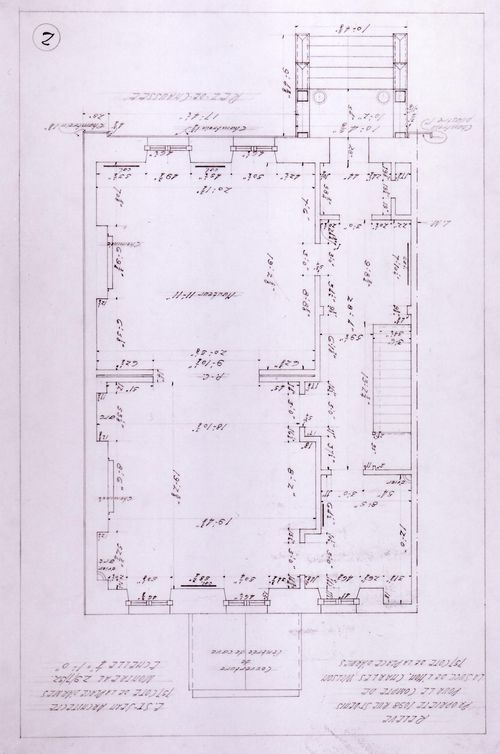
Title:
Ground floor plan of the Charles Wilson residence, 1098 rue Saint-Denis, Montréal
Actions:
AR1996:1001:299
Ground floor plan of the Charles Wilson residence, 1098 rue Saint-Denis, Montréal
Actions:
AR1996:1001:299
Form:
drawings
drawings
Date:
29 July 1932
29 July 1932
People:
Subject:
architecture
architecture
Form:
photographs
photographs
Actions:
Reference number:
PH1986:1275
Description:
Commissioned by the Canadian Centre for Architecture, Montréal, for "Lachine Canal," 1985-1986.
PH1986:1275
Description:
Commissioned by the Canadian Centre for Architecture, Montréal, for "Lachine Canal," 1985-1986.
People:
Subject:
architecture
architecture
Date:
June 1985
June 1985
Title:
View of the principal façade of the Belding Corticelli Spinning Mill at the Saint-Gabriel Locks, Montréal, Québec
Actions:
PH1986:1275
Description:
Commissioned by the Canadian Centre for Architecture, Montréal, for "Lachine Canal," 1985-1986.
View of the principal façade of the Belding Corticelli Spinning Mill at the Saint-Gabriel Locks, Montréal, Québec
Actions:
PH1986:1275
Description:
Commissioned by the Canadian Centre for Architecture, Montréal, for "Lachine Canal," 1985-1986.
Form:
photographs
photographs
Date:
June 1985
June 1985
People:
Subject:
architecture
architecture
Form:
photographs
photographs
Actions:
Reference number:
PH1986:1276
Description:
Commissioned by the Canadian Centre for Architecture, Montréal, for "Lachine Canal," 1985-1986.
PH1986:1276
Description:
Commissioned by the Canadian Centre for Architecture, Montréal, for "Lachine Canal," 1985-1986.
People:
Subject:
architecture
architecture
Date:
2 June 1985
2 June 1985
Title:
View of the principal façade of the Belding Corticelli Spinning Mill at the Saint-Gabriel Locks, Montréal, Québec
Actions:
PH1986:1276
Description:
Commissioned by the Canadian Centre for Architecture, Montréal, for "Lachine Canal," 1985-1986.
View of the principal façade of the Belding Corticelli Spinning Mill at the Saint-Gabriel Locks, Montréal, Québec
Actions:
PH1986:1276
Description:
Commissioned by the Canadian Centre for Architecture, Montréal, for "Lachine Canal," 1985-1986.
Form:
photographs
photographs
Date:
2 June 1985
2 June 1985
People:
Subject:
architecture
architecture
Form:
photographs
photographs
Actions:
Reference number:
PH1986:1338
Description:
Commissioned by the Canadian Centre for Architecture, Montréal, for "Lachine Canal," 1985-1986.
PH1986:1338
Description:
Commissioned by the Canadian Centre for Architecture, Montréal, for "Lachine Canal," 1985-1986.
People:
Subject:
architecture
architecture
Date:
July 1985
July 1985
Title:
View of the Stelco Inc. industrial complex at the intersection of Vinet and Saint Cunégonde Streets, Montréal, Québec
Actions:
PH1986:1338
Description:
Commissioned by the Canadian Centre for Architecture, Montréal, for "Lachine Canal," 1985-1986.
View of the Stelco Inc. industrial complex at the intersection of Vinet and Saint Cunégonde Streets, Montréal, Québec
Actions:
PH1986:1338
Description:
Commissioned by the Canadian Centre for Architecture, Montréal, for "Lachine Canal," 1985-1986.
Form:
photographs
photographs
Date:
July 1985
July 1985
People:
Subject:
architecture
architecture
Form:
photographs
photographs
Actions:
Reference number:
PH1986:1339
Description:
Commissioned by the Canadian Centre for Architecture, Montréal, for "Lachine Canal," 1985-1986.
PH1986:1339
Description:
Commissioned by the Canadian Centre for Architecture, Montréal, for "Lachine Canal," 1985-1986.
People:
Subject:
architecture
architecture
Date:
8 April 1985
8 April 1985
Title:
View of the Charlevoix Street façade of the main building of the Stelco Inc. industrial complex, Montréal, Québec
Actions:
PH1986:1339
Description:
Commissioned by the Canadian Centre for Architecture, Montréal, for "Lachine Canal," 1985-1986.
View of the Charlevoix Street façade of the main building of the Stelco Inc. industrial complex, Montréal, Québec
Actions:
PH1986:1339
Description:
Commissioned by the Canadian Centre for Architecture, Montréal, for "Lachine Canal," 1985-1986.
Form:
photographs
photographs
Date:
8 April 1985
8 April 1985
People:
Subject:
architecture
architecture
Form:
textual records
textual records
Actions:
Reference number:
DR2012:0012:103:001
Description:
Assorted documents in English and French, including reference materials, a printout of column designs for the Montreal Expos baseball stadium, and a press release for the group exhibition/audio guide, Montreal modern - a sonic portrait.
DR2012:0012:103:001
Description:
Assorted documents in English and French, including reference materials, a printout of column designs for the Montreal Expos baseball stadium, and a press release for the group exhibition/audio guide, Montreal modern - a sonic portrait.
People:
Date:
1967, 2009-2012
1967, 2009-2012
Title:
Design for the Expos de Montréal baseball stadium, press release for exhibition, and other reference materials
Actions:
DR2012:0012:103:001
Description:
Assorted documents in English and French, including reference materials, a printout of column designs for the Montreal Expos baseball stadium, and a press release for the group exhibition/audio guide, Montreal modern - a sonic portrait.
Design for the Expos de Montréal baseball stadium, press release for exhibition, and other reference materials
Actions:
DR2012:0012:103:001
Description:
Assorted documents in English and French, including reference materials, a printout of column designs for the Montreal Expos baseball stadium, and a press release for the group exhibition/audio guide, Montreal modern - a sonic portrait.
Form:
textual records
textual records
Date:
1967, 2009-2012
1967, 2009-2012
People:
Form:
works of art
works of art
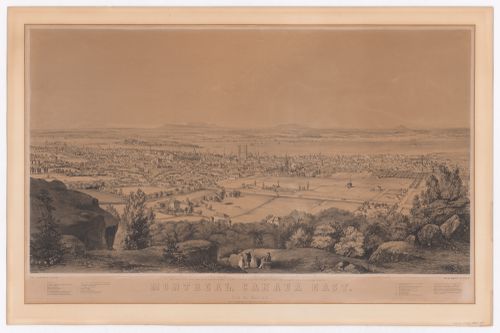
Actions:
Reference number:
DR2009:0008
DR2009:0008
People:
Date:
1852 ?
1852 ?
Form:
works of art
works of art
Date:
1852 ?
1852 ?
People:


