


18450 Results
Form:
photographs
photographs
Actions:
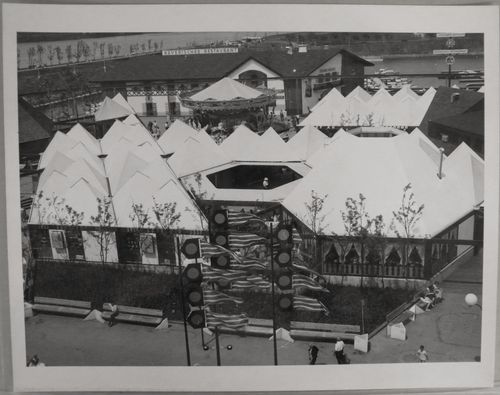
Reference number:
ARCH256000
ARCH256000
People:
Date:
1967
1967
Form:
photographs
photographs
Date:
1967
1967
People:
Form:
photographs
photographs
Actions:
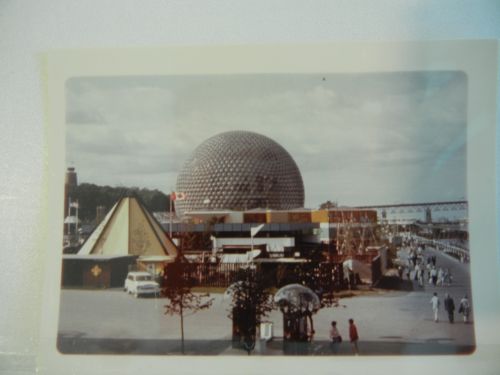
Reference number:
ARCH261613
ARCH261613
People:
Date:
1967
1967
Form:
photographs
photographs
Date:
1967
1967
People:
Form:
photographs
photographs
Actions:
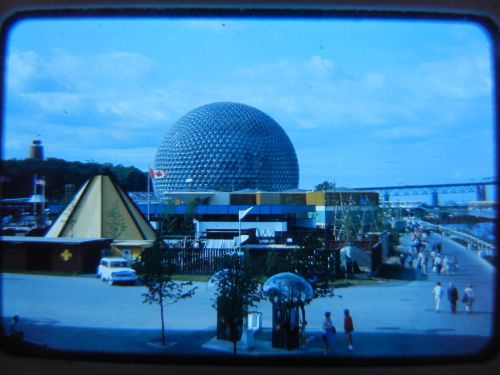
Reference number:
ARCH261734
ARCH261734
People:
Date:
1967
1967
Form:
photographs
photographs
Date:
1967
1967
People:
Form:
photographs
photographs
Actions:
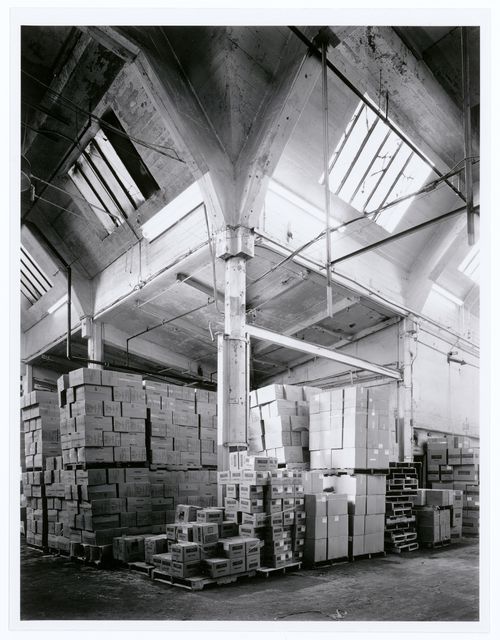
Reference number:
PH1986:1410
Description:
Commissioned by the Canadian Centre for Architecture, Montréal, for "Lachine Canal," 1985-1986.
PH1986:1410
Description:
Commissioned by the Canadian Centre for Architecture, Montréal, for "Lachine Canal," 1985-1986.
People:
Subject:
architecture
architecture
Date:
October 1985
October 1985
Title:
Interior view of the west room of the Crane Foundry showing a column and a double vault, Montréal, Québec
Actions:
PH1986:1410
Description:
Commissioned by the Canadian Centre for Architecture, Montréal, for "Lachine Canal," 1985-1986.
Interior view of the west room of the Crane Foundry showing a column and a double vault, Montréal, Québec
Actions:
PH1986:1410
Description:
Commissioned by the Canadian Centre for Architecture, Montréal, for "Lachine Canal," 1985-1986.
Form:
photographs
photographs
Date:
October 1985
October 1985
People:
Subject:
architecture
architecture
Form:
photographs
photographs
Actions:
Reference number:
ARCH256429
ARCH256429
People:
Date:
September 1967?
September 1967?
Form:
photographs
photographs
Date:
September 1967?
September 1967?
People:
Form:
photographs
photographs
Actions:
Reference number:
ARCH187804
ARCH187804
People:
Date:
after 1960
after 1960
Form:
photographs
photographs
Date:
after 1960
after 1960
People:
Form:
drawings
drawings
Actions:
Reference number:
AP046.S1.1983.PR02.040
Description:
This file includes variations for Place and pier Jacques Cartier.
AP046.S1.1983.PR02.040
Description:
This file includes variations for Place and pier Jacques Cartier.
People:
Date:
1983-1992
1983-1992
Title:
Sketches for Places Jacques Cartier in Bonsecours sector, Old Port of Montreal Master Plan, Montréal, Québec
Actions:
AP046.S1.1983.PR02.040
Description:
This file includes variations for Place and pier Jacques Cartier.
Sketches for Places Jacques Cartier in Bonsecours sector, Old Port of Montreal Master Plan, Montréal, Québec
Actions:
AP046.S1.1983.PR02.040
Description:
This file includes variations for Place and pier Jacques Cartier.
Form:
drawings
drawings
Date:
1983-1992
1983-1992
People:
Form:
drawings
drawings
Actions:
Reference number:
AP046.S1.1983.PR02.088
Description:
This fil includes a hand coloured presentation drawing for a pedestrian walkway and a pier pavilion.
AP046.S1.1983.PR02.088
Description:
This fil includes a hand coloured presentation drawing for a pedestrian walkway and a pier pavilion.
People:
Date:
1983-1992
1983-1992
Title:
Presentation drawing for pedestrian walkways and pier pavilion, Old Port of Montreal Master Plan, Montréal, Québec
Actions:
AP046.S1.1983.PR02.088
Description:
This fil includes a hand coloured presentation drawing for a pedestrian walkway and a pier pavilion.
Presentation drawing for pedestrian walkways and pier pavilion, Old Port of Montreal Master Plan, Montréal, Québec
Actions:
AP046.S1.1983.PR02.088
Description:
This fil includes a hand coloured presentation drawing for a pedestrian walkway and a pier pavilion.
Form:
drawings
drawings
Date:
1983-1992
1983-1992
People:
Form:
drawings
drawings
Title:
Sketch for portion of Esplanade de la Commune, Old Port of Montreal Master Plan, Montréal, Québec
Sketch for portion of Esplanade de la Commune, Old Port of Montreal Master Plan, Montréal, Québec
Actions:
Reference number:
AP046.S1.1983.PR02.162
Description:
This file includes a drawing with minimal landscaping for a portion of Esplanade de la Commune.
AP046.S1.1983.PR02.162
Description:
This file includes a drawing with minimal landscaping for a portion of Esplanade de la Commune.
People:
Date:
1983-1992
1983-1992
Title:
Sketch for portion of Esplanade de la Commune, Old Port of Montreal Master Plan, Montréal, Québec
Actions:
AP046.S1.1983.PR02.162
Description:
This file includes a drawing with minimal landscaping for a portion of Esplanade de la Commune.
Sketch for portion of Esplanade de la Commune, Old Port of Montreal Master Plan, Montréal, Québec
Actions:
AP046.S1.1983.PR02.162
Description:
This file includes a drawing with minimal landscaping for a portion of Esplanade de la Commune.
Form:
drawings
drawings
Date:
1983-1992
1983-1992
People:
Form:
drawings
drawings
Actions:
Reference number:
AP056.S1.2000.PR06.003
AP056.S1.2000.PR06.003
People:
Date:
circa 2002
circa 2002
Title:
Presentation drawings for building entrance and landscape design, McGill University and Génome Québec Innovation Centre, Montréal
Actions:
AP056.S1.2000.PR06.003
Presentation drawings for building entrance and landscape design, McGill University and Génome Québec Innovation Centre, Montréal
Actions:
AP056.S1.2000.PR06.003
Form:
drawings
drawings
Date:
circa 2002
circa 2002
People:


