


27695 Results
Form:
drawings
drawings
Actions:
Reference number:
DR1991:0060:082
Description:
A contract drawing used for the execution of the construction of the CCA garden. Drawing number GA-6-L.
DR1991:0060:082
Description:
A contract drawing used for the execution of the construction of the CCA garden. Drawing number GA-6-L.
People:
Date:
15 February 1988
15 February 1988
Title:
Site plan of the column lighting, CCA garden, Montréal, Québec
Actions:
DR1991:0060:082
Description:
A contract drawing used for the execution of the construction of the CCA garden. Drawing number GA-6-L.
Site plan of the column lighting, CCA garden, Montréal, Québec
Actions:
DR1991:0060:082
Description:
A contract drawing used for the execution of the construction of the CCA garden. Drawing number GA-6-L.
Form:
drawings
drawings
Date:
15 February 1988
15 February 1988
People:
Form:
drawings
Quantity:
32 working drawing(s)
drawings
Quantity:
32 working drawing(s)
Actions:
Reference number:
ARCH253160
Description:
site plans, excavation plan, topographical plan, plan details, elevations, sections (South Garage, phase II, "Issued for construction")
ARCH253160
Description:
site plans, excavation plan, topographical plan, plan details, elevations, sections (South Garage, phase II, "Issued for construction")
People:
Title:
Site plans, excavation plan, topographical plan, plan details
Actions:
ARCH253160
Description:
site plans, excavation plan, topographical plan, plan details, elevations, sections (South Garage, phase II, "Issued for construction")
Site plans, excavation plan, topographical plan, plan details
Actions:
ARCH253160
Description:
site plans, excavation plan, topographical plan, plan details, elevations, sections (South Garage, phase II, "Issued for construction")
Form:
drawings
Quantity:
32 working drawing(s)
drawings
Quantity:
32 working drawing(s)
People:
Form:
events
events
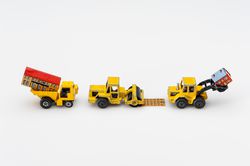
Title:
3-1-1 and a Half
3-1-1 and a Half
Actions:
Description:
In Montreal, construction is a big part of our reality. Mandatory detours, endless noise, messy streets, dangerous intersections—you know the list. Since children see possibilities that adults might not, we need their help. In this program, they will address real questions and complaints posed by people in Montreal, analyse them, and develop imaginative responses that(...)
In Montreal, construction is a big part of our reality. Mandatory detours, endless noise, messy streets, dangerous intersections—you know the list. Since children see possibilities that adults might not, we need their help. In this program, they will address real questions and complaints posed by people in Montreal, analyse them, and develop imaginative responses that(...)
Date:
June 2017
June 2017
Title:
3-1-1 and a Half
Actions:
Description:
In Montreal, construction is a big part of our reality. Mandatory detours, endless noise, messy streets, dangerous intersections—you know the list. Since children see possibilities that adults might not, we need their help. In this program, they will address real questions and complaints posed by people in Montreal, analyse them, and develop imaginative responses that(...)
3-1-1 and a Half
Actions:
Description:
In Montreal, construction is a big part of our reality. Mandatory detours, endless noise, messy streets, dangerous intersections—you know the list. Since children see possibilities that adults might not, we need their help. In this program, they will address real questions and complaints posed by people in Montreal, analyse them, and develop imaginative responses that(...)
Form:
events
events
Date:
June 2017 to
June 2017
June 2017 to
June 2017
Form:
exhibitions
exhibitions
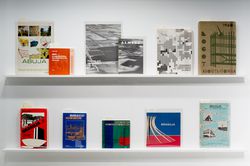
Title:
Old Books New Cities
Old Books New Cities
Actions:
Description:
The pressing need to reconstruct cities after the Second World War and the sudden post-war rise in population led the public sector to assume an ever-increasing role in the design and construction of the urban environment. In different political contexts, large urban developments or the construction of entirely new towns were directed by municipal or state powers and(...)
The pressing need to reconstruct cities after the Second World War and the sudden post-war rise in population led the public sector to assume an ever-increasing role in the design and construction of the urban environment. In different political contexts, large urban developments or the construction of entirely new towns were directed by municipal or state powers and(...)
Location:
Hall cases
Hall cases
Date:
12 December 2013 to 15 June 2014
12 December 2013 to 15 June 2014
Title:
Old Books New Cities
Actions:
Description:
The pressing need to reconstruct cities after the Second World War and the sudden post-war rise in population led the public sector to assume an ever-increasing role in the design and construction of the urban environment. In different political contexts, large urban developments or the construction of entirely new towns were directed by municipal or state powers and(...)
Old Books New Cities
Actions:
Description:
The pressing need to reconstruct cities after the Second World War and the sudden post-war rise in population led the public sector to assume an ever-increasing role in the design and construction of the urban environment. In different political contexts, large urban developments or the construction of entirely new towns were directed by municipal or state powers and(...)
Form:
exhibitions
exhibitions
Date:
12 December 2013 to
15 June 2014
12 December 2013 to
15 June 2014
Location:
Hall cases
Hall cases
Level of archival description:
Project
Project
Title:
Beron House
Beron House
Actions:
Reference number:
AP022.S1.1979.PR04
Description:
File documents a 36,000 square-foot house withf three-levels, wood frame construction and cedar board exterior cladding (not built), San Mateo, California. File contains design development drawings, textual records (includes photographs and drawings).
AP022.S1.1979.PR04
Description:
File documents a 36,000 square-foot house withf three-levels, wood frame construction and cedar board exterior cladding (not built), San Mateo, California. File contains design development drawings, textual records (includes photographs and drawings).
People:
Date:
1979-1981
1979-1981
Title:
Beron House
Actions:
AP022.S1.1979.PR04
Description:
File documents a 36,000 square-foot house withf three-levels, wood frame construction and cedar board exterior cladding (not built), San Mateo, California. File contains design development drawings, textual records (includes photographs and drawings).
Beron House
Actions:
AP022.S1.1979.PR04
Description:
File documents a 36,000 square-foot house withf three-levels, wood frame construction and cedar board exterior cladding (not built), San Mateo, California. File contains design development drawings, textual records (includes photographs and drawings).
Level of archival description:
Project
Project
Date:
1979-1981
1979-1981
People:
Form:
textual records
textual records
Actions:
Reference number:
ARCH50520
Description:
Sheet from specifications for electrical work. Medical school addition and alteration: possibly construction of the Meaking-Christie Laboratory?
ARCH50520
Description:
Sheet from specifications for electrical work. Medical school addition and alteration: possibly construction of the Meaking-Christie Laboratory?
People:
Subject:
architecture
architecture
Date:
1970
1970
Title:
Specifications for additions and alterations for the Pathology Building, 3775, rue Université, Montréal, Québec
Actions:
ARCH50520
Description:
Sheet from specifications for electrical work. Medical school addition and alteration: possibly construction of the Meaking-Christie Laboratory?
Specifications for additions and alterations for the Pathology Building, 3775, rue Université, Montréal, Québec
Actions:
ARCH50520
Description:
Sheet from specifications for electrical work. Medical school addition and alteration: possibly construction of the Meaking-Christie Laboratory?
Form:
textual records
textual records
Date:
1970
1970
People:
Subject:
architecture
architecture
Form:
textual records
textual records
Actions:
Reference number:
ARCH277537
Description:
File's title: Papeleo burocratico, Ayuntamiento Cobeña. Contains logs (libro de ordenes), calendar, variations in the construction and labels.
ARCH277537
Description:
File's title: Papeleo burocratico, Ayuntamiento Cobeña. Contains logs (libro de ordenes), calendar, variations in the construction and labels.
People:
Date:
between 1992 and 1994
between 1992 and 1994
Title:
Various textual records, Ayuntamiento y casa de la cultura de Cobeña, Spain
Actions:
ARCH277537
Description:
File's title: Papeleo burocratico, Ayuntamiento Cobeña. Contains logs (libro de ordenes), calendar, variations in the construction and labels.
Various textual records, Ayuntamiento y casa de la cultura de Cobeña, Spain
Actions:
ARCH277537
Description:
File's title: Papeleo burocratico, Ayuntamiento Cobeña. Contains logs (libro de ordenes), calendar, variations in the construction and labels.
Form:
textual records
textual records
Date:
between 1992 and 1994
between 1992 and 1994
People:
Form:
drawings
drawings
Reference number:
DR1991:0060:079
Description:
A contract drawing used for the execution of the construction of the CCA garden. Drawing number GA-6-1.
DR1991:0060:079
Description:
A contract drawing used for the execution of the construction of the CCA garden. Drawing number GA-6-1.
People:
Date:
24 August 1988
24 August 1988
Title:
The west walkway, CCA garden, Montréal, Québec
Actions:
DR1991:0060:079
Description:
A contract drawing used for the execution of the construction of the CCA garden. Drawing number GA-6-1.
The west walkway, CCA garden, Montréal, Québec
Actions:
DR1991:0060:079
Description:
A contract drawing used for the execution of the construction of the CCA garden. Drawing number GA-6-1.
Form:
drawings
drawings
Date:
24 August 1988
24 August 1988
People:
Form:
drawings
drawings
Actions:
Reference number:
DR1991:0060:080
Description:
A contract drawing used for the execution of the construction of the CCA garden. Drawing number GA-6-5.
DR1991:0060:080
Description:
A contract drawing used for the execution of the construction of the CCA garden. Drawing number GA-6-5.
People:
Date:
17 April 1989
17 April 1989
Title:
The final layout of the planting on the site, CCA garden, Montréal, Québec
Actions:
DR1991:0060:080
Description:
A contract drawing used for the execution of the construction of the CCA garden. Drawing number GA-6-5.
The final layout of the planting on the site, CCA garden, Montréal, Québec
Actions:
DR1991:0060:080
Description:
A contract drawing used for the execution of the construction of the CCA garden. Drawing number GA-6-5.
Form:
drawings
drawings
Date:
17 April 1989
17 April 1989
People:
Form:
drawings
drawings
Actions:
Reference number:
DR1991:0060:081
Description:
A contract drawing used for the execution of the construction of the CCA garden. Drawing number GA-6-7.
DR1991:0060:081
Description:
A contract drawing used for the execution of the construction of the CCA garden. Drawing number GA-6-7.
People:
Date:
14 August 1989
14 August 1989
Title:
Course settings for the cadastral walls, CCA garden, Montréal, Québec
Actions:
DR1991:0060:081
Description:
A contract drawing used for the execution of the construction of the CCA garden. Drawing number GA-6-7.
Course settings for the cadastral walls, CCA garden, Montréal, Québec
Actions:
DR1991:0060:081
Description:
A contract drawing used for the execution of the construction of the CCA garden. Drawing number GA-6-7.
Form:
drawings
drawings
Date:
14 August 1989
14 August 1989
People:


