


18242 Results
Form:
drawings
drawings
Actions:
Reference number:
AP099.S3.D2.001
AP099.S3.D2.001
People:
Subject:
architecture, landscape architecture
architecture, landscape architecture
Date:
4 March 1854
4 March 1854
Title:
Plan for the Nouveau Cimetière Catholique à la Côte Saint-Luc, near Montréal
Actions:
AP099.S3.D2.001
Plan for the Nouveau Cimetière Catholique à la Côte Saint-Luc, near Montréal
Actions:
AP099.S3.D2.001
Form:
drawings
drawings
Date:
4 March 1854
4 March 1854
People:
Subject:
architecture, landscape architecture
architecture, landscape architecture
Form:
drawings
drawings
Actions:
Reference number:
AR1996:1001:300
AR1996:1001:300
People:
Subject:
architecture
architecture
Date:
29 July 1932
29 July 1932
Title:
First floor plan of the Charles Wilson residence, 1098 rue Saint-Denis, Montréal
Actions:
AR1996:1001:300
First floor plan of the Charles Wilson residence, 1098 rue Saint-Denis, Montréal
Actions:
AR1996:1001:300
Form:
drawings
drawings
Date:
29 July 1932
29 July 1932
People:
Subject:
architecture
architecture
Form:
photographs
photographs
Actions:
Reference number:
ARCH262008
ARCH262008
People:
Date:
1967?
1967?
Title:
Detail view of the Air Canada's Pavilion's spiral roof, Expo 67, Montréal, Québec
Actions:
ARCH262008
Detail view of the Air Canada's Pavilion's spiral roof, Expo 67, Montréal, Québec
Actions:
ARCH262008
Form:
photographs
photographs
Date:
1967?
1967?
People:
Form:
photographs
photographs
Actions:
Reference number:
ARCH262009
ARCH262009
People:
Date:
1967?
1967?
Title:
Detail view of the Air Canada's Pavilion's spiral roof, Expo 67, Montréal, Québec
Actions:
ARCH262009
Detail view of the Air Canada's Pavilion's spiral roof, Expo 67, Montréal, Québec
Actions:
ARCH262009
Form:
photographs
photographs
Date:
1967?
1967?
People:
Form:
drawings
drawings
Actions:
Reference number:
ARCH262408
ARCH262408
People:
Date:
1999
1999
Form:
drawings
drawings
Date:
1999
1999
People:
Form:
drawings
drawings
Actions:
Reference number:
AR1996:1001:220
AR1996:1001:220
People:
Subject:
architecture
architecture
Date:
October 1888
October 1888
Title:
Ground floor plan for the Chapelle du Sacré-Coeur, Notre-Dame de Montréal
Actions:
AR1996:1001:220
Ground floor plan for the Chapelle du Sacré-Coeur, Notre-Dame de Montréal
Actions:
AR1996:1001:220
Form:
drawings
drawings
Date:
October 1888
October 1888
People:
Subject:
architecture
architecture
Form:
drawings
drawings
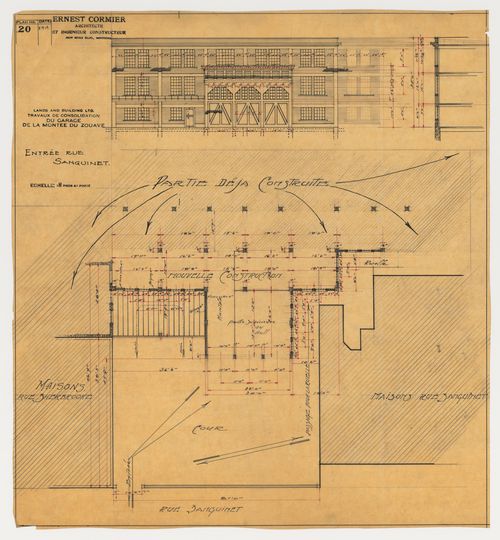
Actions:
Reference number:
ARCH279387
ARCH279387
People:
Date:
2 septembre 1919
2 septembre 1919
Title:
Élévation et détails de construction, Garage de la Montée du Zouave, Montréal
Actions:
ARCH279387
Élévation et détails de construction, Garage de la Montée du Zouave, Montréal
Actions:
ARCH279387
Form:
drawings
drawings
Date:
2 septembre 1919
2 septembre 1919
People:
Form:
drawings
drawings
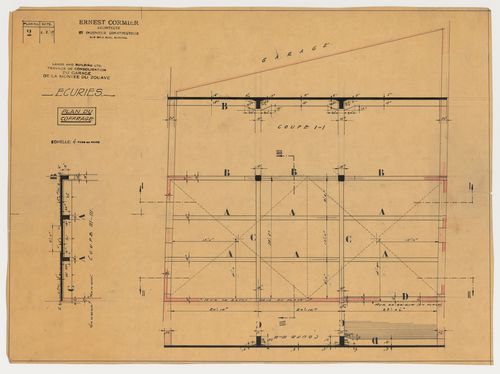
Actions:
Reference number:
ARCH279388
ARCH279388
People:
Date:
6 août 1919
6 août 1919
Form:
drawings
drawings
Date:
6 août 1919
6 août 1919
People:
Form:
drawings
drawings
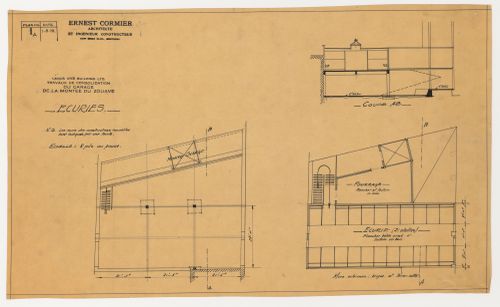
Actions:
Reference number:
ARCH279391
ARCH279391
People:
Date:
1 août 1919
1 août 1919
Form:
drawings
drawings
Date:
1 août 1919
1 août 1919
People:
Form:
drawings
drawings
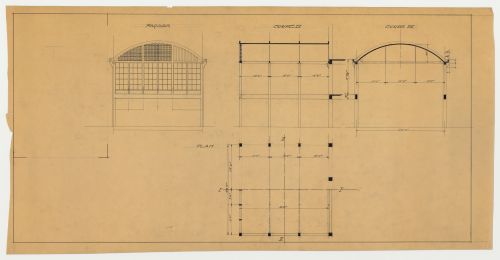
Actions:
Reference number:
ARCH279447
ARCH279447
People:
Date:
1919-1920
1919-1920
Form:
drawings
drawings
Date:
1919-1920
1919-1920
People:


