


23964 Results
Form:
photographs
photographs
Actions:
Reference number:
ARCH255973
Description:
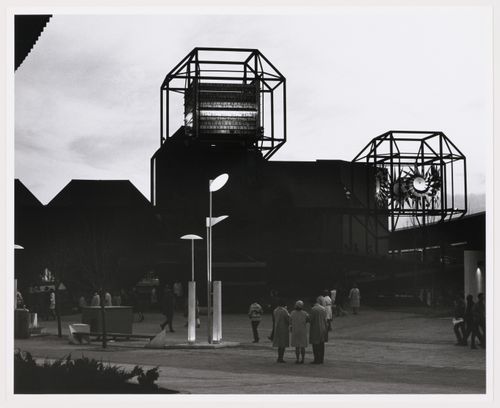
"Light is shot from bottom"
ARCH255973
Description:
"Light is shot from bottom"
People:
Date:
1967
1967
Title:
View of the exterior lighting designed by Luis F. Villa with the CN Pavilion in background, Expo 67, Montréal, Québec
Actions:
ARCH255973
Description:
"Light is shot from bottom"
View of the exterior lighting designed by Luis F. Villa with the CN Pavilion in background, Expo 67, Montréal, Québec
Actions:
ARCH255973
Description:
"Light is shot from bottom"
Form:
photographs
photographs
Date:
1967
1967
People:
Form:
events
events
Title:
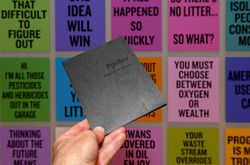
Second Nature
Second Nature
Actions:
Description:
As part of the exhibition It’s All Happening So Fast, an interactive workshop is offered to cegep and university groups in order to explore the complex and contradictory relationships that Canada maintains with the environment. By taking a stand and speaking on behalf of entities motivated by a multiplicity of interests—ecosystems, architecture, ethics, economic systems,(...)
As part of the exhibition It’s All Happening So Fast, an interactive workshop is offered to cegep and university groups in order to explore the complex and contradictory relationships that Canada maintains with the environment. By taking a stand and speaking on behalf of entities motivated by a multiplicity of interests—ecosystems, architecture, ethics, economic systems,(...)
Date:
26 January 2017 to 7 April 2017
26 January 2017 to 7 April 2017
Title:
Second Nature
Actions:
Description:
As part of the exhibition It’s All Happening So Fast, an interactive workshop is offered to cegep and university groups in order to explore the complex and contradictory relationships that Canada maintains with the environment. By taking a stand and speaking on behalf of entities motivated by a multiplicity of interests—ecosystems, architecture, ethics, economic systems,(...)
Second Nature
Actions:
Description:
As part of the exhibition It’s All Happening So Fast, an interactive workshop is offered to cegep and university groups in order to explore the complex and contradictory relationships that Canada maintains with the environment. By taking a stand and speaking on behalf of entities motivated by a multiplicity of interests—ecosystems, architecture, ethics, economic systems,(...)
Form:
events
events
Date:
26 January 2017 to
7 April 2017
26 January 2017 to
7 April 2017
Level of archival description:
Sub-series
Sub-series
Actions:
Reference number:
AP104.S2.D2
Description:
Le dossier contient les textes dactylographiés ou manuscrits de 5 articles ou conférences et des lettres écrits par Marcel Parizeau. Il y a aussi une lettre de la Société Radio-Canada.
AP104.S2.D2
Description:
Le dossier contient les textes dactylographiés ou manuscrits de 5 articles ou conférences et des lettres écrits par Marcel Parizeau. Il y a aussi une lettre de la Société Radio-Canada.
People:
Title:
Textes de conférence et correspondance
Actions:
AP104.S2.D2
Description:
Le dossier contient les textes dactylographiés ou manuscrits de 5 articles ou conférences et des lettres écrits par Marcel Parizeau. Il y a aussi une lettre de la Société Radio-Canada.
Textes de conférence et correspondance
Actions:
AP104.S2.D2
Description:
Le dossier contient les textes dactylographiés ou manuscrits de 5 articles ou conférences et des lettres écrits par Marcel Parizeau. Il y a aussi une lettre de la Société Radio-Canada.
Level of archival description:
Dossier 2
Dossier 2
People:
Level of archival description:
Sub-series
Sub-series
Title:
Projects
Projects
Reference number:
AP163.S2.SS1
Description:
Sub-series documents Victor Prus's projects from his early work when he arrived in Canada in 1952 and his projects dating from the time he created his own pratice in Montréal in 1954 until the mid 1990s.
AP163.S2.SS1
Description:
Sub-series documents Victor Prus's projects from his early work when he arrived in Canada in 1952 and his projects dating from the time he created his own pratice in Montréal in 1954 until the mid 1990s.
People:
Date:
1953-1992
1953-1992
Title:
Projects
Actions:
AP163.S2.SS1
Description:
Sub-series documents Victor Prus's projects from his early work when he arrived in Canada in 1952 and his projects dating from the time he created his own pratice in Montréal in 1954 until the mid 1990s.
Projects
Actions:
AP163.S2.SS1
Description:
Sub-series documents Victor Prus's projects from his early work when he arrived in Canada in 1952 and his projects dating from the time he created his own pratice in Montréal in 1954 until the mid 1990s.
Level of archival description:
Sub-series 1
Sub-series 1
Date:
1953-1992
1953-1992
People:
Form:
textual records
textual records
Reference number:
AP075.S3.SS4.002
Description:
This box contains files of catalogues and leaflets for plants, including for roses, for drought tolerant plants, perrenials, poisonous plants, bulbs, plants for University of British Columbia's nurseries, vines, plants for water gardens, ferns and rhododendrons. Also contains catalogues fruit trees, interior plants, topiaries, moss and canadian native plants.
AP075.S3.SS4.002
Description:
This box contains files of catalogues and leaflets for plants, including for roses, for drought tolerant plants, perrenials, poisonous plants, bulbs, plants for University of British Columbia's nurseries, vines, plants for water gardens, ferns and rhododendrons. Also contains catalogues fruit trees, interior plants, topiaries, moss and canadian native plants.
People:
Date:
1980-2017
1980-2017
Title:
Industry catalogues for plants and seeds
Actions:
AP075.S3.SS4.002
Description:
This box contains files of catalogues and leaflets for plants, including for roses, for drought tolerant plants, perrenials, poisonous plants, bulbs, plants for University of British Columbia's nurseries, vines, plants for water gardens, ferns and rhododendrons. Also contains catalogues fruit trees, interior plants, topiaries, moss and canadian native plants.
Industry catalogues for plants and seeds
Actions:
AP075.S3.SS4.002
Description:
This box contains files of catalogues and leaflets for plants, including for roses, for drought tolerant plants, perrenials, poisonous plants, bulbs, plants for University of British Columbia's nurseries, vines, plants for water gardens, ferns and rhododendrons. Also contains catalogues fruit trees, interior plants, topiaries, moss and canadian native plants.
Form:
textual records
textual records
Date:
1980-2017
1980-2017
People:
Form:
textual records
textual records
Reference number:
ARCH258723
Description:
Procès-verbaux et correspondance des comités divers de l'Université de Montréal: Comité de l'hôpital universitaire, Comité de la Compagne de souscription, Société d'Administration de l'Université, relative à « Institut du Radium », « Institut de recherches en médecine et chirurgie expérimentales ». Incluant des certificats de paiement de Damien Boileau Limitée, les revues: « The Canadian Hospital ».
ARCH258723
Description:
Procès-verbaux et correspondance des comités divers de l'Université de Montréal: Comité de l'hôpital universitaire, Comité de la Compagne de souscription, Société d'Administration de l'Université, relative à « Institut du Radium », « Institut de recherches en médecine et chirurgie expérimentales ». Incluant des certificats de paiement de Damien Boileau Limitée, les revues: « The Canadian Hospital ».
People:
Date:
1934-1951
1934-1951
Title:
Procès-verbaux et correspondance avec clients
Actions:
ARCH258723
Description:
Procès-verbaux et correspondance des comités divers de l'Université de Montréal: Comité de l'hôpital universitaire, Comité de la Compagne de souscription, Société d'Administration de l'Université, relative à « Institut du Radium », « Institut de recherches en médecine et chirurgie expérimentales ». Incluant des certificats de paiement de Damien Boileau Limitée, les revues: « The Canadian Hospital ».
Procès-verbaux et correspondance avec clients
Actions:
ARCH258723
Description:
Procès-verbaux et correspondance des comités divers de l'Université de Montréal: Comité de l'hôpital universitaire, Comité de la Compagne de souscription, Société d'Administration de l'Université, relative à « Institut du Radium », « Institut de recherches en médecine et chirurgie expérimentales ». Incluant des certificats de paiement de Damien Boileau Limitée, les revues: « The Canadian Hospital ».
Form:
textual records
textual records
Date:
1934-1951
1934-1951
People:
Level of archival description:
Project
Project
Title:
Ridgway Office, El Toro, CA
Ridgway Office, El Toro, CA
Reference number:
AP114.S1.SS1.D16
Description:
Ridgway Ltd. designed and built their offices in the Cañada Business Center development in 1977. The office was decorated by objects from Gene Summers' own collection, including Indian artefacts and paintings by Leon Golub. The office was moved back to Newport Center, Newport in 1981.
AP114.S1.SS1.D16
Description:
Ridgway Ltd. designed and built their offices in the Cañada Business Center development in 1977. The office was decorated by objects from Gene Summers' own collection, including Indian artefacts and paintings by Leon Golub. The office was moved back to Newport Center, Newport in 1981.
People:
Date:
1979
1979
Title:
Ridgway Office, El Toro, CA
Actions:
AP114.S1.SS1.D16
Description:
Ridgway Ltd. designed and built their offices in the Cañada Business Center development in 1977. The office was decorated by objects from Gene Summers' own collection, including Indian artefacts and paintings by Leon Golub. The office was moved back to Newport Center, Newport in 1981.
Ridgway Office, El Toro, CA
Actions:
AP114.S1.SS1.D16
Description:
Ridgway Ltd. designed and built their offices in the Cañada Business Center development in 1977. The office was decorated by objects from Gene Summers' own collection, including Indian artefacts and paintings by Leon Golub. The office was moved back to Newport Center, Newport in 1981.
Level of archival description:
File 16
File 16
Date:
1979
1979
People:
Form:
textual records
textual records
Actions:
Reference number:
DR2012:0012:098:012
Description:
File containing magazine clippings (and multiple photocopies) from an article appearing in the July-August 1976 issue of Artscanada, which makes references to the following projects: - Corridart (predominant); - Le trésor de Trois-Rivières [part of Une histoire...]; - Montréal... plus ou moins?; - Canadian pavillion for Expo 70 in Osaka, Japan. Original folder inscribed in graphite: ARTS CANADA / JULY-AUGUST 1976 (CORRIDART /2)
DR2012:0012:098:012
Description:
File containing magazine clippings (and multiple photocopies) from an article appearing in the July-August 1976 issue of Artscanada, which makes references to the following projects: - Corridart (predominant); - Le trésor de Trois-Rivières [part of Une histoire...]; - Montréal... plus ou moins?; - Canadian pavillion for Expo 70 in Osaka, Japan. Original folder inscribed in graphite: ARTS CANADA / JULY-AUGUST 1976 (CORRIDART /2)
People:
Date:
1976
1976
Title:
Press clippings related to Melvin Charney's projects
Actions:
DR2012:0012:098:012
Description:
File containing magazine clippings (and multiple photocopies) from an article appearing in the July-August 1976 issue of Artscanada, which makes references to the following projects: - Corridart (predominant); - Le trésor de Trois-Rivières [part of Une histoire...]; - Montréal... plus ou moins?; - Canadian pavillion for Expo 70 in Osaka, Japan. Original folder inscribed in graphite: ARTS CANADA / JULY-AUGUST 1976 (CORRIDART /2)
Press clippings related to Melvin Charney's projects
Actions:
DR2012:0012:098:012
Description:
File containing magazine clippings (and multiple photocopies) from an article appearing in the July-August 1976 issue of Artscanada, which makes references to the following projects: - Corridart (predominant); - Le trésor de Trois-Rivières [part of Une histoire...]; - Montréal... plus ou moins?; - Canadian pavillion for Expo 70 in Osaka, Japan. Original folder inscribed in graphite: ARTS CANADA / JULY-AUGUST 1976 (CORRIDART /2)
Form:
textual records
textual records
Date:
1976
1976
People:
Form:
textual records
textual records
Title:
6407 / 2.4 / Specifications
6407 / 2.4 / Specifications
Actions:
Reference number:
ARCH267525
Description:
This group consists of specifications, tender forms and instructions concerning bids for the Expo '67 Stadium in Montréal, Québec. There are also blank agreements between the Canadian Corporation for the 1967 World Exhibition and the contractors, between the Corporation and the Labour Council; and between the Corporation and the local unions/or syndicates.
ARCH267525
Description:
This group consists of specifications, tender forms and instructions concerning bids for the Expo '67 Stadium in Montréal, Québec. There are also blank agreements between the Canadian Corporation for the 1967 World Exhibition and the contractors, between the Corporation and the Labour Council; and between the Corporation and the local unions/or syndicates.
People:
Date:
1964-1967
1964-1967
Title:
6407 / 2.4 / Specifications
Actions:
ARCH267525
Description:
This group consists of specifications, tender forms and instructions concerning bids for the Expo '67 Stadium in Montréal, Québec. There are also blank agreements between the Canadian Corporation for the 1967 World Exhibition and the contractors, between the Corporation and the Labour Council; and between the Corporation and the local unions/or syndicates.
6407 / 2.4 / Specifications
Actions:
ARCH267525
Description:
This group consists of specifications, tender forms and instructions concerning bids for the Expo '67 Stadium in Montréal, Québec. There are also blank agreements between the Canadian Corporation for the 1967 World Exhibition and the contractors, between the Corporation and the Labour Council; and between the Corporation and the local unions/or syndicates.
Form:
textual records
textual records
Date:
1964-1967
1964-1967
People:
Form:
textual records
textual records
Actions:
Reference number:
ARCH273794
Description:
File contains transcripts from the University Extension Series, CBU Radio, produced by the Extension Department of the University of British Columbia in cooperation with the Canadian Broadcasting Corporation. Includes lectures on the Minoan world, the Mycenaean world, ancient scripts and other topics; transcripts from the Commonwealth Human Ecology Conference, Malta, 1970.
ARCH273794
Description:
File contains transcripts from the University Extension Series, CBU Radio, produced by the Extension Department of the University of British Columbia in cooperation with the Canadian Broadcasting Corporation. Includes lectures on the Minoan world, the Mycenaean world, ancient scripts and other topics; transcripts from the Commonwealth Human Ecology Conference, Malta, 1970.
People:
Date:
1962-1974
1962-1974
Title:
Transcripts from the University Extension Series, CBU Radio
Actions:
ARCH273794
Description:
File contains transcripts from the University Extension Series, CBU Radio, produced by the Extension Department of the University of British Columbia in cooperation with the Canadian Broadcasting Corporation. Includes lectures on the Minoan world, the Mycenaean world, ancient scripts and other topics; transcripts from the Commonwealth Human Ecology Conference, Malta, 1970.
Transcripts from the University Extension Series, CBU Radio
Actions:
ARCH273794
Description:
File contains transcripts from the University Extension Series, CBU Radio, produced by the Extension Department of the University of British Columbia in cooperation with the Canadian Broadcasting Corporation. Includes lectures on the Minoan world, the Mycenaean world, ancient scripts and other topics; transcripts from the Commonwealth Human Ecology Conference, Malta, 1970.
Form:
textual records
textual records
Date:
1962-1974
1962-1974
People:


