


24940 Results
Level of archival description:
Series
Series
Title:
Architectural projects
Architectural projects
Reference number:
CI005.S1
Description:
The Projects series, 1911-1973, consists of Oud's work on 67 projects, mainly within The Netherlands, as well as within Germany, Czechoslovakia and the United States. The Projects Series includes Oud's early conceptual drawings, such as sketches, as well as design development drawings, such as elevations and plans. The series includes photographs of Oud’s realized buildings as well as photographs of Oud's designs. The Projects Series is particularly strong in Oud's work on social housing projects while he served as municipal architect for the Rotterdam Housing Authority from 1918-1933, including his works on standardization and mass produced housing estates for low income residents. The series is also strong in Oud's designs for major public buildings and post-World War Two reconstruction, such as the Hofplein design. The series includes Oud's designs for private residences, World War Two memorials and competitions. The series also includes photographs taken of Oud exhibit models and his interior designs. Taverne, Ed, Martien De. Vletter, and Cor Wagenaar. J.J.P. Oud, Poetic Functionalist: The Complete Works, 1890-1963. Rotterdam: NAi Publishers, 2001.
CI005.S1
Description:
The Projects series, 1911-1973, consists of Oud's work on 67 projects, mainly within The Netherlands, as well as within Germany, Czechoslovakia and the United States. The Projects Series includes Oud's early conceptual drawings, such as sketches, as well as design development drawings, such as elevations and plans. The series includes photographs of Oud’s realized buildings as well as photographs of Oud's designs. The Projects Series is particularly strong in Oud's work on social housing projects while he served as municipal architect for the Rotterdam Housing Authority from 1918-1933, including his works on standardization and mass produced housing estates for low income residents. The series is also strong in Oud's designs for major public buildings and post-World War Two reconstruction, such as the Hofplein design. The series includes Oud's designs for private residences, World War Two memorials and competitions. The series also includes photographs taken of Oud exhibit models and his interior designs. Taverne, Ed, Martien De. Vletter, and Cor Wagenaar. J.J.P. Oud, Poetic Functionalist: The Complete Works, 1890-1963. Rotterdam: NAi Publishers, 2001.
People:
Date:
1908-1963 (1911-1963 predominant)
1908-1963 (1911-1963 predominant)
Title:
Architectural projects
CI005.S1
Description:
The Projects series, 1911-1973, consists of Oud's work on 67 projects, mainly within The Netherlands, as well as within Germany, Czechoslovakia and the United States. The Projects Series includes Oud's early conceptual drawings, such as sketches, as well as design development drawings, such as elevations and plans. The series includes photographs of Oud’s realized buildings as well as photographs of Oud's designs. The Projects Series is particularly strong in Oud's work on social housing projects while he served as municipal architect for the Rotterdam Housing Authority from 1918-1933, including his works on standardization and mass produced housing estates for low income residents. The series is also strong in Oud's designs for major public buildings and post-World War Two reconstruction, such as the Hofplein design. The series includes Oud's designs for private residences, World War Two memorials and competitions. The series also includes photographs taken of Oud exhibit models and his interior designs. Taverne, Ed, Martien De. Vletter, and Cor Wagenaar. J.J.P. Oud, Poetic Functionalist: The Complete Works, 1890-1963. Rotterdam: NAi Publishers, 2001.
Architectural projects
CI005.S1
Description:
The Projects series, 1911-1973, consists of Oud's work on 67 projects, mainly within The Netherlands, as well as within Germany, Czechoslovakia and the United States. The Projects Series includes Oud's early conceptual drawings, such as sketches, as well as design development drawings, such as elevations and plans. The series includes photographs of Oud’s realized buildings as well as photographs of Oud's designs. The Projects Series is particularly strong in Oud's work on social housing projects while he served as municipal architect for the Rotterdam Housing Authority from 1918-1933, including his works on standardization and mass produced housing estates for low income residents. The series is also strong in Oud's designs for major public buildings and post-World War Two reconstruction, such as the Hofplein design. The series includes Oud's designs for private residences, World War Two memorials and competitions. The series also includes photographs taken of Oud exhibit models and his interior designs. Taverne, Ed, Martien De. Vletter, and Cor Wagenaar. J.J.P. Oud, Poetic Functionalist: The Complete Works, 1890-1963. Rotterdam: NAi Publishers, 2001.
Level of archival description:
series
series
Date:
1908-1963 (1911-1963 predominant)
1908-1963 (1911-1963 predominant)
People:
Form:
photographs
Quantity:
10 photograph(s)
photographs
Quantity:
10 photograph(s)
Title:
Photographs of Chandigarh
Photographs of Chandigarh
Actions:
Reference number:
ARCH269671
Description:
Group consists of photographs of Chandigarh, India, including: - Model makers at work (2 photographs) - Portrait of Pierre Jeanneret - Pierre Jeanneret and Jawaharlal Nehru at Gandhi Bhawan inauguration - Le Corbusier, Pierre Jeanneret and Parmeshwari Lal Varma discussing in front of the Chandigarh general layout model - Pierre Jeanneret sitting on the branch of a tree with three unidentified men - Sketches by Le Corbusier - Woman standing near a rural home - Two women walking away with baskets in their hands - A man and a child plowing the ground with two oxen
ARCH269671
Description:
Group consists of photographs of Chandigarh, India, including: - Model makers at work (2 photographs) - Portrait of Pierre Jeanneret - Pierre Jeanneret and Jawaharlal Nehru at Gandhi Bhawan inauguration - Le Corbusier, Pierre Jeanneret and Parmeshwari Lal Varma discussing in front of the Chandigarh general layout model - Pierre Jeanneret sitting on the branch of a tree with three unidentified men - Sketches by Le Corbusier - Woman standing near a rural home - Two women walking away with baskets in their hands - A man and a child plowing the ground with two oxen
People:
Date:
between 1951 and 1965
between 1951 and 1965
Title:
Photographs of Chandigarh
Actions:
ARCH269671
Description:
Group consists of photographs of Chandigarh, India, including: - Model makers at work (2 photographs) - Portrait of Pierre Jeanneret - Pierre Jeanneret and Jawaharlal Nehru at Gandhi Bhawan inauguration - Le Corbusier, Pierre Jeanneret and Parmeshwari Lal Varma discussing in front of the Chandigarh general layout model - Pierre Jeanneret sitting on the branch of a tree with three unidentified men - Sketches by Le Corbusier - Woman standing near a rural home - Two women walking away with baskets in their hands - A man and a child plowing the ground with two oxen
Photographs of Chandigarh
Actions:
ARCH269671
Description:
Group consists of photographs of Chandigarh, India, including: - Model makers at work (2 photographs) - Portrait of Pierre Jeanneret - Pierre Jeanneret and Jawaharlal Nehru at Gandhi Bhawan inauguration - Le Corbusier, Pierre Jeanneret and Parmeshwari Lal Varma discussing in front of the Chandigarh general layout model - Pierre Jeanneret sitting on the branch of a tree with three unidentified men - Sketches by Le Corbusier - Woman standing near a rural home - Two women walking away with baskets in their hands - A man and a child plowing the ground with two oxen
Form:
photographs
Quantity:
10 photograph(s)
photographs
Quantity:
10 photograph(s)
Date:
between 1951 and 1965
between 1951 and 1965
People:
Form:
photographs
Quantity:
10 photograph(s)
photographs
Quantity:
10 photograph(s)
Title:
Photographs of Chandigarh
Photographs of Chandigarh
Actions:
Reference number:
ARCH269673
Description:
Group consists of photographs of Chandigarh, India, including: - Bas-relief of a tree in concrete - Bas-relief of the "Modulor Man" in concrete - The Assembly tower in construction in the Capitol Complex - Detail of the Assembly cornice (2 photographs) - Workers in a scaffolding - Women carrying a basket in their hands - The administration building at the Panjab University in sector 14 - Children and a baby sleeping in a basket - Le Corbusier, Pierre Jeanneret and Parmeshwari Lal Varma discussing in front of the Chandigarh general layout model
ARCH269673
Description:
Group consists of photographs of Chandigarh, India, including: - Bas-relief of a tree in concrete - Bas-relief of the "Modulor Man" in concrete - The Assembly tower in construction in the Capitol Complex - Detail of the Assembly cornice (2 photographs) - Workers in a scaffolding - Women carrying a basket in their hands - The administration building at the Panjab University in sector 14 - Children and a baby sleeping in a basket - Le Corbusier, Pierre Jeanneret and Parmeshwari Lal Varma discussing in front of the Chandigarh general layout model
People:
Date:
between 1951 and 1965
between 1951 and 1965
Title:
Photographs of Chandigarh
Actions:
ARCH269673
Description:
Group consists of photographs of Chandigarh, India, including: - Bas-relief of a tree in concrete - Bas-relief of the "Modulor Man" in concrete - The Assembly tower in construction in the Capitol Complex - Detail of the Assembly cornice (2 photographs) - Workers in a scaffolding - Women carrying a basket in their hands - The administration building at the Panjab University in sector 14 - Children and a baby sleeping in a basket - Le Corbusier, Pierre Jeanneret and Parmeshwari Lal Varma discussing in front of the Chandigarh general layout model
Photographs of Chandigarh
Actions:
ARCH269673
Description:
Group consists of photographs of Chandigarh, India, including: - Bas-relief of a tree in concrete - Bas-relief of the "Modulor Man" in concrete - The Assembly tower in construction in the Capitol Complex - Detail of the Assembly cornice (2 photographs) - Workers in a scaffolding - Women carrying a basket in their hands - The administration building at the Panjab University in sector 14 - Children and a baby sleeping in a basket - Le Corbusier, Pierre Jeanneret and Parmeshwari Lal Varma discussing in front of the Chandigarh general layout model
Form:
photographs
Quantity:
10 photograph(s)
photographs
Quantity:
10 photograph(s)
Date:
between 1951 and 1965
between 1951 and 1965
People:
Reference number:
PHCON2002:0016:009
Description:
Binder documents exhibitions from 1998 to 2000 that included the work of Gordon Matta-Clark, along with exhibition reviews, photographs, and articles. Additional documentation of the 1997 exhibition "Reorganizing Structure by Drawings Through It: Zeichnung bei Gordon Matta-Clark" organized by the Generali Foundation in Vienna, Austria at P.S. 1 Contemporary Art Center in New York City, the Museum of Contemporary Art in Barcelona, Spain and the Westfälisches Landesmuseum für Kunst und Kulturgeschichte in Münster, Germany, is found in this binder. Binder contains photographs and textual records.
PHCON2002:0016:009
Description:
Binder documents exhibitions from 1998 to 2000 that included the work of Gordon Matta-Clark, along with exhibition reviews, photographs, and articles. Additional documentation of the 1997 exhibition "Reorganizing Structure by Drawings Through It: Zeichnung bei Gordon Matta-Clark" organized by the Generali Foundation in Vienna, Austria at P.S. 1 Contemporary Art Center in New York City, the Museum of Contemporary Art in Barcelona, Spain and the Westfälisches Landesmuseum für Kunst und Kulturgeschichte in Münster, Germany, is found in this binder. Binder contains photographs and textual records.
People:
Date:
1998-2000
1998-2000
Title:
Reviews, Announcements, Catalogues 1998-2000
Actions:
PHCON2002:0016:009
Description:
Binder documents exhibitions from 1998 to 2000 that included the work of Gordon Matta-Clark, along with exhibition reviews, photographs, and articles. Additional documentation of the 1997 exhibition "Reorganizing Structure by Drawings Through It: Zeichnung bei Gordon Matta-Clark" organized by the Generali Foundation in Vienna, Austria at P.S. 1 Contemporary Art Center in New York City, the Museum of Contemporary Art in Barcelona, Spain and the Westfälisches Landesmuseum für Kunst und Kulturgeschichte in Münster, Germany, is found in this binder. Binder contains photographs and textual records.
Reviews, Announcements, Catalogues 1998-2000
Actions:
PHCON2002:0016:009
Description:
Binder documents exhibitions from 1998 to 2000 that included the work of Gordon Matta-Clark, along with exhibition reviews, photographs, and articles. Additional documentation of the 1997 exhibition "Reorganizing Structure by Drawings Through It: Zeichnung bei Gordon Matta-Clark" organized by the Generali Foundation in Vienna, Austria at P.S. 1 Contemporary Art Center in New York City, the Museum of Contemporary Art in Barcelona, Spain and the Westfälisches Landesmuseum für Kunst und Kulturgeschichte in Münster, Germany, is found in this binder. Binder contains photographs and textual records.
Date:
1998-2000
1998-2000
People:
Reference number:
PH1986:0900.10
Description:
Album PH1986:0900.10 comprises 18 photographs of buildings designed by Michel Roux-Spitz including sketches (by day and by night) for the remodelling of the façades of the department store Les Galeries Lafayette on boulevard Haussmann and rue Mogador in Paris, France; views of the Boutique Roger Bal on 16 rue de Sèvres in Paris, France; the atelier de Monsieur Roger Bal on 9, rue Borromée in Paris, France; sketches and photographs of the Bijouterie Kepta on 20 rue de Rivoli in Paris, France; and the Ford Building on boulevard des Italiens in Paris, France.
PH1986:0900.10
Description:
Album PH1986:0900.10 comprises 18 photographs of buildings designed by Michel Roux-Spitz including sketches (by day and by night) for the remodelling of the façades of the department store Les Galeries Lafayette on boulevard Haussmann and rue Mogador in Paris, France; views of the Boutique Roger Bal on 16 rue de Sèvres in Paris, France; the atelier de Monsieur Roger Bal on 9, rue Borromée in Paris, France; sketches and photographs of the Bijouterie Kepta on 20 rue de Rivoli in Paris, France; and the Ford Building on boulevard des Italiens in Paris, France.
People:
Subject:
architecture, interior design
architecture, interior design
Date:
1930-1931
1930-1931
Title:
Galeries Lafayette - Bal - Kepta - Thalhemer - 1930-1931
Actions:
PH1986:0900.10
Description:
Album PH1986:0900.10 comprises 18 photographs of buildings designed by Michel Roux-Spitz including sketches (by day and by night) for the remodelling of the façades of the department store Les Galeries Lafayette on boulevard Haussmann and rue Mogador in Paris, France; views of the Boutique Roger Bal on 16 rue de Sèvres in Paris, France; the atelier de Monsieur Roger Bal on 9, rue Borromée in Paris, France; sketches and photographs of the Bijouterie Kepta on 20 rue de Rivoli in Paris, France; and the Ford Building on boulevard des Italiens in Paris, France.
Galeries Lafayette - Bal - Kepta - Thalhemer - 1930-1931
Actions:
PH1986:0900.10
Description:
Album PH1986:0900.10 comprises 18 photographs of buildings designed by Michel Roux-Spitz including sketches (by day and by night) for the remodelling of the façades of the department store Les Galeries Lafayette on boulevard Haussmann and rue Mogador in Paris, France; views of the Boutique Roger Bal on 16 rue de Sèvres in Paris, France; the atelier de Monsieur Roger Bal on 9, rue Borromée in Paris, France; sketches and photographs of the Bijouterie Kepta on 20 rue de Rivoli in Paris, France; and the Ford Building on boulevard des Italiens in Paris, France.
Date:
1930-1931
1930-1931
People:
Subject:
architecture, interior design
architecture, interior design
Form:
textual records
textual records
Actions:
Reference number:
AP197.S1.SS9.010
Description:
This box contains writings by Kenneth Frampton. The materials are organized in alphabetical order, from A-AL. The largest portion of the contents in this box consists of: drafts/articles on Alvar Aalto; drafts, correspondence and research materials for the exhibition "After the Flood"; and correspondence, reports and research materials that relate to Kenneth Frampton's involvement as part of the steering committee of the Aga Khan Award. Photographs of the works of Alvar Aalto and photographs for the Aghan Khan award are also included in this box.
AP197.S1.SS9.010
Description:
This box contains writings by Kenneth Frampton. The materials are organized in alphabetical order, from A-AL. The largest portion of the contents in this box consists of: drafts/articles on Alvar Aalto; drafts, correspondence and research materials for the exhibition "After the Flood"; and correspondence, reports and research materials that relate to Kenneth Frampton's involvement as part of the steering committee of the Aga Khan Award. Photographs of the works of Alvar Aalto and photographs for the Aghan Khan award are also included in this box.
People:
Date:
circa 1987-2013
circa 1987-2013
Title:
Kenneth Frampton writings (A-AL)
Actions:
AP197.S1.SS9.010
Description:
This box contains writings by Kenneth Frampton. The materials are organized in alphabetical order, from A-AL. The largest portion of the contents in this box consists of: drafts/articles on Alvar Aalto; drafts, correspondence and research materials for the exhibition "After the Flood"; and correspondence, reports and research materials that relate to Kenneth Frampton's involvement as part of the steering committee of the Aga Khan Award. Photographs of the works of Alvar Aalto and photographs for the Aghan Khan award are also included in this box.
Kenneth Frampton writings (A-AL)
Actions:
AP197.S1.SS9.010
Description:
This box contains writings by Kenneth Frampton. The materials are organized in alphabetical order, from A-AL. The largest portion of the contents in this box consists of: drafts/articles on Alvar Aalto; drafts, correspondence and research materials for the exhibition "After the Flood"; and correspondence, reports and research materials that relate to Kenneth Frampton's involvement as part of the steering committee of the Aga Khan Award. Photographs of the works of Alvar Aalto and photographs for the Aghan Khan award are also included in this box.
Form:
textual records
textual records
Date:
circa 1987-2013
circa 1987-2013
People:
Form:
photographs
photographs
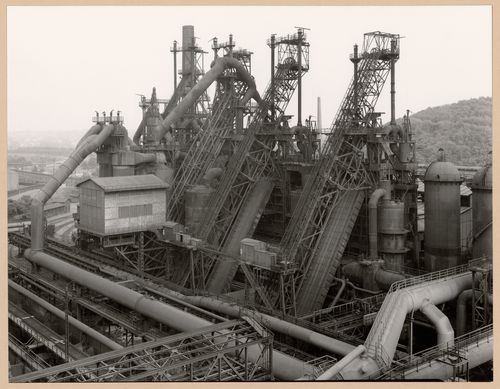
Reference number:
PH1987:1070
Description:
- The group of 86 photographs PH1987:0996 - PH1987:1081 by Bernd and Hilla Becher show 75 views of steel mill blast furnaces and 11 views of mines. There are 45 views of steel mill blast furnaces in Germany, 15 in the United States, and five in each of France, Luxembourg and Belgium. There are five views of mines in Germany, two in Belgium, two in the United States, and one in each of France and Wales. - The group of 86 photographs PH1987:0996 - PH1987:1081 by Bernd and Hilla Becher show 45 views of steel mill blast furnaces in Germany including: 36 views of three blast furnaces of the Metallhüttenwerk in Lübeck-Herrenwyk (PH1987:0996 - PH1987:1031); three views of the Thyssen Hütte steel mill in Ruhrort, Duisburg (PH1987:1033, PH1987:1043 and PH1987:1050); two views of the Gute-Hoffnungs-Hütte steel mill in Oberhausen, Ruhr (PH1987:1044 and PH1987:1070); and one view each of the Klöckner Werke steel mill in Haspe (PH1987:1032), the Schalker Verein steel mill in Gelsenkirchen, Ruhr (PH1987:1042), the Ilseder Hütte steel mill in Ilsede (PH1987:1034) and the Hainer Hütte steel mill in Siegen (PH1987:1045). - The photographers have not indicated the exhibition layout for the group of eleven photographs PH1987:1060 - PH1987:1070 of views of blast furnace "landscapes" which are numbered from "P 1" through "P 11" (Kicken Pauseback, 1987).
PH1987:1070
Description:
- The group of 86 photographs PH1987:0996 - PH1987:1081 by Bernd and Hilla Becher show 75 views of steel mill blast furnaces and 11 views of mines. There are 45 views of steel mill blast furnaces in Germany, 15 in the United States, and five in each of France, Luxembourg and Belgium. There are five views of mines in Germany, two in Belgium, two in the United States, and one in each of France and Wales. - The group of 86 photographs PH1987:0996 - PH1987:1081 by Bernd and Hilla Becher show 45 views of steel mill blast furnaces in Germany including: 36 views of three blast furnaces of the Metallhüttenwerk in Lübeck-Herrenwyk (PH1987:0996 - PH1987:1031); three views of the Thyssen Hütte steel mill in Ruhrort, Duisburg (PH1987:1033, PH1987:1043 and PH1987:1050); two views of the Gute-Hoffnungs-Hütte steel mill in Oberhausen, Ruhr (PH1987:1044 and PH1987:1070); and one view each of the Klöckner Werke steel mill in Haspe (PH1987:1032), the Schalker Verein steel mill in Gelsenkirchen, Ruhr (PH1987:1042), the Ilseder Hütte steel mill in Ilsede (PH1987:1034) and the Hainer Hütte steel mill in Siegen (PH1987:1045). - The photographers have not indicated the exhibition layout for the group of eleven photographs PH1987:1060 - PH1987:1070 of views of blast furnace "landscapes" which are numbered from "P 1" through "P 11" (Kicken Pauseback, 1987).
People:
Subject:
architecture, engineering
architecture, engineering
Date:
1969
1969
Title:
View of Gute-Hoffnungs-Hütte steel mill, Oberhausen, Ruhr, Germany
Actions:
PH1987:1070
Description:
- The group of 86 photographs PH1987:0996 - PH1987:1081 by Bernd and Hilla Becher show 75 views of steel mill blast furnaces and 11 views of mines. There are 45 views of steel mill blast furnaces in Germany, 15 in the United States, and five in each of France, Luxembourg and Belgium. There are five views of mines in Germany, two in Belgium, two in the United States, and one in each of France and Wales. - The group of 86 photographs PH1987:0996 - PH1987:1081 by Bernd and Hilla Becher show 45 views of steel mill blast furnaces in Germany including: 36 views of three blast furnaces of the Metallhüttenwerk in Lübeck-Herrenwyk (PH1987:0996 - PH1987:1031); three views of the Thyssen Hütte steel mill in Ruhrort, Duisburg (PH1987:1033, PH1987:1043 and PH1987:1050); two views of the Gute-Hoffnungs-Hütte steel mill in Oberhausen, Ruhr (PH1987:1044 and PH1987:1070); and one view each of the Klöckner Werke steel mill in Haspe (PH1987:1032), the Schalker Verein steel mill in Gelsenkirchen, Ruhr (PH1987:1042), the Ilseder Hütte steel mill in Ilsede (PH1987:1034) and the Hainer Hütte steel mill in Siegen (PH1987:1045). - The photographers have not indicated the exhibition layout for the group of eleven photographs PH1987:1060 - PH1987:1070 of views of blast furnace "landscapes" which are numbered from "P 1" through "P 11" (Kicken Pauseback, 1987).
View of Gute-Hoffnungs-Hütte steel mill, Oberhausen, Ruhr, Germany
Actions:
PH1987:1070
Description:
- The group of 86 photographs PH1987:0996 - PH1987:1081 by Bernd and Hilla Becher show 75 views of steel mill blast furnaces and 11 views of mines. There are 45 views of steel mill blast furnaces in Germany, 15 in the United States, and five in each of France, Luxembourg and Belgium. There are five views of mines in Germany, two in Belgium, two in the United States, and one in each of France and Wales. - The group of 86 photographs PH1987:0996 - PH1987:1081 by Bernd and Hilla Becher show 45 views of steel mill blast furnaces in Germany including: 36 views of three blast furnaces of the Metallhüttenwerk in Lübeck-Herrenwyk (PH1987:0996 - PH1987:1031); three views of the Thyssen Hütte steel mill in Ruhrort, Duisburg (PH1987:1033, PH1987:1043 and PH1987:1050); two views of the Gute-Hoffnungs-Hütte steel mill in Oberhausen, Ruhr (PH1987:1044 and PH1987:1070); and one view each of the Klöckner Werke steel mill in Haspe (PH1987:1032), the Schalker Verein steel mill in Gelsenkirchen, Ruhr (PH1987:1042), the Ilseder Hütte steel mill in Ilsede (PH1987:1034) and the Hainer Hütte steel mill in Siegen (PH1987:1045). - The photographers have not indicated the exhibition layout for the group of eleven photographs PH1987:1060 - PH1987:1070 of views of blast furnace "landscapes" which are numbered from "P 1" through "P 11" (Kicken Pauseback, 1987).
Form:
photographs
photographs
Date:
1969
1969
People:
Subject:
architecture, engineering
architecture, engineering
Level of archival description:
Sub-series
Sub-series
Actions:
Reference number:
AP041.S3.SS04
Description:
This subseries documents Melvin Charney's solo exhibition "Melvin Charney : Oeuvres, 1970-1979", originally held at the Musée d'art contemporain de Montréal in 1979. The exhibition presentes Charney's work through his works of art, including photographs, drawings, installations and sculptures. The sub-series includes textual records.
AP041.S3.SS04
Description:
This subseries documents Melvin Charney's solo exhibition "Melvin Charney : Oeuvres, 1970-1979", originally held at the Musée d'art contemporain de Montréal in 1979. The exhibition presentes Charney's work through his works of art, including photographs, drawings, installations and sculptures. The sub-series includes textual records.
People:
Date:
1979
1979
Title:
Melvin Charney: oeuvres 1970-1979
Actions:
AP041.S3.SS04
Description:
This subseries documents Melvin Charney's solo exhibition "Melvin Charney : Oeuvres, 1970-1979", originally held at the Musée d'art contemporain de Montréal in 1979. The exhibition presentes Charney's work through his works of art, including photographs, drawings, installations and sculptures. The sub-series includes textual records.
Melvin Charney: oeuvres 1970-1979
Actions:
AP041.S3.SS04
Description:
This subseries documents Melvin Charney's solo exhibition "Melvin Charney : Oeuvres, 1970-1979", originally held at the Musée d'art contemporain de Montréal in 1979. The exhibition presentes Charney's work through his works of art, including photographs, drawings, installations and sculptures. The sub-series includes textual records.
Level of archival description:
Subseries
Subseries
Date:
1979
1979
People:
Level of archival description:
Sub-series
Sub-series
Title:
Saint James Wing
Saint James Wing
Actions:
Reference number:
AP013.S1.D301.SD4
Description:
Sub-file documents an executed project for a hospital wing in Saint John, New Brunswick. Material in this file was produced between 1947 and 1953. Sub-file contains working drawings, detail drawings, mechanical drawings, electrical drawings, miscellaneous drawings, photographs, and textual documents.
AP013.S1.D301.SD4
Description:
Sub-file documents an executed project for a hospital wing in Saint John, New Brunswick. Material in this file was produced between 1947 and 1953. Sub-file contains working drawings, detail drawings, mechanical drawings, electrical drawings, miscellaneous drawings, photographs, and textual documents.
People:
Date:
[between 1947 and 1953]
[between 1947 and 1953]
Title:
Saint James Wing
Actions:
AP013.S1.D301.SD4
Description:
Sub-file documents an executed project for a hospital wing in Saint John, New Brunswick. Material in this file was produced between 1947 and 1953. Sub-file contains working drawings, detail drawings, mechanical drawings, electrical drawings, miscellaneous drawings, photographs, and textual documents.
Saint James Wing
Actions:
AP013.S1.D301.SD4
Description:
Sub-file documents an executed project for a hospital wing in Saint John, New Brunswick. Material in this file was produced between 1947 and 1953. Sub-file contains working drawings, detail drawings, mechanical drawings, electrical drawings, miscellaneous drawings, photographs, and textual documents.
Level of archival description:
Sub-File 4
Sub-File 4
Date:
[between 1947 and 1953]
[between 1947 and 1953]
People:
Level of archival description:
Series
Series
Title:
Projets d'architecture
Projets d'architecture
Reference number:
AP060.S3
Description:
Cette série se compose des documents de projets que l'architecte Roger D'Astous a élaborés au cours de sa carrière architecturale. On y retrouve des projets qu'il a réalisés seul, et d'autres qu'il a réalisés en association ou en collaboration avec des architectes et urbanistes. Cette série contient essentiellement des dessins, des reproductions et des documents photographiques, mais aussi quelques maquettes, panneaux et documents textuels relatifs à 182 projets pour la période de 1954 à 1998.
AP060.S3
Description:
Cette série se compose des documents de projets que l'architecte Roger D'Astous a élaborés au cours de sa carrière architecturale. On y retrouve des projets qu'il a réalisés seul, et d'autres qu'il a réalisés en association ou en collaboration avec des architectes et urbanistes. Cette série contient essentiellement des dessins, des reproductions et des documents photographiques, mais aussi quelques maquettes, panneaux et documents textuels relatifs à 182 projets pour la période de 1954 à 1998.
People:
Date:
1955-1998
1955-1998
Title:
Projets d'architecture
Actions:
AP060.S3
Description:
Cette série se compose des documents de projets que l'architecte Roger D'Astous a élaborés au cours de sa carrière architecturale. On y retrouve des projets qu'il a réalisés seul, et d'autres qu'il a réalisés en association ou en collaboration avec des architectes et urbanistes. Cette série contient essentiellement des dessins, des reproductions et des documents photographiques, mais aussi quelques maquettes, panneaux et documents textuels relatifs à 182 projets pour la période de 1954 à 1998.
Projets d'architecture
Actions:
AP060.S3
Description:
Cette série se compose des documents de projets que l'architecte Roger D'Astous a élaborés au cours de sa carrière architecturale. On y retrouve des projets qu'il a réalisés seul, et d'autres qu'il a réalisés en association ou en collaboration avec des architectes et urbanistes. Cette série contient essentiellement des dessins, des reproductions et des documents photographiques, mais aussi quelques maquettes, panneaux et documents textuels relatifs à 182 projets pour la période de 1954 à 1998.
Level of archival description:
Série 3
Série 3
Date:
1955-1998
1955-1998
People:


