


6641 Results
Form:
books
books
Title:
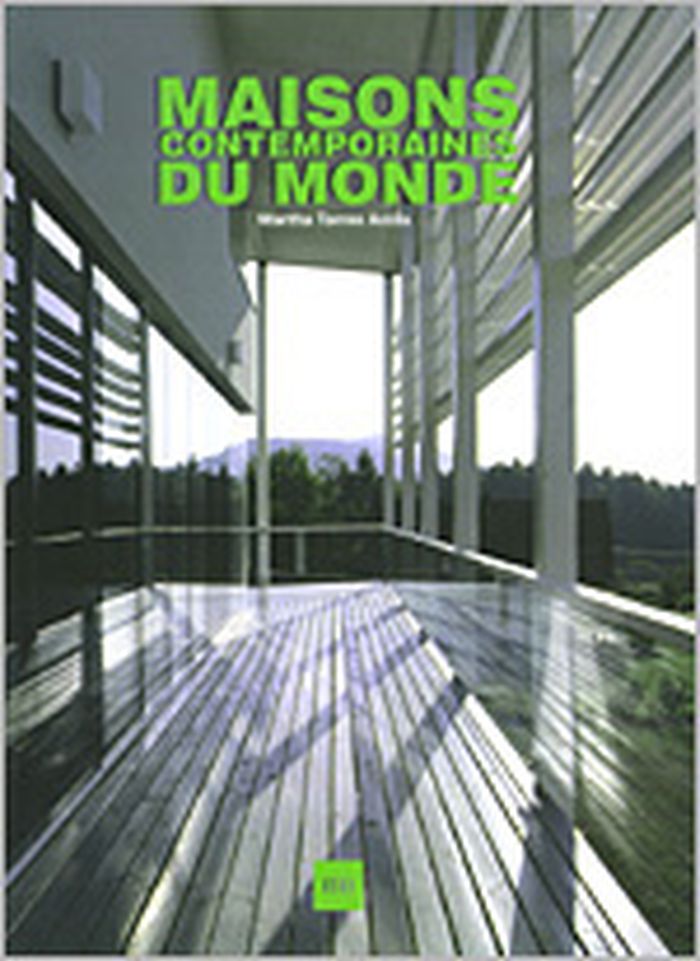
Maisons contemporaines du monde / Contemporary houses of the world / Moderne häuser aus aller welt
Maisons contemporaines du monde / Contemporary houses of the world / Moderne häuser aus aller welt
Actions:
Price:
$37.95
(available to order)
Summary:
Ce livre aborde de soixante projets construits au cours des dernières années dans la typologie du logement individuel, qui s'étendent de la maison mitoyenne à l'intérieur d'importants complexes résidentiels jusqu'aux projets individuels isolés sur de grands terrains.
$37.95
(available to order)
Summary:
Ce livre aborde de soixante projets construits au cours des dernières années dans la typologie du logement individuel, qui s'étendent de la maison mitoyenne à l'intérieur d'importants complexes résidentiels jusqu'aux projets individuels isolés sur de grands terrains.
Title:
Maisons contemporaines du monde / Contemporary houses of the world / Moderne häuser aus aller welt
Actions:
Price:
$37.95
(available to order)
Summary:
Ce livre aborde de soixante projets construits au cours des dernières années dans la typologie du logement individuel, qui s'étendent de la maison mitoyenne à l'intérieur d'importants complexes résidentiels jusqu'aux projets individuels isolés sur de grands terrains.
Maisons contemporaines du monde / Contemporary houses of the world / Moderne häuser aus aller welt
Actions:
Price:
$37.95
(available to order)
Summary:
Ce livre aborde de soixante projets construits au cours des dernières années dans la typologie du logement individuel, qui s'étendent de la maison mitoyenne à l'intérieur d'importants complexes résidentiels jusqu'aux projets individuels isolés sur de grands terrains.
Form:
books
books
Publication:
November 2002, México
November 2002, México
Subject:
Residential Architecture
Residential Architecture
Form:
books
books
Actions:
Holdings:
Description:
207 pages : color illustrations ; 29 cm
Description:
207 pages : color illustrations ; 29 cm
Author:
Subject:
Publication:
New York : Monacelli Press, 1999.
New York : Monacelli Press, 1999.
Title:
The minimalist garden / Christopher Bradley-Hole.
Actions:
Holdings:
Description:
207 pages : color illustrations ; 29 cm
The minimalist garden / Christopher Bradley-Hole.
Actions:
Holdings:
Description:
207 pages : color illustrations ; 29 cm
Form:
books
books
Publication:
New York : Monacelli Press, 1999.
New York : Monacelli Press, 1999.
Author:
Subject:
Form:
books
books
Price:
$66.95
(available to order)
Summary:
Providing a source of vision for the revitalisation of ground and envelope as spatial elements that can inform the search for embedded locally specific architectures, this book collects essays and projects that each contributes a particular element to what might constitute an integrated and richly nuanced approach to spatial organisation.
$66.95
(available to order)
Summary:
Providing a source of vision for the revitalisation of ground and envelope as spatial elements that can inform the search for embedded locally specific architectures, this book collects essays and projects that each contributes a particular element to what might constitute an integrated and richly nuanced approach to spatial organisation.
Title:
Grounds and envelopes: reshaping architecture and the built environment
Actions:
Price:
$66.95
(available to order)
Summary:
Providing a source of vision for the revitalisation of ground and envelope as spatial elements that can inform the search for embedded locally specific architectures, this book collects essays and projects that each contributes a particular element to what might constitute an integrated and richly nuanced approach to spatial organisation.
Grounds and envelopes: reshaping architecture and the built environment
Actions:
Price:
$66.95
(available to order)
Summary:
Providing a source of vision for the revitalisation of ground and envelope as spatial elements that can inform the search for embedded locally specific architectures, this book collects essays and projects that each contributes a particular element to what might constitute an integrated and richly nuanced approach to spatial organisation.
Form:
books
books
Publication:
April 2015
April 2015
Subject:
Contemporary Architecture
Contemporary Architecture
Form:
archives
archives
Actions:
Holdings:
Description:
1 videocassette (VHS) (approximately 66 min.) : sound, color ; 1/2 in. master, 1 videocassette (Mini-DV) (approximately 62 min.) : sound, color ; 1/4 in. master, 1...
Description:
1 videocassette (VHS) (approximately 66 min.) : sound, color ; 1/2 in. master, 1 videocassette (Mini-DV) (approximately 62 min.) : sound, color ; 1/4 in. master, 1...
Author:
Subject:
Title:
Les toiles : recordings, 2002.
Actions:
Holdings:
Description:
1 videocassette (VHS) (approximately 66 min.) : sound, color ; 1/2 in. master, 1 videocassette (Mini-DV) (approximately 62 min.) : sound, color ; 1/4 in. master, 1...
Les toiles : recordings, 2002.
Actions:
Holdings:
Description:
1 videocassette (VHS) (approximately 66 min.) : sound, color ; 1/2 in. master, 1 videocassette (Mini-DV) (approximately 62 min.) : sound, color ; 1/4 in. master, 1...
Form:
archives
archives
Author:
Subject:
Form:
books
books
Actions:
Price:
$49.95
(available to order)
Summary:
Ce volume de référence présente une chronologie non-exhaustive de la législation suisse – et notamment zurichoise – en matière d'architecture, mettant en évidence une série de décisions juridiques controversées et les stratégies d'influences qui ont servi à leur mise en place.
$49.95
(available to order)
Summary:
Ce volume de référence présente une chronologie non-exhaustive de la législation suisse – et notamment zurichoise – en matière d'architecture, mettant en évidence une série de décisions juridiques controversées et les stratégies d'influences qui ont servi à leur mise en place.
Publication:
September 2016
September 2016
Title:
Legislating Architecture Schweiz
Actions:
Price:
$49.95
(available to order)
Summary:
Ce volume de référence présente une chronologie non-exhaustive de la législation suisse – et notamment zurichoise – en matière d'architecture, mettant en évidence une série de décisions juridiques controversées et les stratégies d'influences qui ont servi à leur mise en place.
Legislating Architecture Schweiz
Actions:
Price:
$49.95
(available to order)
Summary:
Ce volume de référence présente une chronologie non-exhaustive de la législation suisse – et notamment zurichoise – en matière d'architecture, mettant en évidence une série de décisions juridiques controversées et les stratégies d'influences qui ont servi à leur mise en place.
Form:
books
books
Publication:
September 2016
September 2016
Form:
books
books
Title:
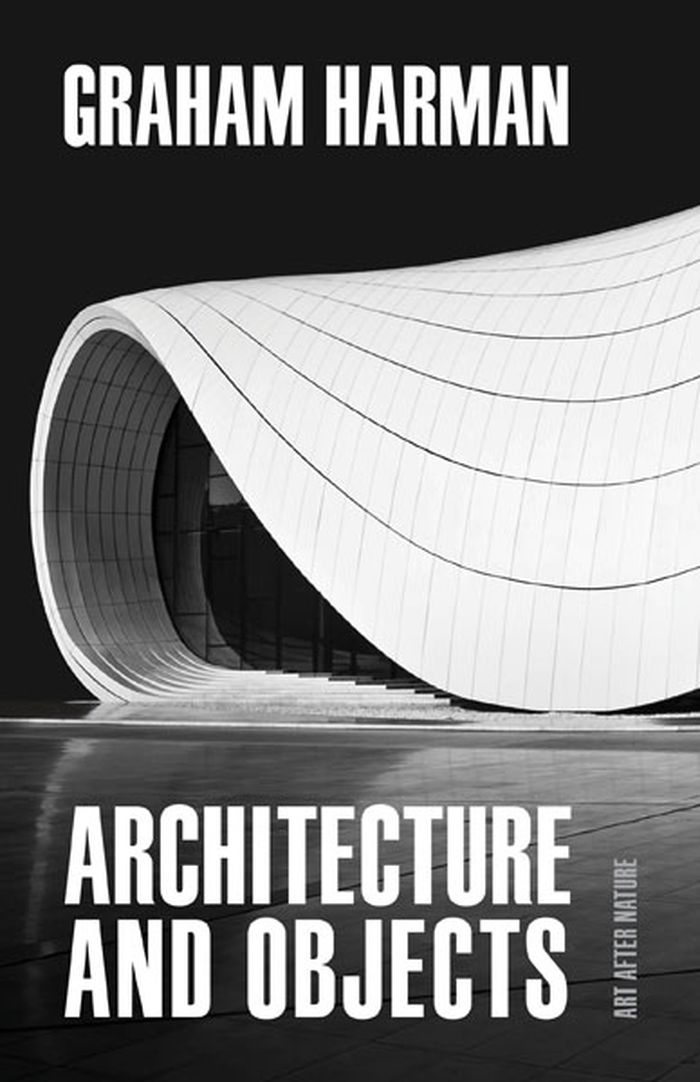
Architecture and objects
Architecture and objects
Actions:
Price:
$35.99
(available to order)
Summary:
This first book on architecture by the founder of object-oriented ontology (OOO) deepens the exchange between architecture and philosophy, providing a new roadmap to OOO’s influence on the language and practice of contemporary architecture and offering new conceptions of the relationship between form and function. Thinking through object-oriented ontology—and the work of(...)
$35.99
(available to order)
Summary:
This first book on architecture by the founder of object-oriented ontology (OOO) deepens the exchange between architecture and philosophy, providing a new roadmap to OOO’s influence on the language and practice of contemporary architecture and offering new conceptions of the relationship between form and function. Thinking through object-oriented ontology—and the work of(...)
Title:
Architecture and objects
Actions:
Price:
$35.99
(available to order)
Summary:
This first book on architecture by the founder of object-oriented ontology (OOO) deepens the exchange between architecture and philosophy, providing a new roadmap to OOO’s influence on the language and practice of contemporary architecture and offering new conceptions of the relationship between form and function. Thinking through object-oriented ontology—and the work of architects such as Rem Koolhaas and Zaha Hadid—enables the exploration of new concepts regarding the relationship between form and function.
Architecture and objects
Actions:
Price:
$35.99
(available to order)
Summary:
This first book on architecture by the founder of object-oriented ontology (OOO) deepens the exchange between architecture and philosophy, providing a new roadmap to OOO’s influence on the language and practice of contemporary architecture and offering new conceptions of the relationship between form and function. Thinking through object-oriented ontology—and the work of architects such as Rem Koolhaas and Zaha Hadid—enables the exploration of new concepts regarding the relationship between form and function.
Form:
books
books
Publication:
July 2022
July 2022
Subject:
Architectural Theory
Architectural Theory
Form:
books
books
Actions:
Holdings:
Description:
1 volume (unpaged) : chiefly color illustrations ; 29 cm
Description:
1 volume (unpaged) : chiefly color illustrations ; 29 cm
Author:
Subject:
Publication:
São Paulo, Brasil : J.J. Carol Editora, 2011.
São Paulo, Brasil : J.J. Carol Editora, 2011.
Title:
4 projetos : Fernando Peixoto arquiteto / pesquisa e documentação, research and documentation, Mila Peixoto ; criação e textos, creation and texts, Fernando Peixoto [and ten others] ; versão para inglês, English translation, Iná Valéria Verlangieri.
Actions:
Holdings:
Description:
1 volume (unpaged) : chiefly color illustrations ; 29 cm
4 projetos : Fernando Peixoto arquiteto / pesquisa e documentação, research and documentation, Mila Peixoto ; criação e textos, creation and texts, Fernando Peixoto [and ten others] ; versão para inglês, English translation, Iná Valéria Verlangieri.
Actions:
Holdings:
Description:
1 volume (unpaged) : chiefly color illustrations ; 29 cm
Form:
books
books
Publication:
São Paulo, Brasil : J.J. Carol Editora, 2011.
São Paulo, Brasil : J.J. Carol Editora, 2011.
Author:
Subject:
Form:
books
books
Actions:
Price:
$82.50
(available to order)
Summary:
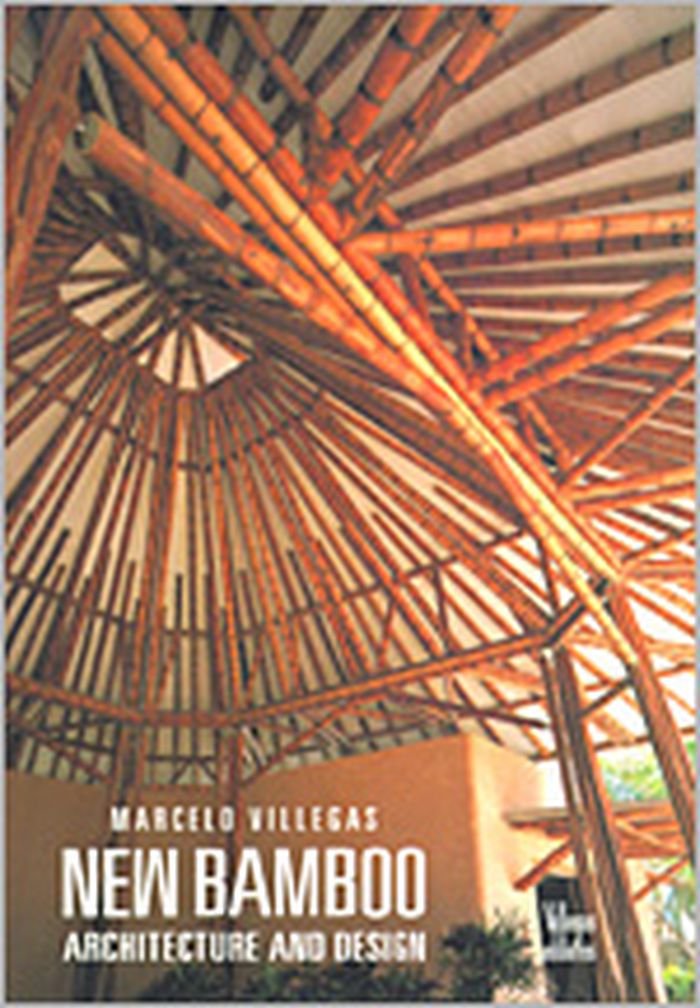
"New Bamboo" is a color portfolio of contemporary structures and decorative designs demonstrating the appeal of building with natural materials. Properly treated, bamboo is as reliable as prime-grade hardwoods, beautiful in its own right, and suitable for commercial and residential structures in any climate. This is an anthology of bamboo construction by various(...)
$82.50
(available to order)
Summary:
"New Bamboo" is a color portfolio of contemporary structures and decorative designs demonstrating the appeal of building with natural materials. Properly treated, bamboo is as reliable as prime-grade hardwoods, beautiful in its own right, and suitable for commercial and residential structures in any climate. This is an anthology of bamboo construction by various(...)
Title:
New bamboo : architecture and design
Actions:
Price:
$82.50
(available to order)
Summary:
"New Bamboo" is a color portfolio of contemporary structures and decorative designs demonstrating the appeal of building with natural materials. Properly treated, bamboo is as reliable as prime-grade hardwoods, beautiful in its own right, and suitable for commercial and residential structures in any climate. This is an anthology of bamboo construction by various experts and it showcases projects in Mexico, Brazil, Ecuador, Panama, and Colombia, where bamboo has been used as a traditional construction material for centuries.
New bamboo : architecture and design
Actions:
Price:
$82.50
(available to order)
Summary:
"New Bamboo" is a color portfolio of contemporary structures and decorative designs demonstrating the appeal of building with natural materials. Properly treated, bamboo is as reliable as prime-grade hardwoods, beautiful in its own right, and suitable for commercial and residential structures in any climate. This is an anthology of bamboo construction by various experts and it showcases projects in Mexico, Brazil, Ecuador, Panama, and Colombia, where bamboo has been used as a traditional construction material for centuries.
Form:
books
books
Publication:
July 2003, Bogota
July 2003, Bogota
Subject:
Green Architecture
Green Architecture
Form:
audio
audio
Title:
Paola Antonelli.
Paola Antonelli.
Actions:
Description:
1 online resource.
Author:
Subject:
Publication:
[Place of publication not identified] : Art and Obsolescence, 2022.
[Place of publication not identified] : Art and Obsolescence, 2022.
Form:
audio
audio
Publication:
[Place of publication not identified] : Art and Obsolescence, 2022.
[Place of publication not identified] : Art and Obsolescence, 2022.
Author:
Subject:
Form:
books
books
Actions:
Price:
$45.00
(available in store)
Summary:
What is architectural form? What does architectural form mean? And why is it so significant today? Despite the historical signi?cance of form in architecture, the subject is frequently undervalued in debate. The publication The Form of Form examines a variety of ideas regarding form, not only through aesthetic and technological approaches, but also from social and(...)
$45.00
(available in store)
Summary:
What is architectural form? What does architectural form mean? And why is it so significant today? Despite the historical signi?cance of form in architecture, the subject is frequently undervalued in debate. The publication The Form of Form examines a variety of ideas regarding form, not only through aesthetic and technological approaches, but also from social and(...)
Publication:
October 2016
October 2016
Title:
The form of form: Lisbon Architecture Triennale
Actions:
Price:
$45.00
(available in store)
Summary:
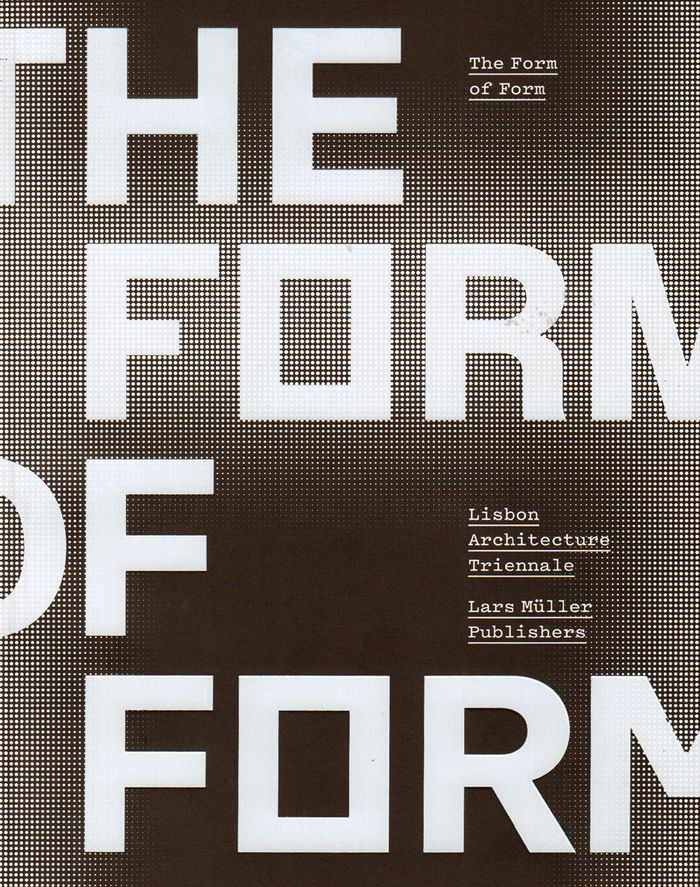
What is architectural form? What does architectural form mean? And why is it so significant today? Despite the historical signi?cance of form in architecture, the subject is frequently undervalued in debate. The publication The Form of Form examines a variety of ideas regarding form, not only through aesthetic and technological approaches, but also from social and political points of view. "The form of form" is the official publication of the same-named 4th Lisbon Architecture Triennale. The content of the book underlines the cultural and technical relevance of architecture within society. It aims to foster new thoughts as we reach the dawn of a rapidly changing society driven by fast access to information. After all the tensions and frictions that happen during the physical and social transformations of our cities and landscapes, when all the fuss is over and the different agents who contributed to change have left the field of play, what is left is a built form. Citizens live among forms; architectural forms have endured from the past and they will populate the future.
The form of form: Lisbon Architecture Triennale
Actions:
Price:
$45.00
(available in store)
Summary:
What is architectural form? What does architectural form mean? And why is it so significant today? Despite the historical signi?cance of form in architecture, the subject is frequently undervalued in debate. The publication The Form of Form examines a variety of ideas regarding form, not only through aesthetic and technological approaches, but also from social and political points of view. "The form of form" is the official publication of the same-named 4th Lisbon Architecture Triennale. The content of the book underlines the cultural and technical relevance of architecture within society. It aims to foster new thoughts as we reach the dawn of a rapidly changing society driven by fast access to information. After all the tensions and frictions that happen during the physical and social transformations of our cities and landscapes, when all the fuss is over and the different agents who contributed to change have left the field of play, what is left is a built form. Citizens live among forms; architectural forms have endured from the past and they will populate the future.
Form:
books
books
Publication:
October 2016
October 2016


