


27695 Results
Form:
drawings
drawings
Actions:
Reference number:
DR1987:0496
Description:
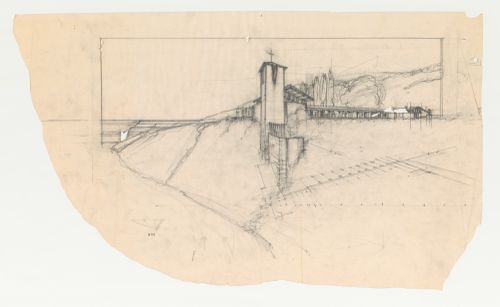
- The visible perspective construction lines on this drawing for Wayfarers' Chapel, Palos Verdes, California, indicate that it is a preliminary drawing.
DR1987:0496
Description:
- The visible perspective construction lines on this drawing for Wayfarers' Chapel, Palos Verdes, California, indicate that it is a preliminary drawing.
People:
Subject:
architecture
architecture
Date:
between 1940 and 1946
between 1940 and 1946
Title:
Wayfarers' Chapel, Palos Verdes, California: Perspective for the Spanish Colonial design
Actions:
DR1987:0496
Description:
- The visible perspective construction lines on this drawing for Wayfarers' Chapel, Palos Verdes, California, indicate that it is a preliminary drawing.
Wayfarers' Chapel, Palos Verdes, California: Perspective for the Spanish Colonial design
Actions:
DR1987:0496
Description:
- The visible perspective construction lines on this drawing for Wayfarers' Chapel, Palos Verdes, California, indicate that it is a preliminary drawing.
Form:
drawings
drawings
Date:
between 1940 and 1946
between 1940 and 1946
People:
Subject:
architecture
architecture
Form:
events
events
Title:
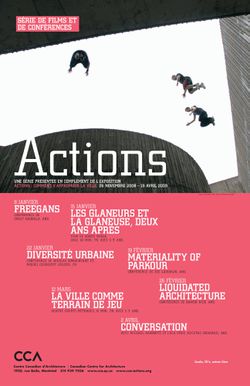
Liquidated Architecture
Liquidated Architecture
Actions:
Description:
American urban planner and designer Damon Rich examines the links among politics, architecture, and history. His research analyses the evolution of the real estate market – foreclosures, mortgages, construction and zoning. He is also a collaborator of the Center for Urban Pedagogy (CUP), an organization based in Brooklyn that studies movements within cities and their(...)
American urban planner and designer Damon Rich examines the links among politics, architecture, and history. His research analyses the evolution of the real estate market – foreclosures, mortgages, construction and zoning. He is also a collaborator of the Center for Urban Pedagogy (CUP), an organization based in Brooklyn that studies movements within cities and their(...)
Location:
Paul Desmarais Theatre
Paul Desmarais Theatre
Date:
26 February 2009
26 February 2009
Title:
Liquidated Architecture
Actions:
Description:
American urban planner and designer Damon Rich examines the links among politics, architecture, and history. His research analyses the evolution of the real estate market – foreclosures, mortgages, construction and zoning. He is also a collaborator of the Center for Urban Pedagogy (CUP), an organization based in Brooklyn that studies movements within cities and their(...)
Liquidated Architecture
Actions:
Description:
American urban planner and designer Damon Rich examines the links among politics, architecture, and history. His research analyses the evolution of the real estate market – foreclosures, mortgages, construction and zoning. He is also a collaborator of the Center for Urban Pedagogy (CUP), an organization based in Brooklyn that studies movements within cities and their(...)
Form:
events
events
Date:
26 February 2009
26 February 2009
Location:
Paul Desmarais Theatre
Paul Desmarais Theatre
Form:
drawings
drawings
Actions:
Reference number:
DR1991:0060:102
Description:
A contract drawing used for the execution of the construction of the CCA garden. Drawing number GA-6-4-L.
DR1991:0060:102
Description:
A contract drawing used for the execution of the construction of the CCA garden. Drawing number GA-6-4-L.
People:
Date:
21 February 1989
21 February 1989
Title:
The sculptural lighting unit for the esplanade, CCA garden, Montréal, Québec
Actions:
DR1991:0060:102
Description:
A contract drawing used for the execution of the construction of the CCA garden. Drawing number GA-6-4-L.
The sculptural lighting unit for the esplanade, CCA garden, Montréal, Québec
Actions:
DR1991:0060:102
Description:
A contract drawing used for the execution of the construction of the CCA garden. Drawing number GA-6-4-L.
Form:
drawings
drawings
Date:
21 February 1989
21 February 1989
People:
Form:
textual records
textual records
Actions:
Reference number:
ARCH402078
Description:
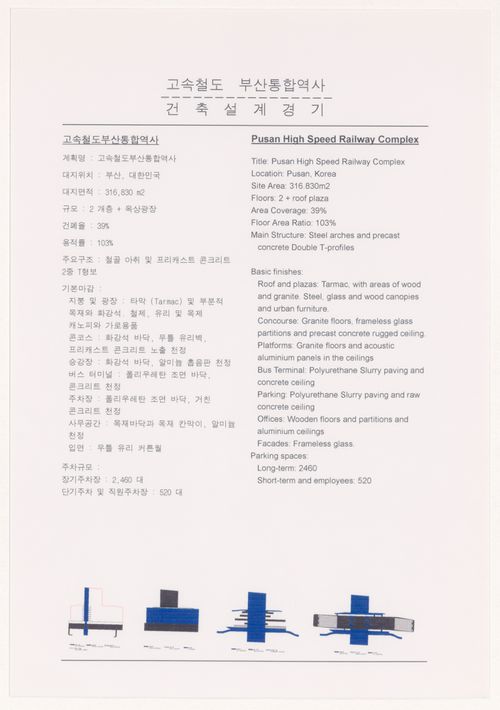
Text main sections: Concept, Interfaces, Urban Development Strategy, The Highway Network, Structure and Construction Strategy, Mechanical Systems, Electronic Systems.
ARCH402078
Description:
Text main sections: Concept, Interfaces, Urban Development Strategy, The Highway Network, Structure and Construction Strategy, Mechanical Systems, Electronic Systems.
People:
Date:
1996
1996
Title:
Explanatory text for High-Speed Railway Complex, Busan, South Korea
Actions:
ARCH402078
Description:
Text main sections: Concept, Interfaces, Urban Development Strategy, The Highway Network, Structure and Construction Strategy, Mechanical Systems, Electronic Systems.
Explanatory text for High-Speed Railway Complex, Busan, South Korea
Actions:
ARCH402078
Description:
Text main sections: Concept, Interfaces, Urban Development Strategy, The Highway Network, Structure and Construction Strategy, Mechanical Systems, Electronic Systems.
Form:
textual records
textual records
Date:
1996
1996
People:
Form:
drawings
Quantity:
16 consultant drawing(s)
drawings
Quantity:
16 consultant drawing(s)
Actions:
Reference number:
DR1995:0255:219-234
Description:
sections showing levels, plans of harbour walls, sections through channel and marina, details of wall construction, and flow chart
DR1995:0255:219-234
Description:
sections showing levels, plans of harbour walls, sections through channel and marina, details of wall construction, and flow chart
People:
Title:
Sections showing levels, plans of harbour walls, sections through channel and marina
Actions:
DR1995:0255:219-234
Description:
sections showing levels, plans of harbour walls, sections through channel and marina, details of wall construction, and flow chart
Sections showing levels, plans of harbour walls, sections through channel and marina
Actions:
DR1995:0255:219-234
Description:
sections showing levels, plans of harbour walls, sections through channel and marina, details of wall construction, and flow chart
Form:
drawings
Quantity:
16 consultant drawing(s)
drawings
Quantity:
16 consultant drawing(s)
People:
Form:
drawings
Quantity:
15 reprographic copy(ies)
drawings
Quantity:
15 reprographic copy(ies)
Actions:
Reference number:
DR1995:0255:219
Description:
sections showing levels, plans of harbour walls, sections through channel and marina, details of wall construction, and flow chart
DR1995:0255:219
Description:
sections showing levels, plans of harbour walls, sections through channel and marina, details of wall construction, and flow chart
People:
Title:
Sections showing levels, plans of harbour walls, sections through channel and marina
Actions:
DR1995:0255:219
Description:
sections showing levels, plans of harbour walls, sections through channel and marina, details of wall construction, and flow chart
Sections showing levels, plans of harbour walls, sections through channel and marina
Actions:
DR1995:0255:219
Description:
sections showing levels, plans of harbour walls, sections through channel and marina, details of wall construction, and flow chart
Form:
drawings
Quantity:
15 reprographic copy(ies)
drawings
Quantity:
15 reprographic copy(ies)
People:
Form:
drawings
Quantity:
15 reprographic copy(ies)
drawings
Quantity:
15 reprographic copy(ies)
Actions:
Reference number:
DR1995:0255:220
Description:
sections showing levels, plans of harbour walls, sections through channel and marina, details of wall construction, and flow chart
DR1995:0255:220
Description:
sections showing levels, plans of harbour walls, sections through channel and marina, details of wall construction, and flow chart
People:
Title:
Sections showing levels, plans of harbour walls, sections through channel and marina
Actions:
DR1995:0255:220
Description:
sections showing levels, plans of harbour walls, sections through channel and marina, details of wall construction, and flow chart
Sections showing levels, plans of harbour walls, sections through channel and marina
Actions:
DR1995:0255:220
Description:
sections showing levels, plans of harbour walls, sections through channel and marina, details of wall construction, and flow chart
Form:
drawings
Quantity:
15 reprographic copy(ies)
drawings
Quantity:
15 reprographic copy(ies)
People:
Form:
drawings
Quantity:
15 reprographic copy(ies)
drawings
Quantity:
15 reprographic copy(ies)
Actions:
Reference number:
DR1995:0255:221
Description:
sections showing levels, plans of harbour walls, sections through channel and marina, details of wall construction, and flow chart
DR1995:0255:221
Description:
sections showing levels, plans of harbour walls, sections through channel and marina, details of wall construction, and flow chart
People:
Title:
Sections showing levels, plans of harbour walls, sections through channel and marina
Actions:
DR1995:0255:221
Description:
sections showing levels, plans of harbour walls, sections through channel and marina, details of wall construction, and flow chart
Sections showing levels, plans of harbour walls, sections through channel and marina
Actions:
DR1995:0255:221
Description:
sections showing levels, plans of harbour walls, sections through channel and marina, details of wall construction, and flow chart
Form:
drawings
Quantity:
15 reprographic copy(ies)
drawings
Quantity:
15 reprographic copy(ies)
People:
Form:
drawings
Quantity:
15 reprographic copy(ies)
drawings
Quantity:
15 reprographic copy(ies)
Actions:
Reference number:
DR1995:0255:222
Description:
sections showing levels, plans of harbour walls, sections through channel and marina, details of wall construction, and flow chart
DR1995:0255:222
Description:
sections showing levels, plans of harbour walls, sections through channel and marina, details of wall construction, and flow chart
People:
Title:
Sections showing levels, plans of harbour walls, sections through channel and marina
Actions:
DR1995:0255:222
Description:
sections showing levels, plans of harbour walls, sections through channel and marina, details of wall construction, and flow chart
Sections showing levels, plans of harbour walls, sections through channel and marina
Actions:
DR1995:0255:222
Description:
sections showing levels, plans of harbour walls, sections through channel and marina, details of wall construction, and flow chart
Form:
drawings
Quantity:
15 reprographic copy(ies)
drawings
Quantity:
15 reprographic copy(ies)
People:
Form:
drawings
Quantity:
15 reprographic copy(ies)
drawings
Quantity:
15 reprographic copy(ies)
Actions:
Reference number:
DR1995:0255:223
Description:
sections showing levels, plans of harbour walls, sections through channel and marina, details of wall construction, and flow chart
DR1995:0255:223
Description:
sections showing levels, plans of harbour walls, sections through channel and marina, details of wall construction, and flow chart
People:
Title:
Sections showing levels, plans of harbour walls, sections through channel and marina
Actions:
DR1995:0255:223
Description:
sections showing levels, plans of harbour walls, sections through channel and marina, details of wall construction, and flow chart
Sections showing levels, plans of harbour walls, sections through channel and marina
Actions:
DR1995:0255:223
Description:
sections showing levels, plans of harbour walls, sections through channel and marina, details of wall construction, and flow chart
Form:
drawings
Quantity:
15 reprographic copy(ies)
drawings
Quantity:
15 reprographic copy(ies)
People:


