


21330 Results
Form:
photographs
photographs
Reference number:
ARCH276568
Description:
Slide binder labeled, "Early work to 1980." Includes: Canadian Pavilion Expo '70, Man in the Community theme Pavilion Expo '67, Sikh Temple, Museum of Anthropology, King's Landing, Three Block Project, Robson Square, Vancouver Art Gallery, B.C. Place, Eglington Subway Station and others.
ARCH276568
Description:
Slide binder labeled, "Early work to 1980." Includes: Canadian Pavilion Expo '70, Man in the Community theme Pavilion Expo '67, Sikh Temple, Museum of Anthropology, King's Landing, Three Block Project, Robson Square, Vancouver Art Gallery, B.C. Place, Eglington Subway Station and others.
People:
Date:
before 1980
before 1980
Title:
Documentation slides of various projects
Actions:
ARCH276568
Description:
Slide binder labeled, "Early work to 1980." Includes: Canadian Pavilion Expo '70, Man in the Community theme Pavilion Expo '67, Sikh Temple, Museum of Anthropology, King's Landing, Three Block Project, Robson Square, Vancouver Art Gallery, B.C. Place, Eglington Subway Station and others.
Documentation slides of various projects
Actions:
ARCH276568
Description:
Slide binder labeled, "Early work to 1980." Includes: Canadian Pavilion Expo '70, Man in the Community theme Pavilion Expo '67, Sikh Temple, Museum of Anthropology, King's Landing, Three Block Project, Robson Square, Vancouver Art Gallery, B.C. Place, Eglington Subway Station and others.
Form:
photographs
photographs
Date:
before 1980
before 1980
People:
Form:
drawings
Quantity:
13 File
drawings
Quantity:
13 File
Actions:
Reference number:
ARCH47036
Description:
revision drawings including new entrance canopy, main floor elevator lobby, new lobby, mezzanine lobby, Prince Edward Island room, New Brunswick room, Nova Scotia room, Saskatchewan room, Newfoundland room, banquet hall foyer, Toronto room, Canadian room, Ontario room
ARCH47036
Description:
revision drawings including new entrance canopy, main floor elevator lobby, new lobby, mezzanine lobby, Prince Edward Island room, New Brunswick room, Nova Scotia room, Saskatchewan room, Newfoundland room, banquet hall foyer, Toronto room, Canadian room, Ontario room
People:
Title:
Revision drawings including new entrance canopy, main floor elevator lobby, new lobby
Actions:
ARCH47036
Description:
revision drawings including new entrance canopy, main floor elevator lobby, new lobby, mezzanine lobby, Prince Edward Island room, New Brunswick room, Nova Scotia room, Saskatchewan room, Newfoundland room, banquet hall foyer, Toronto room, Canadian room, Ontario room
Revision drawings including new entrance canopy, main floor elevator lobby, new lobby
Actions:
ARCH47036
Description:
revision drawings including new entrance canopy, main floor elevator lobby, new lobby, mezzanine lobby, Prince Edward Island room, New Brunswick room, Nova Scotia room, Saskatchewan room, Newfoundland room, banquet hall foyer, Toronto room, Canadian room, Ontario room
Form:
drawings
Quantity:
13 File
drawings
Quantity:
13 File
People:
Form:
textual records
textual records
Actions:
Reference number:
ARCH273507
Description:
File contains biography of Arthur Erickson Architects partners and staff, including Arthur Erickson, Edward L. Cargafo, Joseph A. Collins, Alberto Bertoli, Susan H. Oakley, Paul Murdoch and Timothy Lambert. Also includes an article about the Canadian Chancery, Washington, D.C. from the Architectural Record (March 1990).
ARCH273507
Description:
File contains biography of Arthur Erickson Architects partners and staff, including Arthur Erickson, Edward L. Cargafo, Joseph A. Collins, Alberto Bertoli, Susan H. Oakley, Paul Murdoch and Timothy Lambert. Also includes an article about the Canadian Chancery, Washington, D.C. from the Architectural Record (March 1990).
People:
Date:
ca. 1990
ca. 1990
Title:
Biographies of Arthur Erickson and other partners and staff members
Actions:
ARCH273507
Description:
File contains biography of Arthur Erickson Architects partners and staff, including Arthur Erickson, Edward L. Cargafo, Joseph A. Collins, Alberto Bertoli, Susan H. Oakley, Paul Murdoch and Timothy Lambert. Also includes an article about the Canadian Chancery, Washington, D.C. from the Architectural Record (March 1990).
Biographies of Arthur Erickson and other partners and staff members
Actions:
ARCH273507
Description:
File contains biography of Arthur Erickson Architects partners and staff, including Arthur Erickson, Edward L. Cargafo, Joseph A. Collins, Alberto Bertoli, Susan H. Oakley, Paul Murdoch and Timothy Lambert. Also includes an article about the Canadian Chancery, Washington, D.C. from the Architectural Record (March 1990).
Form:
textual records
textual records
Date:
ca. 1990
ca. 1990
People:
Form:
photographs
photographs
Actions:
Reference number:
ARCH256990
Description:
pages from AEA book ''Ya se ai li ke sen: Arthur Erickson'' - full-page photographs views of Simon Fraser University, Graham House, Canadian Pavilian in Osaka, Baldwin House, Hilborn House, Macmillan Bloedel Building, Cathrdral Place, Catton House, Man in the Community Pavilion
ARCH256990
Description:
pages from AEA book ''Ya se ai li ke sen: Arthur Erickson'' - full-page photographs views of Simon Fraser University, Graham House, Canadian Pavilian in Osaka, Baldwin House, Hilborn House, Macmillan Bloedel Building, Cathrdral Place, Catton House, Man in the Community Pavilion
People:
Title:
Pages from AEA book ''Ya se ai li ke sen: Arthur Erickson''
Actions:
ARCH256990
Description:
pages from AEA book ''Ya se ai li ke sen: Arthur Erickson'' - full-page photographs views of Simon Fraser University, Graham House, Canadian Pavilian in Osaka, Baldwin House, Hilborn House, Macmillan Bloedel Building, Cathrdral Place, Catton House, Man in the Community Pavilion
Pages from AEA book ''Ya se ai li ke sen: Arthur Erickson''
Actions:
ARCH256990
Description:
pages from AEA book ''Ya se ai li ke sen: Arthur Erickson'' - full-page photographs views of Simon Fraser University, Graham House, Canadian Pavilian in Osaka, Baldwin House, Hilborn House, Macmillan Bloedel Building, Cathrdral Place, Catton House, Man in the Community Pavilion
Form:
photographs
photographs
People:
Form:
born digital
born digital
Actions:
Reference number:
ARCH260054
Description:
8 groups of floppy disks concerning the following projects: Thunder Bay office complex, Transmetro, McLaughlin Gallery, Harbourfront, King Ranch, New Canadian Chancery, Abu Dhabi, Toronto Union Station, NAPP Laboratories, AEA miscellaneous including correspondence, meetings, promotional, project addresses and descriptions, agreements, etc.
ARCH260054
Description:
8 groups of floppy disks concerning the following projects: Thunder Bay office complex, Transmetro, McLaughlin Gallery, Harbourfront, King Ranch, New Canadian Chancery, Abu Dhabi, Toronto Union Station, NAPP Laboratories, AEA miscellaneous including correspondence, meetings, promotional, project addresses and descriptions, agreements, etc.
People:
Date:
1983-1989
1983-1989
Title:
Floppy disks for various projects
Actions:
ARCH260054
Description:
8 groups of floppy disks concerning the following projects: Thunder Bay office complex, Transmetro, McLaughlin Gallery, Harbourfront, King Ranch, New Canadian Chancery, Abu Dhabi, Toronto Union Station, NAPP Laboratories, AEA miscellaneous including correspondence, meetings, promotional, project addresses and descriptions, agreements, etc.
Floppy disks for various projects
Actions:
ARCH260054
Description:
8 groups of floppy disks concerning the following projects: Thunder Bay office complex, Transmetro, McLaughlin Gallery, Harbourfront, King Ranch, New Canadian Chancery, Abu Dhabi, Toronto Union Station, NAPP Laboratories, AEA miscellaneous including correspondence, meetings, promotional, project addresses and descriptions, agreements, etc.
Form:
born digital
born digital
Date:
1983-1989
1983-1989
People:
Form:
textual records
textual records
Actions:
Reference number:
ARCH260073
Description:
Proposals: Fairfax County Government Center (and competition report); Sawaber project, Kuwait; Canadian Chancery (and project debriefing report); CBC Consolidation, Toronto; Ministry of Foreign Affairs Headquarters, Jeddah; redevelopment of THC properties, Toronto; York Administrative Centre; Markham Municipal Centre; Etisalat advanced schematic design report.
ARCH260073
Description:
Proposals: Fairfax County Government Center (and competition report); Sawaber project, Kuwait; Canadian Chancery (and project debriefing report); CBC Consolidation, Toronto; Ministry of Foreign Affairs Headquarters, Jeddah; redevelopment of THC properties, Toronto; York Administrative Centre; Markham Municipal Centre; Etisalat advanced schematic design report.
People:
Date:
1986-1988
1986-1988
Title:
Proposals for various projects
Actions:
ARCH260073
Description:
Proposals: Fairfax County Government Center (and competition report); Sawaber project, Kuwait; Canadian Chancery (and project debriefing report); CBC Consolidation, Toronto; Ministry of Foreign Affairs Headquarters, Jeddah; redevelopment of THC properties, Toronto; York Administrative Centre; Markham Municipal Centre; Etisalat advanced schematic design report.
Proposals for various projects
Actions:
ARCH260073
Description:
Proposals: Fairfax County Government Center (and competition report); Sawaber project, Kuwait; Canadian Chancery (and project debriefing report); CBC Consolidation, Toronto; Ministry of Foreign Affairs Headquarters, Jeddah; redevelopment of THC properties, Toronto; York Administrative Centre; Markham Municipal Centre; Etisalat advanced schematic design report.
Form:
textual records
textual records
Date:
1986-1988
1986-1988
People:
Form:
textual records
textual records
Reference number:
AP075.S3.SS4.002
Description:
This box contains files of catalogues and leaflets for plants, including for roses, for drought tolerant plants, perrenials, poisonous plants, bulbs, plants for University of British Columbia's nurseries, vines, plants for water gardens, ferns and rhododendrons. Also contains catalogues fruit trees, interior plants, topiaries, moss and canadian native plants.
AP075.S3.SS4.002
Description:
This box contains files of catalogues and leaflets for plants, including for roses, for drought tolerant plants, perrenials, poisonous plants, bulbs, plants for University of British Columbia's nurseries, vines, plants for water gardens, ferns and rhododendrons. Also contains catalogues fruit trees, interior plants, topiaries, moss and canadian native plants.
People:
Date:
1980-2017
1980-2017
Title:
Industry catalogues for plants and seeds
Actions:
AP075.S3.SS4.002
Description:
This box contains files of catalogues and leaflets for plants, including for roses, for drought tolerant plants, perrenials, poisonous plants, bulbs, plants for University of British Columbia's nurseries, vines, plants for water gardens, ferns and rhododendrons. Also contains catalogues fruit trees, interior plants, topiaries, moss and canadian native plants.
Industry catalogues for plants and seeds
Actions:
AP075.S3.SS4.002
Description:
This box contains files of catalogues and leaflets for plants, including for roses, for drought tolerant plants, perrenials, poisonous plants, bulbs, plants for University of British Columbia's nurseries, vines, plants for water gardens, ferns and rhododendrons. Also contains catalogues fruit trees, interior plants, topiaries, moss and canadian native plants.
Form:
textual records
textual records
Date:
1980-2017
1980-2017
People:
Form:
drawings
Quantity:
2 textual record(s)
drawings
Quantity:
2 textual record(s)
Actions:
Reference number:
ARCH262385
Description:
Prospectus May 2000 - with 4 hand coloured elevations ([15] leaves (some folded) : chiefly ill. (some col.), plans ; 28 x 44 cm.); prospectus prepared for "Canadian Architect" awards, August 2000 ([35] leaves : chiefly ill. (some col.), plans ; 28 x 44 cm.)
ARCH262385
Description:
Prospectus May 2000 - with 4 hand coloured elevations ([15] leaves (some folded) : chiefly ill. (some col.), plans ; 28 x 44 cm.); prospectus prepared for "Canadian Architect" awards, August 2000 ([35] leaves : chiefly ill. (some col.), plans ; 28 x 44 cm.)
People:
Date:
2000
2000
Title:
Palais des Congrès de Montréal
Actions:
ARCH262385
Description:
Prospectus May 2000 - with 4 hand coloured elevations ([15] leaves (some folded) : chiefly ill. (some col.), plans ; 28 x 44 cm.); prospectus prepared for "Canadian Architect" awards, August 2000 ([35] leaves : chiefly ill. (some col.), plans ; 28 x 44 cm.)
Palais des Congrès de Montréal
Actions:
ARCH262385
Description:
Prospectus May 2000 - with 4 hand coloured elevations ([15] leaves (some folded) : chiefly ill. (some col.), plans ; 28 x 44 cm.); prospectus prepared for "Canadian Architect" awards, August 2000 ([35] leaves : chiefly ill. (some col.), plans ; 28 x 44 cm.)
Form:
drawings
Quantity:
2 textual record(s)
drawings
Quantity:
2 textual record(s)
Date:
2000
2000
People:
Form:
photographs
photographs
Actions:
Reference number:
ARCH255885
Description:
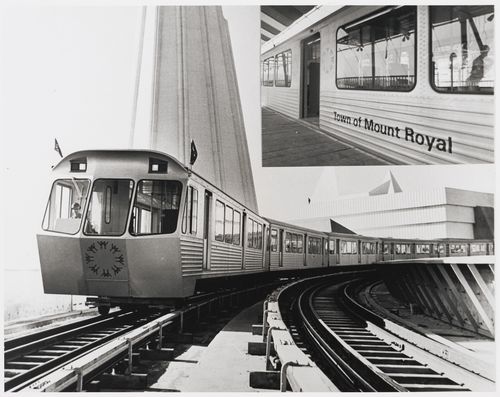
"These sleek Expo Express trains, prototypes of a new, swift method of city mass transit, will cary 30,000 visitors an hour around Expo 67 in Montreal. Canadian communities such as the Town of Mount Royal, P.Q. (see insert) may promote themselves to the millions of visitors by having name-plaques installed on both sides of one of the 48 Expo Express cars."--Description.
ARCH255885
Description:
"These sleek Expo Express trains, prototypes of a new, swift method of city mass transit, will cary 30,000 visitors an hour around Expo 67 in Montreal. Canadian communities such as the Town of Mount Royal, P.Q. (see insert) may promote themselves to the millions of visitors by having name-plaques installed on both sides of one of the 48 Expo Express cars."--Description.
People:
Date:
1967?
1967?
Title:
View of the Expo-Express near the Great Britain Pavilion, Expo 67, Montréal, Québec
Actions:
ARCH255885
Description:
"These sleek Expo Express trains, prototypes of a new, swift method of city mass transit, will cary 30,000 visitors an hour around Expo 67 in Montreal. Canadian communities such as the Town of Mount Royal, P.Q. (see insert) may promote themselves to the millions of visitors by having name-plaques installed on both sides of one of the 48 Expo Express cars."--Description.
View of the Expo-Express near the Great Britain Pavilion, Expo 67, Montréal, Québec
Actions:
ARCH255885
Description:
"These sleek Expo Express trains, prototypes of a new, swift method of city mass transit, will cary 30,000 visitors an hour around Expo 67 in Montreal. Canadian communities such as the Town of Mount Royal, P.Q. (see insert) may promote themselves to the millions of visitors by having name-plaques installed on both sides of one of the 48 Expo Express cars."--Description.
Form:
photographs
photographs
Date:
1967?
1967?
People:
Form:
textual records
textual records
Actions:
Reference number:
ARCH258480
Description:
Dossiers concernant la révision du code d'éthique, les amendements aux règlements, le Comité des membres, et le Comité de pratique professionnelle, incluant de la correspondance, des bulletins, des rapports annuels, un annuaire, et la revue Canadian Builder (juin 1956).
ARCH258480
Description:
Dossiers concernant la révision du code d'éthique, les amendements aux règlements, le Comité des membres, et le Comité de pratique professionnelle, incluant de la correspondance, des bulletins, des rapports annuels, un annuaire, et la revue Canadian Builder (juin 1956).
People:
Date:
1945-1966
1945-1966
Title:
Documents relatifs à la révision du code éthique de l'Association des architectes de la province de Québec
Actions:
ARCH258480
Description:
Dossiers concernant la révision du code d'éthique, les amendements aux règlements, le Comité des membres, et le Comité de pratique professionnelle, incluant de la correspondance, des bulletins, des rapports annuels, un annuaire, et la revue Canadian Builder (juin 1956).
Documents relatifs à la révision du code éthique de l'Association des architectes de la province de Québec
Actions:
ARCH258480
Description:
Dossiers concernant la révision du code d'éthique, les amendements aux règlements, le Comité des membres, et le Comité de pratique professionnelle, incluant de la correspondance, des bulletins, des rapports annuels, un annuaire, et la revue Canadian Builder (juin 1956).
Form:
textual records
textual records
Date:
1945-1966
1945-1966
People:


