


3068 Results
Level of archival description:
Sub-series
Sub-series
Title:
Student work
Student work
Reference number:
AP140.S1.SS1
Description:
Sub-series documents James Stirling's student work, probably from his third to fifth year at the Liverpool School of Architecture in Liverpool, England, from 1947 to 1950, and during his studies at the Association for Planning and Regional Reconstruction in London, England, from 1950 to 1952. A project for a Community Centre for a Small Town in the Middle West was probably produced during a student exchange in New York City, New York in the fall of 1948. Sub-series include projects for a Forest Rangers Lookout Station, a House for an Architect, Organic Chemistry Laboratories, Stirling's thesis project for a Town Centre and Community Centre and a student competition entry for the Merseyside Film Institute. Material in this sub-series was probably produced between 1947 and 1975. The publication drawings for James Stirling's projects were often drawn by Leon Krier, Russell Bevington, or Ulrich Schaad ('British Architecture Today', 1991). Sub-series contains several presentation drawings and panels, publication drawings, a small number of working drawings, photographic materials, a presentation model and Stirling's 1950 bound thesis 'Plan of Town Centre and Development of Community Centre for Newton Aycliffe, Co. Durham'.
AP140.S1.SS1
Description:
Sub-series documents James Stirling's student work, probably from his third to fifth year at the Liverpool School of Architecture in Liverpool, England, from 1947 to 1950, and during his studies at the Association for Planning and Regional Reconstruction in London, England, from 1950 to 1952. A project for a Community Centre for a Small Town in the Middle West was probably produced during a student exchange in New York City, New York in the fall of 1948. Sub-series include projects for a Forest Rangers Lookout Station, a House for an Architect, Organic Chemistry Laboratories, Stirling's thesis project for a Town Centre and Community Centre and a student competition entry for the Merseyside Film Institute. Material in this sub-series was probably produced between 1947 and 1975. The publication drawings for James Stirling's projects were often drawn by Leon Krier, Russell Bevington, or Ulrich Schaad ('British Architecture Today', 1991). Sub-series contains several presentation drawings and panels, publication drawings, a small number of working drawings, photographic materials, a presentation model and Stirling's 1950 bound thesis 'Plan of Town Centre and Development of Community Centre for Newton Aycliffe, Co. Durham'.
People:
Date:
[between 1947? and 1975?], predominant 1947-1952
[between 1947? and 1975?], predominant 1947-1952
Title:
Student work
Actions:
AP140.S1.SS1
Description:
Sub-series documents James Stirling's student work, probably from his third to fifth year at the Liverpool School of Architecture in Liverpool, England, from 1947 to 1950, and during his studies at the Association for Planning and Regional Reconstruction in London, England, from 1950 to 1952. A project for a Community Centre for a Small Town in the Middle West was probably produced during a student exchange in New York City, New York in the fall of 1948. Sub-series include projects for a Forest Rangers Lookout Station, a House for an Architect, Organic Chemistry Laboratories, Stirling's thesis project for a Town Centre and Community Centre and a student competition entry for the Merseyside Film Institute. Material in this sub-series was probably produced between 1947 and 1975. The publication drawings for James Stirling's projects were often drawn by Leon Krier, Russell Bevington, or Ulrich Schaad ('British Architecture Today', 1991). Sub-series contains several presentation drawings and panels, publication drawings, a small number of working drawings, photographic materials, a presentation model and Stirling's 1950 bound thesis 'Plan of Town Centre and Development of Community Centre for Newton Aycliffe, Co. Durham'.
Student work
Actions:
AP140.S1.SS1
Description:
Sub-series documents James Stirling's student work, probably from his third to fifth year at the Liverpool School of Architecture in Liverpool, England, from 1947 to 1950, and during his studies at the Association for Planning and Regional Reconstruction in London, England, from 1950 to 1952. A project for a Community Centre for a Small Town in the Middle West was probably produced during a student exchange in New York City, New York in the fall of 1948. Sub-series include projects for a Forest Rangers Lookout Station, a House for an Architect, Organic Chemistry Laboratories, Stirling's thesis project for a Town Centre and Community Centre and a student competition entry for the Merseyside Film Institute. Material in this sub-series was probably produced between 1947 and 1975. The publication drawings for James Stirling's projects were often drawn by Leon Krier, Russell Bevington, or Ulrich Schaad ('British Architecture Today', 1991). Sub-series contains several presentation drawings and panels, publication drawings, a small number of working drawings, photographic materials, a presentation model and Stirling's 1950 bound thesis 'Plan of Town Centre and Development of Community Centre for Newton Aycliffe, Co. Durham'.
Level of archival description:
Sub-series 1
Sub-series 1
Date:
[between 1947? and 1975?], predominant 1947-1952
[between 1947? and 1975?], predominant 1947-1952
People:
Form:
drawings, textual records, photographs
drawings, textual records, photographs
Actions:
Reference number:
DR1995:0229:412-512
Description:
one file containing drawings, correspondence, building programme, clippings, consultant's notes, notes, flow chart, graph, and office memoranda, regarding the computer building design; and loose textual records including structural drawings, notes, calculations, some for office layout, graphs, clippings, reports, conference programmes, site photographs, and slides, sketches, Heathrow Master Development Plan, Heathrow Identity Manual, reports, feasibility study, consultant's reports, promotional materials, plastic film, negatives, photographs of working model, layout pieces, and traffic study report
DR1995:0229:412-512
Description:
one file containing drawings, correspondence, building programme, clippings, consultant's notes, notes, flow chart, graph, and office memoranda, regarding the computer building design; and loose textual records including structural drawings, notes, calculations, some for office layout, graphs, clippings, reports, conference programmes, site photographs, and slides, sketches, Heathrow Master Development Plan, Heathrow Identity Manual, reports, feasibility study, consultant's reports, promotional materials, plastic film, negatives, photographs of working model, layout pieces, and traffic study report
People:
Title:
One file containing drawings, correspondence, building programme
Actions:
DR1995:0229:412-512
Description:
one file containing drawings, correspondence, building programme, clippings, consultant's notes, notes, flow chart, graph, and office memoranda, regarding the computer building design; and loose textual records including structural drawings, notes, calculations, some for office layout, graphs, clippings, reports, conference programmes, site photographs, and slides, sketches, Heathrow Master Development Plan, Heathrow Identity Manual, reports, feasibility study, consultant's reports, promotional materials, plastic film, negatives, photographs of working model, layout pieces, and traffic study report
One file containing drawings, correspondence, building programme
Actions:
DR1995:0229:412-512
Description:
one file containing drawings, correspondence, building programme, clippings, consultant's notes, notes, flow chart, graph, and office memoranda, regarding the computer building design; and loose textual records including structural drawings, notes, calculations, some for office layout, graphs, clippings, reports, conference programmes, site photographs, and slides, sketches, Heathrow Master Development Plan, Heathrow Identity Manual, reports, feasibility study, consultant's reports, promotional materials, plastic film, negatives, photographs of working model, layout pieces, and traffic study report
Form:
drawings, textual records, photographs
drawings, textual records, photographs
People:
Actions:
Reference number:
AP140.S2.SS7.D3.P10.5
Description:
An episode of the British television series Omnibus in which Prince Charles presents a critique of modern British architecture. [London] : BBC, c1988. Written & narrated by H.R.H. the Prince of Wales ; researcher, Cassie Braban ; rostrum cameraman, Malcolm Kipling ; dubbing mixer, Rob James ; dubbing editor, Debbie Pragnell ; film recordists, Michael Spencer, Tim Humphries ; photography, John Daly, Colin Munn, Chris Sadler, Martin Patmore ; filmeditor, Jeff Shaw ; director, Nicholas Rossiter ; producer, Christopher Martin ; Omnibus editor, Andrew Snell.
AP140.S2.SS7.D3.P10.5
Description:
An episode of the British television series Omnibus in which Prince Charles presents a critique of modern British architecture. [London] : BBC, c1988. Written & narrated by H.R.H. the Prince of Wales ; researcher, Cassie Braban ; rostrum cameraman, Malcolm Kipling ; dubbing mixer, Rob James ; dubbing editor, Debbie Pragnell ; film recordists, Michael Spencer, Tim Humphries ; photography, John Daly, Colin Munn, Chris Sadler, Martin Patmore ; filmeditor, Jeff Shaw ; director, Nicholas Rossiter ; producer, Christopher Martin ; Omnibus editor, Andrew Snell.
People:
Subject:
architecture
architecture
Date:
1988
1988
Title:
A vision of Britain : a personal view of architecture
Actions:
AP140.S2.SS7.D3.P10.5
Description:
An episode of the British television series Omnibus in which Prince Charles presents a critique of modern British architecture. [London] : BBC, c1988. Written & narrated by H.R.H. the Prince of Wales ; researcher, Cassie Braban ; rostrum cameraman, Malcolm Kipling ; dubbing mixer, Rob James ; dubbing editor, Debbie Pragnell ; film recordists, Michael Spencer, Tim Humphries ; photography, John Daly, Colin Munn, Chris Sadler, Martin Patmore ; filmeditor, Jeff Shaw ; director, Nicholas Rossiter ; producer, Christopher Martin ; Omnibus editor, Andrew Snell.
A vision of Britain : a personal view of architecture
Actions:
AP140.S2.SS7.D3.P10.5
Description:
An episode of the British television series Omnibus in which Prince Charles presents a critique of modern British architecture. [London] : BBC, c1988. Written & narrated by H.R.H. the Prince of Wales ; researcher, Cassie Braban ; rostrum cameraman, Malcolm Kipling ; dubbing mixer, Rob James ; dubbing editor, Debbie Pragnell ; film recordists, Michael Spencer, Tim Humphries ; photography, John Daly, Colin Munn, Chris Sadler, Martin Patmore ; filmeditor, Jeff Shaw ; director, Nicholas Rossiter ; producer, Christopher Martin ; Omnibus editor, Andrew Snell.
Date:
1988
1988
People:
Subject:
architecture
architecture
Reference number:
AP140.S2.SS7.D3.P10.10
Description:
Includes segments from the Abend Shau, 6/7, the Landes Schau, and Heute Journal. Also includes the film "Ein Stärkes Stuck" by Gisela Reich with narration by Walter Kreye. Stuttgard : Südfunks Stuttgart, 1984. First speaker: Dorothee Roth Abend Schall das Baden-Württemberg Magazin Die Neue Staatsgalerie Stuttgart Director and book: Gisela Reich Camera: Fritz Moser, Adolf Hartl, Hans Grimmelmann Sound: Lucian Dixon Editing: Dorrit Dorr Speaker: Walter Kreye A production of Südfunk Stuttgart 1984
AP140.S2.SS7.D3.P10.10
Description:
Includes segments from the Abend Shau, 6/7, the Landes Schau, and Heute Journal. Also includes the film "Ein Stärkes Stuck" by Gisela Reich with narration by Walter Kreye. Stuttgard : Südfunks Stuttgart, 1984. First speaker: Dorothee Roth Abend Schall das Baden-Württemberg Magazin Die Neue Staatsgalerie Stuttgart Director and book: Gisela Reich Camera: Fritz Moser, Adolf Hartl, Hans Grimmelmann Sound: Lucian Dixon Editing: Dorrit Dorr Speaker: Walter Kreye A production of Südfunk Stuttgart 1984
People:
Date:
1984
1984
Title:
German media coverage of the opening of the Staatsgalerie Stuttgart
Actions:
AP140.S2.SS7.D3.P10.10
Description:
Includes segments from the Abend Shau, 6/7, the Landes Schau, and Heute Journal. Also includes the film "Ein Stärkes Stuck" by Gisela Reich with narration by Walter Kreye. Stuttgard : Südfunks Stuttgart, 1984. First speaker: Dorothee Roth Abend Schall das Baden-Württemberg Magazin Die Neue Staatsgalerie Stuttgart Director and book: Gisela Reich Camera: Fritz Moser, Adolf Hartl, Hans Grimmelmann Sound: Lucian Dixon Editing: Dorrit Dorr Speaker: Walter Kreye A production of Südfunk Stuttgart 1984
German media coverage of the opening of the Staatsgalerie Stuttgart
Actions:
AP140.S2.SS7.D3.P10.10
Description:
Includes segments from the Abend Shau, 6/7, the Landes Schau, and Heute Journal. Also includes the film "Ein Stärkes Stuck" by Gisela Reich with narration by Walter Kreye. Stuttgard : Südfunks Stuttgart, 1984. First speaker: Dorothee Roth Abend Schall das Baden-Württemberg Magazin Die Neue Staatsgalerie Stuttgart Director and book: Gisela Reich Camera: Fritz Moser, Adolf Hartl, Hans Grimmelmann Sound: Lucian Dixon Editing: Dorrit Dorr Speaker: Walter Kreye A production of Südfunk Stuttgart 1984
Date:
1984
1984
People:
Form:
photographs
photographs
Actions:
Reference number:
ARCH268539
Description:
Contains photographic materials on 4 projects by Abalos & Herreros: - Architekturforum Bonn, AP164.S1.1997.D9 (96 slides : maps, plans, site plans, model); - MACBA [Museu d'Art Contemporani de Barcelona], AP164.S2.SS1.D8 (6 slides: views of the building); - Aula medioambiental y oficinas, Arico, Tenerife, AP164.S1.1998.D1 (72 slides and 12 colour reversal films: maps, postal card, views of the construction phase and building, and aerial views of the site); - San Fermín Oeste, AP164.S1.1998.D2 (22 slides: plans).
ARCH268539
Description:
Contains photographic materials on 4 projects by Abalos & Herreros: - Architekturforum Bonn, AP164.S1.1997.D9 (96 slides : maps, plans, site plans, model); - MACBA [Museu d'Art Contemporani de Barcelona], AP164.S2.SS1.D8 (6 slides: views of the building); - Aula medioambiental y oficinas, Arico, Tenerife, AP164.S1.1998.D1 (72 slides and 12 colour reversal films: maps, postal card, views of the construction phase and building, and aerial views of the site); - San Fermín Oeste, AP164.S1.1998.D2 (22 slides: plans).
People:
Date:
between 1997 and 2001
between 1997 and 2001
Title:
Ring binder with photographic materials related to four projects by Abalos & Herreros
Actions:
ARCH268539
Description:
Contains photographic materials on 4 projects by Abalos & Herreros: - Architekturforum Bonn, AP164.S1.1997.D9 (96 slides : maps, plans, site plans, model); - MACBA [Museu d'Art Contemporani de Barcelona], AP164.S2.SS1.D8 (6 slides: views of the building); - Aula medioambiental y oficinas, Arico, Tenerife, AP164.S1.1998.D1 (72 slides and 12 colour reversal films: maps, postal card, views of the construction phase and building, and aerial views of the site); - San Fermín Oeste, AP164.S1.1998.D2 (22 slides: plans).
Ring binder with photographic materials related to four projects by Abalos & Herreros
Actions:
ARCH268539
Description:
Contains photographic materials on 4 projects by Abalos & Herreros: - Architekturforum Bonn, AP164.S1.1997.D9 (96 slides : maps, plans, site plans, model); - MACBA [Museu d'Art Contemporani de Barcelona], AP164.S2.SS1.D8 (6 slides: views of the building); - Aula medioambiental y oficinas, Arico, Tenerife, AP164.S1.1998.D1 (72 slides and 12 colour reversal films: maps, postal card, views of the construction phase and building, and aerial views of the site); - San Fermín Oeste, AP164.S1.1998.D2 (22 slides: plans).
Form:
photographs
photographs
Date:
between 1997 and 2001
between 1997 and 2001
People:
Form:
photographs
photographs
Actions:
Reference number:
ARCH268580
Description:
Contains photographic materials on 4 projects by Abalos & Herreros: - Encauzamiento del río Guadalhorce, AP164.S1.1993.D4 (56 slides: aerial views, site plans, photomontage and presentation drawings); - Parque Dunar, Doñana National Park, AP164.S1.1993.D6 (33 slides: presentation drawings and plans); - Prototipos de vivienda industrializada: Casas AH-Gia, AP164.S1.1993.D11 (98 slides, 7 colour reversal films: site plans, model, exterior views of the building); - Concurso Zephyr: torres mixtas autosuficientes, AP164.S1.1994.D2 (14 slides: various plans and views of model).
ARCH268580
Description:
Contains photographic materials on 4 projects by Abalos & Herreros: - Encauzamiento del río Guadalhorce, AP164.S1.1993.D4 (56 slides: aerial views, site plans, photomontage and presentation drawings); - Parque Dunar, Doñana National Park, AP164.S1.1993.D6 (33 slides: presentation drawings and plans); - Prototipos de vivienda industrializada: Casas AH-Gia, AP164.S1.1993.D11 (98 slides, 7 colour reversal films: site plans, model, exterior views of the building); - Concurso Zephyr: torres mixtas autosuficientes, AP164.S1.1994.D2 (14 slides: various plans and views of model).
People:
Date:
1993-1994
1993-1994
Title:
Ring binder with photographic materials related to four projects by Abalos & Herreros
Actions:
ARCH268580
Description:
Contains photographic materials on 4 projects by Abalos & Herreros: - Encauzamiento del río Guadalhorce, AP164.S1.1993.D4 (56 slides: aerial views, site plans, photomontage and presentation drawings); - Parque Dunar, Doñana National Park, AP164.S1.1993.D6 (33 slides: presentation drawings and plans); - Prototipos de vivienda industrializada: Casas AH-Gia, AP164.S1.1993.D11 (98 slides, 7 colour reversal films: site plans, model, exterior views of the building); - Concurso Zephyr: torres mixtas autosuficientes, AP164.S1.1994.D2 (14 slides: various plans and views of model).
Ring binder with photographic materials related to four projects by Abalos & Herreros
Actions:
ARCH268580
Description:
Contains photographic materials on 4 projects by Abalos & Herreros: - Encauzamiento del río Guadalhorce, AP164.S1.1993.D4 (56 slides: aerial views, site plans, photomontage and presentation drawings); - Parque Dunar, Doñana National Park, AP164.S1.1993.D6 (33 slides: presentation drawings and plans); - Prototipos de vivienda industrializada: Casas AH-Gia, AP164.S1.1993.D11 (98 slides, 7 colour reversal films: site plans, model, exterior views of the building); - Concurso Zephyr: torres mixtas autosuficientes, AP164.S1.1994.D2 (14 slides: various plans and views of model).
Form:
photographs
photographs
Date:
1993-1994
1993-1994
People:
Level of archival description:
Project
Project
Reference number:
AP166.S1.1991.PR2
Description:
This project series documents the project "Glass Station", a gas station constructed on an irregularly-shaped site at the entrance to the town of Oguni in Kumamoto Prefecture, Japan. The project was completed in 1993. The office, pumps, shop and work space of the service station are covered by an undulating canopy composed of asymmetrical concrete arches that form the boundaries of a lattice of pretensioned steel rods and aluminum channels into which panels of glass bonded to sheets of perforated stainless steel were inserted, sealed with polyester film, and secured with structural silicon. The project series is chiefly composed of design development drawings. It includes numbered sets of architectural drawings and structural drawings and some mechanical and electrical drawings. There is a set of unnumbered ink drawings and reproductions related to the geometry of the canopy. There are also some images of the canopy that are output from a computer file or files (wireframes and renderings). There is a small amount of textual material related to technical data and form finding for the canopy. The file also includes 2 study models. There are some graphic design documents for the name of the project and for the name "IDEX". Material in this file was created between 1990 and 1993.
AP166.S1.1991.PR2
Description:
This project series documents the project "Glass Station", a gas station constructed on an irregularly-shaped site at the entrance to the town of Oguni in Kumamoto Prefecture, Japan. The project was completed in 1993. The office, pumps, shop and work space of the service station are covered by an undulating canopy composed of asymmetrical concrete arches that form the boundaries of a lattice of pretensioned steel rods and aluminum channels into which panels of glass bonded to sheets of perforated stainless steel were inserted, sealed with polyester film, and secured with structural silicon. The project series is chiefly composed of design development drawings. It includes numbered sets of architectural drawings and structural drawings and some mechanical and electrical drawings. There is a set of unnumbered ink drawings and reproductions related to the geometry of the canopy. There are also some images of the canopy that are output from a computer file or files (wireframes and renderings). There is a small amount of textual material related to technical data and form finding for the canopy. The file also includes 2 study models. There are some graphic design documents for the name of the project and for the name "IDEX". Material in this file was created between 1990 and 1993.
People:
Date:
1990-1993
1990-1993
Title:
Glass Station, Oguni, Japan (1990-1993)
Actions:
AP166.S1.1991.PR2
Description:
This project series documents the project "Glass Station", a gas station constructed on an irregularly-shaped site at the entrance to the town of Oguni in Kumamoto Prefecture, Japan. The project was completed in 1993. The office, pumps, shop and work space of the service station are covered by an undulating canopy composed of asymmetrical concrete arches that form the boundaries of a lattice of pretensioned steel rods and aluminum channels into which panels of glass bonded to sheets of perforated stainless steel were inserted, sealed with polyester film, and secured with structural silicon. The project series is chiefly composed of design development drawings. It includes numbered sets of architectural drawings and structural drawings and some mechanical and electrical drawings. There is a set of unnumbered ink drawings and reproductions related to the geometry of the canopy. There are also some images of the canopy that are output from a computer file or files (wireframes and renderings). There is a small amount of textual material related to technical data and form finding for the canopy. The file also includes 2 study models. There are some graphic design documents for the name of the project and for the name "IDEX". Material in this file was created between 1990 and 1993.
Glass Station, Oguni, Japan (1990-1993)
Actions:
AP166.S1.1991.PR2
Description:
This project series documents the project "Glass Station", a gas station constructed on an irregularly-shaped site at the entrance to the town of Oguni in Kumamoto Prefecture, Japan. The project was completed in 1993. The office, pumps, shop and work space of the service station are covered by an undulating canopy composed of asymmetrical concrete arches that form the boundaries of a lattice of pretensioned steel rods and aluminum channels into which panels of glass bonded to sheets of perforated stainless steel were inserted, sealed with polyester film, and secured with structural silicon. The project series is chiefly composed of design development drawings. It includes numbered sets of architectural drawings and structural drawings and some mechanical and electrical drawings. There is a set of unnumbered ink drawings and reproductions related to the geometry of the canopy. There are also some images of the canopy that are output from a computer file or files (wireframes and renderings). There is a small amount of textual material related to technical data and form finding for the canopy. The file also includes 2 study models. There are some graphic design documents for the name of the project and for the name "IDEX". Material in this file was created between 1990 and 1993.
Level of archival description:
project
project
Date:
1990-1993
1990-1993
People:
Level of archival description:
Project
Project
Reference number:
AP178.S1.1992.PR04
Description:
This project series documents the Helsinki Museum of Contemporary Art. While the records were held in the office’s archives this project was assigned the number 28/90. The office assigned the dates 1992-1993 to this project. For the 75th anniversary of the independence of the country, the Finnish government held a competition for the design of the Museum of Contemporary Art of Helsinki. The competition was exclusive to Scandinavian architects, with the exception of four invited architects, including Àlvaro Siza. Eduardo Souto de Moura collaborated with Siza on the design. The project site was located in the center of Helsinki, near the main post office and the Parliament. Siza decided to name the building Cometa. The proposal included exhibition spaces, teaching and public facilities, an auditorium, workrooms, workshops, storerooms, film studio, and spaces for the administration and archives. The showrooms were located on the first floor and most of the lighting was intended to come from natural light. The design proposed by Siza included the use of granite for the exterior of the building. Steven Holl was selected by the jury to built the museum. Documenting this project are floor plans, sections, elevations, and site plans. Textual material includes project documentation, competition documentation, and correspondence. Photographs and negatives document the project site.
AP178.S1.1992.PR04
Description:
This project series documents the Helsinki Museum of Contemporary Art. While the records were held in the office’s archives this project was assigned the number 28/90. The office assigned the dates 1992-1993 to this project. For the 75th anniversary of the independence of the country, the Finnish government held a competition for the design of the Museum of Contemporary Art of Helsinki. The competition was exclusive to Scandinavian architects, with the exception of four invited architects, including Àlvaro Siza. Eduardo Souto de Moura collaborated with Siza on the design. The project site was located in the center of Helsinki, near the main post office and the Parliament. Siza decided to name the building Cometa. The proposal included exhibition spaces, teaching and public facilities, an auditorium, workrooms, workshops, storerooms, film studio, and spaces for the administration and archives. The showrooms were located on the first floor and most of the lighting was intended to come from natural light. The design proposed by Siza included the use of granite for the exterior of the building. Steven Holl was selected by the jury to built the museum. Documenting this project are floor plans, sections, elevations, and site plans. Textual material includes project documentation, competition documentation, and correspondence. Photographs and negatives document the project site.
People:
Date:
1992-1993
1992-1993
Title:
Museu de Arte Contemporânea para Helsínquia [Helsinki Museum of Contemporary Art], Helsinki, Finland (1992-1993)
Actions:
AP178.S1.1992.PR04
Description:
This project series documents the Helsinki Museum of Contemporary Art. While the records were held in the office’s archives this project was assigned the number 28/90. The office assigned the dates 1992-1993 to this project. For the 75th anniversary of the independence of the country, the Finnish government held a competition for the design of the Museum of Contemporary Art of Helsinki. The competition was exclusive to Scandinavian architects, with the exception of four invited architects, including Àlvaro Siza. Eduardo Souto de Moura collaborated with Siza on the design. The project site was located in the center of Helsinki, near the main post office and the Parliament. Siza decided to name the building Cometa. The proposal included exhibition spaces, teaching and public facilities, an auditorium, workrooms, workshops, storerooms, film studio, and spaces for the administration and archives. The showrooms were located on the first floor and most of the lighting was intended to come from natural light. The design proposed by Siza included the use of granite for the exterior of the building. Steven Holl was selected by the jury to built the museum. Documenting this project are floor plans, sections, elevations, and site plans. Textual material includes project documentation, competition documentation, and correspondence. Photographs and negatives document the project site.
Museu de Arte Contemporânea para Helsínquia [Helsinki Museum of Contemporary Art], Helsinki, Finland (1992-1993)
Actions:
AP178.S1.1992.PR04
Description:
This project series documents the Helsinki Museum of Contemporary Art. While the records were held in the office’s archives this project was assigned the number 28/90. The office assigned the dates 1992-1993 to this project. For the 75th anniversary of the independence of the country, the Finnish government held a competition for the design of the Museum of Contemporary Art of Helsinki. The competition was exclusive to Scandinavian architects, with the exception of four invited architects, including Àlvaro Siza. Eduardo Souto de Moura collaborated with Siza on the design. The project site was located in the center of Helsinki, near the main post office and the Parliament. Siza decided to name the building Cometa. The proposal included exhibition spaces, teaching and public facilities, an auditorium, workrooms, workshops, storerooms, film studio, and spaces for the administration and archives. The showrooms were located on the first floor and most of the lighting was intended to come from natural light. The design proposed by Siza included the use of granite for the exterior of the building. Steven Holl was selected by the jury to built the museum. Documenting this project are floor plans, sections, elevations, and site plans. Textual material includes project documentation, competition documentation, and correspondence. Photographs and negatives document the project site.
Level of archival description:
Project
Project
Date:
1992-1993
1992-1993
People:
Form:
events
events
Title:
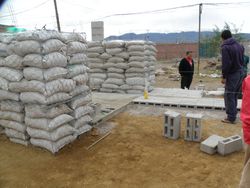
Learning from... Mexico City
Learning from... Mexico City
Actions:
Description:
Arturo Ortiz Struck describes the boundaries of formal and legal building in the context of Mexico:“In order to build a critical view of the production of space and architecture in this environment, we should start from two fundamental premises. The first considers that spaces reflect who we are, and they express our cultural ways and how we unfold in everyday life. The(...)
Arturo Ortiz Struck describes the boundaries of formal and legal building in the context of Mexico:“In order to build a critical view of the production of space and architecture in this environment, we should start from two fundamental premises. The first considers that spaces reflect who we are, and they express our cultural ways and how we unfold in everyday life. The(...)
Location:
Paul-Desmarais Theatre
Paul-Desmarais Theatre
Date:
10 May 2012 , 7pm
10 May 2012 , 7pm
Title:
Learning from... Mexico City
Actions:
Description:
Arturo Ortiz Struck describes the boundaries of formal and legal building in the context of Mexico:“In order to build a critical view of the production of space and architecture in this environment, we should start from two fundamental premises. The first considers that spaces reflect who we are, and they express our cultural ways and how we unfold in everyday life. The(...)
Learning from... Mexico City
Actions:
Description:
Arturo Ortiz Struck describes the boundaries of formal and legal building in the context of Mexico:“In order to build a critical view of the production of space and architecture in this environment, we should start from two fundamental premises. The first considers that spaces reflect who we are, and they express our cultural ways and how we unfold in everyday life. The(...)
Form:
events
events
Date:
10 May 2012
7pm
10 May 2012
7pm
Location:
Paul-Desmarais Theatre
Paul-Desmarais Theatre
Form:
archives
Level of archival description:
Fonds
archives
Level of archival description:
Fonds
Title:
Bernard Cache fonds
Bernard Cache fonds
Actions:
Reference number:
AP169
Synopsis:
Bernard Cache, fonds, 1991-2011, document the development and design process for the Objectile firm and its decorative panels and furniture. The records focus mostly on daily activities of the firm, the collaboration of principal Bernard Cache with TopSolid software, and his parallel academic work. The records consist solely of original born-digital material.
AP169
Synopsis:
Bernard Cache, fonds, 1991-2011, document the development and design process for the Objectile firm and its decorative panels and furniture. The records focus mostly on daily activities of the firm, the collaboration of principal Bernard Cache with TopSolid software, and his parallel academic work. The records consist solely of original born-digital material.
People:
Date:
1992-2011
1992-2011
Title:
Bernard Cache fonds
Actions:
AP169
Synopsis:
Bernard Cache, fonds, 1991-2011, document the development and design process for the Objectile firm and its decorative panels and furniture. The records focus mostly on daily activities of the firm, the collaboration of principal Bernard Cache with TopSolid software, and his parallel academic work. The records consist solely of original born-digital material.
Bernard Cache fonds
Actions:
AP169
Synopsis:
Bernard Cache, fonds, 1991-2011, document the development and design process for the Objectile firm and its decorative panels and furniture. The records focus mostly on daily activities of the firm, the collaboration of principal Bernard Cache with TopSolid software, and his parallel academic work. The records consist solely of original born-digital material.
Form:
archives
Level of archival description:
Fonds
archives
Level of archival description:
Fonds
Date:
1992-2011
1992-2011
People:


