


5543 Results
Form:
books
books
Actions:
Holdings:
Description:
45, [2] leaves ; 30 cm
Description:
45, [2] leaves ; 30 cm
Subject:
Publication:
Lund, Sweden : Lund Institute of Technology, School of architecture, Dept. of Building Function Analysis, 1980.
Lund, Sweden : Lund Institute of Technology, School of architecture, Dept. of Building Function Analysis, 1980.
Title:
Interdisciplinary documentation on human settlement in some African countries : a user-orientated approach with emphasis on the micro-perspective = formerly, documentation on housing and family structure in some African countries / Carin Boalt [and others].
Actions:
Holdings:
Description:
45, [2] leaves ; 30 cm
Interdisciplinary documentation on human settlement in some African countries : a user-orientated approach with emphasis on the micro-perspective = formerly, documentation on housing and family structure in some African countries / Carin Boalt [and others].
Actions:
Holdings:
Description:
45, [2] leaves ; 30 cm
Form:
books
books
Publication:
Lund, Sweden : Lund Institute of Technology, School of architecture, Dept. of Building Function Analysis, 1980.
Lund, Sweden : Lund Institute of Technology, School of architecture, Dept. of Building Function Analysis, 1980.
Form:
books
books
Actions:
Price:
$23.95
(available to order)
Summary:
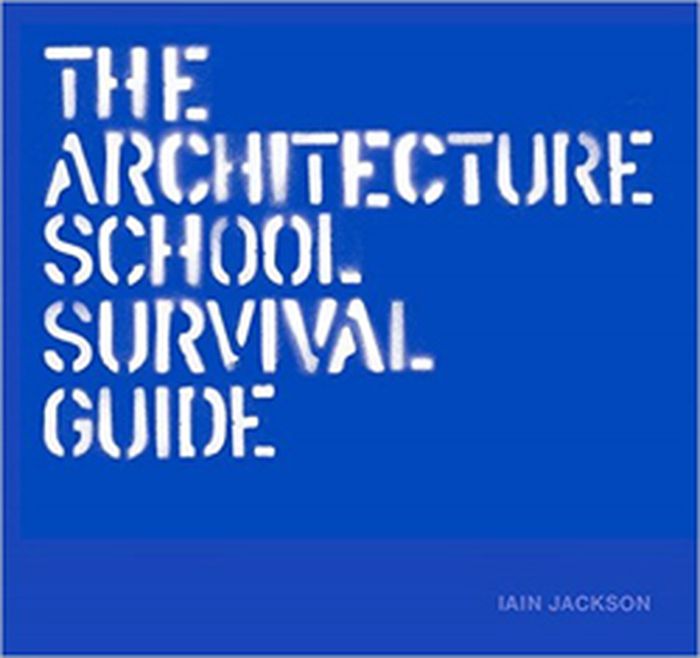
This guide provides basic tips and hints to help students make the most of their work. Advice ranges from the practical (how to orient a building on a site) to the thought-provoking (notions of taste) to just plain fun (how to dress, or not to dress, like an architect). All accompanied by the author's illustrations.
$23.95
(available to order)
Summary:
This guide provides basic tips and hints to help students make the most of their work. Advice ranges from the practical (how to orient a building on a site) to the thought-provoking (notions of taste) to just plain fun (how to dress, or not to dress, like an architect). All accompanied by the author's illustrations.
Title:
The architecture school survival guide
Actions:
Price:
$23.95
(available to order)
Summary:
This guide provides basic tips and hints to help students make the most of their work. Advice ranges from the practical (how to orient a building on a site) to the thought-provoking (notions of taste) to just plain fun (how to dress, or not to dress, like an architect). All accompanied by the author's illustrations.
The architecture school survival guide
Actions:
Price:
$23.95
(available to order)
Summary:
This guide provides basic tips and hints to help students make the most of their work. Advice ranges from the practical (how to orient a building on a site) to the thought-provoking (notions of taste) to just plain fun (how to dress, or not to dress, like an architect). All accompanied by the author's illustrations.
Form:
books
books
Publication:
August 2015
August 2015
Form:
books
books
Actions:
Holdings:
Description:
pages [87]-92 ; 28 cm
Description:
pages [87]-92 ; 28 cm
Form:
books
books
Form:
books
books
Actions:
Holdings:
Description:
692 pages : illustrations, maps, plans ; 28 cm
Description:
692 pages : illustrations, maps, plans ; 28 cm
Author:
Subject:
- City planning Congresses.,
- Cities and towns Congresses.,
- Architecture Philosophy Congresses.,
- Architecture, Modern 21st century Congresses.,
- Villes Congrès.,
- Architecture Philosophie Congrès.,
- Architecture 21e siècle Congrès.,
- Architecture, Modern.,
- Architecture Philosophy.,
- Cities and towns.,
- City planning.,
- Proceedings.,
- Conference papers and proceedings.
(See more)
Publication:
[Washington, DC] : ACSA Press, [2016], Washington, DC : Association of Collegiate Schools of Architecture
[Washington, DC] : ACSA Press, [2016], Washington, DC : Association of Collegiate Schools of Architecture
Title:
Shaping new knowledges : 104th ACSA Annual Meeting 2016 : paper proceedings / [edited by] Robert Corser, Sharon Haar.
Actions:
Holdings:
Description:
692 pages : illustrations, maps, plans ; 28 cm
Shaping new knowledges : 104th ACSA Annual Meeting 2016 : paper proceedings / [edited by] Robert Corser, Sharon Haar.
Actions:
Holdings:
Description:
692 pages : illustrations, maps, plans ; 28 cm
Form:
books
books
Publication:
[Washington, DC] : ACSA Press, [2016], Washington, DC : Association of Collegiate Schools of Architecture
[Washington, DC] : ACSA Press, [2016], Washington, DC : Association of Collegiate Schools of Architecture
Subject:
- City planning Congresses.,
- Cities and towns Congresses.,
- Architecture Philosophy Congresses.,
- Architecture, Modern 21st century Congresses.,
- Villes Congrès.,
- Architecture Philosophie Congrès.,
- Architecture 21e siècle Congrès.,
- Architecture, Modern.,
- Architecture Philosophy.,
- Cities and towns.,
- City planning.,
- Proceedings.,
- Conference papers and proceedings.
(See more)
Form:
archives
archives
Actions:
Holdings:
Description:
2 items : illustrations ; 31 cm or smaller
- Library cage affiches competition 146799 | NA2340.A279 1989 | Competition documents | Available
- Library main competition 146800 | NA2340.A279 1989 | Competition documents | Available
- Library main vertical files 146798 | 146798 | Available
(See more)
Description:
2 items : illustrations ; 31 cm or smaller
Author:
Subject:
- ACSA/American Wood Council Student Design Competition (8th : 1989-1990),
- Architecture Competitions United States.,
- Architecture Concours États-Unis.,
- Architecture Competitions,
- United States,
- Architectural Competitions United States 1980-1990.,
- Student competitions United States 1980-1990.,
- Wood (plant material)
(See more)
Title:
ACSA/American Wood Council Student Design Competition : competition documents, 1989-1990.
Actions:
Holdings:
Description:
2 items : illustrations ; 31 cm or smaller
ACSA/American Wood Council Student Design Competition : competition documents, 1989-1990.
Actions:
Holdings:
- Library cage affiches competition 146799 | NA2340.A279 1989 | Competition documents | Available
- Library main competition 146800 | NA2340.A279 1989 | Competition documents | Available
- Library main vertical files 146798 | 146798 | Available
(See more)
Description:
2 items : illustrations ; 31 cm or smaller
Form:
archives
archives
Subject:
- ACSA/American Wood Council Student Design Competition (8th : 1989-1990),
- Architecture Competitions United States.,
- Architecture Concours États-Unis.,
- Architecture Competitions,
- United States,
- Architectural Competitions United States 1980-1990.,
- Student competitions United States 1980-1990.,
- Wood (plant material)
(See more)
Form:
books
books
Actions:
Holdings:
Description:
[32] pages, 64 [i.e. 100] leaves of plates : illustrations, plans ; 23 x 37 cm
Description:
[32] pages, 64 [i.e. 100] leaves of plates : illustrations, plans ; 23 x 37 cm
Author:
Subject:
Publication:
Palos Park, Ill. : Prairie School Press, 1975.
Palos Park, Ill. : Prairie School Press, 1975.
Title:
Studies and executed buildings by Frank Lloyd Wright = Ausgeführte Bauten und Entwürfe von Frank Lloyd Wright.
Actions:
Holdings:
Description:
[32] pages, 64 [i.e. 100] leaves of plates : illustrations, plans ; 23 x 37 cm
Studies and executed buildings by Frank Lloyd Wright = Ausgeführte Bauten und Entwürfe von Frank Lloyd Wright.
Actions:
Holdings:
Description:
[32] pages, 64 [i.e. 100] leaves of plates : illustrations, plans ; 23 x 37 cm
Form:
books
books
Publication:
Palos Park, Ill. : Prairie School Press, 1975.
Palos Park, Ill. : Prairie School Press, 1975.
Form:
books
books
Actions:
Holdings:
Description:
52 pages : illustrations, plans ; 23 cm
- Library main 12373 | NA735.C4.H5 (ID:87-B3332) | Available
- Library main 12374 | NA735.C4.H5 (W6857) | Available
(See more)
Description:
52 pages : illustrations, plans ; 23 cm
Author:
Subject:
- Historic buildings Illinois Chicago Metropolitan Area Exhibitions.,
- Architecture Illinois Chicago Metropolitan Area Exhibitions.,
- Architecture Conservation and restoration Exhibitions.,
- Architecture Conservation and restoration.,
- Maisons historiques Chicago Zone métropolitaine.,
- Architecture Illinois Chicago (Agglomération),
- Architecture Illinois Chicago, Agglomération de.,
- Architecture Conservation et restauration.,
- Architecture Illinois Chicago, Agglomération de Expositions.,
- Architecture Conservation et restauration Expositions.,
- Architecture,
- Historic buildings,
- Illinois Chicago Metropolitan Area
(See more)
Publication:
Park Forest, Illinois : Prairie School Press, [1966]
Park Forest, Illinois : Prairie School Press, [1966]
Title:
Historic American buildings survey : Chicago and nearby Illinois areas : list of measured drawings, photographs, and written documentation in the survey, 1966 / compiled and edited by Historic American Buildings Survey, Eastern Office, Design and Construction, National Park Service, Department of the Interior ; J. William Rudd, compiler.
Actions:
Holdings:
Description:
52 pages : illustrations, plans ; 23 cm
Historic American buildings survey : Chicago and nearby Illinois areas : list of measured drawings, photographs, and written documentation in the survey, 1966 / compiled and edited by Historic American Buildings Survey, Eastern Office, Design and Construction, National Park Service, Department of the Interior ; J. William Rudd, compiler.
Actions:
Holdings:
- Library main 12373 | NA735.C4.H5 (ID:87-B3332) | Available
- Library main 12374 | NA735.C4.H5 (W6857) | Available
(See more)
Description:
52 pages : illustrations, plans ; 23 cm
Form:
books
books
Publication:
Park Forest, Illinois : Prairie School Press, [1966]
Park Forest, Illinois : Prairie School Press, [1966]
Subject:
- Historic buildings Illinois Chicago Metropolitan Area Exhibitions.,
- Architecture Illinois Chicago Metropolitan Area Exhibitions.,
- Architecture Conservation and restoration Exhibitions.,
- Architecture Conservation and restoration.,
- Maisons historiques Chicago Zone métropolitaine.,
- Architecture Illinois Chicago (Agglomération),
- Architecture Illinois Chicago, Agglomération de.,
- Architecture Conservation et restauration.,
- Architecture Illinois Chicago, Agglomération de Expositions.,
- Architecture Conservation et restauration Expositions.,
- Architecture,
- Historic buildings,
- Illinois Chicago Metropolitan Area
(See more)
Form:
books
books
Actions:
Holdings:
Description:
119 pages : illustrations ; 24 cm.
- Library main 212423 | NA2204.V5 M8 1999 | Available
- Library main 212422 | NA2204.V5 M8 1999 | Available
(See more)
Description:
119 pages : illustrations ; 24 cm.
Author:
Subject:
Publication:
Roma : Officina, ©1999.
Roma : Officina, ©1999.
Title:
Progetti da laboratorio / Marina Montuori.
Actions:
Holdings:
Description:
119 pages : illustrations ; 24 cm.
Progetti da laboratorio / Marina Montuori.
Actions:
Holdings:
- Library main 212423 | NA2204.V5 M8 1999 | Available
- Library main 212422 | NA2204.V5 M8 1999 | Available
(See more)
Description:
119 pages : illustrations ; 24 cm.
Form:
books
books
Publication:
Roma : Officina, ©1999.
Roma : Officina, ©1999.
Form:
books
books
Actions:
Holdings:
Description:
115 pages : chiefly color illustrations ; 28 cm
Description:
115 pages : chiefly color illustrations ; 28 cm
Subject:
- HPP Laage & Partner.,
- Vocational school students Housing Germany Dresden.,
- Student housing Germany Dresden.,
- Architecture, Domestic Germany Dresden.,
- Élèves d'école professionnelle Logement Allemagne Dresde.,
- Architecture, Domestic,
- Buildings,
- Student housing,
- Dresden (Germany) Buildings, structures, etc.,
- Germany Dresden
(See more)
Publication:
Stuttgart : Neuer Kunstverlag, 2005.
Stuttgart : Neuer Kunstverlag, 2005.
Title:
Haus-Ort-Identität : individuelle Bauaufgaben : drei Projekte im Berufsbildungswerk Sachsen gGmbH in Dresden / Michael G. Herwarth, Gerhard G. Feldmeyer ; HPP Laage & Partner, Architekten und Generalplaner.
Actions:
Holdings:
Description:
115 pages : chiefly color illustrations ; 28 cm
Haus-Ort-Identität : individuelle Bauaufgaben : drei Projekte im Berufsbildungswerk Sachsen gGmbH in Dresden / Michael G. Herwarth, Gerhard G. Feldmeyer ; HPP Laage & Partner, Architekten und Generalplaner.
Actions:
Holdings:
Description:
115 pages : chiefly color illustrations ; 28 cm
Form:
books
books
Publication:
Stuttgart : Neuer Kunstverlag, 2005.
Stuttgart : Neuer Kunstverlag, 2005.
Subject:
- HPP Laage & Partner.,
- Vocational school students Housing Germany Dresden.,
- Student housing Germany Dresden.,
- Architecture, Domestic Germany Dresden.,
- Élèves d'école professionnelle Logement Allemagne Dresde.,
- Architecture, Domestic,
- Buildings,
- Student housing,
- Dresden (Germany) Buildings, structures, etc.,
- Germany Dresden
(See more)
Form:
books
books
Title:
Walmer Yard / Peter Salter.
Walmer Yard / Peter Salter.
Actions:
Holdings:
Description:
160 pages : chiefly illustrations (chiefly color), plans ; 27 x 31 cm
Description:
160 pages : chiefly illustrations (chiefly color), plans ; 27 x 31 cm
Author:
Subject:
- Salter, Peter.,
- Walmer Yard.,
- Walmer Yard (London, England),
- Architectural drawing England London.,
- Architectural photography England London.,
- Architecture England London.,
- Architecture, Domestic England London.,
- Architecture, Modern 21st century.,
- Photographie d'architecture Angleterre Londres.,
- Architecture Angleterre Londres.,
- Architecture 21e siècle.,
- Architectural drawing England.,
- Architectural photography England.,
- Architecture England.,
- Architecture, Domestic England.,
- Architecture and Planning.,
- Architecture, Modern,
- Architecture, Domestic,
- Architectural photography,
- Architectural drawing,
- Architecture,
- Buildings,
- Notting Hill (London, England) Buildings, structures, etc.,
- England London.,
- England London Notting Hill
(See more)
Publication:
London : Circa Press, 2019., ©2019
London : Circa Press, 2019., ©2019
Title:
Walmer Yard / Peter Salter.
Actions:
Holdings:
Description:
160 pages : chiefly illustrations (chiefly color), plans ; 27 x 31 cm
Walmer Yard / Peter Salter.
Actions:
Holdings:
Description:
160 pages : chiefly illustrations (chiefly color), plans ; 27 x 31 cm
Form:
books
books
Publication:
London : Circa Press, 2019., ©2019
London : Circa Press, 2019., ©2019
Subject:
- Salter, Peter.,
- Walmer Yard.,
- Walmer Yard (London, England),
- Architectural drawing England London.,
- Architectural photography England London.,
- Architecture England London.,
- Architecture, Domestic England London.,
- Architecture, Modern 21st century.,
- Photographie d'architecture Angleterre Londres.,
- Architecture Angleterre Londres.,
- Architecture 21e siècle.,
- Architectural drawing England.,
- Architectural photography England.,
- Architecture England.,
- Architecture, Domestic England.,
- Architecture and Planning.,
- Architecture, Modern,
- Architecture, Domestic,
- Architectural photography,
- Architectural drawing,
- Architecture,
- Buildings,
- Notting Hill (London, England) Buildings, structures, etc.,
- England London.,
- England London Notting Hill
(See more)


