


4528 Results
Form:
books
books
Actions:
Price:
$60.00
(available to order)
Summary:
Painter, architect, engineer, set designer, father to the Russian Constructivist movement, inventor of the “counter-relief” and author of one of modernism’s greatest icons, the “Monument to the Third International,” Vladimir Tatlin blazed an incredible trail of innovation through the glory years of the Soviet avant-garde. Nevertheless, “Not the old, not the new, but the(...)
$60.00
(available to order)
Summary:
Painter, architect, engineer, set designer, father to the Russian Constructivist movement, inventor of the “counter-relief” and author of one of modernism’s greatest icons, the “Monument to the Third International,” Vladimir Tatlin blazed an incredible trail of innovation through the glory years of the Soviet avant-garde. Nevertheless, “Not the old, not the new, but the(...)
Title:
Vladimir Tatlin: new art for a New World
Actions:
Price:
$60.00
(available to order)
Summary:
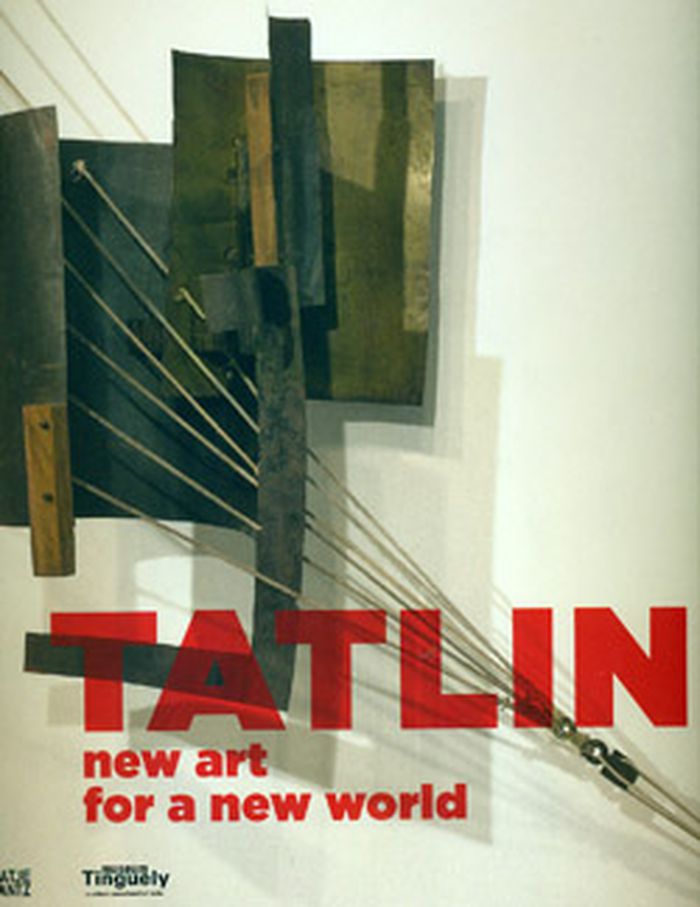
Painter, architect, engineer, set designer, father to the Russian Constructivist movement, inventor of the “counter-relief” and author of one of modernism’s greatest icons, the “Monument to the Third International,” Vladimir Tatlin blazed an incredible trail of innovation through the glory years of the Soviet avant-garde. Nevertheless, “Not the old, not the new, but the necessary” was his motto; having spent his early years as an icon painter, Tatlin eschewed the modernist disavowal of heritage in favor of a research-based attitude to materials and genres. His “counter-relief” sculptures, made of wood, cardboard, metal and wire, were foundational works for Rodchenko and the Constructivists, and their influence can be seen today in the works of creators as various as Zaha Hadid and Richard Tuttle. With 120 color illustrations and a wealth of archival photos, this volume offers the first English-language overview of Tatlin’s diverse achievements in more than 25 years. Published for a landmark exhibition at the Museum Tinguely in Basel, it examines every facet of his output, from his early Cubist-influenced paintings to the counter-reliefs, the “Tower,” prints, set and costume designs and aeronautic researches, and constitutes an essential portrait of the ambitions of Soviet modernism.
Vladimir Tatlin: new art for a New World
Actions:
Price:
$60.00
(available to order)
Summary:
Painter, architect, engineer, set designer, father to the Russian Constructivist movement, inventor of the “counter-relief” and author of one of modernism’s greatest icons, the “Monument to the Third International,” Vladimir Tatlin blazed an incredible trail of innovation through the glory years of the Soviet avant-garde. Nevertheless, “Not the old, not the new, but the necessary” was his motto; having spent his early years as an icon painter, Tatlin eschewed the modernist disavowal of heritage in favor of a research-based attitude to materials and genres. His “counter-relief” sculptures, made of wood, cardboard, metal and wire, were foundational works for Rodchenko and the Constructivists, and their influence can be seen today in the works of creators as various as Zaha Hadid and Richard Tuttle. With 120 color illustrations and a wealth of archival photos, this volume offers the first English-language overview of Tatlin’s diverse achievements in more than 25 years. Published for a landmark exhibition at the Museum Tinguely in Basel, it examines every facet of his output, from his early Cubist-influenced paintings to the counter-reliefs, the “Tower,” prints, set and costume designs and aeronautic researches, and constitutes an essential portrait of the ambitions of Soviet modernism.
Form:
books
books
Publication:
August 2012
August 2012
Subject:
Contemporary Art Monographs
Contemporary Art Monographs
Form:
books
books
Actions:
Price:
$109.95
(available to order)
Summary:
2010 marked the 50th anniversary of Brazil's capital Brasilia. Architects Lucio Costa and Oscar Niemeyer designed what has become one of the most studied urban planning project. Niemeyer's Cathedral, his building for the National Congress and the city's 707-ft television tower are icons of modern architecture. The entire city, marked by its cross-shaped layout and vast(...)
$109.95
(available to order)
Summary:
2010 marked the 50th anniversary of Brazil's capital Brasilia. Architects Lucio Costa and Oscar Niemeyer designed what has become one of the most studied urban planning project. Niemeyer's Cathedral, his building for the National Congress and the city's 707-ft television tower are icons of modern architecture. The entire city, marked by its cross-shaped layout and vast(...)
Title:
René Burri, Brasilia: photographs 1960-1993
Actions:
Price:
$109.95
(available to order)
Summary:
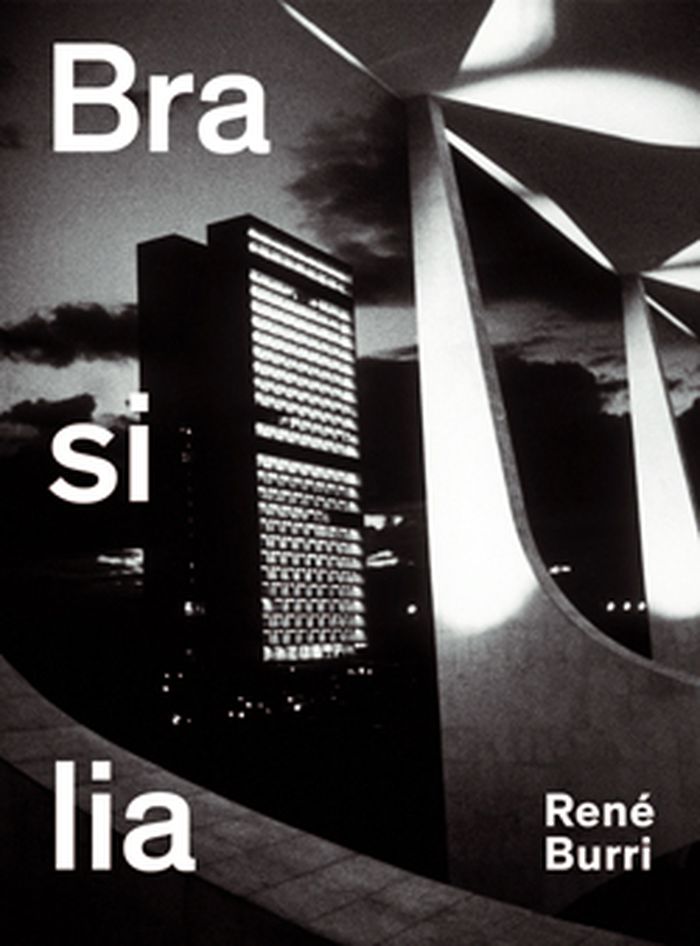
2010 marked the 50th anniversary of Brazil's capital Brasilia. Architects Lucio Costa and Oscar Niemeyer designed what has become one of the most studied urban planning project. Niemeyer's Cathedral, his building for the National Congress and the city's 707-ft television tower are icons of modern architecture. The entire city, marked by its cross-shaped layout and vast open spaces, was named a UNESCO World Heritage site in 1987. The author of this publication visited Brasilia's vast building sites for the first time in 1958. He returned many times over the years, documenting with his camera growth and further development of this built Utopia. Besides documenting the buildings in various stages of completion, Burri took portraits of Niemeyer and his workers and photographed Brasilia's street scenes and people and aerial views of the city's first slums. His images capture the strong sense of a new era and a vibrant atmosphere of hard work and strain; they reflect the huge dimensions of the landscape and the great scale of this project and its ambition to design and build a new capital. This book presents a large selection from hundreds of colour and black-and-white photographs, the majority of them published in this book for the first time.
René Burri, Brasilia: photographs 1960-1993
Actions:
Price:
$109.95
(available to order)
Summary:
2010 marked the 50th anniversary of Brazil's capital Brasilia. Architects Lucio Costa and Oscar Niemeyer designed what has become one of the most studied urban planning project. Niemeyer's Cathedral, his building for the National Congress and the city's 707-ft television tower are icons of modern architecture. The entire city, marked by its cross-shaped layout and vast open spaces, was named a UNESCO World Heritage site in 1987. The author of this publication visited Brasilia's vast building sites for the first time in 1958. He returned many times over the years, documenting with his camera growth and further development of this built Utopia. Besides documenting the buildings in various stages of completion, Burri took portraits of Niemeyer and his workers and photographed Brasilia's street scenes and people and aerial views of the city's first slums. His images capture the strong sense of a new era and a vibrant atmosphere of hard work and strain; they reflect the huge dimensions of the landscape and the great scale of this project and its ambition to design and build a new capital. This book presents a large selection from hundreds of colour and black-and-white photographs, the majority of them published in this book for the first time.
Form:
books
books
Publication:
June 2011
June 2011
Subject:
Photography monographs
Photography monographs
Form:
books
books
Actions:
Price:
$50.00
(available in store)
Summary:
Maria Giuseppina Grasso Cannizzo exhibited at the Venice Biennial in 2004 and 2008, and was honored by the Royal Institute of British Architects (RIBA) in 2012. That same year she won a gold medal for her life’s work at the Milan Triennial, and has been nominated twice for the Mies van der Rohe Prize. Nevertheless, she’s still considered an insider’s tip. She lives in(...)
$50.00
(available in store)
Summary:
Maria Giuseppina Grasso Cannizzo exhibited at the Venice Biennial in 2004 and 2008, and was honored by the Royal Institute of British Architects (RIBA) in 2012. That same year she won a gold medal for her life’s work at the Milan Triennial, and has been nominated twice for the Mies van der Rohe Prize. Nevertheless, she’s still considered an insider’s tip. She lives in(...)
Title:
Loose ends : Maria Guiseppina Grasso Cannizzo
Actions:
Price:
$50.00
(available in store)
Summary:
Maria Giuseppina Grasso Cannizzo exhibited at the Venice Biennial in 2004 and 2008, and was honored by the Royal Institute of British Architects (RIBA) in 2012. That same year she won a gold medal for her life’s work at the Milan Triennial, and has been nominated twice for the Mies van der Rohe Prize. Nevertheless, she’s still considered an insider’s tip. She lives in Vittoria, a small city in southern Sicily, where she realizes the majority of her architecture, including many transformations of historical buildings, single and multiple-family housing, or projects such as the control tower in Marina di Ragusa. Grasso Cannizzo’s special design methods are based on her analyses of the urban context and the landscape, as well as her examination of the specific “story” behind each project. She translates the knowledge gained into minimal, self-aware, and sometimes radical concepts, which are ultimately always open to any changes that life and the passage of time may bring. At the same time, this first comprehensive monograph is also a conceptual manifesto by Grasso Cannizzo. Collected in a black box, loose prints provide insight into her most important buildings and make it possible to see the architect’s general design methods.
Loose ends : Maria Guiseppina Grasso Cannizzo
Actions:
Price:
$50.00
(available in store)
Summary:
Maria Giuseppina Grasso Cannizzo exhibited at the Venice Biennial in 2004 and 2008, and was honored by the Royal Institute of British Architects (RIBA) in 2012. That same year she won a gold medal for her life’s work at the Milan Triennial, and has been nominated twice for the Mies van der Rohe Prize. Nevertheless, she’s still considered an insider’s tip. She lives in Vittoria, a small city in southern Sicily, where she realizes the majority of her architecture, including many transformations of historical buildings, single and multiple-family housing, or projects such as the control tower in Marina di Ragusa. Grasso Cannizzo’s special design methods are based on her analyses of the urban context and the landscape, as well as her examination of the specific “story” behind each project. She translates the knowledge gained into minimal, self-aware, and sometimes radical concepts, which are ultimately always open to any changes that life and the passage of time may bring. At the same time, this first comprehensive monograph is also a conceptual manifesto by Grasso Cannizzo. Collected in a black box, loose prints provide insight into her most important buildings and make it possible to see the architect’s general design methods.
Form:
books
books
Publication:
July 2014
July 2014
Subject:
Architecture Monographs
Architecture Monographs
Form:
books
books
Price:
$25.95
(available to order)
Summary:
From the Gothic to the contemporary, glass has transformed the structural, formal, and philosophical principles of architecture. In "The glass state", Annette Fierro views the many meanings of transparency in architecture. Specifically, she analyzes the transparent monumental buildings that were built in Paris between 1981 and 1998 as part of Francois Mitterrand's program(...)
$25.95
(available to order)
Summary:
From the Gothic to the contemporary, glass has transformed the structural, formal, and philosophical principles of architecture. In "The glass state", Annette Fierro views the many meanings of transparency in architecture. Specifically, she analyzes the transparent monumental buildings that were built in Paris between 1981 and 1998 as part of Francois Mitterrand's program(...)
Publication:
April 2009
April 2009
Title:
The glass state: the technology of the spectacle, Paris 1981-1998
Actions:
Price:
$25.95
(available to order)
Summary:
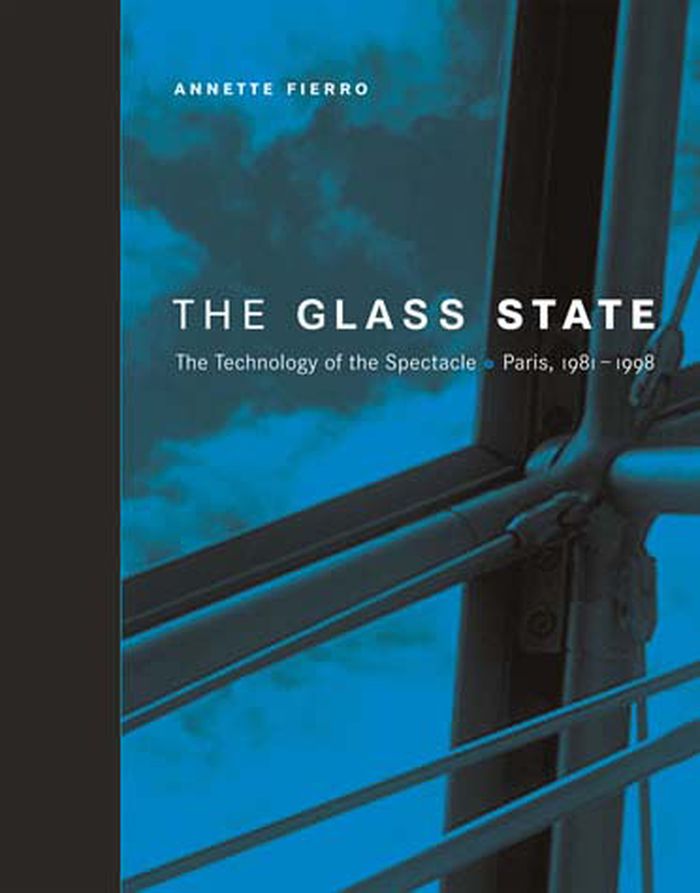
From the Gothic to the contemporary, glass has transformed the structural, formal, and philosophical principles of architecture. In "The glass state", Annette Fierro views the many meanings of transparency in architecture. Specifically, she analyzes the transparent monumental buildings that were built in Paris between 1981 and 1998 as part of Francois Mitterrand's program of Grands Projets. The Grands Projets provide a rare opportunity to study a finite set of buildings constructed of similar materials, in the same time period, in a specific urban landscape, and with related ideological missions. Fierro employs a "discourse of the detail," in which the smallest architectural detail manifests the political, theoretical, and urban contexts of the building's design and construction. She examines the paradox of the most pared down architectural configurations being used to support the most complex meanings. Intrinsic to Mitterrand's glass buildings in Paris, for example, is a political concept: the metaphor of accessibility as a means of breaking open cultural institutions previously closed to the public. In addition to the structures of the Grands Projets - the Institut du Monde Arabe, the Grande and Petite Pyramides du Louvre, the glass greenhouses at utopian park projects at La Villette and André Citroën and the Bibliotheque nationale de France - Fierro discusses the Fondation Cartier and two precedent structures, the Centre Georges Pompidou and the Eiffel Tower.
The glass state: the technology of the spectacle, Paris 1981-1998
Actions:
Price:
$25.95
(available to order)
Summary:
From the Gothic to the contemporary, glass has transformed the structural, formal, and philosophical principles of architecture. In "The glass state", Annette Fierro views the many meanings of transparency in architecture. Specifically, she analyzes the transparent monumental buildings that were built in Paris between 1981 and 1998 as part of Francois Mitterrand's program of Grands Projets. The Grands Projets provide a rare opportunity to study a finite set of buildings constructed of similar materials, in the same time period, in a specific urban landscape, and with related ideological missions. Fierro employs a "discourse of the detail," in which the smallest architectural detail manifests the political, theoretical, and urban contexts of the building's design and construction. She examines the paradox of the most pared down architectural configurations being used to support the most complex meanings. Intrinsic to Mitterrand's glass buildings in Paris, for example, is a political concept: the metaphor of accessibility as a means of breaking open cultural institutions previously closed to the public. In addition to the structures of the Grands Projets - the Institut du Monde Arabe, the Grande and Petite Pyramides du Louvre, the glass greenhouses at utopian park projects at La Villette and André Citroën and the Bibliotheque nationale de France - Fierro discusses the Fondation Cartier and two precedent structures, the Centre Georges Pompidou and the Eiffel Tower.
Form:
books
books
Publication:
April 2009
April 2009
Form:
books
books
Actions:
Price:
$63.00
(available to order)
Summary:
Pioneering architecture in Graz: the radical architecture project known as the Friendly Alien - the new building for the Kunsthaus Graz - was developed by the British star architects Peter Cook and Colin Fournier. Within the scope of Graz 2003 - Kulturhauptstadt Europas (Graz 2003 - Cultural Capital of Europe) the city of Graz provided the possibility for the two(...)
$63.00
(available to order)
Summary:
Pioneering architecture in Graz: the radical architecture project known as the Friendly Alien - the new building for the Kunsthaus Graz - was developed by the British star architects Peter Cook and Colin Fournier. Within the scope of Graz 2003 - Kulturhauptstadt Europas (Graz 2003 - Cultural Capital of Europe) the city of Graz provided the possibility for the two(...)
Title:
A friendly alien : ein Kunsthaus für Graz - Peter Cook, Colin Fournier Architects
Actions:
Price:
$63.00
(available to order)
Summary:
Pioneering architecture in Graz: the radical architecture project known as the Friendly Alien - the new building for the Kunsthaus Graz - was developed by the British star architects Peter Cook and Colin Fournier. Within the scope of Graz 2003 - Kulturhauptstadt Europas (Graz 2003 - Cultural Capital of Europe) the city of Graz provided the possibility for the two London-based architects Peter Cook and Colin Fournier to transform a visionary concept into built reality: the Kunsthaus Graz, a new and unique site for international exhibitions of modern and contemporary art. With this radical architecture project, Graz received a futuristic-looking building which satisfies to a high degree both the psychological and the functional demands of a visitor-oriented international art museum. The unusual biomorphic forms of the Friendly Alien make for a suspenseful dialog with the historic old town, especially with the century-old Graz landmark, the cubic clock-tower high up on castle hill. The documentation at hand presents the development of the Friendly Alien from a Utopian concept to a highly complex functional body. The extensive photographic material includes first-rate computer simulations and sheds light on the urban environment and its history, shows the unique architectural features of the building, and investigates with an "x-ray view" the complex network of static and technical utilities in the "skin", the nerve center of the Friendly Alien.
A friendly alien : ein Kunsthaus für Graz - Peter Cook, Colin Fournier Architects
Actions:
Price:
$63.00
(available to order)
Summary:
Pioneering architecture in Graz: the radical architecture project known as the Friendly Alien - the new building for the Kunsthaus Graz - was developed by the British star architects Peter Cook and Colin Fournier. Within the scope of Graz 2003 - Kulturhauptstadt Europas (Graz 2003 - Cultural Capital of Europe) the city of Graz provided the possibility for the two London-based architects Peter Cook and Colin Fournier to transform a visionary concept into built reality: the Kunsthaus Graz, a new and unique site for international exhibitions of modern and contemporary art. With this radical architecture project, Graz received a futuristic-looking building which satisfies to a high degree both the psychological and the functional demands of a visitor-oriented international art museum. The unusual biomorphic forms of the Friendly Alien make for a suspenseful dialog with the historic old town, especially with the century-old Graz landmark, the cubic clock-tower high up on castle hill. The documentation at hand presents the development of the Friendly Alien from a Utopian concept to a highly complex functional body. The extensive photographic material includes first-rate computer simulations and sheds light on the urban environment and its history, shows the unique architectural features of the building, and investigates with an "x-ray view" the complex network of static and technical utilities in the "skin", the nerve center of the Friendly Alien.
Form:
books
books
Publication:
October 2003, Ostfildern
October 2003, Ostfildern
Subject:
Architecture Monographs
Architecture Monographs
Form:
books
books
Price:
$72.00
(available to order)
Summary:
From the Gothic to the contemporary, glass has transformed the structural, formal, and philosophical principles of architecture. In The "Glass state", Annette Fierro views the many meanings of transparency in architecture. Specifically, she analyzes the transparent monumental buildings that were built in Paris between 1981 and 1998 as part of François Mitterrand’s(...)
$72.00
(available to order)
Summary:
From the Gothic to the contemporary, glass has transformed the structural, formal, and philosophical principles of architecture. In The "Glass state", Annette Fierro views the many meanings of transparency in architecture. Specifically, she analyzes the transparent monumental buildings that were built in Paris between 1981 and 1998 as part of François Mitterrand’s(...)
Subject:
Architecture since 1900, Europe
Architecture since 1900, Europe
Publication:
December 2002, Cambridge / London
December 2002, Cambridge / London
Title:
The glass state : the technology of the spectacle - Paris, 1981-1998
Actions:
Price:
$72.00
(available to order)
Summary:
From the Gothic to the contemporary, glass has transformed the structural, formal, and philosophical principles of architecture. In The "Glass state", Annette Fierro views the many meanings of transparency in architecture. Specifically, she analyzes the transparent monumental buildings that were built in Paris between 1981 and 1998 as part of François Mitterrand’s program of Grands Projets. The Grands Projets provide a rare opportunity to study a finite set of buildings constructed of similar materials, in the same time period, in a specific urban landscape, and with related ideological missions. Fierro employs a "discourse of the detail," in which the smallest architectural detail manifests the political, theoretical, and urban contexts of the building’s design and construction. She examines the paradox of the most pared down architectural configurations being used to support the most complex meanings. Intrinsic to Mitterrand’s glass buildings in Paris, for example, is a political concept: the metaphor of accessibility as a means of breaking open cultural institutions previously closed to the public. In addition to the structures of the Grands Projets--the Institut du Monde Arabe, the Grande and Petite Pyramides du Louvre, the glass greenhouses at utopian park projects at La Villette and Andre Citroën, and the Bibliothèque nationale de France--Fierro discusses the Fondation Cartier and two precedent structures, the Centre Georges Pompidou and the Eiffel Tower.
The glass state : the technology of the spectacle - Paris, 1981-1998
Actions:
Price:
$72.00
(available to order)
Summary:
From the Gothic to the contemporary, glass has transformed the structural, formal, and philosophical principles of architecture. In The "Glass state", Annette Fierro views the many meanings of transparency in architecture. Specifically, she analyzes the transparent monumental buildings that were built in Paris between 1981 and 1998 as part of François Mitterrand’s program of Grands Projets. The Grands Projets provide a rare opportunity to study a finite set of buildings constructed of similar materials, in the same time period, in a specific urban landscape, and with related ideological missions. Fierro employs a "discourse of the detail," in which the smallest architectural detail manifests the political, theoretical, and urban contexts of the building’s design and construction. She examines the paradox of the most pared down architectural configurations being used to support the most complex meanings. Intrinsic to Mitterrand’s glass buildings in Paris, for example, is a political concept: the metaphor of accessibility as a means of breaking open cultural institutions previously closed to the public. In addition to the structures of the Grands Projets--the Institut du Monde Arabe, the Grande and Petite Pyramides du Louvre, the glass greenhouses at utopian park projects at La Villette and Andre Citroën, and the Bibliothèque nationale de France--Fierro discusses the Fondation Cartier and two precedent structures, the Centre Georges Pompidou and the Eiffel Tower.
Form:
books
books
Publication:
December 2002, Cambridge / London
December 2002, Cambridge / London
Subject:
Architecture since 1900, Europe
Architecture since 1900, Europe
Form:
books
books
Price:
$39.95
(available to order)
Summary:
We shape ourselves, and are shaped in return, by the walls that contain us. Buildings affect how we sleep, work, socialise and even breathe. They can isolate and endanger us but they can also heal us. We project our hopes and fears onto buildings, while they absorb our histories. In Living With Buildings, Iain Sinclair embarks on a series of expeditions - through(...)
$39.95
(available to order)
Summary:
We shape ourselves, and are shaped in return, by the walls that contain us. Buildings affect how we sleep, work, socialise and even breathe. They can isolate and endanger us but they can also heal us. We project our hopes and fears onto buildings, while they absorb our histories. In Living With Buildings, Iain Sinclair embarks on a series of expeditions - through(...)
Title:
Living with buildings and walking with ghosts: on health and architecture
Actions:
Price:
$39.95
(available to order)
Summary:
We shape ourselves, and are shaped in return, by the walls that contain us. Buildings affect how we sleep, work, socialise and even breathe. They can isolate and endanger us but they can also heal us. We project our hopes and fears onto buildings, while they absorb our histories. In Living With Buildings, Iain Sinclair embarks on a series of expeditions - through London, Marseille, Mexico and the Outer Hebrides. He explores the relationship between sickness and structure, and between art, architecture, social planning and health, taking plenty of detours along the way. Walking is Sinclair's defensive magic against illness and, as he moves, he observes his surroundings: stacked tower blocks and behemoth estates; halogen-lit glasshouse offices and humming hospitals; the blackened hull of a Spitalfields church and the floating mass of Le Corbusier's radiant city. Sinclair also peels back layers of life. A father and his daughter (who has a rare syndrome) visit the estate where they once lived. Developers clink champagne glasses as residents are 'decanted' from their homes. A box sculpted from whalebone, thought to contain healing properties, is returned to its origins with unexpected consequences. Part investigation, part travelogue, ‘Living with Buildings’ brings the spaces we inhabit to life as never before. Published in association with the Wellcome Collection exhibition Living with Buildings, 4 October 2018- 3 March 2019.
Living with buildings and walking with ghosts: on health and architecture
Actions:
Price:
$39.95
(available to order)
Summary:
We shape ourselves, and are shaped in return, by the walls that contain us. Buildings affect how we sleep, work, socialise and even breathe. They can isolate and endanger us but they can also heal us. We project our hopes and fears onto buildings, while they absorb our histories. In Living With Buildings, Iain Sinclair embarks on a series of expeditions - through London, Marseille, Mexico and the Outer Hebrides. He explores the relationship between sickness and structure, and between art, architecture, social planning and health, taking plenty of detours along the way. Walking is Sinclair's defensive magic against illness and, as he moves, he observes his surroundings: stacked tower blocks and behemoth estates; halogen-lit glasshouse offices and humming hospitals; the blackened hull of a Spitalfields church and the floating mass of Le Corbusier's radiant city. Sinclair also peels back layers of life. A father and his daughter (who has a rare syndrome) visit the estate where they once lived. Developers clink champagne glasses as residents are 'decanted' from their homes. A box sculpted from whalebone, thought to contain healing properties, is returned to its origins with unexpected consequences. Part investigation, part travelogue, ‘Living with Buildings’ brings the spaces we inhabit to life as never before. Published in association with the Wellcome Collection exhibition Living with Buildings, 4 October 2018- 3 March 2019.
Form:
books
books
Publication:
October 2018
October 2018
Subject:
Current Exhibitions
Current Exhibitions
Form:
books
books
Title:
Hawksmoor's London churches
Hawksmoor's London churches
Actions:
Price:
$59.95
(available to order)
Summary:
Six remarkable churches built by Nicholas Hawksmoor from 1712 to 1731 still tower over London. Their striking limestone steeples and luminous interiors were designed by him for a parliamentary commission intent on affirming the majesty of the Anglican Church. In Hawksmoor's London(...)
$59.95
(available to order)
Summary:
Six remarkable churches built by Nicholas Hawksmoor from 1712 to 1731 still tower over London. Their striking limestone steeples and luminous interiors were designed by him for a parliamentary commission intent on affirming the majesty of the Anglican Church. In Hawksmoor's London(...)
Subject:
Architecture Monographs
Architecture Monographs
Publication:
June 2000, Chicago
June 2000, Chicago
Title:
Hawksmoor's London churches
Actions:
Price:
$59.95
(available to order)
Summary:
Six remarkable churches built by Nicholas Hawksmoor from 1712 to 1731 still tower over London. Their striking limestone steeples and luminous interiors were designed by him for a parliamentary commission intent on affirming the majesty of the Anglican Church. In Hawksmoor's London Churches, architectural historian Pierre de la Ruffinière du Prey argues that though each church is unique, they can be viewed as an integrated whole--a single masterpiece that reflects the architect's design principles and his client's wish to return to the purity of early Christian times. Du Prey constructs his book in three stages like an intricate Hawksmoor steeple. He begins with Hawksmoor's education under Christopher Wren, from whom Hawksmoor learned to appreciate Classical and Judeo-Christian antiquities. He then reveals how the writings on early church liturgy that inspired the commission, meshed with Wren's and Hawksmoor's theories of architectural evolution. He concludes by analyzing the churches themselves, focusing closely on the architect's preparatory drawings for the towers. Individually they reveal his ability to translate theological ideas into distinctive landmarks of stone. Cumulatively they explain how his vision of the history of architecture from antiquity to primitive Christianity to the Middle Ages inspired an imaginative personal style. Hawksmoor's churches have become increasingly beloved by architects, critics, historians, and tourists. This timely and beautifully illustrated book will appeal to anyone interested in Hawksmoor, architectural history, religion, or London's many-spired skyline.
Hawksmoor's London churches
Actions:
Price:
$59.95
(available to order)
Summary:
Six remarkable churches built by Nicholas Hawksmoor from 1712 to 1731 still tower over London. Their striking limestone steeples and luminous interiors were designed by him for a parliamentary commission intent on affirming the majesty of the Anglican Church. In Hawksmoor's London Churches, architectural historian Pierre de la Ruffinière du Prey argues that though each church is unique, they can be viewed as an integrated whole--a single masterpiece that reflects the architect's design principles and his client's wish to return to the purity of early Christian times. Du Prey constructs his book in three stages like an intricate Hawksmoor steeple. He begins with Hawksmoor's education under Christopher Wren, from whom Hawksmoor learned to appreciate Classical and Judeo-Christian antiquities. He then reveals how the writings on early church liturgy that inspired the commission, meshed with Wren's and Hawksmoor's theories of architectural evolution. He concludes by analyzing the churches themselves, focusing closely on the architect's preparatory drawings for the towers. Individually they reveal his ability to translate theological ideas into distinctive landmarks of stone. Cumulatively they explain how his vision of the history of architecture from antiquity to primitive Christianity to the Middle Ages inspired an imaginative personal style. Hawksmoor's churches have become increasingly beloved by architects, critics, historians, and tourists. This timely and beautifully illustrated book will appeal to anyone interested in Hawksmoor, architectural history, religion, or London's many-spired skyline.
Form:
books
books
Publication:
June 2000, Chicago
June 2000, Chicago
Subject:
Architecture Monographs
Architecture Monographs
Form:
books
books
Actions:
Price:
$15.95
(available in store)
Summary:
This volume contains work, both built and unbuilt, both large-scale and small, designed in the 1990s by the firm of Philip Johnson/Alan Ritchie Architects. Alan Ritchie has worked with Johnson since 1969; the firm was established in 1994. The projects shown may be divided into two groups. Johnson’s interest in the past decade in sculptural form - or the way in which(...)
$15.95
(available in store)
Summary:
This volume contains work, both built and unbuilt, both large-scale and small, designed in the 1990s by the firm of Philip Johnson/Alan Ritchie Architects. Alan Ritchie has worked with Johnson since 1969; the firm was established in 1994. The projects shown may be divided into two groups. Johnson’s interest in the past decade in sculptural form - or the way in which(...)
Subject:
Architecture Monographs
Architecture Monographs
Publication:
January 2003, New York
January 2003, New York
Title:
Philip Johnson / Alan Ritchie architects
Actions:
Price:
$15.95
(available in store)
Summary:
This volume contains work, both built and unbuilt, both large-scale and small, designed in the 1990s by the firm of Philip Johnson/Alan Ritchie Architects. Alan Ritchie has worked with Johnson since 1969; the firm was established in 1994. The projects shown may be divided into two groups. Johnson’s interest in the past decade in sculptural form - or the way in which sculptural form translates into architectural presence - has led to designs that involve both new kinds of shapes and new ways of using classic architectural form to make entirely new works of architecture. Such sculptural works, for the most part small in scale, include Da Monsta, the new visitors pavilion at Johnson’s famed Glass House in New Canaan, Connecticut, and a spectacular folly consisting of four pyramids made of chain-link fencing at an estate in New York State. Simultaneously, the firm has continued its ongoing work with larger projects, such as a 27-story apartment tower for Tribeca, in lower Manhattan; the Cathedral of Hope in Dallas; an addition to the Amon Carter Museum, originally designed by Johnson in 1961, in Forth Worth, Texas; and a proposal for the architecture school at Texas A University in College Station. Also included are a pair of proposals for La Défense in Paris; three large houses; a new china design for the Four Seasons restaurant in New York; and a new public clock, sponsored by Movado, for Lincoln Center. Introduction by Paul Goldberger.
Philip Johnson / Alan Ritchie architects
Actions:
Price:
$15.95
(available in store)
Summary:
This volume contains work, both built and unbuilt, both large-scale and small, designed in the 1990s by the firm of Philip Johnson/Alan Ritchie Architects. Alan Ritchie has worked with Johnson since 1969; the firm was established in 1994. The projects shown may be divided into two groups. Johnson’s interest in the past decade in sculptural form - or the way in which sculptural form translates into architectural presence - has led to designs that involve both new kinds of shapes and new ways of using classic architectural form to make entirely new works of architecture. Such sculptural works, for the most part small in scale, include Da Monsta, the new visitors pavilion at Johnson’s famed Glass House in New Canaan, Connecticut, and a spectacular folly consisting of four pyramids made of chain-link fencing at an estate in New York State. Simultaneously, the firm has continued its ongoing work with larger projects, such as a 27-story apartment tower for Tribeca, in lower Manhattan; the Cathedral of Hope in Dallas; an addition to the Amon Carter Museum, originally designed by Johnson in 1961, in Forth Worth, Texas; and a proposal for the architecture school at Texas A University in College Station. Also included are a pair of proposals for La Défense in Paris; three large houses; a new china design for the Four Seasons restaurant in New York; and a new public clock, sponsored by Movado, for Lincoln Center. Introduction by Paul Goldberger.
Form:
books
books
Publication:
January 2003, New York
January 2003, New York
Subject:
Architecture Monographs
Architecture Monographs
Form:
books
books
Price:
$38.99
(available in store)
Summary:
It is perhaps the eighth wonder of our world that despite modern mapping and satellite photography our planet continues to surprise us. Hidden lairs beneath layers of rock, forgotten cities rising out of deserted lands and even mankind's own feats of engineering eccentricity lie in the most unusual of destinations. Travis Elborough goes in search of the obscure and(...)
$38.99
(available in store)
Summary:
It is perhaps the eighth wonder of our world that despite modern mapping and satellite photography our planet continues to surprise us. Hidden lairs beneath layers of rock, forgotten cities rising out of deserted lands and even mankind's own feats of engineering eccentricity lie in the most unusual of destinations. Travis Elborough goes in search of the obscure and(...)
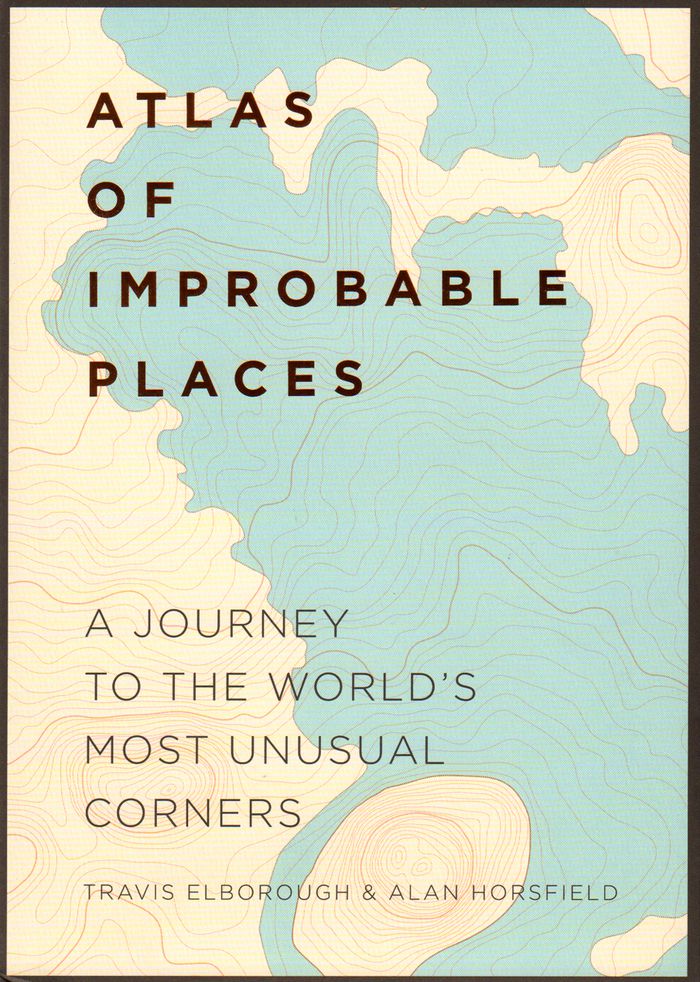
Title:
Atlas of improbable places: a journey to the world's most unusual corners
Actions:
Price:
$38.99
(available in store)
Summary:
It is perhaps the eighth wonder of our world that despite modern mapping and satellite photography our planet continues to surprise us. Hidden lairs beneath layers of rock, forgotten cities rising out of deserted lands and even mankind's own feats of engineering eccentricity lie in the most unusual of destinations. Travis Elborough goes in search of the obscure and bizarre, the beautiful and estranged. Taking in the defiant relics of ancient cities such as Ani, a once thriving metropolis lost to conquered lands, and the church tower of San Juan Parangaricuto, that miraculously stands as the sole survivor of a town sunk by lava. Through the labyrinths of Berlin and Beijing - underground realms dug for refuge, espionage and even, as Canada's Moose Jaw, used as the playground for gangsters trading liquor and money over cards. Never forgetting the freaks and wonders of nature's own unusual masterpieces: the magical underground river shaped like a dragon's mouth in the Philippines and the floating world of Palmerston. With beautiful maps and stunning photography illustrating each destination, Atlas of Improbable Places is a fascinating voyage to the world's most incredible destinations. As the Island of Dolls and the hauntingly titled Door to Hell - an inextinguishable fire pit - attest, mystery is never far away. The truths and myths behind their creation are as varied as the destinations themselves. Standing as symbols of worship, testaments to kingships or even the strange and wonderful traditions of old and new, these curious places are not just extraordinary sights but reflections on man's own relationship with the world around us
Atlas of improbable places: a journey to the world's most unusual corners
Actions:
Price:
$38.99
(available in store)
Summary:
It is perhaps the eighth wonder of our world that despite modern mapping and satellite photography our planet continues to surprise us. Hidden lairs beneath layers of rock, forgotten cities rising out of deserted lands and even mankind's own feats of engineering eccentricity lie in the most unusual of destinations. Travis Elborough goes in search of the obscure and bizarre, the beautiful and estranged. Taking in the defiant relics of ancient cities such as Ani, a once thriving metropolis lost to conquered lands, and the church tower of San Juan Parangaricuto, that miraculously stands as the sole survivor of a town sunk by lava. Through the labyrinths of Berlin and Beijing - underground realms dug for refuge, espionage and even, as Canada's Moose Jaw, used as the playground for gangsters trading liquor and money over cards. Never forgetting the freaks and wonders of nature's own unusual masterpieces: the magical underground river shaped like a dragon's mouth in the Philippines and the floating world of Palmerston. With beautiful maps and stunning photography illustrating each destination, Atlas of Improbable Places is a fascinating voyage to the world's most incredible destinations. As the Island of Dolls and the hauntingly titled Door to Hell - an inextinguishable fire pit - attest, mystery is never far away. The truths and myths behind their creation are as varied as the destinations themselves. Standing as symbols of worship, testaments to kingships or even the strange and wonderful traditions of old and new, these curious places are not just extraordinary sights but reflections on man's own relationship with the world around us
Form:
books
books
Publication:
October 2016
October 2016
Subject:
Architectural Plans and Cartography
Architectural Plans and Cartography


