


35214 Results
Form:
books
books

Actions:
Price:
$72.00
(available to order)
Summary:
In our age of visual storytelling, cartography has become more prevalent and innovative. Maps can be illustrated by hand for magazine stories or display in the home or customized for screens of mobile devices that can guide us on urban safaris or isolated hikes. Mind the Map is a showcase that reflects the broad range of work now being created by a new generation(...)
$72.00
(available to order)
Summary:
In our age of visual storytelling, cartography has become more prevalent and innovative. Maps can be illustrated by hand for magazine stories or display in the home or customized for screens of mobile devices that can guide us on urban safaris or isolated hikes. Mind the Map is a showcase that reflects the broad range of work now being created by a new generation(...)
Subject:
Architectural Plans and Cartography
Architectural Plans and Cartography
Publication:
September 2015
September 2015
Title:
Mind the map: illustrated maps and cartography
Actions:
Price:
$72.00
(available to order)
Summary:
In our age of visual storytelling, cartography has become more prevalent and innovative. Maps can be illustrated by hand for magazine stories or display in the home or customized for screens of mobile devices that can guide us on urban safaris or isolated hikes. Mind the Map is a showcase that reflects the broad range of work now being created by a new generation of mapmakers from around the world including classically legible maps, artistic experiments, editorial illustrations, city views, vacation guides, and global overviews.
Mind the map: illustrated maps and cartography
Actions:
Price:
$72.00
(available to order)
Summary:
In our age of visual storytelling, cartography has become more prevalent and innovative. Maps can be illustrated by hand for magazine stories or display in the home or customized for screens of mobile devices that can guide us on urban safaris or isolated hikes. Mind the Map is a showcase that reflects the broad range of work now being created by a new generation of mapmakers from around the world including classically legible maps, artistic experiments, editorial illustrations, city views, vacation guides, and global overviews.
Form:
books
books
Publication:
September 2015
September 2015
Subject:
Architectural Plans and Cartography
Architectural Plans and Cartography
Form:
books
books
Actions:
Holdings:
Description:
xiv pages, 1 leaf, 96 pages frontispiece, illustrations, plates, folded map, diagrams 20 cm
Description:
xiv pages, 1 leaf, 96 pages frontispiece, illustrations, plates, folded map, diagrams 20 cm
Author:
Subject:
Publication:
New York, London, G.P. Putnam's Sons, 1920.
New York, London, G.P. Putnam's Sons, 1920.
Title:
Municipal landing fields and air ports; with chapters by the chief of the army air service, the director of naval aviation, and their officers in charge of landing field operations, comp. and ed. by George Seay Wheat; illustrated and with a map.
Actions:
Holdings:
Description:
xiv pages, 1 leaf, 96 pages frontispiece, illustrations, plates, folded map, diagrams 20 cm
Municipal landing fields and air ports; with chapters by the chief of the army air service, the director of naval aviation, and their officers in charge of landing field operations, comp. and ed. by George Seay Wheat; illustrated and with a map.
Actions:
Holdings:
Description:
xiv pages, 1 leaf, 96 pages frontispiece, illustrations, plates, folded map, diagrams 20 cm
Form:
books
books
Publication:
New York, London, G.P. Putnam's Sons, 1920.
New York, London, G.P. Putnam's Sons, 1920.
Author:
Subject:
Form:
maps
maps
Actions:
Holdings:
Description:
1 atlas (4 volumes) : color maps ; 49 x 77-50 x 72 cm
Description:
1 atlas (4 volumes) : color maps ; 49 x 77-50 x 72 cm
Author:
Subject:
Publication:
Montreal : Chas. E. Goad Co., [1912]-1914.
Montreal : Chas. E. Goad Co., [1912]-1914.
Title:
Atlas of the city of Montreal and vicinity in four volumes : from official plans, special surveys, showing cadastral numbers, buildings & lots / Chas. E. Goad, Co.
Actions:
Holdings:
Description:
1 atlas (4 volumes) : color maps ; 49 x 77-50 x 72 cm
Atlas of the city of Montreal and vicinity in four volumes : from official plans, special surveys, showing cadastral numbers, buildings & lots / Chas. E. Goad, Co.
Actions:
Holdings:
Description:
1 atlas (4 volumes) : color maps ; 49 x 77-50 x 72 cm
Form:
maps
maps
Publication:
Montreal : Chas. E. Goad Co., [1912]-1914.
Montreal : Chas. E. Goad Co., [1912]-1914.
Author:
Subject:
Form:
books
books
Title:
Towards a future Cornwall.
Towards a future Cornwall.
Actions:
Holdings:
Description:
38 p. : ill., maps, plans ; 22 x 29 cm. + 4 maps.
Description:
38 p. : ill., maps, plans ; 22 x 29 cm. + 4 maps.
Author:
Subject:
Publication:
Truro : Cornwall County Council, 1950.
Truro : Cornwall County Council, 1950.
Title:
Towards a future Cornwall.
Actions:
Holdings:
Description:
38 p. : ill., maps, plans ; 22 x 29 cm. + 4 maps.
Towards a future Cornwall.
Actions:
Holdings:
Description:
38 p. : ill., maps, plans ; 22 x 29 cm. + 4 maps.
Form:
books
books
Publication:
Truro : Cornwall County Council, 1950.
Truro : Cornwall County Council, 1950.
Author:
Subject:
Form:
books
books
Actions:
Holdings:
Description:
xxix, 559 pages, 64 unnumbered pages of plates : illustrations, maps (1 folded in pocket) ; 21 cm
Description:
xxix, 559 pages, 64 unnumbered pages of plates : illustrations, maps (1 folded in pocket) ; 21 cm
Author:
Subject:
Publication:
Boston, [Mass.] : Houghton Mifflin Company, 1938., Cambridge [Massachusetts] : The Riverside Press., ©1938.
Boston, [Mass.] : Houghton Mifflin Company, 1938., Cambridge [Massachusetts] : The Riverside Press., ©1938.
Title:
New Hampshire : a guide to the Granite State / written by workers of the Federal Writers' Project of the Works Progress Administration for the State of New Hampshire.
Actions:
Holdings:
Description:
xxix, 559 pages, 64 unnumbered pages of plates : illustrations, maps (1 folded in pocket) ; 21 cm
New Hampshire : a guide to the Granite State / written by workers of the Federal Writers' Project of the Works Progress Administration for the State of New Hampshire.
Actions:
Holdings:
Description:
xxix, 559 pages, 64 unnumbered pages of plates : illustrations, maps (1 folded in pocket) ; 21 cm
Form:
books
books
Publication:
Boston, [Mass.] : Houghton Mifflin Company, 1938., Cambridge [Massachusetts] : The Riverside Press., ©1938.
Boston, [Mass.] : Houghton Mifflin Company, 1938., Cambridge [Massachusetts] : The Riverside Press., ©1938.
Author:
Subject:
Form:
books
books
Holdings:
Description:
xv, 601 pages : illustrations, map ; 29 cm
Description:
xv, 601 pages : illustrations, map ; 29 cm
Author:
Subject:
Publication:
Charlottesville : Published for the Virginia Dept. of Historic Resources by the University Press of Virginia, 1999.
Charlottesville : Published for the Virginia Dept. of Historic Resources by the University Press of Virginia, 1999.
Title:
The Virginia landmarks register / edited by Calder Loth.
Actions:
Holdings:
Description:
xv, 601 pages : illustrations, map ; 29 cm
The Virginia landmarks register / edited by Calder Loth.
Actions:
Holdings:
Description:
xv, 601 pages : illustrations, map ; 29 cm
Form:
books
books
Publication:
Charlottesville : Published for the Virginia Dept. of Historic Resources by the University Press of Virginia, 1999.
Charlottesville : Published for the Virginia Dept. of Historic Resources by the University Press of Virginia, 1999.
Author:
Subject:
Form:
archives
archives
Actions:
Holdings:
Description:
approximately 10 items : illustrations, maps, plans, portraits ; 36 cm or smaller
Description:
approximately 10 items : illustrations, maps, plans, portraits ; 36 cm or smaller
Author:
Subject:
Title:
Brickell Avenue Bridge Gateway Design Competition : competition documents, 1990.
Actions:
Holdings:
Description:
approximately 10 items : illustrations, maps, plans, portraits ; 36 cm or smaller
Brickell Avenue Bridge Gateway Design Competition : competition documents, 1990.
Actions:
Holdings:
Description:
approximately 10 items : illustrations, maps, plans, portraits ; 36 cm or smaller
Form:
archives
archives
Author:
Subject:
Form:
archives
archives
Holdings:
Description:
5 items
Description:
5 items
Author:
Subject:
Title:
Tkts2k Design Competition : competition documents, 1999.
Actions:
Holdings:
Description:
5 items
Tkts2k Design Competition : competition documents, 1999.
Actions:
Holdings:
Description:
5 items
Form:
archives
archives
Author:
Subject:
Form:
books
books
Actions:
Holdings:
Description:
xi, 276 pages : illustrations ; 25 cm
Description:
xi, 276 pages : illustrations ; 25 cm
Author:
Subject:
Publication:
Aldershot ; Brookfield, USA : Avebury, ©1993.
Aldershot ; Brookfield, USA : Avebury, ©1993.
Title:
Surveying and setting out procedures / Frank Bell.
Actions:
Holdings:
Description:
xi, 276 pages : illustrations ; 25 cm
Surveying and setting out procedures / Frank Bell.
Actions:
Holdings:
Description:
xi, 276 pages : illustrations ; 25 cm
Form:
books
books
Publication:
Aldershot ; Brookfield, USA : Avebury, ©1993.
Aldershot ; Brookfield, USA : Avebury, ©1993.
Author:
Subject:
Form:
books
books
Price:
$18.95
(available to order)
Summary:
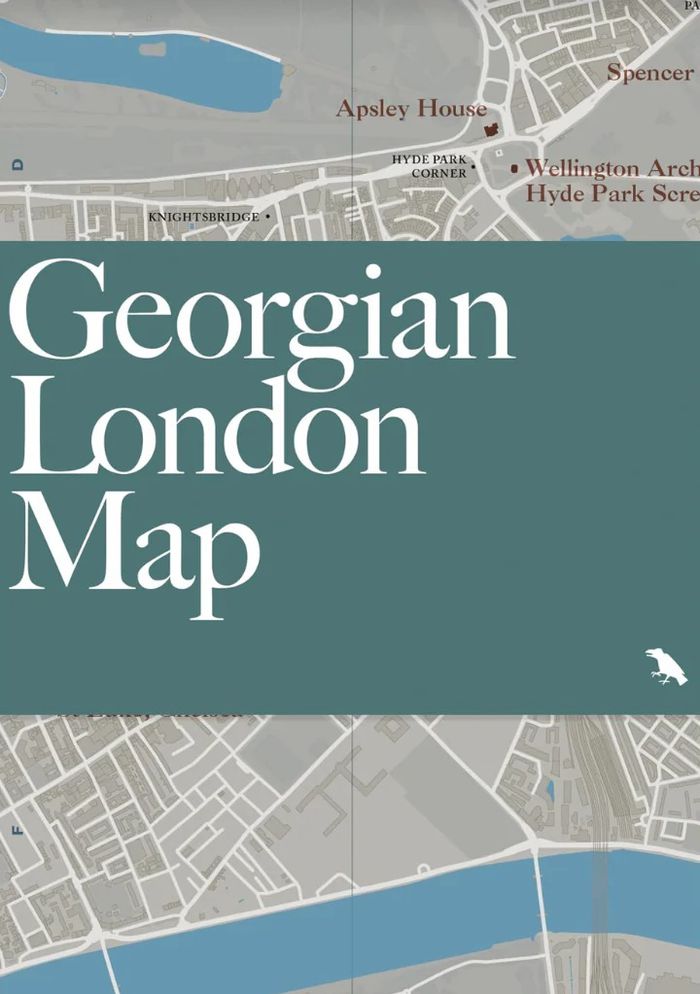
Celebrate and explore one of London’s iconic architectural eras with "Georgian London Map." Written by scholar and author Owen Hopkins, with original photography by Will Scott, the map identifies a broad variety of 18th and early 19th century buildings and squares embodying Georgian architecture. "Georgian London Map" is our latest title focused on London architecture and(...)
$18.95
(available to order)
Summary:
Celebrate and explore one of London’s iconic architectural eras with "Georgian London Map." Written by scholar and author Owen Hopkins, with original photography by Will Scott, the map identifies a broad variety of 18th and early 19th century buildings and squares embodying Georgian architecture. "Georgian London Map" is our latest title focused on London architecture and(...)
Title:
Georgian London Map: Guide to London's Georgian era architecture
Actions:
Price:
$18.95
(available to order)
Summary:
Celebrate and explore one of London’s iconic architectural eras with "Georgian London Map." Written by scholar and author Owen Hopkins, with original photography by Will Scott, the map identifies a broad variety of 18th and early 19th century buildings and squares embodying Georgian architecture. "Georgian London Map" is our latest title focused on London architecture and design, following maps dedicated to the works of Wren and Hawksmoor, and a series of 20th and 21st century guides.
Georgian London Map: Guide to London's Georgian era architecture
Actions:
Price:
$18.95
(available to order)
Summary:
Celebrate and explore one of London’s iconic architectural eras with "Georgian London Map." Written by scholar and author Owen Hopkins, with original photography by Will Scott, the map identifies a broad variety of 18th and early 19th century buildings and squares embodying Georgian architecture. "Georgian London Map" is our latest title focused on London architecture and design, following maps dedicated to the works of Wren and Hawksmoor, and a series of 20th and 21st century guides.
Form:
books
books
Publication:
June 2025
June 2025
Subject:
Architectural Plans and Cartography
Architectural Plans and Cartography


