


23964 Results
Form:
drawings
drawings
Form:
drawings
drawings
Date:
19th century
19th century
People:
Form:
drawings
drawings
Form:
drawings
drawings
Date:
20th century ?
20th century ?
People:
Form:
works of art
works of art
Actions:
Reference number:
DR1981:0012
DR1981:0012
People:
Date:
1891
1891
Form:
works of art
works of art
Date:
1891
1891
People:
Form:
archives
Level of archival description:
Fonds
archives
Level of archival description:
Fonds
Reference number:
AP096
Synopsis:
The Charles B.K. Van Norman fonds consists of photographs, drawings, albums, a presentation panel, and textual records. The material ranges in date from ca. 1942 to 1967, and shows the variety of building types that Van Norman designed, primarily for corporate and government clients, through the busiest period of his career.
AP096
Synopsis:
The Charles B.K. Van Norman fonds consists of photographs, drawings, albums, a presentation panel, and textual records. The material ranges in date from ca. 1942 to 1967, and shows the variety of building types that Van Norman designed, primarily for corporate and government clients, through the busiest period of his career.
People:
Date:
[ca. 1942-1967]
[ca. 1942-1967]
Title:
Charles B.K. Van Norman fonds
Actions:
AP096
Synopsis:
The Charles B.K. Van Norman fonds consists of photographs, drawings, albums, a presentation panel, and textual records. The material ranges in date from ca. 1942 to 1967, and shows the variety of building types that Van Norman designed, primarily for corporate and government clients, through the busiest period of his career.
Charles B.K. Van Norman fonds
Actions:
AP096
Synopsis:
The Charles B.K. Van Norman fonds consists of photographs, drawings, albums, a presentation panel, and textual records. The material ranges in date from ca. 1942 to 1967, and shows the variety of building types that Van Norman designed, primarily for corporate and government clients, through the busiest period of his career.
Form:
archives
Level of archival description:
Fonds
archives
Level of archival description:
Fonds
Date:
[ca. 1942-1967]
[ca. 1942-1967]
People:
Form:
textual records
textual records
Actions:
Reference number:
ARCH257555
Description:
Matsqui Council Chamber, Pearls of Kuwait Sea Cities, Association of engineers and geocientists headquarters, Burnaby Lake Sport Complex, Canadian Space Agency, Utah State Courts, Clemson University Cowan Point Bowen Island, University of Washington electric and computer science, Dubai Headquarters and office building, Museum for Olympia, Kwantlen College Richmon campus, Lord Stanley Gates, Ocean and Marine Centre of the Pacific
ARCH257555
Description:
Matsqui Council Chamber, Pearls of Kuwait Sea Cities, Association of engineers and geocientists headquarters, Burnaby Lake Sport Complex, Canadian Space Agency, Utah State Courts, Clemson University Cowan Point Bowen Island, University of Washington electric and computer science, Dubai Headquarters and office building, Museum for Olympia, Kwantlen College Richmon campus, Lord Stanley Gates, Ocean and Marine Centre of the Pacific
People:
Date:
1989-1990
1989-1990
Title:
Project records for various projects
Actions:
ARCH257555
Description:
Matsqui Council Chamber, Pearls of Kuwait Sea Cities, Association of engineers and geocientists headquarters, Burnaby Lake Sport Complex, Canadian Space Agency, Utah State Courts, Clemson University Cowan Point Bowen Island, University of Washington electric and computer science, Dubai Headquarters and office building, Museum for Olympia, Kwantlen College Richmon campus, Lord Stanley Gates, Ocean and Marine Centre of the Pacific
Project records for various projects
Actions:
ARCH257555
Description:
Matsqui Council Chamber, Pearls of Kuwait Sea Cities, Association of engineers and geocientists headquarters, Burnaby Lake Sport Complex, Canadian Space Agency, Utah State Courts, Clemson University Cowan Point Bowen Island, University of Washington electric and computer science, Dubai Headquarters and office building, Museum for Olympia, Kwantlen College Richmon campus, Lord Stanley Gates, Ocean and Marine Centre of the Pacific
Form:
textual records
textual records
Date:
1989-1990
1989-1990
People:
Form:
photographs
photographs
Actions:
Reference number:
ARCH255885
Description:
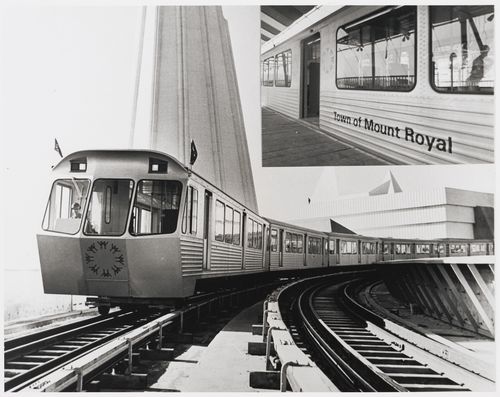
"These sleek Expo Express trains, prototypes of a new, swift method of city mass transit, will cary 30,000 visitors an hour around Expo 67 in Montreal. Canadian communities such as the Town of Mount Royal, P.Q. (see insert) may promote themselves to the millions of visitors by having name-plaques installed on both sides of one of the 48 Expo Express cars."--Description.
ARCH255885
Description:
"These sleek Expo Express trains, prototypes of a new, swift method of city mass transit, will cary 30,000 visitors an hour around Expo 67 in Montreal. Canadian communities such as the Town of Mount Royal, P.Q. (see insert) may promote themselves to the millions of visitors by having name-plaques installed on both sides of one of the 48 Expo Express cars."--Description.
People:
Date:
1967?
1967?
Title:
View of the Expo-Express near the Great Britain Pavilion, Expo 67, Montréal, Québec
Actions:
ARCH255885
Description:
"These sleek Expo Express trains, prototypes of a new, swift method of city mass transit, will cary 30,000 visitors an hour around Expo 67 in Montreal. Canadian communities such as the Town of Mount Royal, P.Q. (see insert) may promote themselves to the millions of visitors by having name-plaques installed on both sides of one of the 48 Expo Express cars."--Description.
View of the Expo-Express near the Great Britain Pavilion, Expo 67, Montréal, Québec
Actions:
ARCH255885
Description:
"These sleek Expo Express trains, prototypes of a new, swift method of city mass transit, will cary 30,000 visitors an hour around Expo 67 in Montreal. Canadian communities such as the Town of Mount Royal, P.Q. (see insert) may promote themselves to the millions of visitors by having name-plaques installed on both sides of one of the 48 Expo Express cars."--Description.
Form:
photographs
photographs
Date:
1967?
1967?
People:
Form:
photographs
photographs
Reference number:
ARCH276955
Description:
Group contains presentation slides for various projects. Includes Man in the Community Pavilion, Expo '67, Canadian Pavilion, Expo '70, Madrid Fairgrounds Masterplan, Simon Fraser University, Bradley House, Eppich II House, Keevil House, Grant House, Bagley Wright House, Vancouver Art Gallery, University of California Biological Sciences Building, UBC Library, Ohio State University, Museum of Anthropology and others.
ARCH276955
Description:
Group contains presentation slides for various projects. Includes Man in the Community Pavilion, Expo '67, Canadian Pavilion, Expo '70, Madrid Fairgrounds Masterplan, Simon Fraser University, Bradley House, Eppich II House, Keevil House, Grant House, Bagley Wright House, Vancouver Art Gallery, University of California Biological Sciences Building, UBC Library, Ohio State University, Museum of Anthropology and others.
People:
Title:
Presentation slides for various projects
Actions:
ARCH276955
Description:
Group contains presentation slides for various projects. Includes Man in the Community Pavilion, Expo '67, Canadian Pavilion, Expo '70, Madrid Fairgrounds Masterplan, Simon Fraser University, Bradley House, Eppich II House, Keevil House, Grant House, Bagley Wright House, Vancouver Art Gallery, University of California Biological Sciences Building, UBC Library, Ohio State University, Museum of Anthropology and others.
Presentation slides for various projects
Actions:
ARCH276955
Description:
Group contains presentation slides for various projects. Includes Man in the Community Pavilion, Expo '67, Canadian Pavilion, Expo '70, Madrid Fairgrounds Masterplan, Simon Fraser University, Bradley House, Eppich II House, Keevil House, Grant House, Bagley Wright House, Vancouver Art Gallery, University of California Biological Sciences Building, UBC Library, Ohio State University, Museum of Anthropology and others.
Form:
photographs
photographs
People:
Form:
archives
Level of archival description:
Fonds
archives
Level of archival description:
Fonds
Title:
Umberto Riva fonds
Umberto Riva fonds
Reference number:
AP180
Synopsis:
The Umberto Riva fonds documents Riva’s work as an architect and designer, predominantly in Italy, between the 1960s to the early 2010s. Included are drawings related to over 80 architectural projects, furniture designs, and exhibition designs.
AP180
Synopsis:
The Umberto Riva fonds documents Riva’s work as an architect and designer, predominantly in Italy, between the 1960s to the early 2010s. Included are drawings related to over 80 architectural projects, furniture designs, and exhibition designs.
People:
Date:
1959-2012
1959-2012
Title:
Umberto Riva fonds
Actions:
AP180
Synopsis:
The Umberto Riva fonds documents Riva’s work as an architect and designer, predominantly in Italy, between the 1960s to the early 2010s. Included are drawings related to over 80 architectural projects, furniture designs, and exhibition designs.
Umberto Riva fonds
Actions:
AP180
Synopsis:
The Umberto Riva fonds documents Riva’s work as an architect and designer, predominantly in Italy, between the 1960s to the early 2010s. Included are drawings related to over 80 architectural projects, furniture designs, and exhibition designs.
Form:
archives
Level of archival description:
Fonds
archives
Level of archival description:
Fonds
Date:
1959-2012
1959-2012
People:
Form:
archives
Level of archival description:
Fonds
archives
Level of archival description:
Fonds
Reference number:
AP095
Synopsis:
Le fonds Concours Biennale de Venise 1996 comprend principalement les 16 projets sélectionnés dans le cadre du concours national d'idées devant proposer un projet conceptuel pour un pavillon canadien de l'architecture à Venise. Les 16 projets lauréats ont été présentés, avec des oeuvres architecturales de l'agence Patkau Architects de Vancouver, pour représenter le Canada à la VIe Exposition internationale d'architecture de la Biennale de Venise 1996.
AP095
Synopsis:
Le fonds Concours Biennale de Venise 1996 comprend principalement les 16 projets sélectionnés dans le cadre du concours national d'idées devant proposer un projet conceptuel pour un pavillon canadien de l'architecture à Venise. Les 16 projets lauréats ont été présentés, avec des oeuvres architecturales de l'agence Patkau Architects de Vancouver, pour représenter le Canada à la VIe Exposition internationale d'architecture de la Biennale de Venise 1996.
People:
Date:
1994-1996
1994-1996
Title:
Venice Biennale 1996 competition fonds
Actions:
AP095
Synopsis:
Le fonds Concours Biennale de Venise 1996 comprend principalement les 16 projets sélectionnés dans le cadre du concours national d'idées devant proposer un projet conceptuel pour un pavillon canadien de l'architecture à Venise. Les 16 projets lauréats ont été présentés, avec des oeuvres architecturales de l'agence Patkau Architects de Vancouver, pour représenter le Canada à la VIe Exposition internationale d'architecture de la Biennale de Venise 1996.
Venice Biennale 1996 competition fonds
Actions:
AP095
Synopsis:
Le fonds Concours Biennale de Venise 1996 comprend principalement les 16 projets sélectionnés dans le cadre du concours national d'idées devant proposer un projet conceptuel pour un pavillon canadien de l'architecture à Venise. Les 16 projets lauréats ont été présentés, avec des oeuvres architecturales de l'agence Patkau Architects de Vancouver, pour représenter le Canada à la VIe Exposition internationale d'architecture de la Biennale de Venise 1996.
Form:
archives
Level of archival description:
Fonds
archives
Level of archival description:
Fonds
Date:
1994-1996
1994-1996
People:
Form:
textual records
textual records
Actions:
Reference number:
DR2012:0015:022:012
Description:
File containing documents in English, including press clippings related to the following projects: - CCA garden; - Skyscraper, waterfall, brooks - a construction; - Une célébration... de l'eau à la lumière; - The American city: out of the heartland, Kansas; - Between observation and intervention: the painted photographs of Melvin Charney; - Canadian tribute to human rights. Original folder inscribed in graphite: DOSSIER DE PRESSE TO FILE
DR2012:0015:022:012
Description:
File containing documents in English, including press clippings related to the following projects: - CCA garden; - Skyscraper, waterfall, brooks - a construction; - Une célébration... de l'eau à la lumière; - The American city: out of the heartland, Kansas; - Between observation and intervention: the painted photographs of Melvin Charney; - Canadian tribute to human rights. Original folder inscribed in graphite: DOSSIER DE PRESSE TO FILE
People:
Date:
1967, 1990, 2008, 2010
1967, 1990, 2008, 2010
Title:
Press clippings related to Melvin Charney's projects
Actions:
DR2012:0015:022:012
Description:
File containing documents in English, including press clippings related to the following projects: - CCA garden; - Skyscraper, waterfall, brooks - a construction; - Une célébration... de l'eau à la lumière; - The American city: out of the heartland, Kansas; - Between observation and intervention: the painted photographs of Melvin Charney; - Canadian tribute to human rights. Original folder inscribed in graphite: DOSSIER DE PRESSE TO FILE
Press clippings related to Melvin Charney's projects
Actions:
DR2012:0015:022:012
Description:
File containing documents in English, including press clippings related to the following projects: - CCA garden; - Skyscraper, waterfall, brooks - a construction; - Une célébration... de l'eau à la lumière; - The American city: out of the heartland, Kansas; - Between observation and intervention: the painted photographs of Melvin Charney; - Canadian tribute to human rights. Original folder inscribed in graphite: DOSSIER DE PRESSE TO FILE
Form:
textual records
textual records
Date:
1967, 1990, 2008, 2010
1967, 1990, 2008, 2010
People:


