


23964 Results
Form:
drawings
drawings

Actions:
Reference number:
DR1986:0678
DR1986:0678
People:
Date:
19th century
19th century
Form:
drawings
drawings
Date:
19th century
19th century
People:
Form:
textual records
textual records
Reference number:
ARCH257679
Description:
pages for promotional book: Baldwin Residence, Bayles Residence, B.C Government Complex and Court House, Berlitz Alteration, Begg Building, Boultbee Residence, Chess Residence, Canadian Pavilion Tokyo, Camberra, Danto Residence, Dyde Residence, Erickson Residence, Expo '67, Grauer Cabana, Kitsilano Museum Complex, Laxton residence, Lindenfield Garden, Massey Residence, Townhouse Development, SFU, Smith Residence, University of Victoria, Weston Residence, W-H Pudifoot
ARCH257679
Description:
pages for promotional book: Baldwin Residence, Bayles Residence, B.C Government Complex and Court House, Berlitz Alteration, Begg Building, Boultbee Residence, Chess Residence, Canadian Pavilion Tokyo, Camberra, Danto Residence, Dyde Residence, Erickson Residence, Expo '67, Grauer Cabana, Kitsilano Museum Complex, Laxton residence, Lindenfield Garden, Massey Residence, Townhouse Development, SFU, Smith Residence, University of Victoria, Weston Residence, W-H Pudifoot
People:
Title:
Pages a promotional book showing various projects
Actions:
ARCH257679
Description:
pages for promotional book: Baldwin Residence, Bayles Residence, B.C Government Complex and Court House, Berlitz Alteration, Begg Building, Boultbee Residence, Chess Residence, Canadian Pavilion Tokyo, Camberra, Danto Residence, Dyde Residence, Erickson Residence, Expo '67, Grauer Cabana, Kitsilano Museum Complex, Laxton residence, Lindenfield Garden, Massey Residence, Townhouse Development, SFU, Smith Residence, University of Victoria, Weston Residence, W-H Pudifoot
Pages a promotional book showing various projects
Actions:
ARCH257679
Description:
pages for promotional book: Baldwin Residence, Bayles Residence, B.C Government Complex and Court House, Berlitz Alteration, Begg Building, Boultbee Residence, Chess Residence, Canadian Pavilion Tokyo, Camberra, Danto Residence, Dyde Residence, Erickson Residence, Expo '67, Grauer Cabana, Kitsilano Museum Complex, Laxton residence, Lindenfield Garden, Massey Residence, Townhouse Development, SFU, Smith Residence, University of Victoria, Weston Residence, W-H Pudifoot
Form:
textual records
textual records
People:
Level of archival description:
Sub-series
Sub-series
Title:
Personal Documents
Personal Documents
Actions:
Reference number:
AP163.S1.SS2
Description:
Sub-series documents Victor Prus's personal activities in England. Material in this sub-series was produced between 1939, when he emigrated to England, and 1952 before he left for Canada. The sub-series contains mainly maps of Europe dated during Word War II and other documents related to the war and Victor Prus's activities in the Royal Air Force.
AP163.S1.SS2
Description:
Sub-series documents Victor Prus's personal activities in England. Material in this sub-series was produced between 1939, when he emigrated to England, and 1952 before he left for Canada. The sub-series contains mainly maps of Europe dated during Word War II and other documents related to the war and Victor Prus's activities in the Royal Air Force.
People:
Date:
between 1939 and 1952
between 1939 and 1952
Title:
Personal Documents
Actions:
AP163.S1.SS2
Description:
Sub-series documents Victor Prus's personal activities in England. Material in this sub-series was produced between 1939, when he emigrated to England, and 1952 before he left for Canada. The sub-series contains mainly maps of Europe dated during Word War II and other documents related to the war and Victor Prus's activities in the Royal Air Force.
Personal Documents
Actions:
AP163.S1.SS2
Description:
Sub-series documents Victor Prus's personal activities in England. Material in this sub-series was produced between 1939, when he emigrated to England, and 1952 before he left for Canada. The sub-series contains mainly maps of Europe dated during Word War II and other documents related to the war and Victor Prus's activities in the Royal Air Force.
Level of archival description:
Sub-series 2
Sub-series 2
Date:
between 1939 and 1952
between 1939 and 1952
People:
Level of archival description:
Series
Series
Actions:
Reference number:
CD045.S3
Description:
The series consists chiefly of photographic prints, but includes a few textual records related to specific photographs. The subjects are chiefly views of monuments, statues and sculptures, including a number of works by the Québec artist Louis-Philippe Hébert. There are two photographic portraits of Louis-Philippe Hébert. The file also includes a photograph of a painting in the collection of the National Gallery of Canada, with a covering letter from the Gallery.
CD045.S3
Description:
The series consists chiefly of photographic prints, but includes a few textual records related to specific photographs. The subjects are chiefly views of monuments, statues and sculptures, including a number of works by the Québec artist Louis-Philippe Hébert. There are two photographic portraits of Louis-Philippe Hébert. The file also includes a photograph of a painting in the collection of the National Gallery of Canada, with a covering letter from the Gallery.
People:
Date:
between 1927 and 1946?
between 1927 and 1946?
Title:
Photographs of monuments, statues, art works and commemorative plaques
Actions:
CD045.S3
Description:
The series consists chiefly of photographic prints, but includes a few textual records related to specific photographs. The subjects are chiefly views of monuments, statues and sculptures, including a number of works by the Québec artist Louis-Philippe Hébert. There are two photographic portraits of Louis-Philippe Hébert. The file also includes a photograph of a painting in the collection of the National Gallery of Canada, with a covering letter from the Gallery.
Photographs of monuments, statues, art works and commemorative plaques
Actions:
CD045.S3
Description:
The series consists chiefly of photographic prints, but includes a few textual records related to specific photographs. The subjects are chiefly views of monuments, statues and sculptures, including a number of works by the Québec artist Louis-Philippe Hébert. There are two photographic portraits of Louis-Philippe Hébert. The file also includes a photograph of a painting in the collection of the National Gallery of Canada, with a covering letter from the Gallery.
Level of archival description:
Series 3
Series 3
Date:
between 1927 and 1946?
between 1927 and 1946?
People:
Form:
photographs
photographs
Actions:
Reference number:
PH1986:1332
Description:
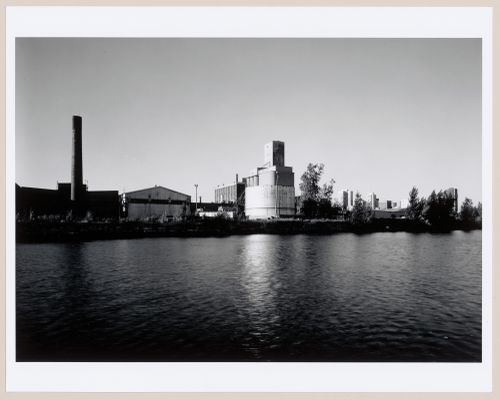
Commissioned by the Canadian Centre for Architecture, Montréal, for "Lachine Canal," 1985-1986.
PH1986:1332
Description:
Commissioned by the Canadian Centre for Architecture, Montréal, for "Lachine Canal," 1985-1986.
People:
Subject:
architecture
architecture
Date:
October 1985
October 1985
Title:
Partial view of the Stelco Inc. industrial complex and the Robin Hood Flour Mills from across Lachine Canal, Montréal, Québec
Actions:
PH1986:1332
Description:
Commissioned by the Canadian Centre for Architecture, Montréal, for "Lachine Canal," 1985-1986.
Partial view of the Stelco Inc. industrial complex and the Robin Hood Flour Mills from across Lachine Canal, Montréal, Québec
Actions:
PH1986:1332
Description:
Commissioned by the Canadian Centre for Architecture, Montréal, for "Lachine Canal," 1985-1986.
Form:
photographs
photographs
Date:
October 1985
October 1985
People:
Subject:
architecture
architecture
Form:
events
events
Date:
16 March 2024, 7:30pm
16 March 2024, 7:30pm
Form:
events
events
Date:
16 March 2024
7:30pm
16 March 2024
7:30pm
Level of archival description:
Project
Project
Actions:
Reference number:
AP013.S1.D525
Description:
File documents an executed project for a hangar in Greenwood, Nova Scotia. Material in this file was produced between 1957 and 1959. File contains index cards, preliminary and design development drawings, working and detail drawings, structural drawings, mechanical drawings, electrical drawings, and textual documents.
AP013.S1.D525
Description:
File documents an executed project for a hangar in Greenwood, Nova Scotia. Material in this file was produced between 1957 and 1959. File contains index cards, preliminary and design development drawings, working and detail drawings, structural drawings, mechanical drawings, electrical drawings, and textual documents.
People:
Date:
1957-1959
1957-1959
Title:
RCAF Cantilever Hangar, Greenwood
Actions:
AP013.S1.D525
Description:
File documents an executed project for a hangar in Greenwood, Nova Scotia. Material in this file was produced between 1957 and 1959. File contains index cards, preliminary and design development drawings, working and detail drawings, structural drawings, mechanical drawings, electrical drawings, and textual documents.
RCAF Cantilever Hangar, Greenwood
Actions:
AP013.S1.D525
Description:
File documents an executed project for a hangar in Greenwood, Nova Scotia. Material in this file was produced between 1957 and 1959. File contains index cards, preliminary and design development drawings, working and detail drawings, structural drawings, mechanical drawings, electrical drawings, and textual documents.
Level of archival description:
Project
Project
Date:
1957-1959
1957-1959
People:
Level of archival description:
Project
Project
Actions:
Reference number:
AP013.S1.D526
Description:
File documents an executed project for a hangar in Summerside, Prince Edward Island. Material in this file was produced between 1957 and 1959. File contains index cards, preliminary and design development drawings, working and detail drawings, structural drawings, mechanical drawings, electrical drawings, textual documents, and textual documents and drawings.
AP013.S1.D526
Description:
File documents an executed project for a hangar in Summerside, Prince Edward Island. Material in this file was produced between 1957 and 1959. File contains index cards, preliminary and design development drawings, working and detail drawings, structural drawings, mechanical drawings, electrical drawings, textual documents, and textual documents and drawings.
People:
Date:
1957-1959
1957-1959
Title:
RCAF Cantilever Hangar, Summerside
Actions:
AP013.S1.D526
Description:
File documents an executed project for a hangar in Summerside, Prince Edward Island. Material in this file was produced between 1957 and 1959. File contains index cards, preliminary and design development drawings, working and detail drawings, structural drawings, mechanical drawings, electrical drawings, textual documents, and textual documents and drawings.
RCAF Cantilever Hangar, Summerside
Actions:
AP013.S1.D526
Description:
File documents an executed project for a hangar in Summerside, Prince Edward Island. Material in this file was produced between 1957 and 1959. File contains index cards, preliminary and design development drawings, working and detail drawings, structural drawings, mechanical drawings, electrical drawings, textual documents, and textual documents and drawings.
Level of archival description:
Project
Project
Date:
1957-1959
1957-1959
People:
Level of archival description:
Project
Project
Actions:
Reference number:
AP013.S1.D547
Description:
File documents an executed (?) project for a hangar addition and revisions in Summerside, Prince Edward Island. Material in this file was produced in 1957, and in 1962. File contains structural drawings.
AP013.S1.D547
Description:
File documents an executed (?) project for a hangar addition and revisions in Summerside, Prince Edward Island. Material in this file was produced in 1957, and in 1962. File contains structural drawings.
People:
Date:
1957, 1962
1957, 1962
Title:
Standard RCAF Intermediate Cantilever Hangar, Phase II
Actions:
AP013.S1.D547
Description:
File documents an executed (?) project for a hangar addition and revisions in Summerside, Prince Edward Island. Material in this file was produced in 1957, and in 1962. File contains structural drawings.
Standard RCAF Intermediate Cantilever Hangar, Phase II
Actions:
AP013.S1.D547
Description:
File documents an executed (?) project for a hangar addition and revisions in Summerside, Prince Edward Island. Material in this file was produced in 1957, and in 1962. File contains structural drawings.
Level of archival description:
Project
Project
Date:
1957, 1962
1957, 1962
People:
Form:
photographs
photographs
Actions:
Reference number:
ARCH255005
Description:
A series of files (labelled "Photo-Prints") containing mostly photographs of projects, drawings and models: Bank of Canada; Massey Hall (site study); Markham Fairgrounds; Prime Miniser's Office; Prime Minister's Residence; UBC Faculty Club interiors; Lethbridge University; MacMillan Bloedel Building; Canadian National Exhibition (monorail model); Royal Bank Ottawa project; Imperial Oil (Don Mills); TTC Spadina Line - Eglinton West Station; Hassard Residence; Hall Residence; Hilborn Residence; Heller Residence; Theme pavilion Expo 1967 (Canadian Pavilion); Osaka Pavilion; Simon Fraser University; Sikh Temple, Vancouver; Shanon Estates; Nelson Towers; Village Lake Louise; East End Lake, Vancouver; Point Grey Townhouses; Whistler Condominiums; Port Moody Condominiums, F.P.19 Vancouver; X. Kaly Mini-Village; M-3 Montreal (Cite des terraces); False Creek (Fisherman's Quay); Winnipeg Studies; Metro Centre (Toronto); TTC Yorkdale station; Blocks 51, 61, and 71; Museum of Anthropology; Expo 1967 Pavilion, Eaton's (Toronto original building); Fuldaver Residence; Grouse Mountain project; Filberg Residence; Danto Residence; Bank of Canada (mock up)
ARCH255005
Description:
A series of files (labelled "Photo-Prints") containing mostly photographs of projects, drawings and models: Bank of Canada; Massey Hall (site study); Markham Fairgrounds; Prime Miniser's Office; Prime Minister's Residence; UBC Faculty Club interiors; Lethbridge University; MacMillan Bloedel Building; Canadian National Exhibition (monorail model); Royal Bank Ottawa project; Imperial Oil (Don Mills); TTC Spadina Line - Eglinton West Station; Hassard Residence; Hall Residence; Hilborn Residence; Heller Residence; Theme pavilion Expo 1967 (Canadian Pavilion); Osaka Pavilion; Simon Fraser University; Sikh Temple, Vancouver; Shanon Estates; Nelson Towers; Village Lake Louise; East End Lake, Vancouver; Point Grey Townhouses; Whistler Condominiums; Port Moody Condominiums, F.P.19 Vancouver; X. Kaly Mini-Village; M-3 Montreal (Cite des terraces); False Creek (Fisherman's Quay); Winnipeg Studies; Metro Centre (Toronto); TTC Yorkdale station; Blocks 51, 61, and 71; Museum of Anthropology; Expo 1967 Pavilion, Eaton's (Toronto original building); Fuldaver Residence; Grouse Mountain project; Filberg Residence; Danto Residence; Bank of Canada (mock up)
People:
Title:
Projects photographs for promotion
Actions:
ARCH255005
Description:
A series of files (labelled "Photo-Prints") containing mostly photographs of projects, drawings and models: Bank of Canada; Massey Hall (site study); Markham Fairgrounds; Prime Miniser's Office; Prime Minister's Residence; UBC Faculty Club interiors; Lethbridge University; MacMillan Bloedel Building; Canadian National Exhibition (monorail model); Royal Bank Ottawa project; Imperial Oil (Don Mills); TTC Spadina Line - Eglinton West Station; Hassard Residence; Hall Residence; Hilborn Residence; Heller Residence; Theme pavilion Expo 1967 (Canadian Pavilion); Osaka Pavilion; Simon Fraser University; Sikh Temple, Vancouver; Shanon Estates; Nelson Towers; Village Lake Louise; East End Lake, Vancouver; Point Grey Townhouses; Whistler Condominiums; Port Moody Condominiums, F.P.19 Vancouver; X. Kaly Mini-Village; M-3 Montreal (Cite des terraces); False Creek (Fisherman's Quay); Winnipeg Studies; Metro Centre (Toronto); TTC Yorkdale station; Blocks 51, 61, and 71; Museum of Anthropology; Expo 1967 Pavilion, Eaton's (Toronto original building); Fuldaver Residence; Grouse Mountain project; Filberg Residence; Danto Residence; Bank of Canada (mock up)
Projects photographs for promotion
Actions:
ARCH255005
Description:
A series of files (labelled "Photo-Prints") containing mostly photographs of projects, drawings and models: Bank of Canada; Massey Hall (site study); Markham Fairgrounds; Prime Miniser's Office; Prime Minister's Residence; UBC Faculty Club interiors; Lethbridge University; MacMillan Bloedel Building; Canadian National Exhibition (monorail model); Royal Bank Ottawa project; Imperial Oil (Don Mills); TTC Spadina Line - Eglinton West Station; Hassard Residence; Hall Residence; Hilborn Residence; Heller Residence; Theme pavilion Expo 1967 (Canadian Pavilion); Osaka Pavilion; Simon Fraser University; Sikh Temple, Vancouver; Shanon Estates; Nelson Towers; Village Lake Louise; East End Lake, Vancouver; Point Grey Townhouses; Whistler Condominiums; Port Moody Condominiums, F.P.19 Vancouver; X. Kaly Mini-Village; M-3 Montreal (Cite des terraces); False Creek (Fisherman's Quay); Winnipeg Studies; Metro Centre (Toronto); TTC Yorkdale station; Blocks 51, 61, and 71; Museum of Anthropology; Expo 1967 Pavilion, Eaton's (Toronto original building); Fuldaver Residence; Grouse Mountain project; Filberg Residence; Danto Residence; Bank of Canada (mock up)
Form:
photographs
photographs
People:


