


7064 Results
Form:
books
books
Actions:
Holdings:
Description:
xi, 216 pages : illustrations (some color), maps ; 34 cm.
Description:
xi, 216 pages : illustrations (some color), maps ; 34 cm.
Subject:
- Cities and towns Germany Schleswig-Holstein Maps.,
- Architecture, Germanic.,
- Cities and towns.,
- Luftbild,
- Stadtkern,
- Städtebau,
- Schleswig-Holstein Aerial photographs.,
- Germany Schleswig-Holstein.,
- Schleswig-Holstein,
- Schleswig-Holstein (Germany) Aerial photographs,
- Aerial photographs.,
- Maps.
(See more)
Publication:
Neumünster : K. Wachholtz, ©1976.
Neumünster : K. Wachholtz, ©1976.
Title:
Stadtkernatlas Schleswig-Holstein / bearb. von Johannes Habich, unter Mitwirkung von Gert Kaster und Klaus Wächter.
Actions:
Holdings:
Description:
xi, 216 pages : illustrations (some color), maps ; 34 cm.
Stadtkernatlas Schleswig-Holstein / bearb. von Johannes Habich, unter Mitwirkung von Gert Kaster und Klaus Wächter.
Actions:
Holdings:
Description:
xi, 216 pages : illustrations (some color), maps ; 34 cm.
Form:
books
books
Publication:
Neumünster : K. Wachholtz, ©1976.
Neumünster : K. Wachholtz, ©1976.
Subject:
- Cities and towns Germany Schleswig-Holstein Maps.,
- Architecture, Germanic.,
- Cities and towns.,
- Luftbild,
- Stadtkern,
- Städtebau,
- Schleswig-Holstein Aerial photographs.,
- Germany Schleswig-Holstein.,
- Schleswig-Holstein,
- Schleswig-Holstein (Germany) Aerial photographs,
- Aerial photographs.,
- Maps.
(See more)
Form:
books
books
Actions:
Holdings:
Description:
235 pages : illustrations (chiefly color) ; 21 cm
Description:
235 pages : illustrations (chiefly color) ; 21 cm
Author:
Subject:
Publication:
Los Angeles : Museum of Contemporary Art ; New York : Universe Pub., 1998.
Los Angeles : Museum of Contemporary Art ; New York : Universe Pub., 1998.
Title:
Arata Isozaki : four decades of architecture / preface by Richard Koshalek ; essay by David B. Stewart.
Actions:
Holdings:
Description:
235 pages : illustrations (chiefly color) ; 21 cm
Arata Isozaki : four decades of architecture / preface by Richard Koshalek ; essay by David B. Stewart.
Actions:
Holdings:
Description:
235 pages : illustrations (chiefly color) ; 21 cm
Form:
books
books
Publication:
Los Angeles : Museum of Contemporary Art ; New York : Universe Pub., 1998.
Los Angeles : Museum of Contemporary Art ; New York : Universe Pub., 1998.
Form:
books
books
Actions:
Holdings:
Description:
2 unnumbered pages, ix, 1 unnumbered page, 98 pages : illustrations ; 29 cm
Description:
2 unnumbered pages, ix, 1 unnumbered page, 98 pages : illustrations ; 29 cm
Title:
Spanish farm houses and minor public buildings / photographs and drawings by Winsor Soule ; with an introduction by Ralph Adams Cram.
Actions:
Holdings:
Description:
2 unnumbered pages, ix, 1 unnumbered page, 98 pages : illustrations ; 29 cm
Spanish farm houses and minor public buildings / photographs and drawings by Winsor Soule ; with an introduction by Ralph Adams Cram.
Actions:
Holdings:
Description:
2 unnumbered pages, ix, 1 unnumbered page, 98 pages : illustrations ; 29 cm
Form:
books
books
Publication:
New York : Architectural Book Publishing Co., 1924.
New York : Architectural Book Publishing Co., 1924.
Form:
books
books
Actions:
Holdings:
Description:
221 pages : color illustrations, map, plans, portraits ; 25 x 31 cm
Description:
221 pages : color illustrations, map, plans, portraits ; 25 x 31 cm
Author:
Subject:
Publication:
Milano : Electa Architecture, [2017], New York, NY : Distributed in English throughout the world by by Rizzoli International Publications Inc., ©2017
Milano : Electa Architecture, [2017], New York, NY : Distributed in English throughout the world by by Rizzoli International Publications Inc., ©2017
Title:
Homes in Japan : Tadao Ando, Shigeru Ban, CUBO Design Architect, Shuhei Endo, Terunobu Fujimori, Sou Fujimoto, Go Hasegawa, Jun Igarashi, Junya Ishigami, Arata Isozaki, Toyo Ito, Keisuke Kawaguchi, Katsufumi Kubota, Kengo Kuma, Ryue Nishizawa, Shinichi Ogawa, Satoshi Okada, Kazuyo Sejima, TNA Architects, UID Architects / Francesca Chiorino ; translation from original edition, Richard Sadleir.
Actions:
Holdings:
Description:
221 pages : color illustrations, map, plans, portraits ; 25 x 31 cm
Homes in Japan : Tadao Ando, Shigeru Ban, CUBO Design Architect, Shuhei Endo, Terunobu Fujimori, Sou Fujimoto, Go Hasegawa, Jun Igarashi, Junya Ishigami, Arata Isozaki, Toyo Ito, Keisuke Kawaguchi, Katsufumi Kubota, Kengo Kuma, Ryue Nishizawa, Shinichi Ogawa, Satoshi Okada, Kazuyo Sejima, TNA Architects, UID Architects / Francesca Chiorino ; translation from original edition, Richard Sadleir.
Actions:
Holdings:
Description:
221 pages : color illustrations, map, plans, portraits ; 25 x 31 cm
Form:
books
books
Publication:
Milano : Electa Architecture, [2017], New York, NY : Distributed in English throughout the world by by Rizzoli International Publications Inc., ©2017
Milano : Electa Architecture, [2017], New York, NY : Distributed in English throughout the world by by Rizzoli International Publications Inc., ©2017
Form:
books
books
Actions:
Holdings:
Description:
787, [20] pages : illustrations ; 31 cm
Description:
787, [20] pages : illustrations ; 31 cm
Author:
Subject:
- Architecture Competitions Argentina History 19th century.,
- Architecture Competitions Argentina History 20th century.,
- Architecture Argentina History 19th century Designs and plans.,
- Architecture Argentina History 20th century Designs and plans.,
- Architecture Concours Argentine Histoire 19e siècle.,
- Architecture Concours Argentine Histoire 20e siècle.,
- Architecture,
- Architecture Competitions,
- Argentina,
- Catalogs.,
- Architectural drawings,
- History
(See more)
Publication:
Ciudad de Buenos Aires, Argentina : Sociedad Central de Arquitectos, ©2008.
Ciudad de Buenos Aires, Argentina : Sociedad Central de Arquitectos, ©2008.
Title:
Concursos 1825-2006 / Rolando Schere.
Actions:
Holdings:
Description:
787, [20] pages : illustrations ; 31 cm
Concursos 1825-2006 / Rolando Schere.
Actions:
Holdings:
Description:
787, [20] pages : illustrations ; 31 cm
Form:
books
books
Publication:
Ciudad de Buenos Aires, Argentina : Sociedad Central de Arquitectos, ©2008.
Ciudad de Buenos Aires, Argentina : Sociedad Central de Arquitectos, ©2008.
Subject:
- Architecture Competitions Argentina History 19th century.,
- Architecture Competitions Argentina History 20th century.,
- Architecture Argentina History 19th century Designs and plans.,
- Architecture Argentina History 20th century Designs and plans.,
- Architecture Concours Argentine Histoire 19e siècle.,
- Architecture Concours Argentine Histoire 20e siècle.,
- Architecture,
- Architecture Competitions,
- Argentina,
- Catalogs.,
- Architectural drawings,
- History
(See more)
Form:
books
books
Actions:
Price:
$37.95
(available to order)
Summary:
Les chefs opérateurs traduisent le récit en images. Ils contrôlent le cadre et les mouvements de caméra. Ils inventent ou domestiquent la lumière et s’en servent moins comme un pinceau que comme un stylo : c’est l’étymologie même du mot « photographie ». Cet ouvrage explore les secrets d’une profession et révèle la diversité des parcours. Il évoque l’alchimie des(...)
$37.95
(available to order)
Summary:
Les chefs opérateurs traduisent le récit en images. Ils contrôlent le cadre et les mouvements de caméra. Ils inventent ou domestiquent la lumière et s’en servent moins comme un pinceau que comme un stylo : c’est l’étymologie même du mot « photographie ». Cet ouvrage explore les secrets d’une profession et révèle la diversité des parcours. Il évoque l’alchimie des(...)
Subject:
Architecture and Film, Set Design
Architecture and Film, Set Design
Publication:
September 2019
September 2019
Title:
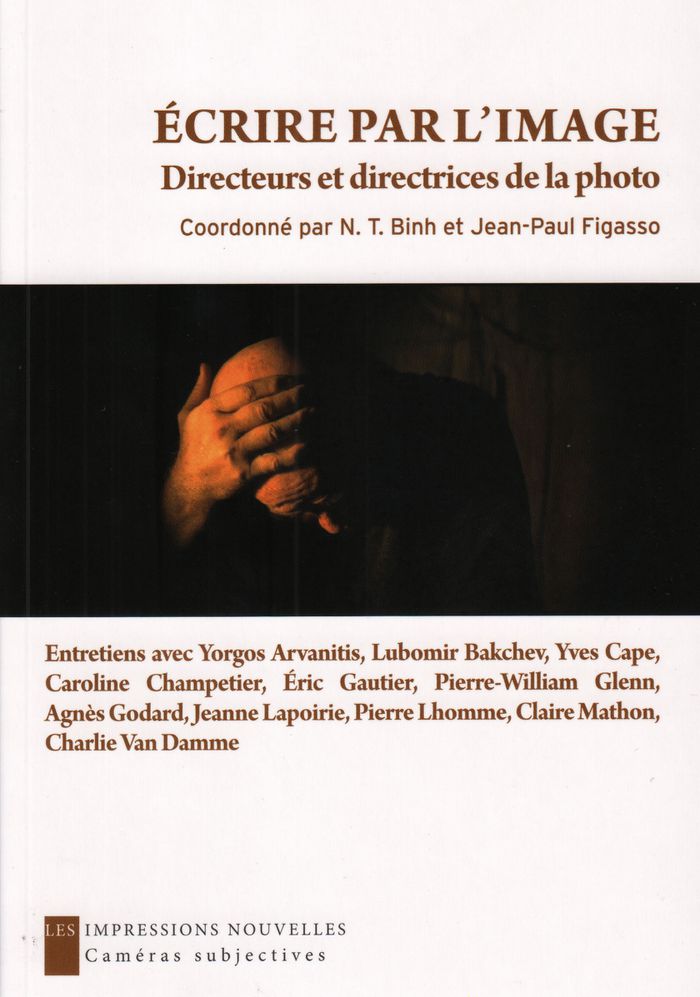
Écrire par l'image : directeurs et directrices de la photo
Actions:
Price:
$37.95
(available to order)
Summary:
Les chefs opérateurs traduisent le récit en images. Ils contrôlent le cadre et les mouvements de caméra. Ils inventent ou domestiquent la lumière et s’en servent moins comme un pinceau que comme un stylo : c’est l’étymologie même du mot « photographie ». Cet ouvrage explore les secrets d’une profession et révèle la diversité des parcours. Il évoque l’alchimie des collaborations derrière la beauté et la cohérence des images en mouvement qui définissent le cinéma.
Écrire par l'image : directeurs et directrices de la photo
Actions:
Price:
$37.95
(available to order)
Summary:
Les chefs opérateurs traduisent le récit en images. Ils contrôlent le cadre et les mouvements de caméra. Ils inventent ou domestiquent la lumière et s’en servent moins comme un pinceau que comme un stylo : c’est l’étymologie même du mot « photographie ». Cet ouvrage explore les secrets d’une profession et révèle la diversité des parcours. Il évoque l’alchimie des collaborations derrière la beauté et la cohérence des images en mouvement qui définissent le cinéma.
Form:
books
books
Publication:
September 2019
September 2019
Subject:
Architecture and Film, Set Design
Architecture and Film, Set Design
Form:
books
books
Holdings:
Description:
131 pages, 1 unnumbered page : chiefly illustrations ; 23 x 26 cm
Description:
131 pages, 1 unnumbered page : chiefly illustrations ; 23 x 26 cm
Title:
Paterson II / George Tice ; introduction by A.D. Coleman.
Actions:
Holdings:
Description:
131 pages, 1 unnumbered page : chiefly illustrations ; 23 x 26 cm
Paterson II / George Tice ; introduction by A.D. Coleman.
Actions:
Holdings:
Description:
131 pages, 1 unnumbered page : chiefly illustrations ; 23 x 26 cm
Form:
books
books
Publication:
New York : The Quantuck Lane Press, [2006], ©2006
New York : The Quantuck Lane Press, [2006], ©2006
Form:
books
books
Actions:
Holdings:
Description:
xx, 306 pages : illustrations ; 22 cm.
Description:
xx, 306 pages : illustrations ; 22 cm.
Subject:
- Structural engineering.,
- Towers Design and construction.,
- Bridges Design and construction.,
- Technique de la construction.,
- Ponts Conception et construction.,
- structural engineering.,
- TECHNOLOGY & ENGINEERING Engineering (General),
- Analysis.,
- Apartment.,
- Arch bridge.,
- Architectural designer.,
- Architecture.,
- Art museum.,
- Art.,
- Britannia Bridge.,
- Calculation.,
- Cantilever.,
- Career.,
- Case study.,
- Central Elevated Walkway.,
- Centrality.,
- Chief technician.,
- Christian Menn.,
- Collaboration.,
- Competition.,
- Complex analysis.,
- Concrete shell.,
- Construction.,
- Consultant.,
- Curriculum.,
- Designer.,
- Diagram.,
- Efficiency.,
- Engineering analysis.,
- Engineering design process.,
- Engineering.,
- Fiberboard.,
- Forth Bridge.,
- Ganter Bridge.,
- Garret.,
- Greenhouse gas.,
- Gustave Eiffel.,
- Ideology.,
- Industrial Building (Detroit).,
- Industrial Revolution.,
- Industrial society.,
- Innovation.,
- Institution.,
- Interaction.,
- Internal combustion engine.,
- International Style (architecture).,
- Invention.,
- Iron Age.,
- Jacques Ellul.,
- John Hancock Tower.,
- Le Corbusier.,
- Life tenure.,
- Lightness.,
- Machine Age.,
- Machine.,
- Manufacturing.,
- Masonry.,
- Motivation.,
- Natural environment.,
- Natural resource.,
- Obligation.,
- Obstacle.,
- Othmar Ammann.,
- Parapet.,
- Person A.,
- Personality.,
- Phenomenon.,
- Pier.,
- Profession.,
- Project.,
- Proportion (architecture).,
- Reputation.,
- Robert Maillart.,
- Saving.,
- Scaffolding.,
- Structural art.,
- Structural engineer.,
- Supporter.,
- Suspension bridge.,
- Technological change.,
- Technology.,
- The Sense of Beauty.,
- Theory of Forms.,
- Theory.,
- Transmission tower.,
- Turbine.,
- Uniqueness.,
- Urbanization.,
- Vannevar Bush.,
- Verrazano Bridge (Maryland).,
- Verrazano-Narrows Bridge.,
- Vocabulary.,
- Walter Gropius.,
- Water supply.,
- Water treatment.,
- Weapon system.,
- Weathering.,
- Willis Tower.,
- Work function.,
- Work of art.,
- Writing.,
- Dedicated by College of Engineering Faculty on the occasion of promotion during AY 2021-22.
(See more)
Publication:
Princeton : Princeton University Press, 2022., ©1983
Princeton : Princeton University Press, 2022., ©1983
Title:
The tower and the bridge : the new art of structural engineering / David P. Billington.
Actions:
Holdings:
Description:
xx, 306 pages : illustrations ; 22 cm.
The tower and the bridge : the new art of structural engineering / David P. Billington.
Actions:
Holdings:
Description:
xx, 306 pages : illustrations ; 22 cm.
Form:
books
books
Publication:
Princeton : Princeton University Press, 2022., ©1983
Princeton : Princeton University Press, 2022., ©1983
Subject:
- Structural engineering.,
- Towers Design and construction.,
- Bridges Design and construction.,
- Technique de la construction.,
- Ponts Conception et construction.,
- structural engineering.,
- TECHNOLOGY & ENGINEERING Engineering (General),
- Analysis.,
- Apartment.,
- Arch bridge.,
- Architectural designer.,
- Architecture.,
- Art museum.,
- Art.,
- Britannia Bridge.,
- Calculation.,
- Cantilever.,
- Career.,
- Case study.,
- Central Elevated Walkway.,
- Centrality.,
- Chief technician.,
- Christian Menn.,
- Collaboration.,
- Competition.,
- Complex analysis.,
- Concrete shell.,
- Construction.,
- Consultant.,
- Curriculum.,
- Designer.,
- Diagram.,
- Efficiency.,
- Engineering analysis.,
- Engineering design process.,
- Engineering.,
- Fiberboard.,
- Forth Bridge.,
- Ganter Bridge.,
- Garret.,
- Greenhouse gas.,
- Gustave Eiffel.,
- Ideology.,
- Industrial Building (Detroit).,
- Industrial Revolution.,
- Industrial society.,
- Innovation.,
- Institution.,
- Interaction.,
- Internal combustion engine.,
- International Style (architecture).,
- Invention.,
- Iron Age.,
- Jacques Ellul.,
- John Hancock Tower.,
- Le Corbusier.,
- Life tenure.,
- Lightness.,
- Machine Age.,
- Machine.,
- Manufacturing.,
- Masonry.,
- Motivation.,
- Natural environment.,
- Natural resource.,
- Obligation.,
- Obstacle.,
- Othmar Ammann.,
- Parapet.,
- Person A.,
- Personality.,
- Phenomenon.,
- Pier.,
- Profession.,
- Project.,
- Proportion (architecture).,
- Reputation.,
- Robert Maillart.,
- Saving.,
- Scaffolding.,
- Structural art.,
- Structural engineer.,
- Supporter.,
- Suspension bridge.,
- Technological change.,
- Technology.,
- The Sense of Beauty.,
- Theory of Forms.,
- Theory.,
- Transmission tower.,
- Turbine.,
- Uniqueness.,
- Urbanization.,
- Vannevar Bush.,
- Verrazano Bridge (Maryland).,
- Verrazano-Narrows Bridge.,
- Vocabulary.,
- Walter Gropius.,
- Water supply.,
- Water treatment.,
- Weapon system.,
- Weathering.,
- Willis Tower.,
- Work function.,
- Work of art.,
- Writing.,
- Dedicated by College of Engineering Faculty on the occasion of promotion during AY 2021-22.
(See more)
Form:
books
books
Actions:
Price:
$27.95
(available to order)
Summary:
L'œuvre originale The Line , un dessin de 10 mètres de long déployé sur 29 panneaux en accordéon, constitue le manifeste de Saul Steinberg pour les potentialités conceptuelles de la ligne et du geste de l'artiste qui lui donne vie. Il s'agit d'un dessin conçu pour le « Labyrinthe des enfants », une structure présentée à la dixième triennale de Milan, une foire d'art et(...)
$27.95
(available to order)
Summary:
L'œuvre originale The Line , un dessin de 10 mètres de long déployé sur 29 panneaux en accordéon, constitue le manifeste de Saul Steinberg pour les potentialités conceptuelles de la ligne et du geste de l'artiste qui lui donne vie. Il s'agit d'un dessin conçu pour le « Labyrinthe des enfants », une structure présentée à la dixième triennale de Milan, une foire d'art et(...)
Title:
Saul Steinberg: The Line, 1954
Actions:
Price:
$27.95
(available to order)
Summary:
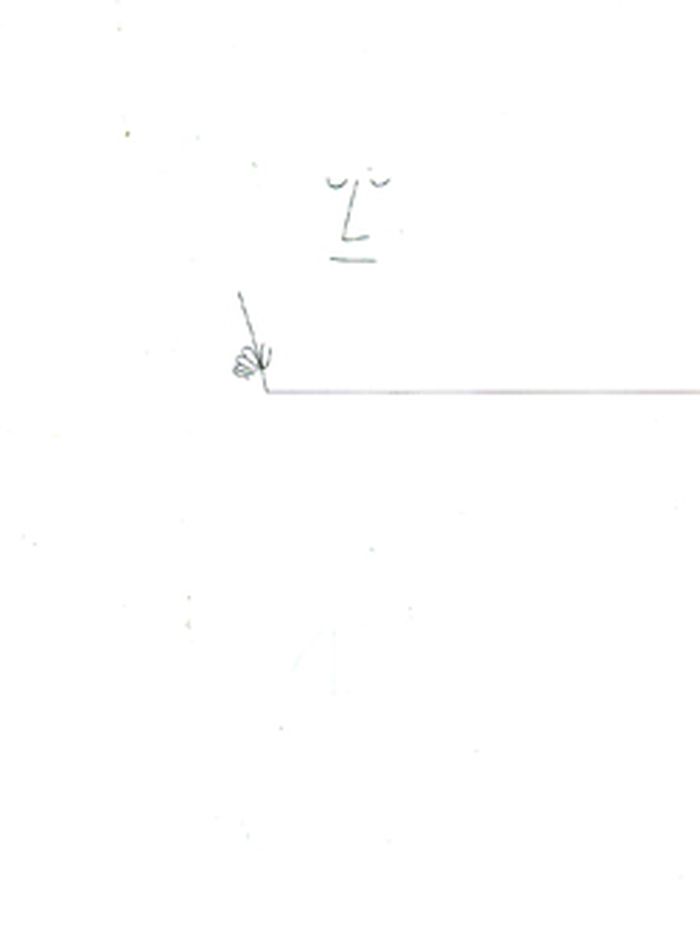
L'œuvre originale The Line , un dessin de 10 mètres de long déployé sur 29 panneaux en accordéon, constitue le manifeste de Saul Steinberg pour les potentialités conceptuelles de la ligne et du geste de l'artiste qui lui donne vie. Il s'agit d'un dessin conçu pour le « Labyrinthe des enfants », une structure présentée à la dixième triennale de Milan, une foire d'art et d'architecture qui s'est tenue en août 1954. Le dessin, qui était photographié, agrandi et apposé au mur, faisait partie de quatre projets réalisés par Steinberg pour le labyrinthe.Le dessin est composé d'une suite de tableaux traversés par une simple ligne horizontale. Cette ligne structure chaque tableau en se métamorphosant en différents éléments : une ligne d'eau, une corde à linge, une voie ferrée, un trottoir, une ligne de division arithmétique, un bord de table, etc. La main de l'artiste dessinant la ligne inaugure et conclut la séquence. L'ouvrage reproduit le dessin sur un dépliant de plus de cinq mètres.
Saul Steinberg: The Line, 1954
Actions:
Price:
$27.95
(available to order)
Summary:
L'œuvre originale The Line , un dessin de 10 mètres de long déployé sur 29 panneaux en accordéon, constitue le manifeste de Saul Steinberg pour les potentialités conceptuelles de la ligne et du geste de l'artiste qui lui donne vie. Il s'agit d'un dessin conçu pour le « Labyrinthe des enfants », une structure présentée à la dixième triennale de Milan, une foire d'art et d'architecture qui s'est tenue en août 1954. Le dessin, qui était photographié, agrandi et apposé au mur, faisait partie de quatre projets réalisés par Steinberg pour le labyrinthe.Le dessin est composé d'une suite de tableaux traversés par une simple ligne horizontale. Cette ligne structure chaque tableau en se métamorphosant en différents éléments : une ligne d'eau, une corde à linge, une voie ferrée, un trottoir, une ligne de division arithmétique, un bord de table, etc. La main de l'artiste dessinant la ligne inaugure et conclut la séquence. L'ouvrage reproduit le dessin sur un dépliant de plus de cinq mètres.
Form:
books
books
Publication:
June 2012
June 2012
Subject:
Illustration
Illustration
Form:
archives
archives
Actions:
Holdings:
Description:
13 boxes (approximately 16 linear ft.)
Description:
13 boxes (approximately 16 linear ft.)
Author:
- Cook, C. Donald (Charles Donald), 1923-,
- Wright, Frank Lloyd, 1867-1959. Of thee I sing.,
- Howe, George. Moses turns Pharaoh.,
- Watts, Harvey M. Don Quixote atilt at his world.,
- Wright, Frank Lloyd, 1867-1959. For all may raise the flowers now for all have got the seed.,
- Ashbee, C. R. (Charles Robert), 1863-1942. Frank Lloyd Wright.,
- C. Donald Cook Frank Lloyd Wright Collection.
(See more)
Subject:
- Wright, Frank Lloyd, 1867-1959.,
- American Architects.,
- Houses United States.,
- Libraries (rooms) United States Illinois Springfield.,
- Architecture (object genre) United States.,
- Architecture (object genre) Japan.,
- Printed ephemera.,
- Fonds (collections),
- Admission tickets.,
- Auction catalogs.,
- Bookmarks.,
- Cards (information artifacts),
- Catalogs.,
- Clippings (information artifacts),
- Conference Publications.,
- Correspondence.,
- Ephemera.,
- Exhibition Publications.,
- Forms (documents),
- Invitations.,
- Invoices.,
- Maps.,
- Microfilms.,
- Pamphlets.,
- Pencils.,
- Photographs.,
- Press releases.,
- Printouts.,
- Publishers' Prospectuses.
(See more)
Title:
C. Donald Cook Frank Lloyd Wright collection : archival material, 1940-1990.
Actions:
Holdings:
Description:
13 boxes (approximately 16 linear ft.)
C. Donald Cook Frank Lloyd Wright collection : archival material, 1940-1990.
Actions:
Holdings:
Description:
13 boxes (approximately 16 linear ft.)
Form:
archives
archives
Author:
- Cook, C. Donald (Charles Donald), 1923-,
- Wright, Frank Lloyd, 1867-1959. Of thee I sing.,
- Howe, George. Moses turns Pharaoh.,
- Watts, Harvey M. Don Quixote atilt at his world.,
- Wright, Frank Lloyd, 1867-1959. For all may raise the flowers now for all have got the seed.,
- Ashbee, C. R. (Charles Robert), 1863-1942. Frank Lloyd Wright.,
- C. Donald Cook Frank Lloyd Wright Collection.
(See more)
Subject:
- Wright, Frank Lloyd, 1867-1959.,
- American Architects.,
- Houses United States.,
- Libraries (rooms) United States Illinois Springfield.,
- Architecture (object genre) United States.,
- Architecture (object genre) Japan.,
- Printed ephemera.,
- Fonds (collections),
- Admission tickets.,
- Auction catalogs.,
- Bookmarks.,
- Cards (information artifacts),
- Catalogs.,
- Clippings (information artifacts),
- Conference Publications.,
- Correspondence.,
- Ephemera.,
- Exhibition Publications.,
- Forms (documents),
- Invitations.,
- Invoices.,
- Maps.,
- Microfilms.,
- Pamphlets.,
- Pencils.,
- Photographs.,
- Press releases.,
- Printouts.,
- Publishers' Prospectuses.
(See more)


