


5022 Results
Form:
drawings
drawings
Reference number:
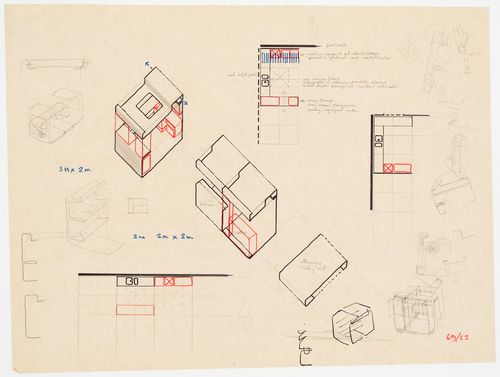
DR1995:0226:133
DR1995:0226:133
People:
Date:
1966?
1966?
Form:
drawings
drawings
Date:
1966?
1966?
People:
Form:
drawings
drawings
Actions:
Reference number:
DR1995:0226:149
DR1995:0226:149
People:
Date:
1966?
1966?
Title:
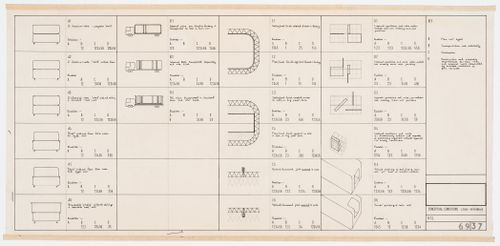
Steel Housing: table of unit types and conditions for construction and assembly
Actions:
DR1995:0226:149
Steel Housing: table of unit types and conditions for construction and assembly
Actions:
DR1995:0226:149
Form:
drawings
drawings
Date:
1966?
1966?
People:
Form:
photographs
photographs
Title:
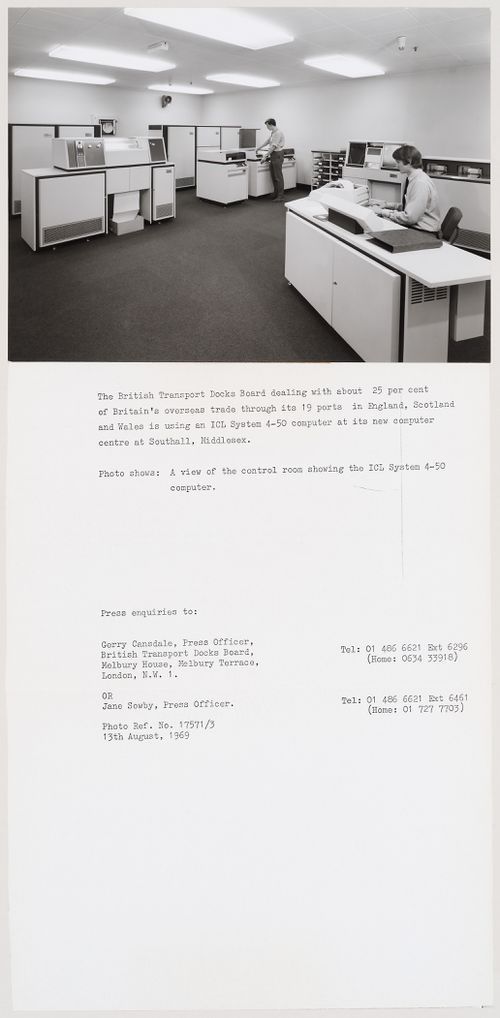
View of the Control Room at the British Transport Docks Board Computer Centre, London, England
View of the Control Room at the British Transport Docks Board Computer Centre, London, England
Actions:
Reference number:
DR2004:0268:023
DR2004:0268:023
People:
Date:
13 August 1969
13 August 1969
Title:
View of the Control Room at the British Transport Docks Board Computer Centre, London, England
Actions:
DR2004:0268:023
View of the Control Room at the British Transport Docks Board Computer Centre, London, England
Actions:
DR2004:0268:023
Form:
photographs
photographs
Date:
13 August 1969
13 August 1969
People:
Form:
photographs
photographs
Title:
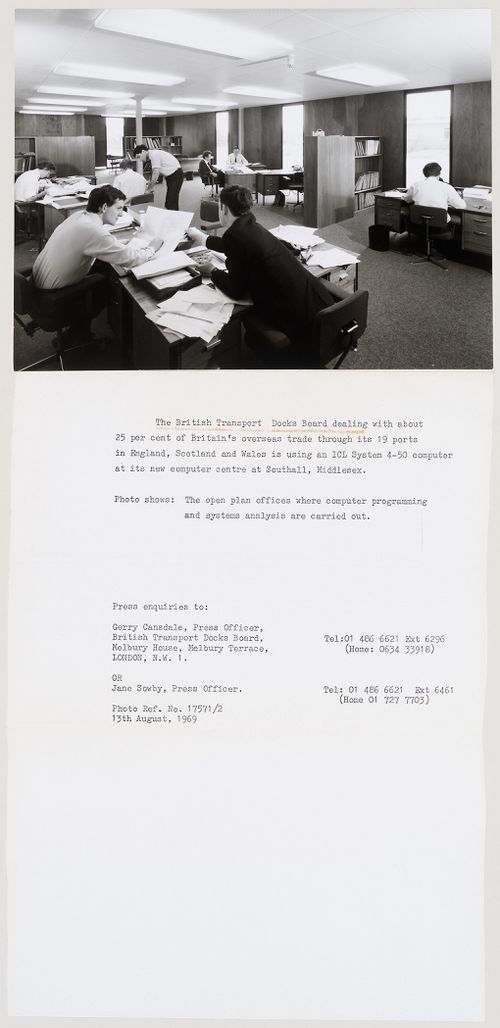
View of an open plan office at the British Transport Docks Board Computer Centre, London, England
View of an open plan office at the British Transport Docks Board Computer Centre, London, England
Actions:
Reference number:
DR2004:0268:040
DR2004:0268:040
People:
Date:
13 August 1969
13 August 1969
Title:
View of an open plan office at the British Transport Docks Board Computer Centre, London, England
Actions:
DR2004:0268:040
View of an open plan office at the British Transport Docks Board Computer Centre, London, England
Actions:
DR2004:0268:040
Form:
photographs
photographs
Date:
13 August 1969
13 August 1969
People:
Form:
photographs
photographs
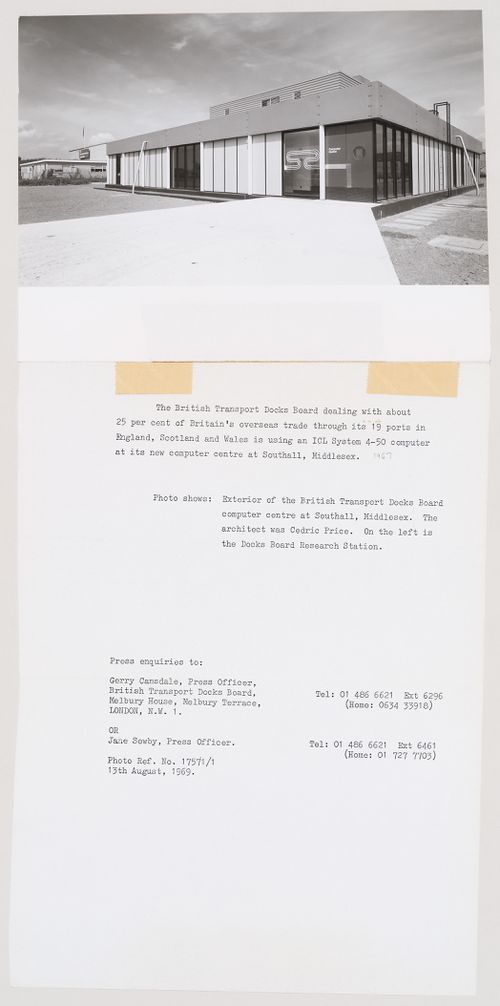
Actions:
Reference number:
DR2004:0268:051
DR2004:0268:051
People:
Date:
13 August 1969
13 August 1969
Title:
Exterior view of the British Transport Docks Board Computer Centre, London, England
Actions:
DR2004:0268:051
Exterior view of the British Transport Docks Board Computer Centre, London, England
Actions:
DR2004:0268:051
Form:
photographs
photographs
Date:
13 August 1969
13 August 1969
People:
Level of archival description:
Project
Project
Title:
Strate (2)
Strate (2)
Reference number:
AP144.S2.D147
Description:
File documents a proposal for a new design and location for Stratford Station in Stratford, Newham, London, England. This project is an elaboration of the first Strate project's (AP144.S2.D141) proposal to relocate Stratford Station to the west in order to directly engage it with the North London Line, the Docklands Light Railway, London Transport's Central Line and the British Rail main line. Material in this file was produced between 1983 and 1992, but predominantly between 1988 and 1989. File contains conceptual drawings, design development drawings, reference drawings, working drawings, presentation panels, presentation models, a study model, photographic materials, and textual records.
AP144.S2.D147
Description:
File documents a proposal for a new design and location for Stratford Station in Stratford, Newham, London, England. This project is an elaboration of the first Strate project's (AP144.S2.D141) proposal to relocate Stratford Station to the west in order to directly engage it with the North London Line, the Docklands Light Railway, London Transport's Central Line and the British Rail main line. Material in this file was produced between 1983 and 1992, but predominantly between 1988 and 1989. File contains conceptual drawings, design development drawings, reference drawings, working drawings, presentation panels, presentation models, a study model, photographic materials, and textual records.
People:
Date:
1983-1992, predominant 1988-1989
1983-1992, predominant 1988-1989
Title:
Strate (2)
Actions:
AP144.S2.D147
Description:
File documents a proposal for a new design and location for Stratford Station in Stratford, Newham, London, England. This project is an elaboration of the first Strate project's (AP144.S2.D141) proposal to relocate Stratford Station to the west in order to directly engage it with the North London Line, the Docklands Light Railway, London Transport's Central Line and the British Rail main line. Material in this file was produced between 1983 and 1992, but predominantly between 1988 and 1989. File contains conceptual drawings, design development drawings, reference drawings, working drawings, presentation panels, presentation models, a study model, photographic materials, and textual records.
Strate (2)
Actions:
AP144.S2.D147
Description:
File documents a proposal for a new design and location for Stratford Station in Stratford, Newham, London, England. This project is an elaboration of the first Strate project's (AP144.S2.D141) proposal to relocate Stratford Station to the west in order to directly engage it with the North London Line, the Docklands Light Railway, London Transport's Central Line and the British Rail main line. Material in this file was produced between 1983 and 1992, but predominantly between 1988 and 1989. File contains conceptual drawings, design development drawings, reference drawings, working drawings, presentation panels, presentation models, a study model, photographic materials, and textual records.
Level of archival description:
File 147
File 147
Date:
1983-1992, predominant 1988-1989
1983-1992, predominant 1988-1989
People:
Level of archival description:
Project
Project
Title:
South Bank
South Bank
Reference number:
AP144.S2.D122
Description:
File documents a set of proposals for development of the South Bank area of London, England, initially commissioned by the Greater London Council. Proposed additions and changes to the South Bank include a Ferris wheel-like observation tower called "The Thing", a mile-long pedestrian bridge called the "C P bridge" running between the Charing Cross and Waterloo stations, and major modifications to existing buildings including the Shell Centre, the Royal Festival Hall, and County Hall. Material in this file was produced in 1936 and between 1950 and 2002, but predominantly between 1982 and 1988. File contains conceptual drawings, design development drawings, publication drawings, reference drawings, other drawings, presentation panels, other panels, a model, photographic materials, and textual records.
AP144.S2.D122
Description:
File documents a set of proposals for development of the South Bank area of London, England, initially commissioned by the Greater London Council. Proposed additions and changes to the South Bank include a Ferris wheel-like observation tower called "The Thing", a mile-long pedestrian bridge called the "C P bridge" running between the Charing Cross and Waterloo stations, and major modifications to existing buildings including the Shell Centre, the Royal Festival Hall, and County Hall. Material in this file was produced in 1936 and between 1950 and 2002, but predominantly between 1982 and 1988. File contains conceptual drawings, design development drawings, publication drawings, reference drawings, other drawings, presentation panels, other panels, a model, photographic materials, and textual records.
People:
Date:
1936, 1950-2002, predominant 1982-1988
1936, 1950-2002, predominant 1982-1988
Title:
South Bank
Actions:
AP144.S2.D122
Description:
File documents a set of proposals for development of the South Bank area of London, England, initially commissioned by the Greater London Council. Proposed additions and changes to the South Bank include a Ferris wheel-like observation tower called "The Thing", a mile-long pedestrian bridge called the "C P bridge" running between the Charing Cross and Waterloo stations, and major modifications to existing buildings including the Shell Centre, the Royal Festival Hall, and County Hall. Material in this file was produced in 1936 and between 1950 and 2002, but predominantly between 1982 and 1988. File contains conceptual drawings, design development drawings, publication drawings, reference drawings, other drawings, presentation panels, other panels, a model, photographic materials, and textual records.
South Bank
Actions:
AP144.S2.D122
Description:
File documents a set of proposals for development of the South Bank area of London, England, initially commissioned by the Greater London Council. Proposed additions and changes to the South Bank include a Ferris wheel-like observation tower called "The Thing", a mile-long pedestrian bridge called the "C P bridge" running between the Charing Cross and Waterloo stations, and major modifications to existing buildings including the Shell Centre, the Royal Festival Hall, and County Hall. Material in this file was produced in 1936 and between 1950 and 2002, but predominantly between 1982 and 1988. File contains conceptual drawings, design development drawings, publication drawings, reference drawings, other drawings, presentation panels, other panels, a model, photographic materials, and textual records.
Level of archival description:
File 122
File 122
Date:
1936, 1950-2002, predominant 1982-1988
1936, 1950-2002, predominant 1982-1988
People:
Level of archival description:
Project
Project
Reference number:
AP144.S2.D36
Description:
File documents an executed project for Robson Translloyd offices and showroom in London, England. The proposal shows offices and a showroom and consists of an exterior display area, waiting areas, two information counters, and clerical and managerial areas at the rear. Perspectives show front elevation and information area, and axonometrics show the floor plan. Drawings explore alternative approaches to the entrance along with variations in waiting room configurations. A diagram shows circulation patterns for staff and clientele. File also includes a rendered perspective of the facade from the street. Material in this file was produced between 1961 and 1988, but predominantly 1962. File contains design development drawings and textual records.
AP144.S2.D36
Description:
File documents an executed project for Robson Translloyd offices and showroom in London, England. The proposal shows offices and a showroom and consists of an exterior display area, waiting areas, two information counters, and clerical and managerial areas at the rear. Perspectives show front elevation and information area, and axonometrics show the floor plan. Drawings explore alternative approaches to the entrance along with variations in waiting room configurations. A diagram shows circulation patterns for staff and clientele. File also includes a rendered perspective of the facade from the street. Material in this file was produced between 1961 and 1988, but predominantly 1962. File contains design development drawings and textual records.
People:
Date:
1961-1988, predominant 1962
1961-1988, predominant 1962
Title:
Robson Translloyd, London W.1
Actions:
AP144.S2.D36
Description:
File documents an executed project for Robson Translloyd offices and showroom in London, England. The proposal shows offices and a showroom and consists of an exterior display area, waiting areas, two information counters, and clerical and managerial areas at the rear. Perspectives show front elevation and information area, and axonometrics show the floor plan. Drawings explore alternative approaches to the entrance along with variations in waiting room configurations. A diagram shows circulation patterns for staff and clientele. File also includes a rendered perspective of the facade from the street. Material in this file was produced between 1961 and 1988, but predominantly 1962. File contains design development drawings and textual records.
Robson Translloyd, London W.1
Actions:
AP144.S2.D36
Description:
File documents an executed project for Robson Translloyd offices and showroom in London, England. The proposal shows offices and a showroom and consists of an exterior display area, waiting areas, two information counters, and clerical and managerial areas at the rear. Perspectives show front elevation and information area, and axonometrics show the floor plan. Drawings explore alternative approaches to the entrance along with variations in waiting room configurations. A diagram shows circulation patterns for staff and clientele. File also includes a rendered perspective of the facade from the street. Material in this file was produced between 1961 and 1988, but predominantly 1962. File contains design development drawings and textual records.
Level of archival description:
File 36
File 36
Date:
1961-1988, predominant 1962
1961-1988, predominant 1962
People:
Level of archival description:
Project
Project
Title:
Normanseal
Normanseal
Actions:
Reference number:
AP144.S2.D50
Description:
File documents an unexecuted extension for Normansal School, in Seaford, East Sussex, England, United Kingdom. The extension was to be done in several phases and called for 2 new classrooms, additional private sleeping accommodations and a new design for the school kitchen. Material in this file was produced between 1963 and 1964. File contains design development drawings, presentation drawings, and textual records.
AP144.S2.D50
Description:
File documents an unexecuted extension for Normansal School, in Seaford, East Sussex, England, United Kingdom. The extension was to be done in several phases and called for 2 new classrooms, additional private sleeping accommodations and a new design for the school kitchen. Material in this file was produced between 1963 and 1964. File contains design development drawings, presentation drawings, and textual records.
People:
Date:
1963-1964
1963-1964
Title:
Normanseal
Actions:
AP144.S2.D50
Description:
File documents an unexecuted extension for Normansal School, in Seaford, East Sussex, England, United Kingdom. The extension was to be done in several phases and called for 2 new classrooms, additional private sleeping accommodations and a new design for the school kitchen. Material in this file was produced between 1963 and 1964. File contains design development drawings, presentation drawings, and textual records.
Normanseal
Actions:
AP144.S2.D50
Description:
File documents an unexecuted extension for Normansal School, in Seaford, East Sussex, England, United Kingdom. The extension was to be done in several phases and called for 2 new classrooms, additional private sleeping accommodations and a new design for the school kitchen. Material in this file was produced between 1963 and 1964. File contains design development drawings, presentation drawings, and textual records.
Level of archival description:
File 50
File 50
Date:
1963-1964
1963-1964
People:
Form:
drawings
drawings

Actions:
Reference number:
DR1995:0185:021
Description:
exterior perspective view of aviary
DR1995:0185:021
Description:
exterior perspective view of aviary
People:
Date:
circa 1961
circa 1961
Title:
Exterior perspective for the Aviary at the London Zoo, London, England
Actions:
DR1995:0185:021
Description:
exterior perspective view of aviary
Exterior perspective for the Aviary at the London Zoo, London, England
Actions:
DR1995:0185:021
Description:
exterior perspective view of aviary
Form:
drawings
drawings
Date:
circa 1961
circa 1961
People:


