


18242 Results
Form:
drawings
drawings
Actions:
Reference number:
AP046.S1.1983.PR01.380
Description:
This file should be viewed with AP046.S1.1983.PR01.381 for complete set of revised Shaughnessy House restoration plans.
AP046.S1.1983.PR01.380
Description:
This file should be viewed with AP046.S1.1983.PR01.381 for complete set of revised Shaughnessy House restoration plans.
People:
Date:
1988
1988
Title:
Shaughnessy House Phase 3 interior and exterior restoration plans, Canadian Centre for Architecture, Montréal, Québec
Actions:
AP046.S1.1983.PR01.380
Description:
This file should be viewed with AP046.S1.1983.PR01.381 for complete set of revised Shaughnessy House restoration plans.
Shaughnessy House Phase 3 interior and exterior restoration plans, Canadian Centre for Architecture, Montréal, Québec
Actions:
AP046.S1.1983.PR01.380
Description:
This file should be viewed with AP046.S1.1983.PR01.381 for complete set of revised Shaughnessy House restoration plans.
Form:
drawings
drawings
Date:
1988
1988
People:
Form:
drawings
drawings
Actions:
Reference number:
AP046.S1.1983.PR01.381
Description:
This file should be viewed with AP046.S1.1983.PR01.380 for complete set of revised Shaughnessy House restoration plans.
AP046.S1.1983.PR01.381
Description:
This file should be viewed with AP046.S1.1983.PR01.380 for complete set of revised Shaughnessy House restoration plans.
People:
Date:
1988
1988
Title:
Shaughnessy House Phase 3 interior and exterior restoration plans, Canadian Centre for Architecture, Montréal, Québec
Actions:
AP046.S1.1983.PR01.381
Description:
This file should be viewed with AP046.S1.1983.PR01.380 for complete set of revised Shaughnessy House restoration plans.
Shaughnessy House Phase 3 interior and exterior restoration plans, Canadian Centre for Architecture, Montréal, Québec
Actions:
AP046.S1.1983.PR01.381
Description:
This file should be viewed with AP046.S1.1983.PR01.380 for complete set of revised Shaughnessy House restoration plans.
Form:
drawings
drawings
Date:
1988
1988
People:
Form:
photographs
photographs
Actions:
Reference number:
PH1989:0237
Description:
Commissioned by the Canadian Centre for Architecture, Montréal, for "Ernest Cormier: Motordome," 1987-1988.
PH1989:0237
Description:
Commissioned by the Canadian Centre for Architecture, Montréal, for "Ernest Cormier: Motordome," 1987-1988.
People:
Date:
October 1987
October 1987
Title:
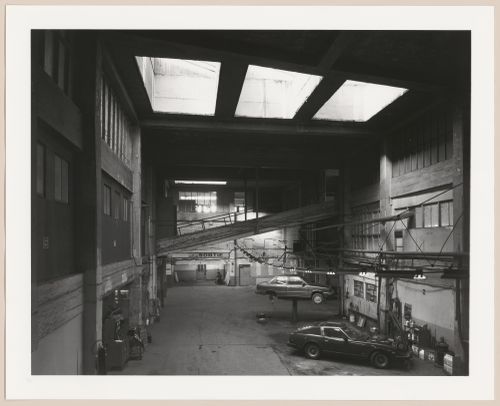
Interior view of Montée du Zouave garage (Motordrome) before renovation into Terrasse Saint-Denis, Montréal, Québec
Actions:
PH1989:0237
Description:
Commissioned by the Canadian Centre for Architecture, Montréal, for "Ernest Cormier: Motordome," 1987-1988.
Interior view of Montée du Zouave garage (Motordrome) before renovation into Terrasse Saint-Denis, Montréal, Québec
Actions:
PH1989:0237
Description:
Commissioned by the Canadian Centre for Architecture, Montréal, for "Ernest Cormier: Motordome," 1987-1988.
Form:
photographs
photographs
Date:
October 1987
October 1987
People:
Form:
drawings
drawings
Title:
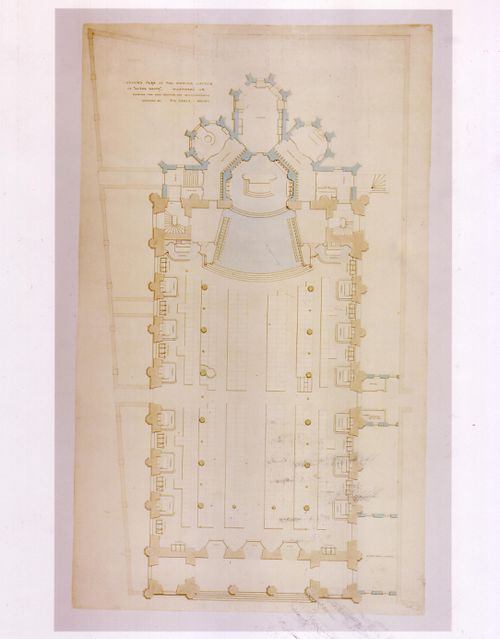
Ground floor plan for the interior design by Patrick Charles Keely for Notre-Dame de Montréal
Ground floor plan for the interior design by Patrick Charles Keely for Notre-Dame de Montréal
Actions:
Reference number:
AR1996:1001:175
Description:
- This design is probably one of the few proposed designs for the renovation of Notre-Dame de Montréal that included a semi-circular apse and rose windows in the ceiling instead of the flat altar wall with a window (Toker, p. 66 and Maurault, pp. 66-67).
AR1996:1001:175
Description:
- This design is probably one of the few proposed designs for the renovation of Notre-Dame de Montréal that included a semi-circular apse and rose windows in the ceiling instead of the flat altar wall with a window (Toker, p. 66 and Maurault, pp. 66-67).
People:
Subject:
architecture, interior design
architecture, interior design
Date:
1866-1869
1866-1869
Title:
Ground floor plan for the interior design by Patrick Charles Keely for Notre-Dame de Montréal
Actions:
AR1996:1001:175
Description:
- This design is probably one of the few proposed designs for the renovation of Notre-Dame de Montréal that included a semi-circular apse and rose windows in the ceiling instead of the flat altar wall with a window (Toker, p. 66 and Maurault, pp. 66-67).
Ground floor plan for the interior design by Patrick Charles Keely for Notre-Dame de Montréal
Actions:
AR1996:1001:175
Description:
- This design is probably one of the few proposed designs for the renovation of Notre-Dame de Montréal that included a semi-circular apse and rose windows in the ceiling instead of the flat altar wall with a window (Toker, p. 66 and Maurault, pp. 66-67).
Form:
drawings
drawings
Date:
1866-1869
1866-1869
People:
Subject:
architecture, interior design
architecture, interior design
Form:
photographs
photographs
Actions:
Reference number:
PH1986:1239
Description:
Commissioned by the Canadian Centre for Architecture, Montréal, for "Lachine Canal," 1985-1986.
PH1986:1239
Description:
Commissioned by the Canadian Centre for Architecture, Montréal, for "Lachine Canal," 1985-1986.
People:
Subject:
architecture
architecture
Date:
November 1985
November 1985
Title:
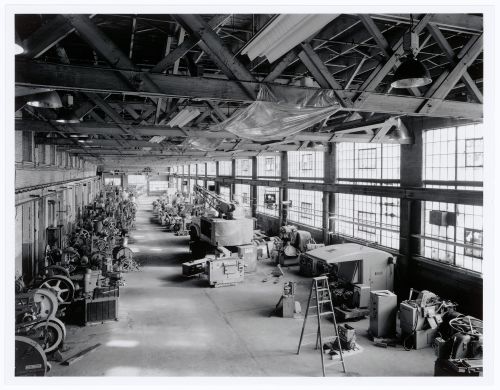
Interior view of the southeast quadrant of the Canadian Switch & Spring Company Building showing machinery, Montréal, Québec
Actions:
PH1986:1239
Description:
Commissioned by the Canadian Centre for Architecture, Montréal, for "Lachine Canal," 1985-1986.
Interior view of the southeast quadrant of the Canadian Switch & Spring Company Building showing machinery, Montréal, Québec
Actions:
PH1986:1239
Description:
Commissioned by the Canadian Centre for Architecture, Montréal, for "Lachine Canal," 1985-1986.
Form:
photographs
photographs
Date:
November 1985
November 1985
People:
Subject:
architecture
architecture
Form:
photographs
photographs
Actions:
Reference number:
PH1986:1240
Description:
Commissioned by the Canadian Centre for Architecture, Montréal, for "Lachine Canal," 1985-1986.
PH1986:1240
Description:
Commissioned by the Canadian Centre for Architecture, Montréal, for "Lachine Canal," 1985-1986.
People:
Subject:
architecture
architecture
Date:
November 1985
November 1985
Title:
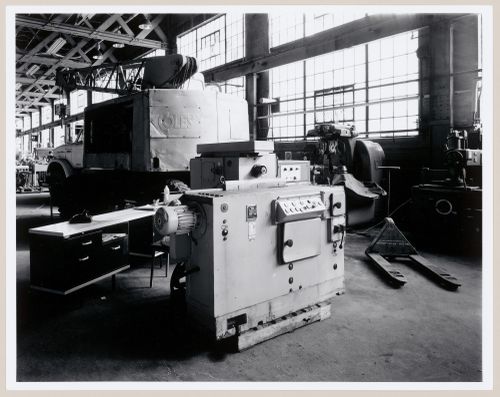
Interior view of the southeast quadrant of the Canadian Switch & Spring Company Building showing machinery, Montréal, Québec
Actions:
PH1986:1240
Description:
Commissioned by the Canadian Centre for Architecture, Montréal, for "Lachine Canal," 1985-1986.
Interior view of the southeast quadrant of the Canadian Switch & Spring Company Building showing machinery, Montréal, Québec
Actions:
PH1986:1240
Description:
Commissioned by the Canadian Centre for Architecture, Montréal, for "Lachine Canal," 1985-1986.
Form:
photographs
photographs
Date:
November 1985
November 1985
People:
Subject:
architecture
architecture
Form:
drawings
drawings
Actions:
Reference number:
AP018.S1.1977.PR08.055
AP018.S1.1977.PR08.055
People:
Date:
1978
1978
Title:
Electrical progress set with Bank of Montreal comments, Bank of Montreal Computer Complex Two, Scarborough, Ontario
Actions:
AP018.S1.1977.PR08.055
Electrical progress set with Bank of Montreal comments, Bank of Montreal Computer Complex Two, Scarborough, Ontario
Actions:
AP018.S1.1977.PR08.055
Form:
drawings
drawings
Date:
1978
1978
People:
Form:
photographs
photographs
![View of the principal and lateral façades of The Office Speciality MFG. Co., Montréal [?], Québec](/img-collection/63z4zDiPvTwrWIWuwlNt0lEF-Kc=/500x642/11546.jpg)
Title:
View of the principal and lateral façades of The Office Speciality MFG. Co., Montréal [?], Québec
View of the principal and lateral façades of The Office Speciality MFG. Co., Montréal [?], Québec
Actions:
Reference number:
PH1990:0314:023
PH1990:0314:023
People:
Subject:
architecture
architecture
Date:
ca. 1931
ca. 1931
Title:
View of the principal and lateral façades of The Office Speciality MFG. Co., Montréal [?], Québec
Actions:
PH1990:0314:023
View of the principal and lateral façades of The Office Speciality MFG. Co., Montréal [?], Québec
Actions:
PH1990:0314:023
Form:
photographs
photographs
Date:
ca. 1931
ca. 1931
People:
Subject:
architecture
architecture
Form:
photographs
photographs
Actions:
Reference number:
ARCH256267
Description:
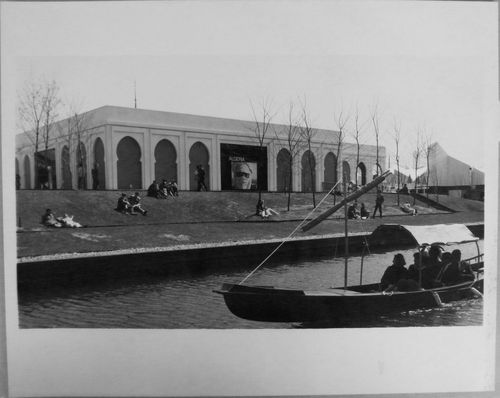
"Le pavillon de l'Algérie avec, en premier plan, une gondole vénitienne, voilà une des nombreuses images que nous offre la terre des hommes. / Algerian Pavilion at Expo 67 --- The Algerian exhibit is housed in a pavilion complex devoted to the Arab nations. The many facets of Algeria are presented with an accent on education, industrial development and the exploitation of natural resources."--Description.
ARCH256267
Description:
"Le pavillon de l'Algérie avec, en premier plan, une gondole vénitienne, voilà une des nombreuses images que nous offre la terre des hommes. / Algerian Pavilion at Expo 67 --- The Algerian exhibit is housed in a pavilion complex devoted to the Arab nations. The many facets of Algeria are presented with an accent on education, industrial development and the exploitation of natural resources."--Description.
People:
Date:
1967
1967
Title:
Back view of the Algerian Pavilion with a gondola in foreground, Expo 67, Montréal, Québec
Actions:
ARCH256267
Description:
"Le pavillon de l'Algérie avec, en premier plan, une gondole vénitienne, voilà une des nombreuses images que nous offre la terre des hommes. / Algerian Pavilion at Expo 67 --- The Algerian exhibit is housed in a pavilion complex devoted to the Arab nations. The many facets of Algeria are presented with an accent on education, industrial development and the exploitation of natural resources."--Description.
Back view of the Algerian Pavilion with a gondola in foreground, Expo 67, Montréal, Québec
Actions:
ARCH256267
Description:
"Le pavillon de l'Algérie avec, en premier plan, une gondole vénitienne, voilà une des nombreuses images que nous offre la terre des hommes. / Algerian Pavilion at Expo 67 --- The Algerian exhibit is housed in a pavilion complex devoted to the Arab nations. The many facets of Algeria are presented with an accent on education, industrial development and the exploitation of natural resources."--Description.
Form:
photographs
photographs
Date:
1967
1967
People:
Form:
photographs
photographs
Actions:
Reference number:
ARCH256271
ARCH256271
People:
Date:
1967
1967
Form:
photographs
photographs
Date:
1967
1967
People:


