


6236 Results
Form:
books
books
Actions:
Holdings:
Description:
157 pages : illustrations (chiefly color), maps ; 30 cm
Description:
157 pages : illustrations (chiefly color), maps ; 30 cm
Author:
Subject:
Publication:
[Tallinn] : Museum of Estonian Architecture, [2010]
[Tallinn] : Museum of Estonian Architecture, [2010]
Title:
Tallinn architecture 1900-2010 : architecture guide / [Texts, Karin Hallas-Murula].
Actions:
Holdings:
Description:
157 pages : illustrations (chiefly color), maps ; 30 cm
Tallinn architecture 1900-2010 : architecture guide / [Texts, Karin Hallas-Murula].
Actions:
Holdings:
Description:
157 pages : illustrations (chiefly color), maps ; 30 cm
Form:
books
books
Publication:
[Tallinn] : Museum of Estonian Architecture, [2010]
[Tallinn] : Museum of Estonian Architecture, [2010]
Author:
Subject:
Form:
books
books
Title:
Women's clubs in California : architecture and organization, 1880-1940 / Amelia Ritzenberg Crary.
Women's clubs in California : architecture and organization, 1880-1940 / Amelia Ritzenberg Crary.
Actions:
Holdings:
Description:
ii, 187 pages : illustrations
Description:
ii, 187 pages : illustrations
Author:
Subject:
Publication:
2016.
2016.
Title:
Women's clubs in California : architecture and organization, 1880-1940 / Amelia Ritzenberg Crary.
Actions:
Holdings:
Description:
ii, 187 pages : illustrations
Women's clubs in California : architecture and organization, 1880-1940 / Amelia Ritzenberg Crary.
Actions:
Holdings:
Description:
ii, 187 pages : illustrations
Form:
books
books
Publication:
2016.
2016.
Author:
Subject:
Form:
books
books
Actions:
Holdings:
Description:
117 pages : illustrations, map ; 30 x 32 cm
Description:
117 pages : illustrations, map ; 30 x 32 cm
Author:
Subject:
Publication:
Santa Fe, New Mexico : Arena Editions, [2000], New York, NY : D.A.P./Distributed Art Publishers, ©2000
Santa Fe, New Mexico : Arena Editions, [2000], New York, NY : D.A.P./Distributed Art Publishers, ©2000
Title:
Changing Paris : a tour along the Seine / photographs by Philip Trager ; architectural commentary, Thomas Mellins ; foreword, Pierre Borhan ; introduction, Diane Johnson.
Actions:
Holdings:
Description:
117 pages : illustrations, map ; 30 x 32 cm
Changing Paris : a tour along the Seine / photographs by Philip Trager ; architectural commentary, Thomas Mellins ; foreword, Pierre Borhan ; introduction, Diane Johnson.
Actions:
Holdings:
Description:
117 pages : illustrations, map ; 30 x 32 cm
Form:
books
books
Publication:
Santa Fe, New Mexico : Arena Editions, [2000], New York, NY : D.A.P./Distributed Art Publishers, ©2000
Santa Fe, New Mexico : Arena Editions, [2000], New York, NY : D.A.P./Distributed Art Publishers, ©2000
Author:
Subject:
Form:
books
books
Holdings:
Description:
8 unnumbered pages, 119 pages : all illustrations ; 28 cm.
Description:
8 unnumbered pages, 119 pages : all illustrations ; 28 cm.
Author:
Subject:
Publication:
New York : Dover Publications, Inc., 1978., ©1978
New York : Dover Publications, Inc., 1978., ©1978
Title:
The Depression years / as photographed by Arthur Rothstein.
Actions:
Holdings:
Description:
8 unnumbered pages, 119 pages : all illustrations ; 28 cm.
The Depression years / as photographed by Arthur Rothstein.
Actions:
Holdings:
Description:
8 unnumbered pages, 119 pages : all illustrations ; 28 cm.
Form:
books
books
Publication:
New York : Dover Publications, Inc., 1978., ©1978
New York : Dover Publications, Inc., 1978., ©1978
Author:
Subject:
Form:
books
books
Actions:
Price:
$84.95
(available to order)
Summary:
The courtyard house, a type of building that harks back thousands of years, is being reinterpreted as a module for high-density, heterogeneous urban districts. The “Compact Courtyard House”, generally with three closed exterior walls, takes up only very little space. With three to five storeys and up to four dwelling units, it can replace detached houses and even(...)
$84.95
(available to order)
Summary:
The courtyard house, a type of building that harks back thousands of years, is being reinterpreted as a module for high-density, heterogeneous urban districts. The “Compact Courtyard House”, generally with three closed exterior walls, takes up only very little space. With three to five storeys and up to four dwelling units, it can replace detached houses and even(...)
Publication:
November 2021
November 2021
Title:
Compact courtyard housing: A guide to building urban type
Actions:
Price:
$84.95
(available to order)
Summary:
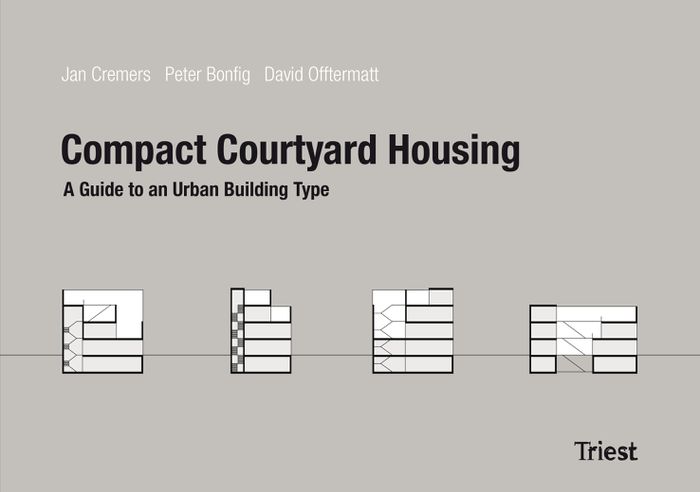
The courtyard house, a type of building that harks back thousands of years, is being reinterpreted as a module for high-density, heterogeneous urban districts. The “Compact Courtyard House”, generally with three closed exterior walls, takes up only very little space. With three to five storeys and up to four dwelling units, it can replace detached houses and even conventional residential buildings. The outside space that ordinary buildings need as spacing between each other is incorporated into “Compact Courtyard Houses” as courtyard space protected from outside viewing. This books presents different types and variations for sites of different sizes and proportions. All can be readily combined to create urban ensembles and districts.
Compact courtyard housing: A guide to building urban type
Actions:
Price:
$84.95
(available to order)
Summary:
The courtyard house, a type of building that harks back thousands of years, is being reinterpreted as a module for high-density, heterogeneous urban districts. The “Compact Courtyard House”, generally with three closed exterior walls, takes up only very little space. With three to five storeys and up to four dwelling units, it can replace detached houses and even conventional residential buildings. The outside space that ordinary buildings need as spacing between each other is incorporated into “Compact Courtyard Houses” as courtyard space protected from outside viewing. This books presents different types and variations for sites of different sizes and proportions. All can be readily combined to create urban ensembles and districts.
Form:
books
books
Publication:
November 2021
November 2021
Form:
books
books
Price:
$60.00
(available to order)
Summary:
In the mid-1960s, reacting to contemporary social and political upheaval, young Italian architects and designers began developing a new style that openly challenged Modernism. Known as 'Radical design', this movement probed possibilities for visually transforming the urban environment. This publication surveys the work of these pioneering designers through nearly 70(...)
$60.00
(available to order)
Summary:
In the mid-1960s, reacting to contemporary social and political upheaval, young Italian architects and designers began developing a new style that openly challenged Modernism. Known as 'Radical design', this movement probed possibilities for visually transforming the urban environment. This publication surveys the work of these pioneering designers through nearly 70(...)
Title:
Radical: Italian design 1965-1985. The Dennis Freedman collection
Actions:
Price:
$60.00
(available to order)
Summary:
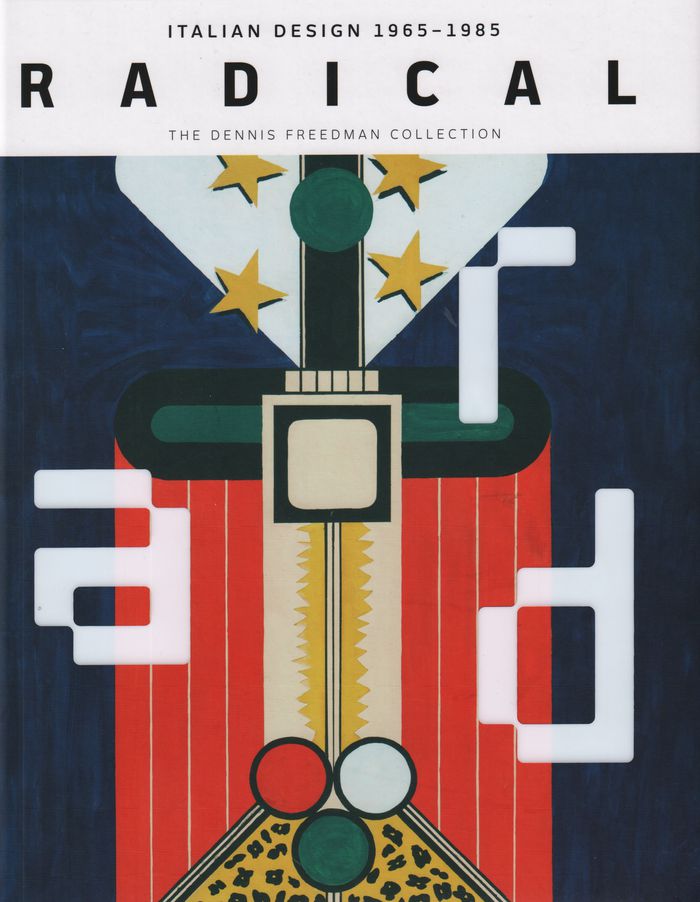
In the mid-1960s, reacting to contemporary social and political upheaval, young Italian architects and designers began developing a new style that openly challenged Modernism. Known as 'Radical design', this movement probed possibilities for visually transforming the urban environment. This publication surveys the work of these pioneering designers through nearly 70 objects and architectural models — including rare prototypes and limited-production pieces.
Radical: Italian design 1965-1985. The Dennis Freedman collection
Actions:
Price:
$60.00
(available to order)
Summary:
In the mid-1960s, reacting to contemporary social and political upheaval, young Italian architects and designers began developing a new style that openly challenged Modernism. Known as 'Radical design', this movement probed possibilities for visually transforming the urban environment. This publication surveys the work of these pioneering designers through nearly 70 objects and architectural models — including rare prototypes and limited-production pieces.
Form:
books
books
Publication:
February 2020
February 2020
Subject:
Design, Periods and Styles
Design, Periods and Styles
Form:
books
books
Holdings:
Description:
296 pages : chiefly illustrations (some color), plans ; 30 cm
Description:
296 pages : chiefly illustrations (some color), plans ; 30 cm
Author:
Subject:
Publication:
Tokyo : A + U Publishing Co., 2006.
Tokyo : A + U Publishing Co., 2006.
Title:
Cecil Balmond = セシル・バルモンド. Cecil Balmond = Seshiru Barumondo.
Actions:
Holdings:
Description:
296 pages : chiefly illustrations (some color), plans ; 30 cm
Cecil Balmond = セシル・バルモンド. Cecil Balmond = Seshiru Barumondo.
Actions:
Holdings:
Description:
296 pages : chiefly illustrations (some color), plans ; 30 cm
Form:
books
books
Publication:
Tokyo : A + U Publishing Co., 2006.
Tokyo : A + U Publishing Co., 2006.
Author:
Subject:
Form:
books
books
Actions:
Price:
$70.00
(available to order)
Summary:
Neubau Forst Catalogue is a collection of detailed silhouettes of urban trees and separate tree sculptures. In years of manual work, using a method developed especially for this project, these details have been digitally removed from their original urban surroundings in Berlin. The materials are distinguished by their extent, outstanding quality of detail, and excellent(...)
$70.00
(available to order)
Summary:
Neubau Forst Catalogue is a collection of detailed silhouettes of urban trees and separate tree sculptures. In years of manual work, using a method developed especially for this project, these details have been digitally removed from their original urban surroundings in Berlin. The materials are distinguished by their extent, outstanding quality of detail, and excellent(...)
Title:
Neubau Forst Catalogue: urban tree collection for the modern architect and designer
Actions:
Price:
$70.00
(available to order)
Summary:
Neubau Forst Catalogue is a collection of detailed silhouettes of urban trees and separate tree sculptures. In years of manual work, using a method developed especially for this project, these details have been digitally removed from their original urban surroundings in Berlin. The materials are distinguished by their extent, outstanding quality of detail, and excellent resolution of the usual autotraced digital tree library. The Berlin trees were selected according to a special matrix.
Neubau Forst Catalogue: urban tree collection for the modern architect and designer
Actions:
Price:
$70.00
(available to order)
Summary:
Neubau Forst Catalogue is a collection of detailed silhouettes of urban trees and separate tree sculptures. In years of manual work, using a method developed especially for this project, these details have been digitally removed from their original urban surroundings in Berlin. The materials are distinguished by their extent, outstanding quality of detail, and excellent resolution of the usual autotraced digital tree library. The Berlin trees were selected according to a special matrix.
Form:
books
books
Publication:
October 2014
October 2014
Subject:
Urban Landscapes
Urban Landscapes
Form:
books
books
Actions:
Price:
$69.95
(available in store)
Summary:
Architects Sabine Müller and Andreas Quednau of SMAQ approach design through the use of narrative, telling stories about their projects’ contexts in order to accommodate the diverse and conflicting scales of contemporary urbanity. This monograph presents a selection of SMAQ’s projects in a way that brings this narrative quality to the fore. Interweaving short stories,(...)
$69.95
(available in store)
Summary:
Architects Sabine Müller and Andreas Quednau of SMAQ approach design through the use of narrative, telling stories about their projects’ contexts in order to accommodate the diverse and conflicting scales of contemporary urbanity. This monograph presents a selection of SMAQ’s projects in a way that brings this narrative quality to the fore. Interweaving short stories,(...)
Title:
SMAQ: Giraffes, telegraphs and Hero of Alexandria. Urban design by narration
Actions:
Price:
$69.95
(available in store)
Summary:
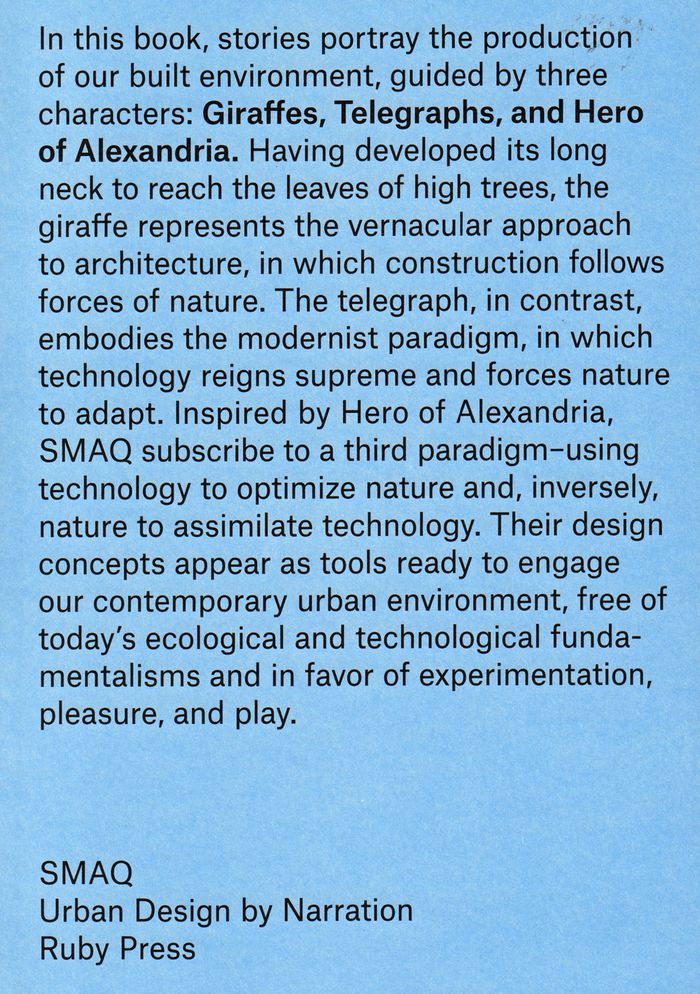
Architects Sabine Müller and Andreas Quednau of SMAQ approach design through the use of narrative, telling stories about their projects’ contexts in order to accommodate the diverse and conflicting scales of contemporary urbanity. This monograph presents a selection of SMAQ’s projects in a way that brings this narrative quality to the fore. Interweaving short stories, project drawings, and photographs shed light on how design solutions gradually evolved out of the process, while three linked essays explain the guiding principles behind the firm’s work, intriguingly named "Giraffe," "Telegraph," and "Hero of Alexandria."
SMAQ: Giraffes, telegraphs and Hero of Alexandria. Urban design by narration
Actions:
Price:
$69.95
(available in store)
Summary:
Architects Sabine Müller and Andreas Quednau of SMAQ approach design through the use of narrative, telling stories about their projects’ contexts in order to accommodate the diverse and conflicting scales of contemporary urbanity. This monograph presents a selection of SMAQ’s projects in a way that brings this narrative quality to the fore. Interweaving short stories, project drawings, and photographs shed light on how design solutions gradually evolved out of the process, while three linked essays explain the guiding principles behind the firm’s work, intriguingly named "Giraffe," "Telegraph," and "Hero of Alexandria."
Form:
books
books
Publication:
March 2017
March 2017
Subject:
Architecture Monographs
Architecture Monographs
Form:
books
books
Actions:
Price:
$62.95
(available to order)
Summary:
"Picturing the city" takes a look at the group of urban realists known as the Ashcan School, and at the booming cultures of vision and representation in early twentieth-century New York. Offering insights into the development of modern cities and modern art in America, Rebecca Zurier considers what it meant to live in a city where strangers habitually watched each other(...)
$62.95
(available to order)
Summary:
"Picturing the city" takes a look at the group of urban realists known as the Ashcan School, and at the booming cultures of vision and representation in early twentieth-century New York. Offering insights into the development of modern cities and modern art in America, Rebecca Zurier considers what it meant to live in a city where strangers habitually watched each other(...)
Subject:
Urban Theory
Urban Theory
Publication:
June 2006, Berkeley / Los Angeles / London
June 2006, Berkeley / Los Angeles / London
Title:
Picturing the city : urban vision and the Ashcan school
Actions:
Price:
$62.95
(available to order)
Summary:
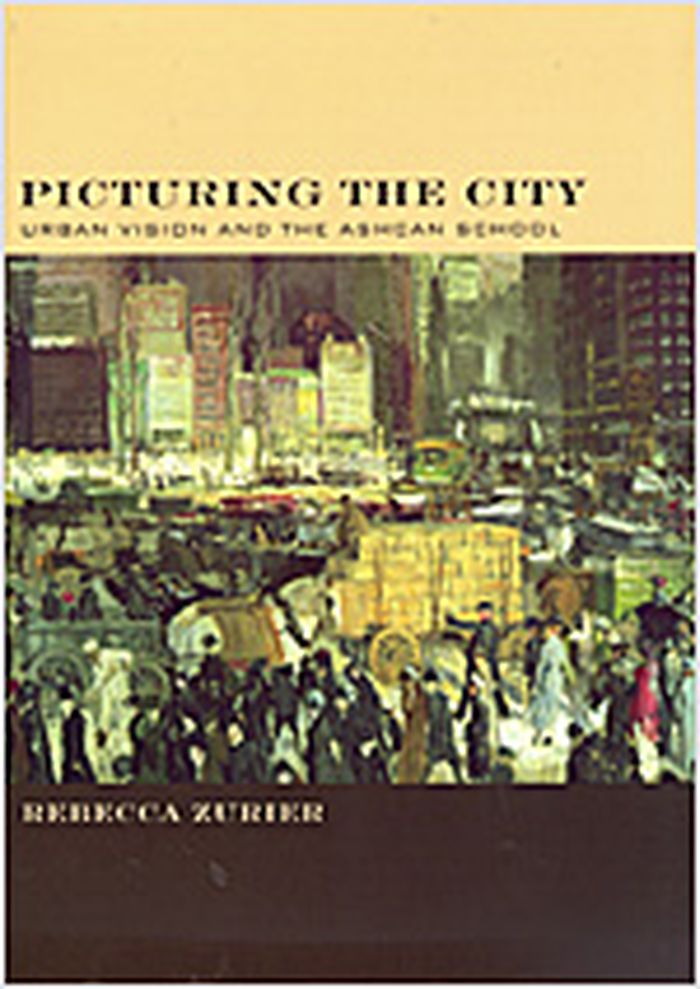
"Picturing the city" takes a look at the group of urban realists known as the Ashcan School, and at the booming cultures of vision and representation in early twentieth-century New York. Offering insights into the development of modern cities and modern art in America, Rebecca Zurier considers what it meant to live in a city where strangers habitually watched each other and public life seemed to consist of continual display, as new classes of immigrants and working women claimed their places in the metropolis. Through her study of six artists - George Bellows, William Glackens, Robert Henri, George Luks, Everett Shinn, and John Sloan, Zurier illuminates the quest for new forms of realism to describe changes in urban life, commercial culture, and codes of social conduct in the early 1900s. Synthesizing visual and literary analysis with urban cultural history, "Picturing the city" focuses new attention on the materiality and design process of pictures. The author scrutinizes many manner of visual activity, from the pandemonium of comics to the mise-en-scene of early movies, from the mark of an individual pen stroke to a glance on the street, from illustrators' manuals to ambitious paintings that became icons of American art.
Picturing the city : urban vision and the Ashcan school
Actions:
Price:
$62.95
(available to order)
Summary:
"Picturing the city" takes a look at the group of urban realists known as the Ashcan School, and at the booming cultures of vision and representation in early twentieth-century New York. Offering insights into the development of modern cities and modern art in America, Rebecca Zurier considers what it meant to live in a city where strangers habitually watched each other and public life seemed to consist of continual display, as new classes of immigrants and working women claimed their places in the metropolis. Through her study of six artists - George Bellows, William Glackens, Robert Henri, George Luks, Everett Shinn, and John Sloan, Zurier illuminates the quest for new forms of realism to describe changes in urban life, commercial culture, and codes of social conduct in the early 1900s. Synthesizing visual and literary analysis with urban cultural history, "Picturing the city" focuses new attention on the materiality and design process of pictures. The author scrutinizes many manner of visual activity, from the pandemonium of comics to the mise-en-scene of early movies, from the mark of an individual pen stroke to a glance on the street, from illustrators' manuals to ambitious paintings that became icons of American art.
Form:
books
books
Publication:
June 2006, Berkeley / Los Angeles / London
June 2006, Berkeley / Los Angeles / London
Subject:
Urban Theory
Urban Theory


