


11899 Results
Form:
photographs
photographs
![Interior view of the Church of Santa Clara showing the pulpit and the altarpieces dedicated to San Juan Nepomuceno [Saint John of Nepomuk] and to the Virgen de los Dolores [Virgin of Sorrows], Convento de Santa Clara, Querétaro, Mexico](/img-collection/Rogt-68HyWDBV1EEfiUlV-y_Fwk=/500x375/351256.jpg)
Actions:
Reference number:
PH1987:0452.02:079
PH1987:0452.02:079
People:
Subject:
architecture, painting, sculpture
architecture, painting, sculpture
Date:
1901 or before
1901 or before
Form:
photographs
photographs
Date:
1901 or before
1901 or before
People:
Subject:
architecture, painting, sculpture
architecture, painting, sculpture
Form:
photographs
photographs
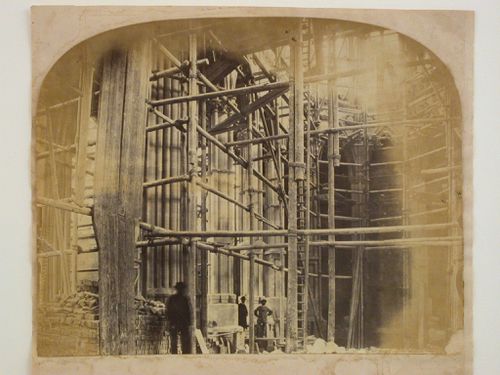
Actions:
Reference number:
PH1984:0026
PH1984:0026
People:
Subject:
architecture
architecture
Date:
between 1870 and 1873
between 1870 and 1873
Form:
photographs
photographs
Date:
between 1870 and 1873
between 1870 and 1873
People:
Subject:
architecture
architecture
Form:
photographs
photographs
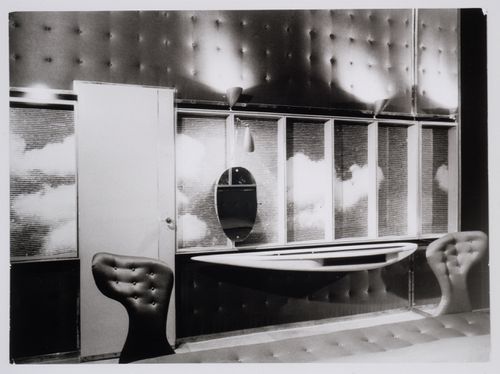
Actions:
Reference number:
PH1999:0108
PH1999:0108
People:
Subject:
architecture, interior design
architecture, interior design
Date:
1949-1950
1949-1950
Form:
photographs
photographs
Date:
1949-1950
1949-1950
People:
Subject:
architecture, interior design
architecture, interior design
Form:
drawings
drawings
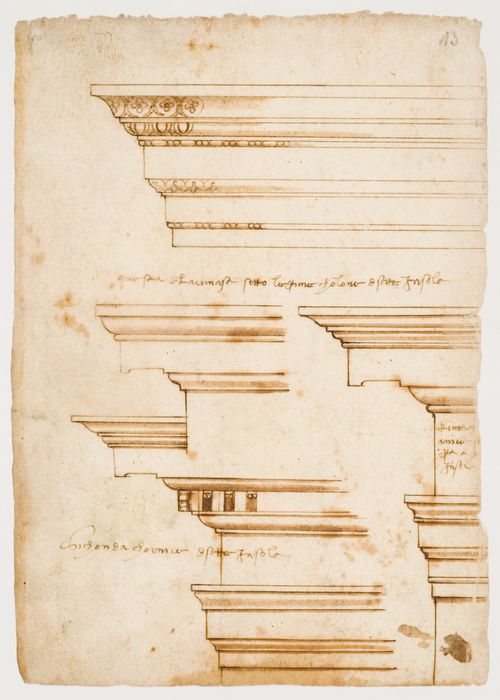
Actions:
Reference number:
DR1985:0680
DR1985:0680
People:
Date:
circa 1501
circa 1501
Form:
drawings
drawings
Date:
circa 1501
circa 1501
People:
Form:
photographs
photographs
Actions:
Reference number:
PH1986:0273
Description:
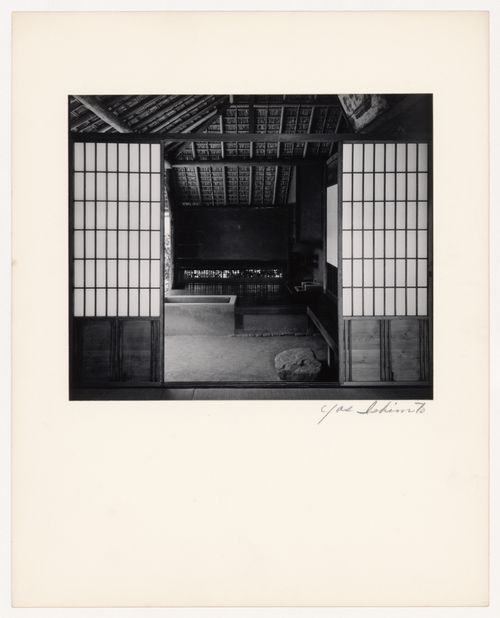
- Photographs PH1986:0148 - PH1986:0283 form a sequence of views. Accession numbers follow an order established by the photographer that is based on the temporal experience of walking through the grounds of Katsura Rikyu (also known as Katsura Imperial Villa) (see acquisition file). - Yasuhiro Ishimoto returned to Katsura Rikyu (also known as Katsura Imperial Villa) in 1982 and took another series of photographs, this time with many in colour, often using the same or very similar views to those of his 1953 photographs at the same location (Ishimoto, p. 266). - This photograph shows the Pantry (also known as the Preparation Area for the Tea Ceremony) in the background, the loggia in the middle gound and the Second Room (also known as the Middle Room) in the foreground (Isozaki, et al, p. 227, repr.; p. 257; Tange, n.p., plan).
PH1986:0273
Description:
- Photographs PH1986:0148 - PH1986:0283 form a sequence of views. Accession numbers follow an order established by the photographer that is based on the temporal experience of walking through the grounds of Katsura Rikyu (also known as Katsura Imperial Villa) (see acquisition file). - Yasuhiro Ishimoto returned to Katsura Rikyu (also known as Katsura Imperial Villa) in 1982 and took another series of photographs, this time with many in colour, often using the same or very similar views to those of his 1953 photographs at the same location (Ishimoto, p. 266). - This photograph shows the Pantry (also known as the Preparation Area for the Tea Ceremony) in the background, the loggia in the middle gound and the Second Room (also known as the Middle Room) in the foreground (Isozaki, et al, p. 227, repr.; p. 257; Tange, n.p., plan).
People:
Subject:
architecture, interior design
architecture, interior design
Date:
1953
1953
Title:
Interior view of the Gepparo showing the Pantry (also known as the Preparation Area for the Tea Ceremony), the loggia and the Second Room (also known as the Middle Room), Katsura Rikyu (also known as Katsura Imperial Villa), Kyoto, Japan
Actions:
PH1986:0273
Description:
- Photographs PH1986:0148 - PH1986:0283 form a sequence of views. Accession numbers follow an order established by the photographer that is based on the temporal experience of walking through the grounds of Katsura Rikyu (also known as Katsura Imperial Villa) (see acquisition file). - Yasuhiro Ishimoto returned to Katsura Rikyu (also known as Katsura Imperial Villa) in 1982 and took another series of photographs, this time with many in colour, often using the same or very similar views to those of his 1953 photographs at the same location (Ishimoto, p. 266). - This photograph shows the Pantry (also known as the Preparation Area for the Tea Ceremony) in the background, the loggia in the middle gound and the Second Room (also known as the Middle Room) in the foreground (Isozaki, et al, p. 227, repr.; p. 257; Tange, n.p., plan).
Interior view of the Gepparo showing the Pantry (also known as the Preparation Area for the Tea Ceremony), the loggia and the Second Room (also known as the Middle Room), Katsura Rikyu (also known as Katsura Imperial Villa), Kyoto, Japan
Actions:
PH1986:0273
Description:
- Photographs PH1986:0148 - PH1986:0283 form a sequence of views. Accession numbers follow an order established by the photographer that is based on the temporal experience of walking through the grounds of Katsura Rikyu (also known as Katsura Imperial Villa) (see acquisition file). - Yasuhiro Ishimoto returned to Katsura Rikyu (also known as Katsura Imperial Villa) in 1982 and took another series of photographs, this time with many in colour, often using the same or very similar views to those of his 1953 photographs at the same location (Ishimoto, p. 266). - This photograph shows the Pantry (also known as the Preparation Area for the Tea Ceremony) in the background, the loggia in the middle gound and the Second Room (also known as the Middle Room) in the foreground (Isozaki, et al, p. 227, repr.; p. 257; Tange, n.p., plan).
Form:
photographs
photographs
Date:
1953
1953
People:
Subject:
architecture, interior design
architecture, interior design
Form:
photographs
photographs
Actions:
Reference number:
PH1981:1267:005
PH1981:1267:005
People:
Subject:
architecture, sculpture
architecture, sculpture
Date:
1969
1969
Form:
photographs
photographs
Date:
1969
1969
People:
Subject:
architecture, sculpture
architecture, sculpture
Form:
photographs
photographs
![Interior view of the Deutsches Architekturmuseum [German Architecture Museum] showing a lateral façade of the third storey of the House-in-House and the skylight above from across a second level light well, Schaumainkai 43, Frankfurt am Main, Germany](/img-collection/MQh1dINAXE2kIWwZhG-0zWbtNcs=/500x656/11737.jpg)
Actions:
Reference number:
PH1984:1199
Description:
- This photograph is taken from behind a girder.
PH1984:1199
Description:
- This photograph is taken from behind a girder.
People:
Subject:
architecture, interior design
architecture, interior design
Date:
between May and December 1984
between May and December 1984
Title:
Interior view of the Deutsches Architekturmuseum [German Architecture Museum] showing a lateral façade of the third storey of the House-in-House and the skylight above from across a second level light well, Schaumainkai 43, Frankfurt am Main, Germany
Actions:
PH1984:1199
Description:
- This photograph is taken from behind a girder.
Interior view of the Deutsches Architekturmuseum [German Architecture Museum] showing a lateral façade of the third storey of the House-in-House and the skylight above from across a second level light well, Schaumainkai 43, Frankfurt am Main, Germany
Actions:
PH1984:1199
Description:
- This photograph is taken from behind a girder.
Form:
photographs
photographs
Date:
between May and December 1984
between May and December 1984
People:
Subject:
architecture, interior design
architecture, interior design
Form:
photographs
photographs
![Interior view of the Imperial Bedroom and the Dressing Room in the New Palace (also known as the New Goten) showing the tokonoma [alcove], the Sword Shelf and paintings on shelves, Katsura Rikyu (also known as Katsura Imperial Villa), Kyoto, Japan](/img-collection/_joE5YgKrOJkQddFcZGPwlNrfxs=/500x621/362753.jpg)
Actions:
Reference number:
PH1986:0216
Description:
- Photographs PH1986:0148 - PH1986:0283 form a sequence of views. Accession numbers follow an order established by the photographer that is based on the temporal experience of walking through the grounds of Katsura Rikyu (also known as Katsura Imperial Villa) (see acquisition file). - Yasuhiro Ishimoto returned to Katsura Rikyu (also known as Katsura Imperial Villa) in 1982 and took another series of photographs, this time with many in colour, often using the same or very similar views to those of his 1953 photographs at the same location (Ishimoto, p. 266).
PH1986:0216
Description:
- Photographs PH1986:0148 - PH1986:0283 form a sequence of views. Accession numbers follow an order established by the photographer that is based on the temporal experience of walking through the grounds of Katsura Rikyu (also known as Katsura Imperial Villa) (see acquisition file). - Yasuhiro Ishimoto returned to Katsura Rikyu (also known as Katsura Imperial Villa) in 1982 and took another series of photographs, this time with many in colour, often using the same or very similar views to those of his 1953 photographs at the same location (Ishimoto, p. 266).
People:
Subject:
architecture, interior design, painting
architecture, interior design, painting
Date:
1953
1953
Title:
Interior view of the Imperial Bedroom and the Dressing Room in the New Palace (also known as the New Goten) showing the tokonoma [alcove], the Sword Shelf and paintings on shelves, Katsura Rikyu (also known as Katsura Imperial Villa), Kyoto, Japan
Actions:
PH1986:0216
Description:
- Photographs PH1986:0148 - PH1986:0283 form a sequence of views. Accession numbers follow an order established by the photographer that is based on the temporal experience of walking through the grounds of Katsura Rikyu (also known as Katsura Imperial Villa) (see acquisition file). - Yasuhiro Ishimoto returned to Katsura Rikyu (also known as Katsura Imperial Villa) in 1982 and took another series of photographs, this time with many in colour, often using the same or very similar views to those of his 1953 photographs at the same location (Ishimoto, p. 266).
Interior view of the Imperial Bedroom and the Dressing Room in the New Palace (also known as the New Goten) showing the tokonoma [alcove], the Sword Shelf and paintings on shelves, Katsura Rikyu (also known as Katsura Imperial Villa), Kyoto, Japan
Actions:
PH1986:0216
Description:
- Photographs PH1986:0148 - PH1986:0283 form a sequence of views. Accession numbers follow an order established by the photographer that is based on the temporal experience of walking through the grounds of Katsura Rikyu (also known as Katsura Imperial Villa) (see acquisition file). - Yasuhiro Ishimoto returned to Katsura Rikyu (also known as Katsura Imperial Villa) in 1982 and took another series of photographs, this time with many in colour, often using the same or very similar views to those of his 1953 photographs at the same location (Ishimoto, p. 266).
Form:
photographs
photographs
Date:
1953
1953
People:
Subject:
architecture, interior design, painting
architecture, interior design, painting
Form:
photographs
photographs
Actions:
Reference number:
PH1986:0271
Description:
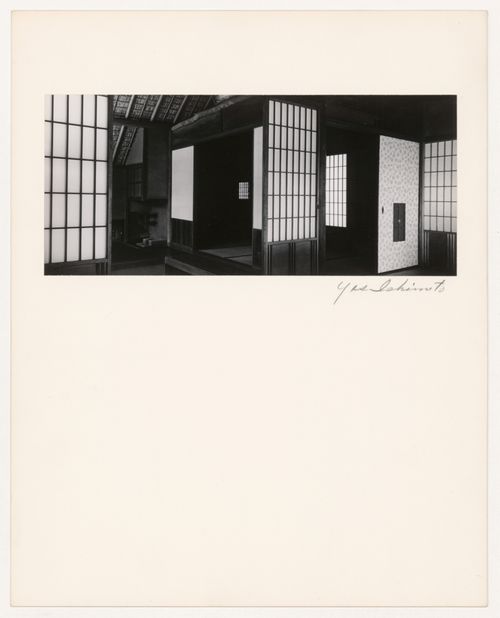
- Photographs PH1986:0148 - PH1986:0283 form a sequence of views. Accession numbers follow an order established by the photographer that is based on the temporal experience of walking through the grounds of Katsura Rikyu (also known as Katsura Imperial Villa) (see acquisition file). - Yasuhiro Ishimoto returned to Katsura Rikyu (also known as Katsura Imperial Villa) in 1982 and took another series of photographs, this time with many in colour, often using the same or very similar views to those of his 1953 photographs at the same location (Ishimoto, p. 266). - This photograph shows the Pantry (also known as the Preparation Area for the Tea Ceremony) and the First Room, from left to right, and the Second Room (also known as the Middle Room) in the foreground (Isozaki, et al, pp. 222-223, repr.; p. 257; Tange, n.p., plan).
PH1986:0271
Description:
- Photographs PH1986:0148 - PH1986:0283 form a sequence of views. Accession numbers follow an order established by the photographer that is based on the temporal experience of walking through the grounds of Katsura Rikyu (also known as Katsura Imperial Villa) (see acquisition file). - Yasuhiro Ishimoto returned to Katsura Rikyu (also known as Katsura Imperial Villa) in 1982 and took another series of photographs, this time with many in colour, often using the same or very similar views to those of his 1953 photographs at the same location (Ishimoto, p. 266). - This photograph shows the Pantry (also known as the Preparation Area for the Tea Ceremony) and the First Room, from left to right, and the Second Room (also known as the Middle Room) in the foreground (Isozaki, et al, pp. 222-223, repr.; p. 257; Tange, n.p., plan).
People:
Subject:
architecture, interior design
architecture, interior design
Date:
1953
1953
Title:
Interior view of the Gepparo showing the Pantry (also known as the Preparation Area for the Tea Ceremony), the First Room and the Second Room (also known as the Middle Room), Katsura Rikyu (also known as Katsura Imperial Villa), Kyoto, Japan
Actions:
PH1986:0271
Description:
- Photographs PH1986:0148 - PH1986:0283 form a sequence of views. Accession numbers follow an order established by the photographer that is based on the temporal experience of walking through the grounds of Katsura Rikyu (also known as Katsura Imperial Villa) (see acquisition file). - Yasuhiro Ishimoto returned to Katsura Rikyu (also known as Katsura Imperial Villa) in 1982 and took another series of photographs, this time with many in colour, often using the same or very similar views to those of his 1953 photographs at the same location (Ishimoto, p. 266). - This photograph shows the Pantry (also known as the Preparation Area for the Tea Ceremony) and the First Room, from left to right, and the Second Room (also known as the Middle Room) in the foreground (Isozaki, et al, pp. 222-223, repr.; p. 257; Tange, n.p., plan).
Interior view of the Gepparo showing the Pantry (also known as the Preparation Area for the Tea Ceremony), the First Room and the Second Room (also known as the Middle Room), Katsura Rikyu (also known as Katsura Imperial Villa), Kyoto, Japan
Actions:
PH1986:0271
Description:
- Photographs PH1986:0148 - PH1986:0283 form a sequence of views. Accession numbers follow an order established by the photographer that is based on the temporal experience of walking through the grounds of Katsura Rikyu (also known as Katsura Imperial Villa) (see acquisition file). - Yasuhiro Ishimoto returned to Katsura Rikyu (also known as Katsura Imperial Villa) in 1982 and took another series of photographs, this time with many in colour, often using the same or very similar views to those of his 1953 photographs at the same location (Ishimoto, p. 266). - This photograph shows the Pantry (also known as the Preparation Area for the Tea Ceremony) and the First Room, from left to right, and the Second Room (also known as the Middle Room) in the foreground (Isozaki, et al, pp. 222-223, repr.; p. 257; Tange, n.p., plan).
Form:
photographs
photographs
Date:
1953
1953
People:
Subject:
architecture, interior design
architecture, interior design
Form:
drawings
drawings
Actions:
Reference number:
ARCH274275
ARCH274275
People:
Date:
circa 1980
circa 1980
Title:
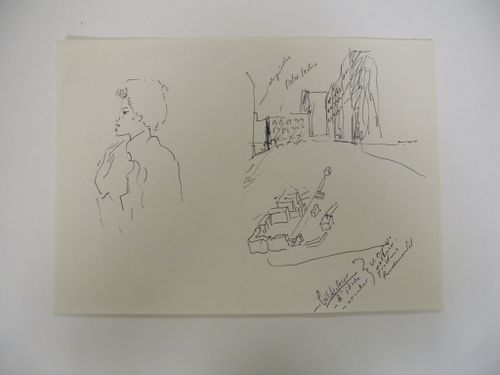
Sketches including studies of interiors of city blocks, Block 121, Berlin
Actions:
ARCH274275
Sketches including studies of interiors of city blocks, Block 121, Berlin
Actions:
ARCH274275
Form:
drawings
drawings
Date:
circa 1980
circa 1980
People:


