


6759 Results
Form:
books
books
Actions:
Holdings:
Description:
139 pages : chiefly illustrations, map ; 20 cm
- Library main 113654 | NA730.C2H4 1980 | Available
- Library main 212526 | NA730.C2 H4 1980 | Available
(See more)
Description:
139 pages : chiefly illustrations, map ; 20 cm
Subject:
- Vernacular architecture California.,
- Roadside architecture California.,
- Mimetic architecture California.,
- Architecture California History.,
- Restaurants California.,
- Architecture Californie 20e siècle.,
- Architecture Californie.,
- Architecture vernaculaire Californie.,
- Restaurants Californie.,
- Constructions des abords de route Californie.,
- Architecture Californie Histoire.,
- Architecture,
- Mimetic architecture,
- Restaurants,
- Roadside architecture,
- Vernacular architecture,
- California,
- illustrated books.,
- Illustrated works,
- History,
- Ouvrages illustrés.
(See more)
Publication:
San Francisco : Chronicle Books, [1980], ©1980
San Francisco : Chronicle Books, [1980], ©1980
Title:
California crazy : roadside vernacular architecture / Jim Heimann & Rip Georges ; with an introduction by David Gebhard.
Actions:
Holdings:
Description:
139 pages : chiefly illustrations, map ; 20 cm
California crazy : roadside vernacular architecture / Jim Heimann & Rip Georges ; with an introduction by David Gebhard.
Actions:
Holdings:
- Library main 113654 | NA730.C2H4 1980 | Available
- Library main 212526 | NA730.C2 H4 1980 | Available
(See more)
Description:
139 pages : chiefly illustrations, map ; 20 cm
Form:
books
books
Publication:
San Francisco : Chronicle Books, [1980], ©1980
San Francisco : Chronicle Books, [1980], ©1980
Subject:
- Vernacular architecture California.,
- Roadside architecture California.,
- Mimetic architecture California.,
- Architecture California History.,
- Restaurants California.,
- Architecture Californie 20e siècle.,
- Architecture Californie.,
- Architecture vernaculaire Californie.,
- Restaurants Californie.,
- Constructions des abords de route Californie.,
- Architecture Californie Histoire.,
- Architecture,
- Mimetic architecture,
- Restaurants,
- Roadside architecture,
- Vernacular architecture,
- California,
- illustrated books.,
- Illustrated works,
- History,
- Ouvrages illustrés.
(See more)
Form:
books
books
Actions:
Holdings:
Description:
237 pages : illustrations (some color) ; 28 cm
Description:
237 pages : illustrations (some color) ; 28 cm
Author:
Subject:
- Nervi, Pier Luigi Exhibitions.,
- Nervi, Pier Luigi.,
- Nervi, Pier Luigi 1891-1979,
- Architecture Italy History 20th century Exhibitions.,
- Architecture, Modern 20th century Exhibitions.,
- Reinforced concrete construction History 20th century Exhibitions.,
- Architecture Italie Histoire 20e siècle Expositions.,
- Architecture 20e siècle Expositions.,
- Construction en béton armé Histoire 20e siècle Expositions.,
- Architecture.,
- Architecture, Modern.,
- Reinforced concrete construction.,
- Architektur.,
- Beton.,
- Arkitekter Italien 1900-talet.,
- Italy.,
- Exhibition catalogs.,
- History.
(See more)
Publication:
Cinisello Balsamo, Milano : Silvana ; Brussels : CIVA : PLN Project, ©2010.
Cinisello Balsamo, Milano : Silvana ; Brussels : CIVA : PLN Project, ©2010.
Title:
Pier Luigi Nervi : architecture as challenge / edited by Carlo Olmo and Cristiana Chiorino ; with the contribution of Christophe Pourtois, Marcelle Rabinowicz, Elisabetta Margiotta Nervi.
Actions:
Holdings:
Description:
237 pages : illustrations (some color) ; 28 cm
Pier Luigi Nervi : architecture as challenge / edited by Carlo Olmo and Cristiana Chiorino ; with the contribution of Christophe Pourtois, Marcelle Rabinowicz, Elisabetta Margiotta Nervi.
Actions:
Holdings:
Description:
237 pages : illustrations (some color) ; 28 cm
Form:
books
books
Publication:
Cinisello Balsamo, Milano : Silvana ; Brussels : CIVA : PLN Project, ©2010.
Cinisello Balsamo, Milano : Silvana ; Brussels : CIVA : PLN Project, ©2010.
Subject:
- Nervi, Pier Luigi Exhibitions.,
- Nervi, Pier Luigi.,
- Nervi, Pier Luigi 1891-1979,
- Architecture Italy History 20th century Exhibitions.,
- Architecture, Modern 20th century Exhibitions.,
- Reinforced concrete construction History 20th century Exhibitions.,
- Architecture Italie Histoire 20e siècle Expositions.,
- Architecture 20e siècle Expositions.,
- Construction en béton armé Histoire 20e siècle Expositions.,
- Architecture.,
- Architecture, Modern.,
- Reinforced concrete construction.,
- Architektur.,
- Beton.,
- Arkitekter Italien 1900-talet.,
- Italy.,
- Exhibition catalogs.,
- History.
(See more)
Form:
books
books
Actions:
Holdings:
Description:
185 pages : illustrations (some color) ; 30 cm
Description:
185 pages : illustrations (some color) ; 30 cm
Subject:
- Westwood, Vivienne.,
- Galliano, John.,
- McQueen, Alexander.,
- Lacroix, Christian.,
- Arad, Ron, 1951-,
- Newson, Marc, 1963-,
- Sanders, Joel.,
- Fashion design History 20th century Exhibitions.,
- Industrial design History 20th century Exhibitions.,
- Architectural design History 20th century Exhibitions.,
- Architecture, Modern 20th century Exhibitions.,
- Aesthetics, Modern 20th century Exhibitions.,
- Mode Création Histoire 20e siècle Expositions.,
- Design Histoire 20e siècle Expositions.,
- Design architectural Histoire 20e siècle Expositions.,
- Architecture 20e siècle Expositions.,
- Esthétique 20e siècle Expositions.,
- Aesthetics, Modern,
- Architectural design,
- Architecture, Modern,
- Fashion design,
- Industrial design,
- Architektur,
- Industriedesign,
- Mode,
- Industriële vormgeving.,
- Bouwkunst.,
- Architecture.,
- Automobile.,
- Création de mode.,
- Design industriel.,
- Esthétique.,
- Mobilier.,
- Ausstellung San Francisco (Calif.) 2004.,
- Exhibition catalogs.,
- exhibition catalogs.,
- History,
- Catalogues d'exposition.
(See more)
Publication:
San Francisco : San Francisco Museum of Modern Art ; New Haven : Yale University Press, ©2004.
San Francisco : San Francisco Museum of Modern Art ; New Haven : Yale University Press, ©2004.
Title:
Glamour : fashion, industrial design, architecture / edited by Joseph Rosa [and others].
Actions:
Holdings:
Description:
185 pages : illustrations (some color) ; 30 cm
Glamour : fashion, industrial design, architecture / edited by Joseph Rosa [and others].
Actions:
Holdings:
Description:
185 pages : illustrations (some color) ; 30 cm
Form:
books
books
Publication:
San Francisco : San Francisco Museum of Modern Art ; New Haven : Yale University Press, ©2004.
San Francisco : San Francisco Museum of Modern Art ; New Haven : Yale University Press, ©2004.
Subject:
- Westwood, Vivienne.,
- Galliano, John.,
- McQueen, Alexander.,
- Lacroix, Christian.,
- Arad, Ron, 1951-,
- Newson, Marc, 1963-,
- Sanders, Joel.,
- Fashion design History 20th century Exhibitions.,
- Industrial design History 20th century Exhibitions.,
- Architectural design History 20th century Exhibitions.,
- Architecture, Modern 20th century Exhibitions.,
- Aesthetics, Modern 20th century Exhibitions.,
- Mode Création Histoire 20e siècle Expositions.,
- Design Histoire 20e siècle Expositions.,
- Design architectural Histoire 20e siècle Expositions.,
- Architecture 20e siècle Expositions.,
- Esthétique 20e siècle Expositions.,
- Aesthetics, Modern,
- Architectural design,
- Architecture, Modern,
- Fashion design,
- Industrial design,
- Architektur,
- Industriedesign,
- Mode,
- Industriële vormgeving.,
- Bouwkunst.,
- Architecture.,
- Automobile.,
- Création de mode.,
- Design industriel.,
- Esthétique.,
- Mobilier.,
- Ausstellung San Francisco (Calif.) 2004.,
- Exhibition catalogs.,
- exhibition catalogs.,
- History,
- Catalogues d'exposition.
(See more)
Form:
books
books
Actions:
Holdings:
Description:
248 pages, 8 unnumbered pages of plates : illustrations (some color), maps ; 22 cm
Description:
248 pages, 8 unnumbered pages of plates : illustrations (some color), maps ; 22 cm
Subject:
- Le Corbusier, 1887-1965.,
- Le Corbusier 1887-1965,
- Architecture India Chandīgarh History 20th century.,
- City planning India Chandīgarh History 20th century.,
- Architecture Inde Chandigarh Histoire 20e siècle.,
- Architecture,
- Buildings,
- City planning,
- Architektur,
- Stadtplanung,
- Chandīgarh (India) Buildings, structures, etc.,
- India Chandīgarh,
- Chandigarh,
- History,
- Case studies.,
- Études de cas.
(See more)
Publication:
Chandigarh : Abhishek Publications, 2009.
Chandigarh : Abhishek Publications, 2009.
Title:
Corb's capitol : [a journey through Chandigarh architecture] / Sangeet Sharma.
Actions:
Holdings:
Description:
248 pages, 8 unnumbered pages of plates : illustrations (some color), maps ; 22 cm
Corb's capitol : [a journey through Chandigarh architecture] / Sangeet Sharma.
Actions:
Holdings:
Description:
248 pages, 8 unnumbered pages of plates : illustrations (some color), maps ; 22 cm
Form:
books
books
Publication:
Chandigarh : Abhishek Publications, 2009.
Chandigarh : Abhishek Publications, 2009.
Subject:
- Le Corbusier, 1887-1965.,
- Le Corbusier 1887-1965,
- Architecture India Chandīgarh History 20th century.,
- City planning India Chandīgarh History 20th century.,
- Architecture Inde Chandigarh Histoire 20e siècle.,
- Architecture,
- Buildings,
- City planning,
- Architektur,
- Stadtplanung,
- Chandīgarh (India) Buildings, structures, etc.,
- India Chandīgarh,
- Chandigarh,
- History,
- Case studies.,
- Études de cas.
(See more)
Form:
books
books
Title:
Gesloopt, gered, bedreigd : omgaan met naoorlogse bouwkunst / (red.) Aimée de Back [and others].
Gesloopt, gered, bedreigd : omgaan met naoorlogse bouwkunst / (red.) Aimée de Back [and others].
Actions:
Holdings:
Description:
190 pages : illustrations (some color) ; 27 cm
Description:
190 pages : illustrations (some color) ; 27 cm
Subject:
- Architecture Netherlands History 20th century.,
- Architecture Conservation and restoration Netherlands.,
- Architecture Pays-Bas Histoire 20e siècle.,
- Architecture Conservation et restauration Pays-Bas.,
- Architecture.,
- Architecture Conservation and restoration.,
- Gebouwen.,
- Monumentenzorg.,
- Bouwkunst.,
- Netherlands.,
- History.
(See more)
Publication:
Rotterdam : Episode, 2004.
Rotterdam : Episode, 2004.
Title:
Gesloopt, gered, bedreigd : omgaan met naoorlogse bouwkunst / (red.) Aimée de Back [and others].
Actions:
Holdings:
Description:
190 pages : illustrations (some color) ; 27 cm
Gesloopt, gered, bedreigd : omgaan met naoorlogse bouwkunst / (red.) Aimée de Back [and others].
Actions:
Holdings:
Description:
190 pages : illustrations (some color) ; 27 cm
Form:
books
books
Publication:
Rotterdam : Episode, 2004.
Rotterdam : Episode, 2004.
Subject:
- Architecture Netherlands History 20th century.,
- Architecture Conservation and restoration Netherlands.,
- Architecture Pays-Bas Histoire 20e siècle.,
- Architecture Conservation et restauration Pays-Bas.,
- Architecture.,
- Architecture Conservation and restoration.,
- Gebouwen.,
- Monumentenzorg.,
- Bouwkunst.,
- Netherlands.,
- History.
(See more)
Form:
books
books
Actions:
Price:
$72.95
(available to order)
Summary:
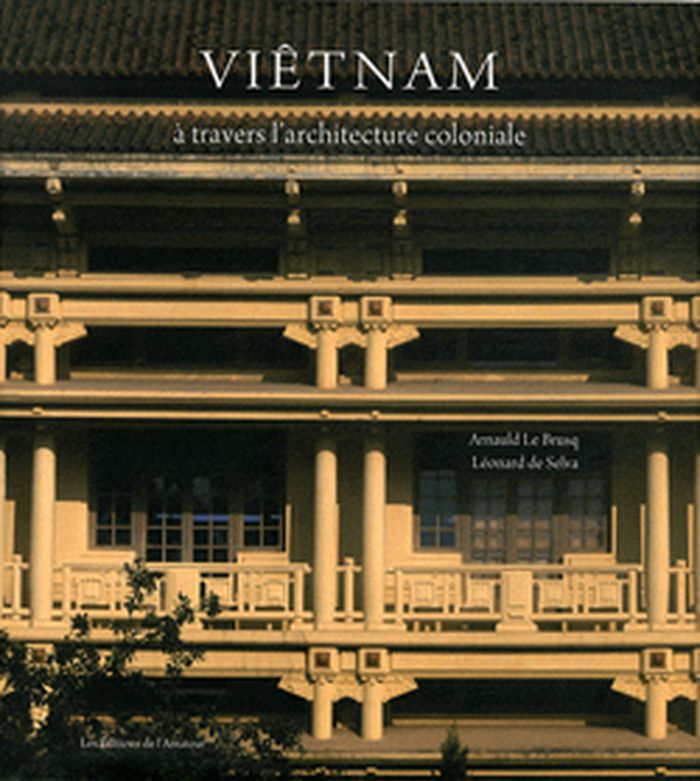
A la faveur des échanges renoués, les Occidentaux redécouvrent ce pays secoué par trente ans de guerre. Les apports architecturaux de la période coloniale demeurent visibles et contribuent toujours à façonner le visage des cités actuelles. Léonard de Selva, photographe, et Arnauld Le Brusq, historien de l''art, proposent un itinéraire du sud au nord du Viêtnam, de Hô Chi(...)
$72.95
(available to order)
Summary:
A la faveur des échanges renoués, les Occidentaux redécouvrent ce pays secoué par trente ans de guerre. Les apports architecturaux de la période coloniale demeurent visibles et contribuent toujours à façonner le visage des cités actuelles. Léonard de Selva, photographe, et Arnauld Le Brusq, historien de l''art, proposent un itinéraire du sud au nord du Viêtnam, de Hô Chi(...)
Title:
Viêtnam : à travers l'architecture coloniale
Actions:
Price:
$72.95
(available to order)
Summary:
A la faveur des échanges renoués, les Occidentaux redécouvrent ce pays secoué par trente ans de guerre. Les apports architecturaux de la période coloniale demeurent visibles et contribuent toujours à façonner le visage des cités actuelles. Léonard de Selva, photographe, et Arnauld Le Brusq, historien de l''art, proposent un itinéraire du sud au nord du Viêtnam, de Hô Chi Minh-Ville - l''ancien Saigon - à Hanoi, en passant par Dalat, Nha Trang, Danang - anciennement Tourane - et Huê, autant de villes abordées de manière vivante sous l''angle de l'histoire urbaine et architecturale.
Viêtnam : à travers l'architecture coloniale
Actions:
Price:
$72.95
(available to order)
Summary:
A la faveur des échanges renoués, les Occidentaux redécouvrent ce pays secoué par trente ans de guerre. Les apports architecturaux de la période coloniale demeurent visibles et contribuent toujours à façonner le visage des cités actuelles. Léonard de Selva, photographe, et Arnauld Le Brusq, historien de l''art, proposent un itinéraire du sud au nord du Viêtnam, de Hô Chi Minh-Ville - l''ancien Saigon - à Hanoi, en passant par Dalat, Nha Trang, Danang - anciennement Tourane - et Huê, autant de villes abordées de manière vivante sous l''angle de l'histoire urbaine et architecturale.
Form:
books
books
Publication:
August 2011
August 2011
Subject:
History until 1900, Asia
History until 1900, Asia
Form:
books
books
Actions:
Price:
$79.95
(available to order)
Summary:
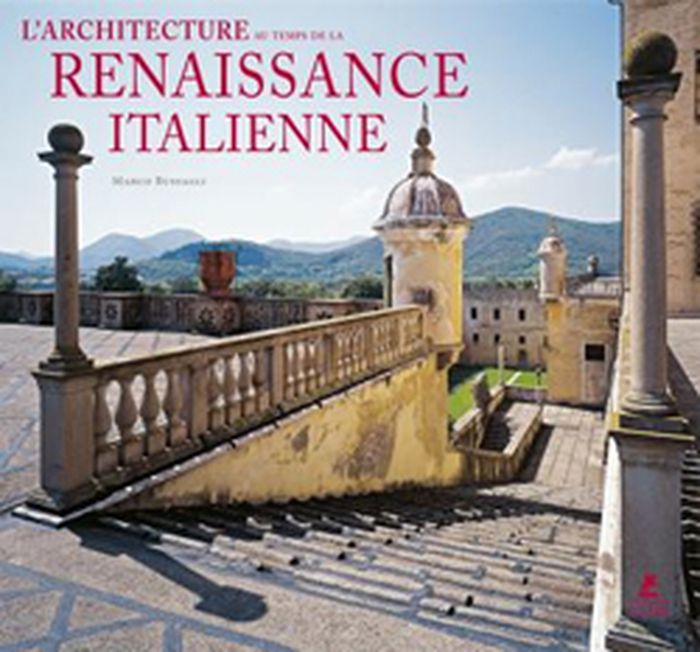
Théorisée par des artistes comme Filippo Brunelleschi et Leon Battista Alberti, l'architecture de la Renaissance italienne a profondément marqué les styles et les tendances des siècles suivants, à la fois dans l'Europe entière et dans cette partie du monde où s'enracinaient ses propres traditions culturelles. Marco Bussagli nous propose dans ce fabuleux recueil un(...)
$79.95
(available to order)
Summary:
Théorisée par des artistes comme Filippo Brunelleschi et Leon Battista Alberti, l'architecture de la Renaissance italienne a profondément marqué les styles et les tendances des siècles suivants, à la fois dans l'Europe entière et dans cette partie du monde où s'enracinaient ses propres traditions culturelles. Marco Bussagli nous propose dans ce fabuleux recueil un(...)
Title:
L'architecture au temps de la Renaissance italienne
Actions:
Price:
$79.95
(available to order)
Summary:
Théorisée par des artistes comme Filippo Brunelleschi et Leon Battista Alberti, l'architecture de la Renaissance italienne a profondément marqué les styles et les tendances des siècles suivants, à la fois dans l'Europe entière et dans cette partie du monde où s'enracinaient ses propres traditions culturelles. Marco Bussagli nous propose dans ce fabuleux recueil un inventaire raisonné de cette architecture civile, religieuse et, un peu moins connue, militaire, richement illustré de photographies, dessins, relevés, plans et cartes par types de construction, grands architectes et localisations géographiques.
L'architecture au temps de la Renaissance italienne
Actions:
Price:
$79.95
(available to order)
Summary:
Théorisée par des artistes comme Filippo Brunelleschi et Leon Battista Alberti, l'architecture de la Renaissance italienne a profondément marqué les styles et les tendances des siècles suivants, à la fois dans l'Europe entière et dans cette partie du monde où s'enracinaient ses propres traditions culturelles. Marco Bussagli nous propose dans ce fabuleux recueil un inventaire raisonné de cette architecture civile, religieuse et, un peu moins connue, militaire, richement illustré de photographies, dessins, relevés, plans et cartes par types de construction, grands architectes et localisations géographiques.
Form:
books
books
Publication:
November 2012
November 2012
Subject:
History until 1900
History until 1900
Form:
books
books
Actions:
Holdings:
Description:
223 pages : illustrations, cartes, graphiques ; 21 cm.
Description:
223 pages : illustrations, cartes, graphiques ; 21 cm.
Subject:
- City planning 21st century.,
- City planning History 21st century.,
- Ecovillages History 21st century.,
- Urbanisme Histoire 21e siècle.,
- Quartiers durables Histoire 21e siècle.,
- Écologie urbaine Études de cas.,
- Ecovillages,
- City planning,
- Écologie urbaine 21e siècle Études de cas.,
- Projets d'urbanisme 21e siècle Études de cas.,
- Urbanisme Certification.,
- Architecture durable Études de cas.,
- Quartiers durables Études de cas.,
- Quartiers durables.,
- 21e siècle (début),
- History,
- Case studies.,
- Études de cas.
(See more)
Publication:
Malakoff : Dunod, [2019]
Malakoff : Dunod, [2019]
Title:
(re)Penser la ville du XXIe siècle : 20 ans d'écoquartiers dans le monde / Cedissia About, Claire Doussard, Meg Holden.
Actions:
Holdings:
Description:
223 pages : illustrations, cartes, graphiques ; 21 cm.
(re)Penser la ville du XXIe siècle : 20 ans d'écoquartiers dans le monde / Cedissia About, Claire Doussard, Meg Holden.
Actions:
Holdings:
Description:
223 pages : illustrations, cartes, graphiques ; 21 cm.
Form:
books
books
Publication:
Malakoff : Dunod, [2019]
Malakoff : Dunod, [2019]
Subject:
- City planning 21st century.,
- City planning History 21st century.,
- Ecovillages History 21st century.,
- Urbanisme Histoire 21e siècle.,
- Quartiers durables Histoire 21e siècle.,
- Écologie urbaine Études de cas.,
- Ecovillages,
- City planning,
- Écologie urbaine 21e siècle Études de cas.,
- Projets d'urbanisme 21e siècle Études de cas.,
- Urbanisme Certification.,
- Architecture durable Études de cas.,
- Quartiers durables Études de cas.,
- Quartiers durables.,
- 21e siècle (début),
- History,
- Case studies.,
- Études de cas.
(See more)
Form:
books
books
Actions:
Holdings:
Description:
237 pages : illustrations (chiefly color), plans ; 34 cm.
Description:
237 pages : illustrations (chiefly color), plans ; 34 cm.
Subject:
- Architecture Europe, Central History Exhibitions.,
- Architecture Europe, Eastern History Exhibitions.,
- Architecture Europe centrale Histoire Expositions.,
- Architecture Europe de l'Est Histoire Expositions.,
- Architecture.,
- Central Europe.,
- Eastern Europe.,
- (lcsh)Architecture--Europe, Central--History--Exhibitions.,
- (lcsh)Architecture--Europe, Eastern--History--Exhibitions.,
- (fast)Architecture.,
- (fast)Europe, Central.,
- (fast)Europe, Eastern.,
- (fast)Exhibition catalogs,
- (fast)History.,
- Exhibition catalogs,
- History.
(See more)
Publication:
București : Editura Fundației Arhitext Design, [2013]
București : Editura Fundației Arhitext Design, [2013]
Title:
Trans(a)parențe : arhitectura Europei Centrale și di Est = Trans(ap)parencies : East and Central European architecture / editor, Arpad Zachi ; prefață, Bogdan Ghiu.
Actions:
Holdings:
Description:
237 pages : illustrations (chiefly color), plans ; 34 cm.
Trans(a)parențe : arhitectura Europei Centrale și di Est = Trans(ap)parencies : East and Central European architecture / editor, Arpad Zachi ; prefață, Bogdan Ghiu.
Actions:
Holdings:
Description:
237 pages : illustrations (chiefly color), plans ; 34 cm.
Form:
books
books
Publication:
București : Editura Fundației Arhitext Design, [2013]
București : Editura Fundației Arhitext Design, [2013]
Subject:
- Architecture Europe, Central History Exhibitions.,
- Architecture Europe, Eastern History Exhibitions.,
- Architecture Europe centrale Histoire Expositions.,
- Architecture Europe de l'Est Histoire Expositions.,
- Architecture.,
- Central Europe.,
- Eastern Europe.,
- (lcsh)Architecture--Europe, Central--History--Exhibitions.,
- (lcsh)Architecture--Europe, Eastern--History--Exhibitions.,
- (fast)Architecture.,
- (fast)Europe, Central.,
- (fast)Europe, Eastern.,
- (fast)Exhibition catalogs,
- (fast)History.,
- Exhibition catalogs,
- History.
(See more)
Form:
books
books
Actions:
Holdings:
Description:
190 pages : illustrations ; 21 cm
Description:
190 pages : illustrations ; 21 cm
Subject:
- College buildings Spain History 20th century.,
- Modern movement (Architecture) Spain History 20th century.,
- Working class Education Spain History 20th century.,
- Mouvement moderne (Architecture) Espagne Histoire 20e siècle.,
- Travailleurs Éducation Espagne Histoire 20e siècle.,
- College buildings.,
- Modern movement (Architecture),
- Working class Education.,
- Spain.,
- History.
(See more)
Publication:
Santiago de Compostela : Colexio Oficial de Arquitectos de Galicia, 2011.
Santiago de Compostela : Colexio Oficial de Arquitectos de Galicia, 2011.
Title:
Las universidades laborales gallegas : arquitectura y modernidad / Antonio S. Río Vázquez ; prólogo de José Ramón Alonso Pereira.
Actions:
Holdings:
Description:
190 pages : illustrations ; 21 cm
Las universidades laborales gallegas : arquitectura y modernidad / Antonio S. Río Vázquez ; prólogo de José Ramón Alonso Pereira.
Actions:
Holdings:
Description:
190 pages : illustrations ; 21 cm
Form:
books
books
Publication:
Santiago de Compostela : Colexio Oficial de Arquitectos de Galicia, 2011.
Santiago de Compostela : Colexio Oficial de Arquitectos de Galicia, 2011.
Subject:
- College buildings Spain History 20th century.,
- Modern movement (Architecture) Spain History 20th century.,
- Working class Education Spain History 20th century.,
- Mouvement moderne (Architecture) Espagne Histoire 20e siècle.,
- Travailleurs Éducation Espagne Histoire 20e siècle.,
- College buildings.,
- Modern movement (Architecture),
- Working class Education.,
- Spain.,
- History.
(See more)


