


5203 Results
Form:
books
books
Actions:
Holdings:
Description:
ix pages, 1 leaf, 47 pages : frontispiece, 10 plates, 6 folded plans ; 27 cm.
Description:
ix pages, 1 leaf, 47 pages : frontispiece, 10 plates, 6 folded plans ; 27 cm.
Subject:
- Rome (City). Atrium Vestæ,
- Rome. Atrium Vestae,
- Atrium Vestae Italie Rome.,
- Maisons romaines,
- 509 av. J.-C.-410,
- Archéologie,
- Epoque impériale romaine (Rome ; 30 av. J.-C.-476),
- République romaine (Rome ; 509 av. J.-C.-30 av. J.-C.),
- Roman Forum (Rome, Italy),
- Forum romain (Rome, Italie),
- Italy Rome Roman Forum,
- Forum Romanum,
- Rome (Italy) Antiquities,
- Rome (Italie, ville) - Atrium Vestae,
- Rom Forum Romanum.
(See more)
Publication:
Washington, D.C. : Carnegie Institution, 1909.
Washington, D.C. : Carnegie Institution, 1909.
Title:
The Atrium Vestæ / by Esther Boise Van Deman.
Actions:
Holdings:
Description:
ix pages, 1 leaf, 47 pages : frontispiece, 10 plates, 6 folded plans ; 27 cm.
The Atrium Vestæ / by Esther Boise Van Deman.
Actions:
Holdings:
Description:
ix pages, 1 leaf, 47 pages : frontispiece, 10 plates, 6 folded plans ; 27 cm.
Form:
books
books
Publication:
Washington, D.C. : Carnegie Institution, 1909.
Washington, D.C. : Carnegie Institution, 1909.
Subject:
- Rome (City). Atrium Vestæ,
- Rome. Atrium Vestae,
- Atrium Vestae Italie Rome.,
- Maisons romaines,
- 509 av. J.-C.-410,
- Archéologie,
- Epoque impériale romaine (Rome ; 30 av. J.-C.-476),
- République romaine (Rome ; 509 av. J.-C.-30 av. J.-C.),
- Roman Forum (Rome, Italy),
- Forum romain (Rome, Italie),
- Italy Rome Roman Forum,
- Forum Romanum,
- Rome (Italy) Antiquities,
- Rome (Italie, ville) - Atrium Vestae,
- Rom Forum Romanum.
(See more)
Form:
books
books
Actions:
Holdings:
Description:
101 pages : illustrations (some color) ; 20 x 26 cm.
Description:
101 pages : illustrations (some color) ; 20 x 26 cm.
Author:
Subject:
- Hertel family.,
- Campbell family.,
- Hertel (Famille),
- Campbell (Famille),
- Manoir Rouville-Campbell (Mont-Saint-Hilaire, Québec) Histoire.,
- Historic buildings Québec (Province) Montréal.,
- Historic buildings Québec (Province) Mont-Saint-Hilaire History.,
- Seigneurs Canada Biography.,
- Maisons historiques Québec (Province) Mont-Saint-Hilaire Histoire.,
- Seigneurs Canada Biographies.,
- Historic buildings.,
- Mont-Saint-Hilaire (Québec) Buildings, structures, etc. Histoire.,
- Mont-Saint-Hilaire (Québec) Biography.,
- Mont-Saint-Hilaire (Québec) Constructions Histoire.,
- Mont-Saint-Hilaire (Québec) Biographies.,
- Québec Mont-Saint-Hilaire.,
- Québec Montréal.,
- Biographies.,
- History.
(See more)
Publication:
[Montréal] : Éditions Histoire Québec, [©2010]
[Montréal] : Éditions Histoire Québec, [©2010]
Title:
Le manoir Rouville-Campbell / coordonnateur de la publication, Alain Côté.
Actions:
Holdings:
Description:
101 pages : illustrations (some color) ; 20 x 26 cm.
Le manoir Rouville-Campbell / coordonnateur de la publication, Alain Côté.
Actions:
Holdings:
Description:
101 pages : illustrations (some color) ; 20 x 26 cm.
Form:
books
books
Publication:
[Montréal] : Éditions Histoire Québec, [©2010]
[Montréal] : Éditions Histoire Québec, [©2010]
Subject:
- Hertel family.,
- Campbell family.,
- Hertel (Famille),
- Campbell (Famille),
- Manoir Rouville-Campbell (Mont-Saint-Hilaire, Québec) Histoire.,
- Historic buildings Québec (Province) Montréal.,
- Historic buildings Québec (Province) Mont-Saint-Hilaire History.,
- Seigneurs Canada Biography.,
- Maisons historiques Québec (Province) Mont-Saint-Hilaire Histoire.,
- Seigneurs Canada Biographies.,
- Historic buildings.,
- Mont-Saint-Hilaire (Québec) Buildings, structures, etc. Histoire.,
- Mont-Saint-Hilaire (Québec) Biography.,
- Mont-Saint-Hilaire (Québec) Constructions Histoire.,
- Mont-Saint-Hilaire (Québec) Biographies.,
- Québec Mont-Saint-Hilaire.,
- Québec Montréal.,
- Biographies.,
- History.
(See more)
Form:
books
books
Actions:
Holdings:
Description:
xi, 284 pages : illustrations ; 24 cm.
Description:
xi, 284 pages : illustrations ; 24 cm.
Subject:
- Suburban homes New York (State) Levittown.,
- Planned communities New York (State) Levittown.,
- Architects and housing developers New York (State) Levittown.,
- Architecture and society New York (State) Levittown.,
- Maisons de banlieue New York (État) Levittown.,
- Collectivités nouvelles New York (État) Levittown.,
- Architectes et promoteurs résidentiels New York (État) Levittown.,
- Architecture et société New York (État) Levittown.,
- Architects and housing developers.,
- Architecture and society.,
- Planned communities.,
- Suburban homes.,
- Wohnsiedlung,
- Siedlungsplanung,
- Wohnungspolitik,
- New York (State) Levittown.,
- Levittown, NY
(See more)
Publication:
Albany : State University of New York Press, ©1993.
Albany : State University of New York Press, ©1993.
Title:
Expanding the American dream : building and rebuilding Levittown / Barbara M. Kelly ; [with a foreword by William R. Taylor].
Actions:
Holdings:
Description:
xi, 284 pages : illustrations ; 24 cm.
Expanding the American dream : building and rebuilding Levittown / Barbara M. Kelly ; [with a foreword by William R. Taylor].
Actions:
Holdings:
Description:
xi, 284 pages : illustrations ; 24 cm.
Form:
books
books
Publication:
Albany : State University of New York Press, ©1993.
Albany : State University of New York Press, ©1993.
Subject:
- Suburban homes New York (State) Levittown.,
- Planned communities New York (State) Levittown.,
- Architects and housing developers New York (State) Levittown.,
- Architecture and society New York (State) Levittown.,
- Maisons de banlieue New York (État) Levittown.,
- Collectivités nouvelles New York (État) Levittown.,
- Architectes et promoteurs résidentiels New York (État) Levittown.,
- Architecture et société New York (État) Levittown.,
- Architects and housing developers.,
- Architecture and society.,
- Planned communities.,
- Suburban homes.,
- Wohnsiedlung,
- Siedlungsplanung,
- Wohnungspolitik,
- New York (State) Levittown.,
- Levittown, NY
(See more)
Form:
books
books
Actions:
Holdings:
Description:
155 pages : illustrations (some color) ; 27 cm
Description:
155 pages : illustrations (some color) ; 27 cm
Author:
Subject:
- Vernacular architecture Italy Emilia-Romagna.,
- Building, Stone Italy Emilia-Romagna.,
- Historic buildings Conservation and restoration Italy Emilia-Romagna.,
- Farm buildings Italy Emilia-Romagna.,
- Stone houses Italy Emilia-Romagna.,
- Constructions rurales Italie Émilie-Romagne.,
- Architecture vernaculaire Italie Émilie-Romagne.,
- Maisons en pierre Italie Émilie-Romagne.,
- Construction en pierre Italie Émilie-Romagne.,
- Monuments historiques Conservation et restauration Italie Émilie-Romagne.,
- Stone houses,
- Farm buildings,
- Building, Stone,
- Historic buildings Conservation and restoration,
- Vernacular architecture,
- Italy Emilia-Romagna
(See more)
Publication:
Bologna : Azienda regionale delle foreste : Istituto beni culturali della Regione Emilia-Romagna, ©1986.
Bologna : Azienda regionale delle foreste : Istituto beni culturali della Regione Emilia-Romagna, ©1986.
Title:
Case di pietra : il recupero del patrimonio edilizio nel demanio forestale / a cura di Marina Foschi ; con il coordinamento generale di Gianfranco Savoia.
Actions:
Holdings:
Description:
155 pages : illustrations (some color) ; 27 cm
Case di pietra : il recupero del patrimonio edilizio nel demanio forestale / a cura di Marina Foschi ; con il coordinamento generale di Gianfranco Savoia.
Actions:
Holdings:
Description:
155 pages : illustrations (some color) ; 27 cm
Form:
books
books
Publication:
Bologna : Azienda regionale delle foreste : Istituto beni culturali della Regione Emilia-Romagna, ©1986.
Bologna : Azienda regionale delle foreste : Istituto beni culturali della Regione Emilia-Romagna, ©1986.
Subject:
- Vernacular architecture Italy Emilia-Romagna.,
- Building, Stone Italy Emilia-Romagna.,
- Historic buildings Conservation and restoration Italy Emilia-Romagna.,
- Farm buildings Italy Emilia-Romagna.,
- Stone houses Italy Emilia-Romagna.,
- Constructions rurales Italie Émilie-Romagne.,
- Architecture vernaculaire Italie Émilie-Romagne.,
- Maisons en pierre Italie Émilie-Romagne.,
- Construction en pierre Italie Émilie-Romagne.,
- Monuments historiques Conservation et restauration Italie Émilie-Romagne.,
- Stone houses,
- Farm buildings,
- Building, Stone,
- Historic buildings Conservation and restoration,
- Vernacular architecture,
- Italy Emilia-Romagna
(See more)
Form:
books
books
Actions:
Holdings:
Description:
47 pages : illustrations, plans ; 31 cm
Description:
47 pages : illustrations, plans ; 31 cm
Subject:
- Portland Cement Association Catalogs.,
- Portland Cement Association,
- Architecture, Domestic United States Designs and plans Catalogs.,
- Concrete houses United States Designs and plans Catalogs.,
- Portland cement Catalogs.,
- Ciment Portland Catalogues.,
- Architecture domestique États-Unis Dessins et plans Catalogues.,
- Maisons en béton États-Unis Dessins et plans Catalogues.,
- Architecture, Domestic,
- Concrete houses,
- Portland cement,
- United States,
- Trade catalogs.,
- Catalogs,
- Manufacturers' catalogs Illinois Chicago 20th century.,
- Trade catalogs Illinois Chicago 20th century.
(See more)
Publication:
Chicago : Portland Cement Association, [1936?]
Chicago : Portland Cement Association, [1936?]
Title:
Designed for concrete : 55 selected designs from the 1936 Pencil Points - Portland Cement Association architectural competition for the design of firesafe concrete homes / published in the interest of better homes for American families by Portland Cement Association.
Actions:
Holdings:
Description:
47 pages : illustrations, plans ; 31 cm
Designed for concrete : 55 selected designs from the 1936 Pencil Points - Portland Cement Association architectural competition for the design of firesafe concrete homes / published in the interest of better homes for American families by Portland Cement Association.
Actions:
Holdings:
Description:
47 pages : illustrations, plans ; 31 cm
Form:
books
books
Publication:
Chicago : Portland Cement Association, [1936?]
Chicago : Portland Cement Association, [1936?]
Subject:
- Portland Cement Association Catalogs.,
- Portland Cement Association,
- Architecture, Domestic United States Designs and plans Catalogs.,
- Concrete houses United States Designs and plans Catalogs.,
- Portland cement Catalogs.,
- Ciment Portland Catalogues.,
- Architecture domestique États-Unis Dessins et plans Catalogues.,
- Maisons en béton États-Unis Dessins et plans Catalogues.,
- Architecture, Domestic,
- Concrete houses,
- Portland cement,
- United States,
- Trade catalogs.,
- Catalogs,
- Manufacturers' catalogs Illinois Chicago 20th century.,
- Trade catalogs Illinois Chicago 20th century.
(See more)
Form:
books
books
Actions:
Holdings:
Description:
63 pages : illustrations (some color), plans ; 28 cm
Description:
63 pages : illustrations (some color), plans ; 28 cm
Subject:
- I.N.R. Beatty Lumber Company.,
- Cottages United States Designs and plans.,
- Architecture, Domestic United States Designs and plans.,
- Small houses United States Designs and plans.,
- Architecture domestique États-Unis Dessins et plans.,
- Cottages États-Unis Dessins et plans.,
- Petites maisons États-Unis Dessins et plans.,
- Architecture, Domestic,
- Cottages,
- Small houses,
- United States,
- Cottages United States 1940-1950.,
- Bungalows United States 1940-1950.,
- Two-story Dwellings United States 1940-1950.,
- Small Dwellings United States 1940-1950.,
- Plans (drawings) United States 1940-1950.,
- Trade catalogs.,
- Architectural drawings
(See more)
Publication:
[Oak Lawn, Ill.] : National Plan Service, [between 1940 and 1950]
[Oak Lawn, Ill.] : National Plan Service, [between 1940 and 1950]
Title:
I.N.R. Beatty Lumber Company : lumber, building material, coal / [prepared, published and copyrighted by National Plan Service, Inc.].
Actions:
Holdings:
Description:
63 pages : illustrations (some color), plans ; 28 cm
I.N.R. Beatty Lumber Company : lumber, building material, coal / [prepared, published and copyrighted by National Plan Service, Inc.].
Actions:
Holdings:
Description:
63 pages : illustrations (some color), plans ; 28 cm
Form:
books
books
Publication:
[Oak Lawn, Ill.] : National Plan Service, [between 1940 and 1950]
[Oak Lawn, Ill.] : National Plan Service, [between 1940 and 1950]
Subject:
- I.N.R. Beatty Lumber Company.,
- Cottages United States Designs and plans.,
- Architecture, Domestic United States Designs and plans.,
- Small houses United States Designs and plans.,
- Architecture domestique États-Unis Dessins et plans.,
- Cottages États-Unis Dessins et plans.,
- Petites maisons États-Unis Dessins et plans.,
- Architecture, Domestic,
- Cottages,
- Small houses,
- United States,
- Cottages United States 1940-1950.,
- Bungalows United States 1940-1950.,
- Two-story Dwellings United States 1940-1950.,
- Small Dwellings United States 1940-1950.,
- Plans (drawings) United States 1940-1950.,
- Trade catalogs.,
- Architectural drawings
(See more)
Form:
books
books
Actions:
Holdings:
Description:
144 pages : illustrations (some color), plans, portraits ; 31 cm
Description:
144 pages : illustrations (some color), plans, portraits ; 31 cm
Author:
Subject:
- Juhl, Finn, 1912-1989.,
- Juhl, Finn, 1912-,
- Juhl, Finn 1912-1989,
- Juhl, Finn, 1912-1989 Criticism and interpretation.,
- Juhl, Finn.,
- Architects Denmark Biography.,
- Designers Denmark Biography.,
- Design Denmark History 20th century.,
- Architecture, Modern 20th century.,
- Architect-designed houses Denmark.,
- Architecture, Modern.,
- Architectes Danemark Biographies.,
- Designers Danemark Biographies.,
- Design Danemark Histoire 20e siècle.,
- Architecture 20e siècle.,
- Maisons conçues par des architectes Danemark.,
- Architect-designed houses,
- Architects,
- Design,
- Designers,
- Architektur,
- Biografie,
- Innenarchitektur,
- Furniture designers Denmark 20th century.,
- Architects Denmark 20th century.,
- Denmark,
- Biographies.,
- History
(See more)
Publication:
Copenhagen : Danish Architectural Press, 1990.
Copenhagen : Danish Architectural Press, 1990.
Title:
Finn Juhl : furniture, architecture, applied art : a biography / by Esbjorn Hiort.
Actions:
Holdings:
Description:
144 pages : illustrations (some color), plans, portraits ; 31 cm
Finn Juhl : furniture, architecture, applied art : a biography / by Esbjorn Hiort.
Actions:
Holdings:
Description:
144 pages : illustrations (some color), plans, portraits ; 31 cm
Form:
books
books
Publication:
Copenhagen : Danish Architectural Press, 1990.
Copenhagen : Danish Architectural Press, 1990.
Subject:
- Juhl, Finn, 1912-1989.,
- Juhl, Finn, 1912-,
- Juhl, Finn 1912-1989,
- Juhl, Finn, 1912-1989 Criticism and interpretation.,
- Juhl, Finn.,
- Architects Denmark Biography.,
- Designers Denmark Biography.,
- Design Denmark History 20th century.,
- Architecture, Modern 20th century.,
- Architect-designed houses Denmark.,
- Architecture, Modern.,
- Architectes Danemark Biographies.,
- Designers Danemark Biographies.,
- Design Danemark Histoire 20e siècle.,
- Architecture 20e siècle.,
- Maisons conçues par des architectes Danemark.,
- Architect-designed houses,
- Architects,
- Design,
- Designers,
- Architektur,
- Biografie,
- Innenarchitektur,
- Furniture designers Denmark 20th century.,
- Architects Denmark 20th century.,
- Denmark,
- Biographies.,
- History
(See more)
Form:
books
books
Actions:
Holdings:
Description:
303 pages : illustrations, plans 32 cm
Description:
303 pages : illustrations, plans 32 cm
Subject:
- Manors England.,
- Country homes England.,
- Architecture, Baroque England.,
- Architecture, Domestic England.,
- Manoirs Angleterre.,
- Maisons de campagne Angleterre.,
- Architecture baroque Angleterre.,
- Architecture, Baroque,
- Architecture, Domestic,
- Country homes,
- Manors,
- Herrenhaus,
- England,
- Großbritannien,
- country houses england, 1680-1730
(See more)
Publication:
Feltham, Country Life Books, 1970.
Feltham, Country Life Books, 1970.
Title:
English country houses: Baroque, 1685-1715.
Actions:
Holdings:
Description:
303 pages : illustrations, plans 32 cm
English country houses: Baroque, 1685-1715.
Actions:
Holdings:
Description:
303 pages : illustrations, plans 32 cm
Form:
books
books
Publication:
Feltham, Country Life Books, 1970.
Feltham, Country Life Books, 1970.
Subject:
- Manors England.,
- Country homes England.,
- Architecture, Baroque England.,
- Architecture, Domestic England.,
- Manoirs Angleterre.,
- Maisons de campagne Angleterre.,
- Architecture baroque Angleterre.,
- Architecture, Baroque,
- Architecture, Domestic,
- Country homes,
- Manors,
- Herrenhaus,
- England,
- Großbritannien,
- country houses england, 1680-1730
(See more)
Form:
books
books
Actions:
Holdings:
Description:
440 p. : ill., map, plans ; 42 x 32 cm.
Description:
440 p. : ill., map, plans ; 42 x 32 cm.
Subject:
- Architecture, Domestic California, Southern Case studies.,
- International style (Architecture) California, Southern Case studies.,
- Housing, Single family California, Southern Case studies.,
- Style international (Architecture) Californie (Sud) Études de cas.,
- Maisons individuelles Californie (Sud) Études de cas.,
- Architecture, Domestic.,
- Housing, Single family.,
- International style (Architecture),
- Southern California.,
- Case study houses United States California, Southern 1940-1970.,
- Single-family dwellings United States California, Southern 1940-1970.,
- International Style (modern European architecture style) United States California, Southern 1940-1970.,
- Case studies.
(See more)
Publication:
Köln ; London : Taschen, c2002.
Köln ; London : Taschen, c2002.
Title:
Case study houses / Elizabeth A. T. Smith ; epilogue and principal photography by Julius Shulman ; edited by Peter Goessel ; notes on the furnishings by Shannon and Peter Loughry.
Actions:
Holdings:
Description:
440 p. : ill., map, plans ; 42 x 32 cm.
Case study houses / Elizabeth A. T. Smith ; epilogue and principal photography by Julius Shulman ; edited by Peter Goessel ; notes on the furnishings by Shannon and Peter Loughry.
Actions:
Holdings:
Description:
440 p. : ill., map, plans ; 42 x 32 cm.
Form:
books
books
Publication:
Köln ; London : Taschen, c2002.
Köln ; London : Taschen, c2002.
Subject:
- Architecture, Domestic California, Southern Case studies.,
- International style (Architecture) California, Southern Case studies.,
- Housing, Single family California, Southern Case studies.,
- Style international (Architecture) Californie (Sud) Études de cas.,
- Maisons individuelles Californie (Sud) Études de cas.,
- Architecture, Domestic.,
- Housing, Single family.,
- International style (Architecture),
- Southern California.,
- Case study houses United States California, Southern 1940-1970.,
- Single-family dwellings United States California, Southern 1940-1970.,
- International Style (modern European architecture style) United States California, Southern 1940-1970.,
- Case studies.
(See more)
Form:
books
books
Actions:
Price:
$59.95
(available to order)
Summary:
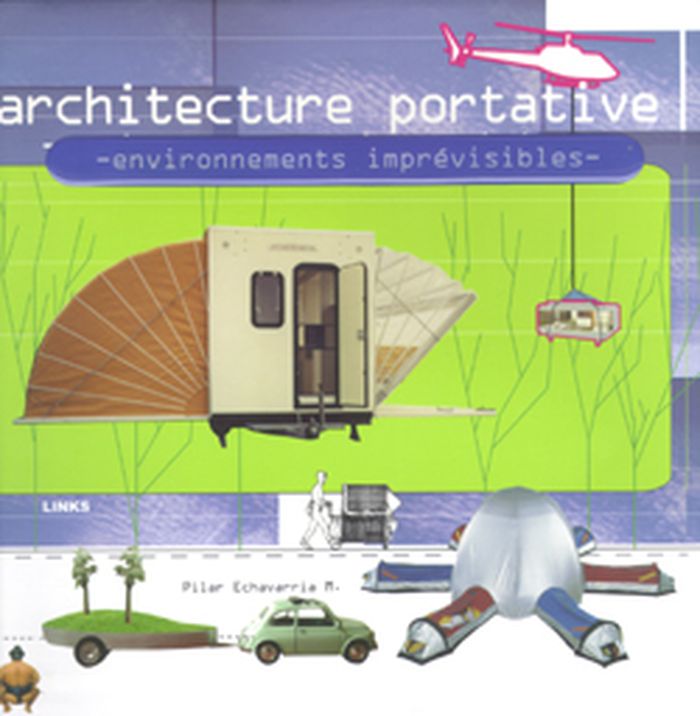
Nomades, voyages, vivres dand l'inconnu, dans l'inattendu, un quotidien plein de suprises, connaitre des mondes éloignés en marchant, a cheval, en coiture, bateaux, avions ou fusées, et emmener avec soi sa propre maison...
$59.95
(available to order)
Summary:
Nomades, voyages, vivres dand l'inconnu, dans l'inattendu, un quotidien plein de suprises, connaitre des mondes éloignés en marchant, a cheval, en coiture, bateaux, avions ou fusées, et emmener avec soi sa propre maison...
Title:
Architecture portative: Environments impévisibles
Actions:
Price:
$59.95
(available to order)
Summary:
Nomades, voyages, vivres dand l'inconnu, dans l'inattendu, un quotidien plein de suprises, connaitre des mondes éloignés en marchant, a cheval, en coiture, bateaux, avions ou fusées, et emmener avec soi sa propre maison...
Architecture portative: Environments impévisibles
Actions:
Price:
$59.95
(available to order)
Summary:
Nomades, voyages, vivres dand l'inconnu, dans l'inattendu, un quotidien plein de suprises, connaitre des mondes éloignés en marchant, a cheval, en coiture, bateaux, avions ou fusées, et emmener avec soi sa propre maison...
Form:
books
books
Publication:
June 2007, Barcelona
June 2007, Barcelona
Subject:
Mobile Houses
Mobile Houses


