


11899 Results
Form:
photographs
photographs
Actions:
Reference number:
PH1981:1267:013
PH1981:1267:013
People:
Subject:
architecture, sculpture
architecture, sculpture
Date:
June 1970
June 1970
Form:
photographs
photographs
Date:
June 1970
June 1970
People:
Subject:
architecture, sculpture
architecture, sculpture
Form:
photographs
photographs
Actions:
Reference number:
PH1981:1267:017
PH1981:1267:017
People:
Subject:
architecture, sculpture
architecture, sculpture
Date:
June 1970
June 1970
Form:
photographs
photographs
Date:
June 1970
June 1970
People:
Subject:
architecture, sculpture
architecture, sculpture
Form:
photographs
photographs
Actions:
Reference number:
AP056.S1.1989.PR08.101
AP056.S1.1989.PR08.101
People:
Date:
circa 1993
circa 1993
Title:
Photographs of finished building interiors and exterior, Kitchener City Hall Competition
Actions:
AP056.S1.1989.PR08.101
Photographs of finished building interiors and exterior, Kitchener City Hall Competition
Actions:
AP056.S1.1989.PR08.101
Form:
photographs
photographs
Date:
circa 1993
circa 1993
People:
Form:
drawings
Quantity:
18 File
drawings
Quantity:
18 File
Actions:
Reference number:
ARCH257921
ARCH257921
People:
Date:
circa 1947-2002
circa 1947-2002
Form:
drawings
Quantity:
18 File
drawings
Quantity:
18 File
Date:
circa 1947-2002
circa 1947-2002
People:
Form:
photographs
Quantity:
84 negative(s)
photographs
Quantity:
84 negative(s)
Title:
Views and details of exteriors and interiors of various buildings and residences, rural landscapes
Views and details of exteriors and interiors of various buildings and residences, rural landscapes
Actions:
Reference number:
ARCH186741
ARCH186741
People:
Form:
photographs
Quantity:
84 negative(s)
photographs
Quantity:
84 negative(s)
People:
Form:
drawings
drawings
Actions:
Reference number:
AP046.S1.1983.PR01.184
Description:
This file includes drawing list with revision count. This package was issued on February 15, 1988.
AP046.S1.1983.PR01.184
Description:
This file includes drawing list with revision count. This package was issued on February 15, 1988.
People:
Date:
1988
1988
Title:
Reduced set of Phase 4 interiors package, Canadian Centre for Architecture, Montréal, Québec
Actions:
AP046.S1.1983.PR01.184
Description:
This file includes drawing list with revision count. This package was issued on February 15, 1988.
Reduced set of Phase 4 interiors package, Canadian Centre for Architecture, Montréal, Québec
Actions:
AP046.S1.1983.PR01.184
Description:
This file includes drawing list with revision count. This package was issued on February 15, 1988.
Form:
drawings
drawings
Date:
1988
1988
People:
Form:
photographs
photographs
Actions:
Reference number:
PH1984:1203:048
Description:
- The imprinted label was possibly included after the album was assembled.
PH1984:1203:048
Description:
- The imprinted label was possibly included after the album was assembled.
People:
Subject:
architecture, ornament, sculpture
architecture, ornament, sculpture
Date:
between 1871 and 1874
between 1871 and 1874
Title:
Interior view of Wubai Luohan Tang (also known as Five Hundred Luohans Hall or Five Hundred Arhats Hall) showing Luohans, Hualin Temple (also known as the Temple of the Five Hundred Genii or Gods), Canton (now Guangzhou), China
Actions:
PH1984:1203:048
Description:
- The imprinted label was possibly included after the album was assembled.
Interior view of Wubai Luohan Tang (also known as Five Hundred Luohans Hall or Five Hundred Arhats Hall) showing Luohans, Hualin Temple (also known as the Temple of the Five Hundred Genii or Gods), Canton (now Guangzhou), China
Actions:
PH1984:1203:048
Description:
- The imprinted label was possibly included after the album was assembled.
Form:
photographs
photographs
Date:
between 1871 and 1874
between 1871 and 1874
People:
Subject:
architecture, ornament, sculpture
architecture, ornament, sculpture
Form:
photographs
photographs
Actions:
Reference number:
PH1981:1267:014
PH1981:1267:014
People:
Subject:
architecture, sculpture
architecture, sculpture
Date:
June 1970
June 1970
Form:
photographs
photographs
Date:
June 1970
June 1970
People:
Subject:
architecture, sculpture
architecture, sculpture
Form:
photographs
photographs
Actions:
Reference number:
PH1986:0270
Description:
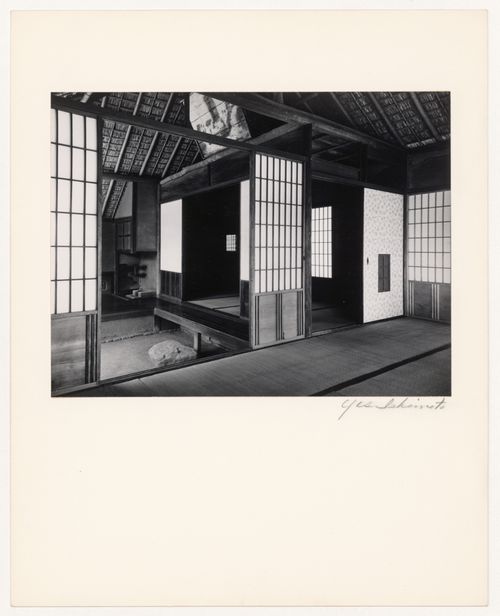
- Photographs PH1986:0148 - PH1986:0283 form a sequence of views. Accession numbers follow an order established by the photographer that is based on the temporal experience of walking through the grounds of Katsura Rikyu (also known as Katsura Imperial Villa) (see acquisition file). - Yasuhiro Ishimoto returned to Katsura Rikyu (also known as Katsura Imperial Villa) in 1982 and took another series of photographs, this time with many in colour, often using the same or very similar views to those of his 1953 photographs at the same location (Ishimoto, p. 266). - This photograph shows the Pantry (also known as the Preparation Area for the Tea Ceremony), the loggia and the First Room, from left to right, and the Second Room (also known as the Middle Room) in the foreground (Isozaki, et al, pp. 222-223, repr.; p. 257; Tange, n.p., plan).
PH1986:0270
Description:
- Photographs PH1986:0148 - PH1986:0283 form a sequence of views. Accession numbers follow an order established by the photographer that is based on the temporal experience of walking through the grounds of Katsura Rikyu (also known as Katsura Imperial Villa) (see acquisition file). - Yasuhiro Ishimoto returned to Katsura Rikyu (also known as Katsura Imperial Villa) in 1982 and took another series of photographs, this time with many in colour, often using the same or very similar views to those of his 1953 photographs at the same location (Ishimoto, p. 266). - This photograph shows the Pantry (also known as the Preparation Area for the Tea Ceremony), the loggia and the First Room, from left to right, and the Second Room (also known as the Middle Room) in the foreground (Isozaki, et al, pp. 222-223, repr.; p. 257; Tange, n.p., plan).
People:
Subject:
architecture, interior design
architecture, interior design
Date:
1953
1953
Title:
Interior view of the Gepparo showing the Pantry (also known as the Preparation Area for the Tea Ceremony), the loggia, the First Room and the Second Room (also known as the Middle Room), Katsura Rikyu (also known as Katsura Imperial Villa), Kyoto, Japan
Actions:
PH1986:0270
Description:
- Photographs PH1986:0148 - PH1986:0283 form a sequence of views. Accession numbers follow an order established by the photographer that is based on the temporal experience of walking through the grounds of Katsura Rikyu (also known as Katsura Imperial Villa) (see acquisition file). - Yasuhiro Ishimoto returned to Katsura Rikyu (also known as Katsura Imperial Villa) in 1982 and took another series of photographs, this time with many in colour, often using the same or very similar views to those of his 1953 photographs at the same location (Ishimoto, p. 266). - This photograph shows the Pantry (also known as the Preparation Area for the Tea Ceremony), the loggia and the First Room, from left to right, and the Second Room (also known as the Middle Room) in the foreground (Isozaki, et al, pp. 222-223, repr.; p. 257; Tange, n.p., plan).
Interior view of the Gepparo showing the Pantry (also known as the Preparation Area for the Tea Ceremony), the loggia, the First Room and the Second Room (also known as the Middle Room), Katsura Rikyu (also known as Katsura Imperial Villa), Kyoto, Japan
Actions:
PH1986:0270
Description:
- Photographs PH1986:0148 - PH1986:0283 form a sequence of views. Accession numbers follow an order established by the photographer that is based on the temporal experience of walking through the grounds of Katsura Rikyu (also known as Katsura Imperial Villa) (see acquisition file). - Yasuhiro Ishimoto returned to Katsura Rikyu (also known as Katsura Imperial Villa) in 1982 and took another series of photographs, this time with many in colour, often using the same or very similar views to those of his 1953 photographs at the same location (Ishimoto, p. 266). - This photograph shows the Pantry (also known as the Preparation Area for the Tea Ceremony), the loggia and the First Room, from left to right, and the Second Room (also known as the Middle Room) in the foreground (Isozaki, et al, pp. 222-223, repr.; p. 257; Tange, n.p., plan).
Form:
photographs
photographs
Date:
1953
1953
People:
Subject:
architecture, interior design
architecture, interior design
Form:
photographs
photographs
Actions:
Reference number:
PH1986:0287
Description:
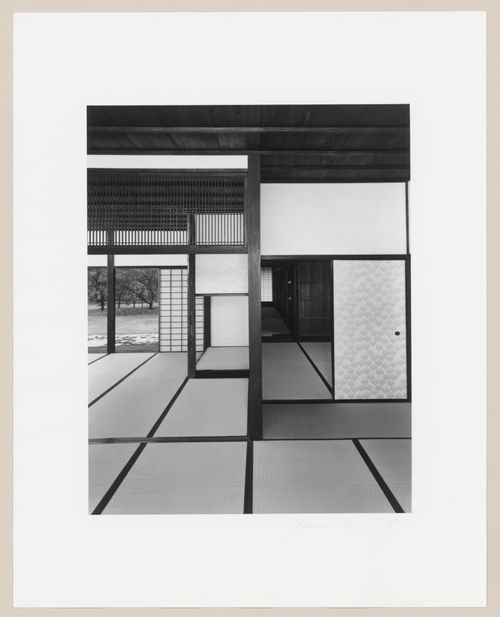
- After first photographing Katsura Rikyu (also known as Katsura Imperial Villa) in 1953, Yasuhiro Ishimoto returned there in 1982 and took another series of photographs, this time with many in colour, often using the same or very similar views to those of his 1953 photographs (Ishimoto, pp. 265-266).
PH1986:0287
Description:
- After first photographing Katsura Rikyu (also known as Katsura Imperial Villa) in 1953, Yasuhiro Ishimoto returned there in 1982 and took another series of photographs, this time with many in colour, often using the same or very similar views to those of his 1953 photographs (Ishimoto, pp. 265-266).
People:
Subject:
architecture, interior design
architecture, interior design
Date:
1982
1982
Title:
Interior view of the Old Shoin showing the First Room, Hearth Room and Second Room, with the moss garden and Veranda with tatami (also known as the Enclosed Veranda) in the background, Katsura Rikyu (also known as Katsura Imperial Villa), Kyoto, Japan
Actions:
PH1986:0287
Description:
- After first photographing Katsura Rikyu (also known as Katsura Imperial Villa) in 1953, Yasuhiro Ishimoto returned there in 1982 and took another series of photographs, this time with many in colour, often using the same or very similar views to those of his 1953 photographs (Ishimoto, pp. 265-266).
Interior view of the Old Shoin showing the First Room, Hearth Room and Second Room, with the moss garden and Veranda with tatami (also known as the Enclosed Veranda) in the background, Katsura Rikyu (also known as Katsura Imperial Villa), Kyoto, Japan
Actions:
PH1986:0287
Description:
- After first photographing Katsura Rikyu (also known as Katsura Imperial Villa) in 1953, Yasuhiro Ishimoto returned there in 1982 and took another series of photographs, this time with many in colour, often using the same or very similar views to those of his 1953 photographs (Ishimoto, pp. 265-266).
Form:
photographs
photographs
Date:
1982
1982
People:
Subject:
architecture, interior design
architecture, interior design


