


5187 Results
Form:
books
books
Title:
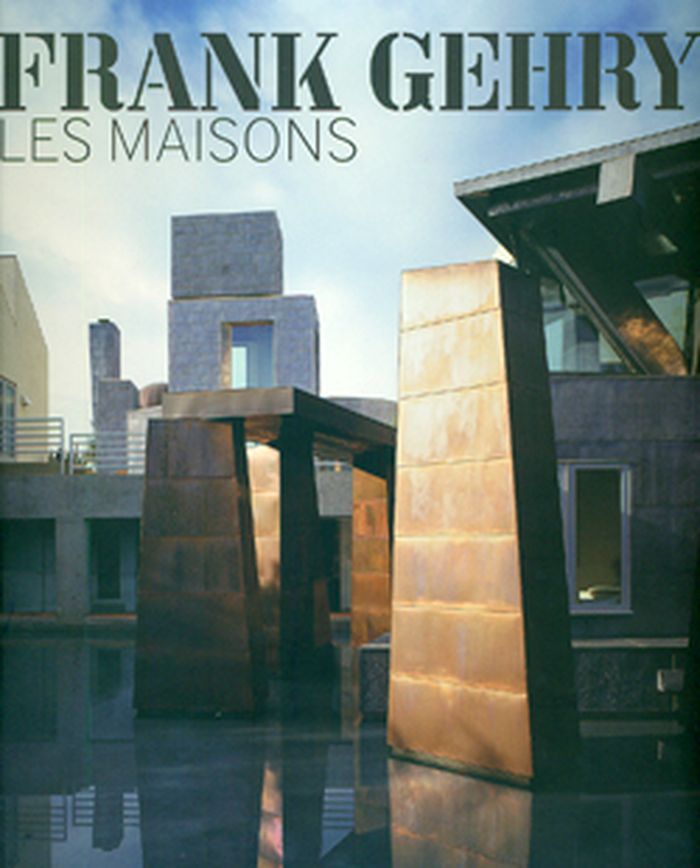
Frank Gehry, les maisons
Frank Gehry, les maisons
Actions:
Price:
$94.95
(available to order)
Summary:
Frank Gehry est sans conteste l'un des plus grands architectes contemporains, à qui l'on doit notamment le célèbre musée Guggenheim de Bilbao. C'est pourtant davantage par l'étude des maisons qu'il a conçues, ses projets les plus visionnaires et fondateurs de son oeuvre, que l'on prend toute la mesure de l'importance et de l'originalité de sa démarche. Gehry revisite les(...)
$94.95
(available to order)
Summary:
Frank Gehry est sans conteste l'un des plus grands architectes contemporains, à qui l'on doit notamment le célèbre musée Guggenheim de Bilbao. C'est pourtant davantage par l'étude des maisons qu'il a conçues, ses projets les plus visionnaires et fondateurs de son oeuvre, que l'on prend toute la mesure de l'importance et de l'originalité de sa démarche. Gehry revisite les(...)
Title:
Frank Gehry, les maisons
Actions:
Price:
$94.95
(available to order)
Summary:
Frank Gehry est sans conteste l'un des plus grands architectes contemporains, à qui l'on doit notamment le célèbre musée Guggenheim de Bilbao. C'est pourtant davantage par l'étude des maisons qu'il a conçues, ses projets les plus visionnaires et fondateurs de son oeuvre, que l'on prend toute la mesure de l'importance et de l'originalité de sa démarche. Gehry revisite les matières ordinaires telle que la tôle ondulée, le contreplaqué et le grillage, il expérimente la couleur et tord les volumes, distend et écrase le cube, jusqu'à remettre en question les notions établies de géométrie et de structure. Ce sont toutes les étapes de cette réflexion que l'on découvre ici a travers ses recherches sur les maisons, des plus anciennes aux plus récentes, à commencer par sa propre maison à Santa Monica, en Californie.
Frank Gehry, les maisons
Actions:
Price:
$94.95
(available to order)
Summary:
Frank Gehry est sans conteste l'un des plus grands architectes contemporains, à qui l'on doit notamment le célèbre musée Guggenheim de Bilbao. C'est pourtant davantage par l'étude des maisons qu'il a conçues, ses projets les plus visionnaires et fondateurs de son oeuvre, que l'on prend toute la mesure de l'importance et de l'originalité de sa démarche. Gehry revisite les matières ordinaires telle que la tôle ondulée, le contreplaqué et le grillage, il expérimente la couleur et tord les volumes, distend et écrase le cube, jusqu'à remettre en question les notions établies de géométrie et de structure. Ce sont toutes les étapes de cette réflexion que l'on découvre ici a travers ses recherches sur les maisons, des plus anciennes aux plus récentes, à commencer par sa propre maison à Santa Monica, en Californie.
Form:
books
books
Publication:
February 2010
February 2010
Subject:
Architecture Monographs
Architecture Monographs
Form:
books
books
Actions:
Holdings:
Description:
2 volumes : illustrations ; 27 cm
- Library main 97784 | ID:86-B19384 | v. 1 | Available
- Library main 97783 | ID:86-B19384 | v. 2 | Available
(See more)
Description:
2 volumes : illustrations ; 27 cm
Author:
Subject:
- Public welfare Pennsylvania.,
- State hospitals Pennsylvania.,
- Prisons Pennsylvania.,
- Soldiers' homes Pennsylvania.,
- Orphans Education Pennsylvania.,
- Public welfare.,
- Prisons,
- Social Welfare,
- Prisons Pennsylvanie.,
- Aide sociale Pennsylvanie.,
- Hôpitaux publics Pennsylvanie.,
- Maisons pour anciens combattants Pennsylvanie.,
- Aide sociale.,
- welfare services.,
- Orphans Education,
- Soldiers' homes,
- State hospitals,
- Pennsylvania
(See more)
Publication:
[Harrisburg, Pennsylvania] : Clarence M. Busch, State Printer, 1897., [Harrisburg, Pennsylvania] : [Commonwealth of Pennsylvania, Office of the Auditor General], 1897
[Harrisburg, Pennsylvania] : Clarence M. Busch, State Printer, 1897., [Harrisburg, Pennsylvania] : [Commonwealth of Pennsylvania, Office of the Auditor General], 1897
Title:
State prisons, hospitals, soldiers' homes and orphan schools controlled by the Commonwealth of Pennsylvania : embracing their history, finances and the laws by which they are governed / compiled under authority of an act of assembly approved July 2, 1895, by direction of Amos H. Mylin, auditor general of Pennsylvania.
Actions:
Holdings:
Description:
2 volumes : illustrations ; 27 cm
State prisons, hospitals, soldiers' homes and orphan schools controlled by the Commonwealth of Pennsylvania : embracing their history, finances and the laws by which they are governed / compiled under authority of an act of assembly approved July 2, 1895, by direction of Amos H. Mylin, auditor general of Pennsylvania.
Actions:
Holdings:
- Library main 97784 | ID:86-B19384 | v. 1 | Available
- Library main 97783 | ID:86-B19384 | v. 2 | Available
(See more)
Description:
2 volumes : illustrations ; 27 cm
Form:
books
books
Publication:
[Harrisburg, Pennsylvania] : Clarence M. Busch, State Printer, 1897., [Harrisburg, Pennsylvania] : [Commonwealth of Pennsylvania, Office of the Auditor General], 1897
[Harrisburg, Pennsylvania] : Clarence M. Busch, State Printer, 1897., [Harrisburg, Pennsylvania] : [Commonwealth of Pennsylvania, Office of the Auditor General], 1897
Subject:
- Public welfare Pennsylvania.,
- State hospitals Pennsylvania.,
- Prisons Pennsylvania.,
- Soldiers' homes Pennsylvania.,
- Orphans Education Pennsylvania.,
- Public welfare.,
- Prisons,
- Social Welfare,
- Prisons Pennsylvanie.,
- Aide sociale Pennsylvanie.,
- Hôpitaux publics Pennsylvanie.,
- Maisons pour anciens combattants Pennsylvanie.,
- Aide sociale.,
- welfare services.,
- Orphans Education,
- Soldiers' homes,
- State hospitals,
- Pennsylvania
(See more)
Title:
Set of house models.
Set of house models.
Actions:
Holdings:
Description:
<35> sheets : chiefly color illustrations (lithographs), plans ; 36 x 57 cm
- Library main m 257073 | BIB 187506 | The Danbury (3 sheets) | Available
- Library main m 257082 | BIB 187506 | The Fairfield (3 sheets) | Available
- Library main m 257084 | BIB 187506 | The Keelai (3 sheets) | Available
- Library main m 257086 | BIB 187506 | The Regis (3 sheets) | Available
- Library main m 257091 | BIB 187506 | The Rockhurst (4 sheets) | Available
- Library main m 257092 | BIB 187506 | The Wakefield (4 sheets) | Available
- Library main m 257093 | BIB 187506 | The Wheaton (5 sheets) | Available
(See more)
Description:
<35> sheets : chiefly color illustrations (lithographs), plans ; 36 x 57 cm
Author:
Subject:
- Plywood construction.,
- Model houses.,
- Architecture, Domestic United States.,
- Construction en contreplaqué.,
- Maisons-témoins.,
- Architecture domestique États-Unis.,
- model houses.,
- Architecture, Domestic.,
- United States.,
- Plywood Construction.,
- Architecture (object genre) United States 1950-1960.,
- Model houses United States 1950-1960.,
- Houses United States 1950-1960.,
- Cut-and-assemble models.,
- Die-cut Sheets (information artifacts),
- Lithographs.
(See more)
Publication:
[United States] : Douglas Fir Plywood Association, ©1958.
[United States] : Douglas Fir Plywood Association, ©1958.
Title:
Set of house models.
Actions:
Holdings:
Description:
<35> sheets : chiefly color illustrations (lithographs), plans ; 36 x 57 cm
Set of house models.
Actions:
Holdings:
- Library main m 257073 | BIB 187506 | The Danbury (3 sheets) | Available
- Library main m 257082 | BIB 187506 | The Fairfield (3 sheets) | Available
- Library main m 257084 | BIB 187506 | The Keelai (3 sheets) | Available
- Library main m 257086 | BIB 187506 | The Regis (3 sheets) | Available
- Library main m 257091 | BIB 187506 | The Rockhurst (4 sheets) | Available
- Library main m 257092 | BIB 187506 | The Wakefield (4 sheets) | Available
- Library main m 257093 | BIB 187506 | The Wheaton (5 sheets) | Available
(See more)
Description:
<35> sheets : chiefly color illustrations (lithographs), plans ; 36 x 57 cm
Publication:
[United States] : Douglas Fir Plywood Association, ©1958.
[United States] : Douglas Fir Plywood Association, ©1958.
Subject:
- Plywood construction.,
- Model houses.,
- Architecture, Domestic United States.,
- Construction en contreplaqué.,
- Maisons-témoins.,
- Architecture domestique États-Unis.,
- model houses.,
- Architecture, Domestic.,
- United States.,
- Plywood Construction.,
- Architecture (object genre) United States 1950-1960.,
- Model houses United States 1950-1960.,
- Houses United States 1950-1960.,
- Cut-and-assemble models.,
- Die-cut Sheets (information artifacts),
- Lithographs.
(See more)
Form:
video
video
Actions:
Holdings:
Description:
1 online resource (1 video file (24 min., 18 sec.)) : sound, color
Description:
1 online resource (1 video file (24 min., 18 sec.)) : sound, color
Author:
Subject:
- Mackintosh, Charles Rennie, 1868-1928 Criticism and interpretation.,
- Mackintosh, Charles Rennie, 1868-1928,
- Hill House (Helensburgh, Scotland),
- Hill House (Helensburgh, Écosse),
- Architect-designed houses Scotland Helensburgh.,
- Architecture, Domestic Scotland Helensburgh.,
- Maisons conçues par des architectes Écosse Helensburgh.,
- Architect-designed houses,
- Architecture, Domestic,
- Buildings,
- Helensburgh (Scotland) Buildings, structures, etc.,
- Scotland Helensburgh,
- Lectures.,
- Video recordings (physical artifacts),
- Streaming video.,
- Criticism, interpretation, etc.
(See more)
Publication:
[Milton Keynes] : Open University ; [London] : BBC TV, [1975]
[Milton Keynes] : Open University ; [London] : BBC TV, [1975]
Title:
Architecture & design : a third level arts course : Charles Rennie Mackintosh : Hill House / presented by Sandra Millikin.
Actions:
Holdings:
Description:
1 online resource (1 video file (24 min., 18 sec.)) : sound, color
Architecture & design : a third level arts course : Charles Rennie Mackintosh : Hill House / presented by Sandra Millikin.
Actions:
Holdings:
Description:
1 online resource (1 video file (24 min., 18 sec.)) : sound, color
Form:
video
video
Publication:
[Milton Keynes] : Open University ; [London] : BBC TV, [1975]
[Milton Keynes] : Open University ; [London] : BBC TV, [1975]
Subject:
- Mackintosh, Charles Rennie, 1868-1928 Criticism and interpretation.,
- Mackintosh, Charles Rennie, 1868-1928,
- Hill House (Helensburgh, Scotland),
- Hill House (Helensburgh, Écosse),
- Architect-designed houses Scotland Helensburgh.,
- Architecture, Domestic Scotland Helensburgh.,
- Maisons conçues par des architectes Écosse Helensburgh.,
- Architect-designed houses,
- Architecture, Domestic,
- Buildings,
- Helensburgh (Scotland) Buildings, structures, etc.,
- Scotland Helensburgh,
- Lectures.,
- Video recordings (physical artifacts),
- Streaming video.,
- Criticism, interpretation, etc.
(See more)
Form:
video
video
Actions:
Holdings:
Description:
1 videodisc (60 min.) : sound, color and black and white ; 4 3/4 in.
Description:
1 videodisc (60 min.) : sound, color and black and white ; 4 3/4 in.
Author:
Subject:
- Strandlund, Carl, 1899-1974.,
- Lustron Corporation History.,
- Reconstruction Finance Corporation History.,
- Lustron Corporation,
- Reconstruction Finance Corporation,
- Prefabricated houses United States History.,
- Steel houses United States History.,
- Housing United States History 20th century.,
- Business failures United States.,
- Maisons préfabriquées États-Unis Histoire.,
- Maisons en acier États-Unis Histoire.,
- Business failures,
- Housing,
- Prefabricated houses,
- Steel houses,
- Columbus (Ohio),
- Ohio Columbus,
- United States,
- Prefabricated Houses United States 1940-1950.,
- Porcelain enamel steel Houses United States 1940-1950.,
- Steel Houses United States 1940-1950.,
- Single-family dwellings United States 1940-1950.,
- Experimental buildings United States 1940-1950.,
- Housing United States 1940-1950.,
- DVDs.,
- Documentaries and Factual Films,
- Optical disks.,
- Company histories.,
- Video recordings (physical artifacts),
- documentary film.,
- Documentary films,
- History,
- Nonfiction films,
- Documentaires.,
- Films autres que de fiction.
(See more)
Publication:
Madison Heights, MI : KDN Videoworks, [2002], ©2002
Madison Heights, MI : KDN Videoworks, [2002], ©2002
Title:
Lustron : the house America's been waiting for / writer/producer/director, Ed Moore, Bill Kubota, Bill Ferehawk ; a co-production of WOSU-TV, the Ohio State University, and KDN Videoworks, Inc.
Actions:
Holdings:
Description:
1 videodisc (60 min.) : sound, color and black and white ; 4 3/4 in.
Lustron : the house America's been waiting for / writer/producer/director, Ed Moore, Bill Kubota, Bill Ferehawk ; a co-production of WOSU-TV, the Ohio State University, and KDN Videoworks, Inc.
Actions:
Holdings:
Description:
1 videodisc (60 min.) : sound, color and black and white ; 4 3/4 in.
Form:
video
video
Publication:
Madison Heights, MI : KDN Videoworks, [2002], ©2002
Madison Heights, MI : KDN Videoworks, [2002], ©2002
Subject:
- Strandlund, Carl, 1899-1974.,
- Lustron Corporation History.,
- Reconstruction Finance Corporation History.,
- Lustron Corporation,
- Reconstruction Finance Corporation,
- Prefabricated houses United States History.,
- Steel houses United States History.,
- Housing United States History 20th century.,
- Business failures United States.,
- Maisons préfabriquées États-Unis Histoire.,
- Maisons en acier États-Unis Histoire.,
- Business failures,
- Housing,
- Prefabricated houses,
- Steel houses,
- Columbus (Ohio),
- Ohio Columbus,
- United States,
- Prefabricated Houses United States 1940-1950.,
- Porcelain enamel steel Houses United States 1940-1950.,
- Steel Houses United States 1940-1950.,
- Single-family dwellings United States 1940-1950.,
- Experimental buildings United States 1940-1950.,
- Housing United States 1940-1950.,
- DVDs.,
- Documentaries and Factual Films,
- Optical disks.,
- Company histories.,
- Video recordings (physical artifacts),
- documentary film.,
- Documentary films,
- History,
- Nonfiction films,
- Documentaires.,
- Films autres que de fiction.
(See more)
Form:
books
books
Actions:
Holdings:
Description:
144 pages : illustrations (some color) ; 19 cm
Description:
144 pages : illustrations (some color) ; 19 cm
Author:
- François de Mazières -- Francis Rambert -- Frédéric Michel-Dalès -- Laurence Haguenauer -- Fiona Meadows -- Karim Ben Amor ; Ophélie Bertout et Marcus Kistner ; Patrick Bouchain ; Collectif 3rs/ar(t)chitectes ; Encore Heureux ; Hamonic et Masson ; Samir et Monia Makhlouf ; Stéphane Maupin ; Michèle Orliac et Miquel Batlle ; Dominique Perrault ; Matthieu Poitevin ; Rudy Ricciotti ; Memia Taktak -- Collectif ArchiWaste ; Élise Gabriel ; Ball-Nogues Studio ; B3 Designers ; Martii Kalliala and Esa Ruskeepää ; Shigeru Ban ; Darch Studio, Elina Drossou ; Paul Coudamy ; Frank Gehry -- Myriam Feuchot ; Anne-Valérie Dupond ; Alice Can Dance ; Fiona Meadows.,
- Meadows, Fiona.,
- Cité de l'architecture et du patrimoine (Paris, France),
- Institut français d'architecture.
(See more)
Subject:
- Children's playhouses Design and construction Exhibitions.,
- Huts Design and construction Exhibitions.,
- Paperboard Exhibitions.,
- Architect-designed houses Exhibitions.,
- Maisons conçues par des architectes Expositions.,
- Architect-designed houses.,
- Children's playhouses Design and construction.,
- Huts Design and construction.,
- Paperboard.,
- Contemporary Architecture Children Cardboard Playhouses.,
- Exhibition catalogs.
(See more)
Publication:
Paris : Alternatives, ©2010.
Paris : Alternatives, ©2010.
Title:
Carton plein! : 13 architectes à l'exercice de la cabane / [catalogue sous la direction de] Fiona Meadows.
Actions:
Holdings:
Description:
144 pages : illustrations (some color) ; 19 cm
Carton plein! : 13 architectes à l'exercice de la cabane / [catalogue sous la direction de] Fiona Meadows.
Actions:
Holdings:
Description:
144 pages : illustrations (some color) ; 19 cm
Form:
books
books
Publication:
Paris : Alternatives, ©2010.
Paris : Alternatives, ©2010.
Author:
- François de Mazières -- Francis Rambert -- Frédéric Michel-Dalès -- Laurence Haguenauer -- Fiona Meadows -- Karim Ben Amor ; Ophélie Bertout et Marcus Kistner ; Patrick Bouchain ; Collectif 3rs/ar(t)chitectes ; Encore Heureux ; Hamonic et Masson ; Samir et Monia Makhlouf ; Stéphane Maupin ; Michèle Orliac et Miquel Batlle ; Dominique Perrault ; Matthieu Poitevin ; Rudy Ricciotti ; Memia Taktak -- Collectif ArchiWaste ; Élise Gabriel ; Ball-Nogues Studio ; B3 Designers ; Martii Kalliala and Esa Ruskeepää ; Shigeru Ban ; Darch Studio, Elina Drossou ; Paul Coudamy ; Frank Gehry -- Myriam Feuchot ; Anne-Valérie Dupond ; Alice Can Dance ; Fiona Meadows.,
- Meadows, Fiona.,
- Cité de l'architecture et du patrimoine (Paris, France),
- Institut français d'architecture.
(See more)
Subject:
- Children's playhouses Design and construction Exhibitions.,
- Huts Design and construction Exhibitions.,
- Paperboard Exhibitions.,
- Architect-designed houses Exhibitions.,
- Maisons conçues par des architectes Expositions.,
- Architect-designed houses.,
- Children's playhouses Design and construction.,
- Huts Design and construction.,
- Paperboard.,
- Contemporary Architecture Children Cardboard Playhouses.,
- Exhibition catalogs.
(See more)
Form:
video
video
Actions:
Holdings:
Description:
Video recording: 1 videodisc (DVD-R) (13 min., 53 sec.) : sound ; 4 3/4 in.
Description:
Video recording: 1 videodisc (DVD-R) (13 min., 53 sec.) : sound ; 4 3/4 in.
Author:
Subject:
- Habitations Jeanne-Mance (Montréal, Québec) History.,
- Habitations Jeanne-Mance.,
- Urban renewal Québec (Province) Montréal.,
- Public housing Québec (Province) Montréal.,
- Rénovation urbaine Québec (Province) Montréal.,
- Logement social Québec (Province) Montréal.,
- Public housing,
- Urban renewal,
- Renouveau urbain.,
- Québec Montréal,
- Montréal (Québec),
- DVDs.,
- History
(See more)
Publication:
[Montréal] : Office national du film du Canada, 1964., ©2009
[Montréal] : Office national du film du Canada, 1964., ©2009
Title:
Le réaménagement d'un secteur urbain : les habitations Jeanne-Mance / la Société centrale d'hypothèques et de logement présente ; production, Office national du film Canada ; scénario, Alvin Goldman ; direction générale, Peter Jones ; réalisation, Eugène Boyko.
Actions:
Holdings:
Description:
Video recording: 1 videodisc (DVD-R) (13 min., 53 sec.) : sound ; 4 3/4 in.
Le réaménagement d'un secteur urbain : les habitations Jeanne-Mance / la Société centrale d'hypothèques et de logement présente ; production, Office national du film Canada ; scénario, Alvin Goldman ; direction générale, Peter Jones ; réalisation, Eugène Boyko.
Actions:
Holdings:
Description:
Video recording: 1 videodisc (DVD-R) (13 min., 53 sec.) : sound ; 4 3/4 in.
Form:
video
video
Publication:
[Montréal] : Office national du film du Canada, 1964., ©2009
[Montréal] : Office national du film du Canada, 1964., ©2009
Subject:
- Habitations Jeanne-Mance (Montréal, Québec) History.,
- Habitations Jeanne-Mance.,
- Urban renewal Québec (Province) Montréal.,
- Public housing Québec (Province) Montréal.,
- Rénovation urbaine Québec (Province) Montréal.,
- Logement social Québec (Province) Montréal.,
- Public housing,
- Urban renewal,
- Renouveau urbain.,
- Québec Montréal,
- Montréal (Québec),
- DVDs.,
- History
(See more)
Form:
graphic materials
graphic materials
Actions:
Holdings:
Description:
[2] sheets : col. ill. ; 29 x 39 cm.
Description:
[2] sheets : col. ill. ; 29 x 39 cm.
Subject:
- Paper toys United States Specimens.,
- Adobe houses California San Mateo County.,
- Model houses California San Mateo County.,
- Jouets de papier États-Unis Spécimens.,
- Maisons-témoins Californie San Mateo (Comté),
- Adobe houses.,
- Buildings.,
- Model houses.,
- Paper toys.,
- San Mateo County (Ca.) Buildings, structures, etc.,
- California San Mateo County.,
- United States.,
- Paper (fiber product) models (representations) United States 1960-1970.,
- Paper (fiber product) toys (recreational artifacts) United States 1960-1970.,
- Houses United States California San Mateo County 1840-1850.,
- Architectural models.,
- Paper models (representations),
- Paper toys (recreational artifacts),
- Specimens.
(See more)
Publication:
[New Bern, N.C.] : Monte Models, Inc., 1968.
[New Bern, N.C.] : Monte Models, Inc., 1968.
Title:
Sanchez Adobe, San Mateo County, California.
Actions:
Holdings:
Description:
[2] sheets : col. ill. ; 29 x 39 cm.
Sanchez Adobe, San Mateo County, California.
Actions:
Holdings:
Description:
[2] sheets : col. ill. ; 29 x 39 cm.
Form:
graphic materials
graphic materials
Publication:
[New Bern, N.C.] : Monte Models, Inc., 1968.
[New Bern, N.C.] : Monte Models, Inc., 1968.
Subject:
- Paper toys United States Specimens.,
- Adobe houses California San Mateo County.,
- Model houses California San Mateo County.,
- Jouets de papier États-Unis Spécimens.,
- Maisons-témoins Californie San Mateo (Comté),
- Adobe houses.,
- Buildings.,
- Model houses.,
- Paper toys.,
- San Mateo County (Ca.) Buildings, structures, etc.,
- California San Mateo County.,
- United States.,
- Paper (fiber product) models (representations) United States 1960-1970.,
- Paper (fiber product) toys (recreational artifacts) United States 1960-1970.,
- Houses United States California San Mateo County 1840-1850.,
- Architectural models.,
- Paper models (representations),
- Paper toys (recreational artifacts),
- Specimens.
(See more)
Form:
books
books
Actions:
Holdings:
Description:
206 pages : illustrations ; 19 x 27 cm
Description:
206 pages : illustrations ; 19 x 27 cm
Subject:
- Country homes Brazil São Paulo (State),
- Vernacular architecture Brazil São Paulo (State),
- Architecture, Italian Brazil São Paulo (State) History 19th century.,
- Architecture, Italian Brazil São Paulo (State) History 20th century.,
- Italians Brazil São Paulo (State) History.,
- Architecture vernaculaire Brésil São Paulo (État),
- Architecture italienne Brésil São Paulo (État) Histoire 19e siècle.,
- Architecture italienne Brésil São Paulo (État) Histoire 20e siècle.,
- Italiens Brésil São Paulo (État) Histoire.,
- Maisons de campagne Brésil São Paulo (État),
- Architecture, Italian,
- Country homes,
- Italians,
- Vernacular architecture,
- Brazil São Paulo (State),
- Theses.,
- History
(See more)
Publication:
São Paulo : Editora Arte & Cultura, 1995.
São Paulo : Editora Arte & Cultura, 1995.
Title:
Entre ville e fazendas / Neide Marcondes.
Actions:
Holdings:
Description:
206 pages : illustrations ; 19 x 27 cm
Entre ville e fazendas / Neide Marcondes.
Actions:
Holdings:
Description:
206 pages : illustrations ; 19 x 27 cm
Form:
books
books
Publication:
São Paulo : Editora Arte & Cultura, 1995.
São Paulo : Editora Arte & Cultura, 1995.
Subject:
- Country homes Brazil São Paulo (State),
- Vernacular architecture Brazil São Paulo (State),
- Architecture, Italian Brazil São Paulo (State) History 19th century.,
- Architecture, Italian Brazil São Paulo (State) History 20th century.,
- Italians Brazil São Paulo (State) History.,
- Architecture vernaculaire Brésil São Paulo (État),
- Architecture italienne Brésil São Paulo (État) Histoire 19e siècle.,
- Architecture italienne Brésil São Paulo (État) Histoire 20e siècle.,
- Italiens Brésil São Paulo (État) Histoire.,
- Maisons de campagne Brésil São Paulo (État),
- Architecture, Italian,
- Country homes,
- Italians,
- Vernacular architecture,
- Brazil São Paulo (State),
- Theses.,
- History
(See more)
Form:
books
books
Actions:
Holdings:
Description:
xlix, 380 pages : illustrations, maps ; 24 cm
Description:
xlix, 380 pages : illustrations, maps ; 24 cm
Subject:
- Historic buildings Massachusetts Boston.,
- Architecture Massachusetts Boston History.,
- Maisons historiques Massachusetts Boston.,
- Architecture Massachusetts Boston Histoire.,
- Architecture.,
- Buildings.,
- Historic buildings.,
- Travel.,
- Geschichte,
- Boston (Mass.) History.,
- Boston (Mass.) Description and travel.,
- Boston (Mass.) Buildings, structures, etc.,
- Boston (Mass.) Histoire.,
- Boston (Mass.) Descriptions et voyages.,
- Boston (Mass.) Constructions.,
- Massachusetts Boston.,
- Boston, Mass.,
- Boston (Mass.),
- History.
(See more)
Publication:
Cambridge, Mass. : Belknap Press of Harvard University Press, 2000.
Cambridge, Mass. : Belknap Press of Harvard University Press, 2000.
Title:
Boston : a topographical history / Walter Muir Whitehill and Lawrence W. Kennedy.
Actions:
Holdings:
Description:
xlix, 380 pages : illustrations, maps ; 24 cm
Boston : a topographical history / Walter Muir Whitehill and Lawrence W. Kennedy.
Actions:
Holdings:
Description:
xlix, 380 pages : illustrations, maps ; 24 cm
Form:
books
books
Publication:
Cambridge, Mass. : Belknap Press of Harvard University Press, 2000.
Cambridge, Mass. : Belknap Press of Harvard University Press, 2000.
Subject:
- Historic buildings Massachusetts Boston.,
- Architecture Massachusetts Boston History.,
- Maisons historiques Massachusetts Boston.,
- Architecture Massachusetts Boston Histoire.,
- Architecture.,
- Buildings.,
- Historic buildings.,
- Travel.,
- Geschichte,
- Boston (Mass.) History.,
- Boston (Mass.) Description and travel.,
- Boston (Mass.) Buildings, structures, etc.,
- Boston (Mass.) Histoire.,
- Boston (Mass.) Descriptions et voyages.,
- Boston (Mass.) Constructions.,
- Massachusetts Boston.,
- Boston, Mass.,
- Boston (Mass.),
- History.
(See more)


