


23967 Results
Form:
textual records
textual records
Actions:
Reference number:
ARCH255585
Description:
22 publicity files - correspondence from journals: Concrete Quarterly, The Architect's Journal, Prague Quadrennial, Architectural Record, Town and Country; U.S.A. and Europe promotion requests for information; Roy Thompson Hall press kits and publication; Canadian Embassy press conference and press clippings; Teck Mining offices publication; Napp Laboratories publication; press clippings about Erickson; possible exhibition in Cambridge; architectural archives (Alberta, AGO, CCA); inter-office promotion correspondence; Erickson book; interview with Pierluigi Bonvicini.
ARCH255585
Description:
22 publicity files - correspondence from journals: Concrete Quarterly, The Architect's Journal, Prague Quadrennial, Architectural Record, Town and Country; U.S.A. and Europe promotion requests for information; Roy Thompson Hall press kits and publication; Canadian Embassy press conference and press clippings; Teck Mining offices publication; Napp Laboratories publication; press clippings about Erickson; possible exhibition in Cambridge; architectural archives (Alberta, AGO, CCA); inter-office promotion correspondence; Erickson book; interview with Pierluigi Bonvicini.
People:
Date:
1983-1985
1983-1985
Title:
Correspondence received from various from newspapers and periodicals
Actions:
ARCH255585
Description:
22 publicity files - correspondence from journals: Concrete Quarterly, The Architect's Journal, Prague Quadrennial, Architectural Record, Town and Country; U.S.A. and Europe promotion requests for information; Roy Thompson Hall press kits and publication; Canadian Embassy press conference and press clippings; Teck Mining offices publication; Napp Laboratories publication; press clippings about Erickson; possible exhibition in Cambridge; architectural archives (Alberta, AGO, CCA); inter-office promotion correspondence; Erickson book; interview with Pierluigi Bonvicini.
Correspondence received from various from newspapers and periodicals
Actions:
ARCH255585
Description:
22 publicity files - correspondence from journals: Concrete Quarterly, The Architect's Journal, Prague Quadrennial, Architectural Record, Town and Country; U.S.A. and Europe promotion requests for information; Roy Thompson Hall press kits and publication; Canadian Embassy press conference and press clippings; Teck Mining offices publication; Napp Laboratories publication; press clippings about Erickson; possible exhibition in Cambridge; architectural archives (Alberta, AGO, CCA); inter-office promotion correspondence; Erickson book; interview with Pierluigi Bonvicini.
Form:
textual records
textual records
Date:
1983-1985
1983-1985
People:
Form:
photographs
photographs
Actions:
Reference number:
ARCH256141
ARCH256141
People:
Date:
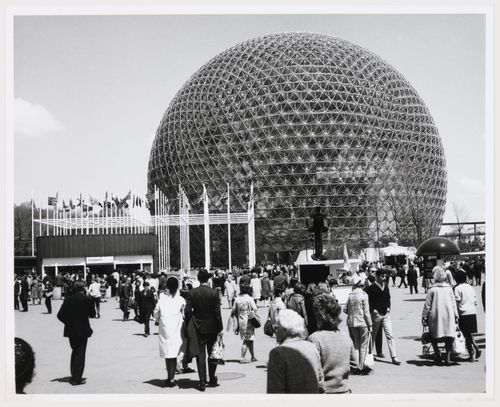
1967
1967
Form:
photographs
photographs
Date:
1967
1967
People:
Form:
drawings
drawings
Actions:
Reference number:
DR2012:0015:023:002-002
Description:
Ring binder containing notes and sketches related to the following events, locations, and/or projects: - A museum construction; - Montreal Museum of Fine Arts; - New York piece; - Tryptich; - Toronto construction; - Kassel piece; - Forgotten city series; - Table and chair; - CCA garden; - Settlers square, Calgary; - In flight ...; - Square Berri; - All the riches in the world; - Canadian tribute to human rights; - Montreal Museum of Contemporary Art [Musée d'art contemporain de Montréal]; - Hampstead; - Jerusalem; - Lenin's tomb; - Engineer's golems.
DR2012:0015:023:002-002
Description:
Ring binder containing notes and sketches related to the following events, locations, and/or projects: - A museum construction; - Montreal Museum of Fine Arts; - New York piece; - Tryptich; - Toronto construction; - Kassel piece; - Forgotten city series; - Table and chair; - CCA garden; - Settlers square, Calgary; - In flight ...; - Square Berri; - All the riches in the world; - Canadian tribute to human rights; - Montreal Museum of Contemporary Art [Musée d'art contemporain de Montréal]; - Hampstead; - Jerusalem; - Lenin's tomb; - Engineer's golems.
People:
Date:
1980-1995
1980-1995
Title:
Notes and sketches by Melvin Charney on his middle and later works
Actions:
DR2012:0015:023:002-002
Description:
Ring binder containing notes and sketches related to the following events, locations, and/or projects: - A museum construction; - Montreal Museum of Fine Arts; - New York piece; - Tryptich; - Toronto construction; - Kassel piece; - Forgotten city series; - Table and chair; - CCA garden; - Settlers square, Calgary; - In flight ...; - Square Berri; - All the riches in the world; - Canadian tribute to human rights; - Montreal Museum of Contemporary Art [Musée d'art contemporain de Montréal]; - Hampstead; - Jerusalem; - Lenin's tomb; - Engineer's golems.
Notes and sketches by Melvin Charney on his middle and later works
Actions:
DR2012:0015:023:002-002
Description:
Ring binder containing notes and sketches related to the following events, locations, and/or projects: - A museum construction; - Montreal Museum of Fine Arts; - New York piece; - Tryptich; - Toronto construction; - Kassel piece; - Forgotten city series; - Table and chair; - CCA garden; - Settlers square, Calgary; - In flight ...; - Square Berri; - All the riches in the world; - Canadian tribute to human rights; - Montreal Museum of Contemporary Art [Musée d'art contemporain de Montréal]; - Hampstead; - Jerusalem; - Lenin's tomb; - Engineer's golems.
Form:
drawings
drawings
Date:
1980-1995
1980-1995
People:
Level of archival description:
Project
Project
Actions:
Reference number:
AP056.S1.1992.PR02
Description:
This project series documents the federal women's prison in Kitchener, Ontario, now called The Grand Valley Institution for Women, from 1992-1994. The office identified the project number as 9227. This project, built for Public Works Canada and Correctional Services Canada, consisted of a large, main prison building with nine small cottages lining the property. The main building included the admission and discharge area, food services, recreation spaces and spirituality centre, as well as an area for prisoners requiring enhanced security. The spirituality room was a window-rimmed rotunda that pierced the slanted roof of the main stucco building. The smaller cottages were wood-sided with aluminum windows and could house eight people. While many were built to house eight prisoners, some designs replaced prisoner's rooms with children's bedrooms for inmates who had children staying with them. There was also a large, green space in the centre of all the buildings, with plans to build a baseball diamond, daycare building and an additional cottage in the future. The project is recorded through drawings dating from1992-1995. The drawings and mostly originals and include site surveys, sketches, plans, elevations, sections, perspectives, details and axonometric drawings.
AP056.S1.1992.PR02
Description:
This project series documents the federal women's prison in Kitchener, Ontario, now called The Grand Valley Institution for Women, from 1992-1994. The office identified the project number as 9227. This project, built for Public Works Canada and Correctional Services Canada, consisted of a large, main prison building with nine small cottages lining the property. The main building included the admission and discharge area, food services, recreation spaces and spirituality centre, as well as an area for prisoners requiring enhanced security. The spirituality room was a window-rimmed rotunda that pierced the slanted roof of the main stucco building. The smaller cottages were wood-sided with aluminum windows and could house eight people. While many were built to house eight prisoners, some designs replaced prisoner's rooms with children's bedrooms for inmates who had children staying with them. There was also a large, green space in the centre of all the buildings, with plans to build a baseball diamond, daycare building and an additional cottage in the future. The project is recorded through drawings dating from1992-1995. The drawings and mostly originals and include site surveys, sketches, plans, elevations, sections, perspectives, details and axonometric drawings.
People:
Date:
1992-1995
1992-1995
Title:
Regional Facility for Federally Sentenced Women, Kitchener, Ontario (1992-1994)
Actions:
AP056.S1.1992.PR02
Description:
This project series documents the federal women's prison in Kitchener, Ontario, now called The Grand Valley Institution for Women, from 1992-1994. The office identified the project number as 9227. This project, built for Public Works Canada and Correctional Services Canada, consisted of a large, main prison building with nine small cottages lining the property. The main building included the admission and discharge area, food services, recreation spaces and spirituality centre, as well as an area for prisoners requiring enhanced security. The spirituality room was a window-rimmed rotunda that pierced the slanted roof of the main stucco building. The smaller cottages were wood-sided with aluminum windows and could house eight people. While many were built to house eight prisoners, some designs replaced prisoner's rooms with children's bedrooms for inmates who had children staying with them. There was also a large, green space in the centre of all the buildings, with plans to build a baseball diamond, daycare building and an additional cottage in the future. The project is recorded through drawings dating from1992-1995. The drawings and mostly originals and include site surveys, sketches, plans, elevations, sections, perspectives, details and axonometric drawings.
Regional Facility for Federally Sentenced Women, Kitchener, Ontario (1992-1994)
Actions:
AP056.S1.1992.PR02
Description:
This project series documents the federal women's prison in Kitchener, Ontario, now called The Grand Valley Institution for Women, from 1992-1994. The office identified the project number as 9227. This project, built for Public Works Canada and Correctional Services Canada, consisted of a large, main prison building with nine small cottages lining the property. The main building included the admission and discharge area, food services, recreation spaces and spirituality centre, as well as an area for prisoners requiring enhanced security. The spirituality room was a window-rimmed rotunda that pierced the slanted roof of the main stucco building. The smaller cottages were wood-sided with aluminum windows and could house eight people. While many were built to house eight prisoners, some designs replaced prisoner's rooms with children's bedrooms for inmates who had children staying with them. There was also a large, green space in the centre of all the buildings, with plans to build a baseball diamond, daycare building and an additional cottage in the future. The project is recorded through drawings dating from1992-1995. The drawings and mostly originals and include site surveys, sketches, plans, elevations, sections, perspectives, details and axonometric drawings.
Level of archival description:
Project
Project
Date:
1992-1995
1992-1995
People:
Form:
textual records
textual records
Actions:
Reference number:
ARCH276679
Description:
8 files and spiral bound documents (oversize) - primarily contains presentation and working materials (plans, notes, sketches) for projects that Arthur Erickson collaborated on as a design consultant while at Nick Milkovich Architects. Includes Robson Square Revitalization (1999), Canadian Canoe Museum (2002), 1133 West Georgia Street (ca. 2006), Denali Point, International Glass Museum (1998), Laxton Residence Renovations (ca. 2003), Trump Hotel and Tower (ca. 2005), Evrensel Residence (2006), Museum of Anthropology Renewal (2004).
ARCH276679
Description:
8 files and spiral bound documents (oversize) - primarily contains presentation and working materials (plans, notes, sketches) for projects that Arthur Erickson collaborated on as a design consultant while at Nick Milkovich Architects. Includes Robson Square Revitalization (1999), Canadian Canoe Museum (2002), 1133 West Georgia Street (ca. 2006), Denali Point, International Glass Museum (1998), Laxton Residence Renovations (ca. 2003), Trump Hotel and Tower (ca. 2005), Evrensel Residence (2006), Museum of Anthropology Renewal (2004).
People:
Date:
1998-2006
1998-2006
Title:
Presentation material and working material from Erickson's office
Actions:
ARCH276679
Description:
8 files and spiral bound documents (oversize) - primarily contains presentation and working materials (plans, notes, sketches) for projects that Arthur Erickson collaborated on as a design consultant while at Nick Milkovich Architects. Includes Robson Square Revitalization (1999), Canadian Canoe Museum (2002), 1133 West Georgia Street (ca. 2006), Denali Point, International Glass Museum (1998), Laxton Residence Renovations (ca. 2003), Trump Hotel and Tower (ca. 2005), Evrensel Residence (2006), Museum of Anthropology Renewal (2004).
Presentation material and working material from Erickson's office
Actions:
ARCH276679
Description:
8 files and spiral bound documents (oversize) - primarily contains presentation and working materials (plans, notes, sketches) for projects that Arthur Erickson collaborated on as a design consultant while at Nick Milkovich Architects. Includes Robson Square Revitalization (1999), Canadian Canoe Museum (2002), 1133 West Georgia Street (ca. 2006), Denali Point, International Glass Museum (1998), Laxton Residence Renovations (ca. 2003), Trump Hotel and Tower (ca. 2005), Evrensel Residence (2006), Museum of Anthropology Renewal (2004).
Form:
textual records
textual records
Date:
1998-2006
1998-2006
People:
Form:
textual records
textual records
Title:
Permanent files
Permanent files
Actions:
Reference number:
ARCH260012
Description:
Bound proposals labelled ''Permanent Files'': Consortium for Toronto 2, Imperial Oil Don Mills, Western Oceanographic Institute, BC Centre issues review, MacMillan Bloedel interiors and building, South Surrey Town Centre, Vancouver Urban Renewal study, village Lake Louise, False Creek, Blocks 51-61-71, Block 80 report, Burrard Inlet study, BC Medical Centre, City Square traffic study, Bus parcel express, Canadian Pacific Hotel, East End Lake, Government of Canada, Simon Fraser University, Museum of North West Coast Indian Art Centennial, SFU student family housing, Vancouver Complex.
ARCH260012
Description:
Bound proposals labelled ''Permanent Files'': Consortium for Toronto 2, Imperial Oil Don Mills, Western Oceanographic Institute, BC Centre issues review, MacMillan Bloedel interiors and building, South Surrey Town Centre, Vancouver Urban Renewal study, village Lake Louise, False Creek, Blocks 51-61-71, Block 80 report, Burrard Inlet study, BC Medical Centre, City Square traffic study, Bus parcel express, Canadian Pacific Hotel, East End Lake, Government of Canada, Simon Fraser University, Museum of North West Coast Indian Art Centennial, SFU student family housing, Vancouver Complex.
People:
Date:
1970-1973
1970-1973
Title:
Permanent files
Actions:
ARCH260012
Description:
Bound proposals labelled ''Permanent Files'': Consortium for Toronto 2, Imperial Oil Don Mills, Western Oceanographic Institute, BC Centre issues review, MacMillan Bloedel interiors and building, South Surrey Town Centre, Vancouver Urban Renewal study, village Lake Louise, False Creek, Blocks 51-61-71, Block 80 report, Burrard Inlet study, BC Medical Centre, City Square traffic study, Bus parcel express, Canadian Pacific Hotel, East End Lake, Government of Canada, Simon Fraser University, Museum of North West Coast Indian Art Centennial, SFU student family housing, Vancouver Complex.
Permanent files
Actions:
ARCH260012
Description:
Bound proposals labelled ''Permanent Files'': Consortium for Toronto 2, Imperial Oil Don Mills, Western Oceanographic Institute, BC Centre issues review, MacMillan Bloedel interiors and building, South Surrey Town Centre, Vancouver Urban Renewal study, village Lake Louise, False Creek, Blocks 51-61-71, Block 80 report, Burrard Inlet study, BC Medical Centre, City Square traffic study, Bus parcel express, Canadian Pacific Hotel, East End Lake, Government of Canada, Simon Fraser University, Museum of North West Coast Indian Art Centennial, SFU student family housing, Vancouver Complex.
Form:
textual records
textual records
Date:
1970-1973
1970-1973
People:
Form:
exhibitions
exhibitions
Actions:
Description:
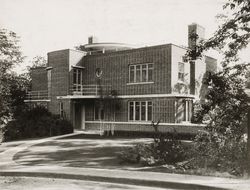
The exhibition is an introduction to the work and life of Ernest Isbell Barott, a Montréal architect who practised from 1912 to 1966. The drawings and photographs in the exhibition are largely drawn from the Ernest Isbell Barott Archive at the CCA. Ernest Barott’s career coincided with a period of profound physical and social change in Canada, a time of national and civic(...)
The exhibition is an introduction to the work and life of Ernest Isbell Barott, a Montréal architect who practised from 1912 to 1966. The drawings and photographs in the exhibition are largely drawn from the Ernest Isbell Barott Archive at the CCA. Ernest Barott’s career coincided with a period of profound physical and social change in Canada, a time of national and civic(...)
Location:
1440 rue Sainte-Catherine Ouest
1440 rue Sainte-Catherine Ouest
Date:
5 June 1985 to 6 September 1985
5 June 1985 to 6 September 1985
Title:
Ernest Isbell Barott, architecte/architect : une introduction/an introduction
Actions:
Description:
The exhibition is an introduction to the work and life of Ernest Isbell Barott, a Montréal architect who practised from 1912 to 1966. The drawings and photographs in the exhibition are largely drawn from the Ernest Isbell Barott Archive at the CCA. Ernest Barott’s career coincided with a period of profound physical and social change in Canada, a time of national and civic(...)
Ernest Isbell Barott, architecte/architect : une introduction/an introduction
Actions:
Description:
The exhibition is an introduction to the work and life of Ernest Isbell Barott, a Montréal architect who practised from 1912 to 1966. The drawings and photographs in the exhibition are largely drawn from the Ernest Isbell Barott Archive at the CCA. Ernest Barott’s career coincided with a period of profound physical and social change in Canada, a time of national and civic(...)
Form:
exhibitions
exhibitions
Date:
5 June 1985 to
6 September 1985
5 June 1985 to
6 September 1985
Location:
1440 rue Sainte-Catherine Ouest
1440 rue Sainte-Catherine Ouest
Level of archival description:
Project
Project
Actions:
Reference number:
AP018.S1.1974.PR11
Description:
This project series documents planning and construction for Sangster International Airport in Montego Bay, Jamaica from 1974-1977. The office identified the project number as 7413. This project consisted of renovations to the existing terminal 1 building, the addition of a terminal 2 and the addition of a small charter terminal. This work was undertaken in joint venture with other Canadian firms who worked together on airport planning projects around the world. The firms for this project consisted of Parkin Architects Planners as the architects, the Montreal Engineering Company Limited, Peat, Marwick and Partners, Ffolkes, Harrison & Partners Ltd., Rutkowski, Bradford & Partners, and IBI Group. The new terminal was a roughly rectangular building with paving and landscaping extending towards the parking lot. A long, narrow hallway moving diagonally from the main building was used for planing and deplaning. It was predicted that terminal 2 would need to be expanded in 1990 to deal with increased international traffic. This project was originally proposed in a report to plan developments for Jamaican airports from 1970-1990. It originally proposed airports in Kingston and Montego Bay, but only this Montego Bay project was realized. The project is recorded through drawings and textual records dating from 1970-1977. The drawings include plans, sections, elevations, details, schedules, perspectives and development and phasing drawings. The textual records consist of correspondence, project reports and studies, the original 30 year development plan, drawing lists, schedules, specifications, contractor records, progress reports, meeting minutes, interoffice letters, daily diaries and tender documents.
AP018.S1.1974.PR11
Description:
This project series documents planning and construction for Sangster International Airport in Montego Bay, Jamaica from 1974-1977. The office identified the project number as 7413. This project consisted of renovations to the existing terminal 1 building, the addition of a terminal 2 and the addition of a small charter terminal. This work was undertaken in joint venture with other Canadian firms who worked together on airport planning projects around the world. The firms for this project consisted of Parkin Architects Planners as the architects, the Montreal Engineering Company Limited, Peat, Marwick and Partners, Ffolkes, Harrison & Partners Ltd., Rutkowski, Bradford & Partners, and IBI Group. The new terminal was a roughly rectangular building with paving and landscaping extending towards the parking lot. A long, narrow hallway moving diagonally from the main building was used for planing and deplaning. It was predicted that terminal 2 would need to be expanded in 1990 to deal with increased international traffic. This project was originally proposed in a report to plan developments for Jamaican airports from 1970-1990. It originally proposed airports in Kingston and Montego Bay, but only this Montego Bay project was realized. The project is recorded through drawings and textual records dating from 1970-1977. The drawings include plans, sections, elevations, details, schedules, perspectives and development and phasing drawings. The textual records consist of correspondence, project reports and studies, the original 30 year development plan, drawing lists, schedules, specifications, contractor records, progress reports, meeting minutes, interoffice letters, daily diaries and tender documents.
People:
Date:
1970-1977
1970-1977
Title:
Sangster International Airport, Montego Bay, Jamaica (1974-1977)
Actions:
AP018.S1.1974.PR11
Description:
This project series documents planning and construction for Sangster International Airport in Montego Bay, Jamaica from 1974-1977. The office identified the project number as 7413. This project consisted of renovations to the existing terminal 1 building, the addition of a terminal 2 and the addition of a small charter terminal. This work was undertaken in joint venture with other Canadian firms who worked together on airport planning projects around the world. The firms for this project consisted of Parkin Architects Planners as the architects, the Montreal Engineering Company Limited, Peat, Marwick and Partners, Ffolkes, Harrison & Partners Ltd., Rutkowski, Bradford & Partners, and IBI Group. The new terminal was a roughly rectangular building with paving and landscaping extending towards the parking lot. A long, narrow hallway moving diagonally from the main building was used for planing and deplaning. It was predicted that terminal 2 would need to be expanded in 1990 to deal with increased international traffic. This project was originally proposed in a report to plan developments for Jamaican airports from 1970-1990. It originally proposed airports in Kingston and Montego Bay, but only this Montego Bay project was realized. The project is recorded through drawings and textual records dating from 1970-1977. The drawings include plans, sections, elevations, details, schedules, perspectives and development and phasing drawings. The textual records consist of correspondence, project reports and studies, the original 30 year development plan, drawing lists, schedules, specifications, contractor records, progress reports, meeting minutes, interoffice letters, daily diaries and tender documents.
Sangster International Airport, Montego Bay, Jamaica (1974-1977)
Actions:
AP018.S1.1974.PR11
Description:
This project series documents planning and construction for Sangster International Airport in Montego Bay, Jamaica from 1974-1977. The office identified the project number as 7413. This project consisted of renovations to the existing terminal 1 building, the addition of a terminal 2 and the addition of a small charter terminal. This work was undertaken in joint venture with other Canadian firms who worked together on airport planning projects around the world. The firms for this project consisted of Parkin Architects Planners as the architects, the Montreal Engineering Company Limited, Peat, Marwick and Partners, Ffolkes, Harrison & Partners Ltd., Rutkowski, Bradford & Partners, and IBI Group. The new terminal was a roughly rectangular building with paving and landscaping extending towards the parking lot. A long, narrow hallway moving diagonally from the main building was used for planing and deplaning. It was predicted that terminal 2 would need to be expanded in 1990 to deal with increased international traffic. This project was originally proposed in a report to plan developments for Jamaican airports from 1970-1990. It originally proposed airports in Kingston and Montego Bay, but only this Montego Bay project was realized. The project is recorded through drawings and textual records dating from 1970-1977. The drawings include plans, sections, elevations, details, schedules, perspectives and development and phasing drawings. The textual records consist of correspondence, project reports and studies, the original 30 year development plan, drawing lists, schedules, specifications, contractor records, progress reports, meeting minutes, interoffice letters, daily diaries and tender documents.
Level of archival description:
Project
Project
Date:
1970-1977
1970-1977
People:
Level of archival description:
Project
Project
Actions:
Reference number:
AP018.S1.1975.PR08
Description:
This project series documents the design and planning for the third stage of the expansion of the Art Gallery of Ontario (AGO) in Toronto in 1975. The office identified the project number as 7515. This proposed project conceived the further expansion of the AGO after the completion of Stage I and Stage II, which began in 1969 and 1972 respectively. Stage III would build upon completed areas of the building to enlarge gallery, office, performance, and activity spaces. Among the proposed spaces were the satirical art gallery, a Canadian sculpture gallery, a staff lounge, and the enlargement of the library. The largest addition would be to the south of the gallery, directly west of the Grange mansion. The project would also include continuation of exterior walls and masking of the mechanical penthouse on top of the gallery. At the beginning of December 1975, the AGO suddenly asked Parkin Architects Planners to halt design work on the Stage III expansion, citing a lack of financial stability as the cause. However, conversation between the AGO and Parkin on resuming the project continued for years after. It should be noted that while AGO project contracts were originally given to John B. Parkin Associates, John C. Parkin continued the project under his new firm, Parkin Architects Planners, after parting ways with partner John B. Parkin in 1971. The project is recorded through drawings and textual records dating from 1973-1976. The drawings show preliminary ideas and design work for the project, while the textual records consist of correspondence and meeting minutes.
AP018.S1.1975.PR08
Description:
This project series documents the design and planning for the third stage of the expansion of the Art Gallery of Ontario (AGO) in Toronto in 1975. The office identified the project number as 7515. This proposed project conceived the further expansion of the AGO after the completion of Stage I and Stage II, which began in 1969 and 1972 respectively. Stage III would build upon completed areas of the building to enlarge gallery, office, performance, and activity spaces. Among the proposed spaces were the satirical art gallery, a Canadian sculpture gallery, a staff lounge, and the enlargement of the library. The largest addition would be to the south of the gallery, directly west of the Grange mansion. The project would also include continuation of exterior walls and masking of the mechanical penthouse on top of the gallery. At the beginning of December 1975, the AGO suddenly asked Parkin Architects Planners to halt design work on the Stage III expansion, citing a lack of financial stability as the cause. However, conversation between the AGO and Parkin on resuming the project continued for years after. It should be noted that while AGO project contracts were originally given to John B. Parkin Associates, John C. Parkin continued the project under his new firm, Parkin Architects Planners, after parting ways with partner John B. Parkin in 1971. The project is recorded through drawings and textual records dating from 1973-1976. The drawings show preliminary ideas and design work for the project, while the textual records consist of correspondence and meeting minutes.
People:
Date:
1973-1976
1973-1976
Title:
Art Gallery of Ontario, Stage III Expansion, Toronto (1975-1976)
Actions:
AP018.S1.1975.PR08
Description:
This project series documents the design and planning for the third stage of the expansion of the Art Gallery of Ontario (AGO) in Toronto in 1975. The office identified the project number as 7515. This proposed project conceived the further expansion of the AGO after the completion of Stage I and Stage II, which began in 1969 and 1972 respectively. Stage III would build upon completed areas of the building to enlarge gallery, office, performance, and activity spaces. Among the proposed spaces were the satirical art gallery, a Canadian sculpture gallery, a staff lounge, and the enlargement of the library. The largest addition would be to the south of the gallery, directly west of the Grange mansion. The project would also include continuation of exterior walls and masking of the mechanical penthouse on top of the gallery. At the beginning of December 1975, the AGO suddenly asked Parkin Architects Planners to halt design work on the Stage III expansion, citing a lack of financial stability as the cause. However, conversation between the AGO and Parkin on resuming the project continued for years after. It should be noted that while AGO project contracts were originally given to John B. Parkin Associates, John C. Parkin continued the project under his new firm, Parkin Architects Planners, after parting ways with partner John B. Parkin in 1971. The project is recorded through drawings and textual records dating from 1973-1976. The drawings show preliminary ideas and design work for the project, while the textual records consist of correspondence and meeting minutes.
Art Gallery of Ontario, Stage III Expansion, Toronto (1975-1976)
Actions:
AP018.S1.1975.PR08
Description:
This project series documents the design and planning for the third stage of the expansion of the Art Gallery of Ontario (AGO) in Toronto in 1975. The office identified the project number as 7515. This proposed project conceived the further expansion of the AGO after the completion of Stage I and Stage II, which began in 1969 and 1972 respectively. Stage III would build upon completed areas of the building to enlarge gallery, office, performance, and activity spaces. Among the proposed spaces were the satirical art gallery, a Canadian sculpture gallery, a staff lounge, and the enlargement of the library. The largest addition would be to the south of the gallery, directly west of the Grange mansion. The project would also include continuation of exterior walls and masking of the mechanical penthouse on top of the gallery. At the beginning of December 1975, the AGO suddenly asked Parkin Architects Planners to halt design work on the Stage III expansion, citing a lack of financial stability as the cause. However, conversation between the AGO and Parkin on resuming the project continued for years after. It should be noted that while AGO project contracts were originally given to John B. Parkin Associates, John C. Parkin continued the project under his new firm, Parkin Architects Planners, after parting ways with partner John B. Parkin in 1971. The project is recorded through drawings and textual records dating from 1973-1976. The drawings show preliminary ideas and design work for the project, while the textual records consist of correspondence and meeting minutes.
Level of archival description:
Project
Project
Date:
1973-1976
1973-1976
People:
Level of archival description:
Project
Project
Actions:
Reference number:
AP018.S1.1973.PR02
Description:
This project series documents the design and construction of the residence of A.W. Billes and his family at 30 High Point Road in North York, Toronto from 1973-1975. The office identified the project number as 7302. This project consisted of a ten bedroom home for Toronto businessman Alfred W. Billes, who was part of the Canadian Tire founding family and part owner at this time. The extravagant home included tennis courts, a pool, an indoor atrium with gardens, staff quarters, a library, and a piano room, among others. Built in the Bridle Path neighbourhood, the home was designed in the modernist style with two terraced balconies facing the street. Following the completion of the project, A.W. Billes sued the firm of Parkin Partnership Architects Planners over dissatisfaction with the construction, a case that was appealed all the way to the Supreme Court. Parkin lost the case in 1984 and had to pay A.W. Billes approximately $125,000. The project is recorded through drawings, photographs, slides, a project painting, and textual records dating from 1973-1984. The drawings are a mix of original sketches and construction drawings. The photographs and slides show the completed project. The textual records include construction documentation, design notes, interoffice memos, correspondence, meeting and site reports, extensive lawsuit documentation, contract data, a project manual for the homeowners and consultancy records. Some of the drawings and textual records are labelled Part 7', but it is unclear from the documentation what this refers to. There are a large number of construction drawings, some sketches, and detail drawings arranged within the textual materials.
AP018.S1.1973.PR02
Description:
This project series documents the design and construction of the residence of A.W. Billes and his family at 30 High Point Road in North York, Toronto from 1973-1975. The office identified the project number as 7302. This project consisted of a ten bedroom home for Toronto businessman Alfred W. Billes, who was part of the Canadian Tire founding family and part owner at this time. The extravagant home included tennis courts, a pool, an indoor atrium with gardens, staff quarters, a library, and a piano room, among others. Built in the Bridle Path neighbourhood, the home was designed in the modernist style with two terraced balconies facing the street. Following the completion of the project, A.W. Billes sued the firm of Parkin Partnership Architects Planners over dissatisfaction with the construction, a case that was appealed all the way to the Supreme Court. Parkin lost the case in 1984 and had to pay A.W. Billes approximately $125,000. The project is recorded through drawings, photographs, slides, a project painting, and textual records dating from 1973-1984. The drawings are a mix of original sketches and construction drawings. The photographs and slides show the completed project. The textual records include construction documentation, design notes, interoffice memos, correspondence, meeting and site reports, extensive lawsuit documentation, contract data, a project manual for the homeowners and consultancy records. Some of the drawings and textual records are labelled Part 7', but it is unclear from the documentation what this refers to. There are a large number of construction drawings, some sketches, and detail drawings arranged within the textual materials.
People:
Date:
1973-1984
1973-1984
Title:
Residence of Mr. & Mrs. A.W. Billes, Toronto (1973-1975)
Actions:
AP018.S1.1973.PR02
Description:
This project series documents the design and construction of the residence of A.W. Billes and his family at 30 High Point Road in North York, Toronto from 1973-1975. The office identified the project number as 7302. This project consisted of a ten bedroom home for Toronto businessman Alfred W. Billes, who was part of the Canadian Tire founding family and part owner at this time. The extravagant home included tennis courts, a pool, an indoor atrium with gardens, staff quarters, a library, and a piano room, among others. Built in the Bridle Path neighbourhood, the home was designed in the modernist style with two terraced balconies facing the street. Following the completion of the project, A.W. Billes sued the firm of Parkin Partnership Architects Planners over dissatisfaction with the construction, a case that was appealed all the way to the Supreme Court. Parkin lost the case in 1984 and had to pay A.W. Billes approximately $125,000. The project is recorded through drawings, photographs, slides, a project painting, and textual records dating from 1973-1984. The drawings are a mix of original sketches and construction drawings. The photographs and slides show the completed project. The textual records include construction documentation, design notes, interoffice memos, correspondence, meeting and site reports, extensive lawsuit documentation, contract data, a project manual for the homeowners and consultancy records. Some of the drawings and textual records are labelled Part 7', but it is unclear from the documentation what this refers to. There are a large number of construction drawings, some sketches, and detail drawings arranged within the textual materials.
Residence of Mr. & Mrs. A.W. Billes, Toronto (1973-1975)
Actions:
AP018.S1.1973.PR02
Description:
This project series documents the design and construction of the residence of A.W. Billes and his family at 30 High Point Road in North York, Toronto from 1973-1975. The office identified the project number as 7302. This project consisted of a ten bedroom home for Toronto businessman Alfred W. Billes, who was part of the Canadian Tire founding family and part owner at this time. The extravagant home included tennis courts, a pool, an indoor atrium with gardens, staff quarters, a library, and a piano room, among others. Built in the Bridle Path neighbourhood, the home was designed in the modernist style with two terraced balconies facing the street. Following the completion of the project, A.W. Billes sued the firm of Parkin Partnership Architects Planners over dissatisfaction with the construction, a case that was appealed all the way to the Supreme Court. Parkin lost the case in 1984 and had to pay A.W. Billes approximately $125,000. The project is recorded through drawings, photographs, slides, a project painting, and textual records dating from 1973-1984. The drawings are a mix of original sketches and construction drawings. The photographs and slides show the completed project. The textual records include construction documentation, design notes, interoffice memos, correspondence, meeting and site reports, extensive lawsuit documentation, contract data, a project manual for the homeowners and consultancy records. Some of the drawings and textual records are labelled Part 7', but it is unclear from the documentation what this refers to. There are a large number of construction drawings, some sketches, and detail drawings arranged within the textual materials.
Level of archival description:
Project
Project
Date:
1973-1984
1973-1984
People:


