


27695 Results
Form:
photographs
photographs
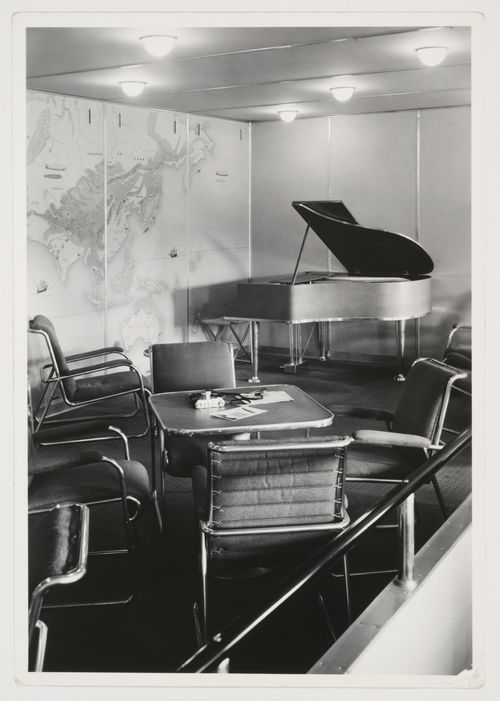
Title:
Gesellschaftsraum m. Flügel
Gesellschaftsraum m. Flügel
Actions:
Reference number:
PH1981:0133
Description:
- This group of nineteen prints includes five prints by the photographic studio Dr. Paul Wolff & Tritschler (PH1981:0139 - PH1981:0143) showing zeppelins in flight and under construction. There are fourteen prints by an unknown photographer which show the interior and exterior of a zeppelin (PH1981:0125 - PH1981:0133) and construction scenes (PH1981:0134 - PH1981:0138).
PH1981:0133
Description:
- This group of nineteen prints includes five prints by the photographic studio Dr. Paul Wolff & Tritschler (PH1981:0139 - PH1981:0143) showing zeppelins in flight and under construction. There are fourteen prints by an unknown photographer which show the interior and exterior of a zeppelin (PH1981:0125 - PH1981:0133) and construction scenes (PH1981:0134 - PH1981:0138).
People:
Subject:
engineering
engineering
Date:
1930s
1930s
Title:
Gesellschaftsraum m. Flügel
Actions:
PH1981:0133
Description:
- This group of nineteen prints includes five prints by the photographic studio Dr. Paul Wolff & Tritschler (PH1981:0139 - PH1981:0143) showing zeppelins in flight and under construction. There are fourteen prints by an unknown photographer which show the interior and exterior of a zeppelin (PH1981:0125 - PH1981:0133) and construction scenes (PH1981:0134 - PH1981:0138).
Gesellschaftsraum m. Flügel
Actions:
PH1981:0133
Description:
- This group of nineteen prints includes five prints by the photographic studio Dr. Paul Wolff & Tritschler (PH1981:0139 - PH1981:0143) showing zeppelins in flight and under construction. There are fourteen prints by an unknown photographer which show the interior and exterior of a zeppelin (PH1981:0125 - PH1981:0133) and construction scenes (PH1981:0134 - PH1981:0138).
Form:
photographs
photographs
Date:
1930s
1930s
People:
Subject:
engineering
engineering
Form:
photographs
photographs
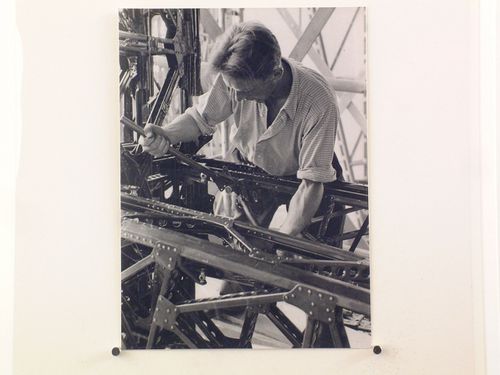
Title:
Leitwerkmontage L.Z. 130
Leitwerkmontage L.Z. 130
Actions:
Reference number:
PH1981:0137
Description:
- This group of nineteen prints includes five prints by the photographic studio Dr. Paul Wolff & Tritschler (PH1981:0139 - PH1981:0143) showing zeppelins in flight and under construction. There are fourteen prints by an unknown photographer which show the interior and exterior of a zeppelin (PH1981:0125 - PH1981:0133) and construction scenes (PH1981:0134 - PH1981:0138).
PH1981:0137
Description:
- This group of nineteen prints includes five prints by the photographic studio Dr. Paul Wolff & Tritschler (PH1981:0139 - PH1981:0143) showing zeppelins in flight and under construction. There are fourteen prints by an unknown photographer which show the interior and exterior of a zeppelin (PH1981:0125 - PH1981:0133) and construction scenes (PH1981:0134 - PH1981:0138).
People:
Subject:
engineering
engineering
Date:
1930s
1930s
Title:
Leitwerkmontage L.Z. 130
Actions:
PH1981:0137
Description:
- This group of nineteen prints includes five prints by the photographic studio Dr. Paul Wolff & Tritschler (PH1981:0139 - PH1981:0143) showing zeppelins in flight and under construction. There are fourteen prints by an unknown photographer which show the interior and exterior of a zeppelin (PH1981:0125 - PH1981:0133) and construction scenes (PH1981:0134 - PH1981:0138).
Leitwerkmontage L.Z. 130
Actions:
PH1981:0137
Description:
- This group of nineteen prints includes five prints by the photographic studio Dr. Paul Wolff & Tritschler (PH1981:0139 - PH1981:0143) showing zeppelins in flight and under construction. There are fourteen prints by an unknown photographer which show the interior and exterior of a zeppelin (PH1981:0125 - PH1981:0133) and construction scenes (PH1981:0134 - PH1981:0138).
Form:
photographs
photographs
Date:
1930s
1930s
People:
Subject:
engineering
engineering
Form:
photographs
photographs
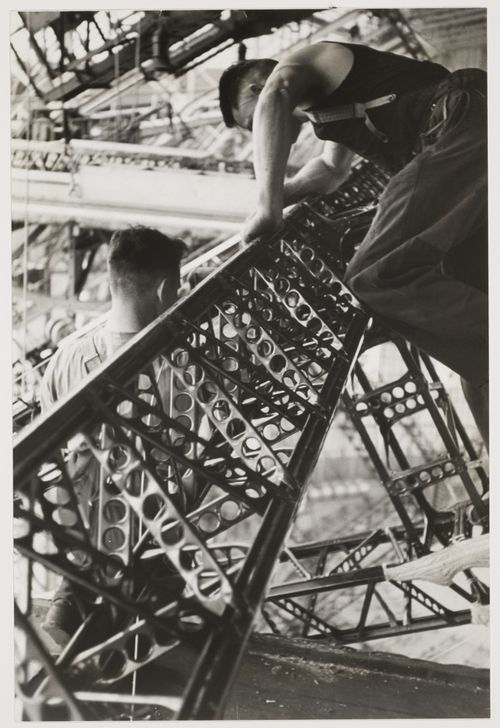
Title:
Längstrager des L.Z. 130
Längstrager des L.Z. 130
Actions:
Reference number:
PH1981:0138
Description:
- This group of nineteen prints includes five prints by the photographic studio Dr. Paul Wolff & Tritschler (PH1981:0139 - PH1981:0143) showing zeppelins in flight and under construction. There are fourteen prints by an unknown photographer which show the interior and exterior of a zeppelin (PH1981:0125 - PH1981:0133) and construction scenes (PH1981:0134 - PH1981:0138).
PH1981:0138
Description:
- This group of nineteen prints includes five prints by the photographic studio Dr. Paul Wolff & Tritschler (PH1981:0139 - PH1981:0143) showing zeppelins in flight and under construction. There are fourteen prints by an unknown photographer which show the interior and exterior of a zeppelin (PH1981:0125 - PH1981:0133) and construction scenes (PH1981:0134 - PH1981:0138).
People:
Subject:
engineering
engineering
Date:
1930s
1930s
Title:
Längstrager des L.Z. 130
Actions:
PH1981:0138
Description:
- This group of nineteen prints includes five prints by the photographic studio Dr. Paul Wolff & Tritschler (PH1981:0139 - PH1981:0143) showing zeppelins in flight and under construction. There are fourteen prints by an unknown photographer which show the interior and exterior of a zeppelin (PH1981:0125 - PH1981:0133) and construction scenes (PH1981:0134 - PH1981:0138).
Längstrager des L.Z. 130
Actions:
PH1981:0138
Description:
- This group of nineteen prints includes five prints by the photographic studio Dr. Paul Wolff & Tritschler (PH1981:0139 - PH1981:0143) showing zeppelins in flight and under construction. There are fourteen prints by an unknown photographer which show the interior and exterior of a zeppelin (PH1981:0125 - PH1981:0133) and construction scenes (PH1981:0134 - PH1981:0138).
Form:
photographs
photographs
Date:
1930s
1930s
People:
Subject:
engineering
engineering
Form:
photographs
photographs
![Interior view of a zeppelin showing the metal girders with a technician [?] looking out a porthole](/img-collection/IiplUvAHsayY7UmJrclua4GDJsQ=/500x375/8204.jpg)
Title:
Interior view of a zeppelin showing the metal girders with a technician [?] looking out a porthole
Interior view of a zeppelin showing the metal girders with a technician [?] looking out a porthole
Actions:
Reference number:
PH1981:0140
Description:
- This group of nineteen prints includes five prints by the photographic studio Dr. Paul Wolff & Tritschler (PH1981:0139 - PH1981:0143) showing zeppelins in flight and under construction. There are fourteen prints by an unknown photographer which show the interior and exterior of a zeppelin (PH1981:0125 - PH1981:0133) and construction scenes (PH1981:0134 - PH1981:0138).
PH1981:0140
Description:
- This group of nineteen prints includes five prints by the photographic studio Dr. Paul Wolff & Tritschler (PH1981:0139 - PH1981:0143) showing zeppelins in flight and under construction. There are fourteen prints by an unknown photographer which show the interior and exterior of a zeppelin (PH1981:0125 - PH1981:0133) and construction scenes (PH1981:0134 - PH1981:0138).
People:
Subject:
engineering
engineering
Date:
1930s
1930s
Title:
Interior view of a zeppelin showing the metal girders with a technician [?] looking out a porthole
Actions:
PH1981:0140
Description:
- This group of nineteen prints includes five prints by the photographic studio Dr. Paul Wolff & Tritschler (PH1981:0139 - PH1981:0143) showing zeppelins in flight and under construction. There are fourteen prints by an unknown photographer which show the interior and exterior of a zeppelin (PH1981:0125 - PH1981:0133) and construction scenes (PH1981:0134 - PH1981:0138).
Interior view of a zeppelin showing the metal girders with a technician [?] looking out a porthole
Actions:
PH1981:0140
Description:
- This group of nineteen prints includes five prints by the photographic studio Dr. Paul Wolff & Tritschler (PH1981:0139 - PH1981:0143) showing zeppelins in flight and under construction. There are fourteen prints by an unknown photographer which show the interior and exterior of a zeppelin (PH1981:0125 - PH1981:0133) and construction scenes (PH1981:0134 - PH1981:0138).
Form:
photographs
photographs
Date:
1930s
1930s
People:
Subject:
engineering
engineering
Form:
photographs
photographs
Reference number:
PH1981:0141
Description:
- This group of nineteen prints includes five prints by the photographic studio Dr. Paul Wolff & Tritschler (PH1981:0139 - PH1981:0143) showing zeppelins in flight and under construction. There are fourteen prints by an unknown photographer which show the interior and exterior of a zeppelin (PH1981:0125 - PH1981:0133) and construction scenes (PH1981:0134 - PH1981:0138).
PH1981:0141
Description:
- This group of nineteen prints includes five prints by the photographic studio Dr. Paul Wolff & Tritschler (PH1981:0139 - PH1981:0143) showing zeppelins in flight and under construction. There are fourteen prints by an unknown photographer which show the interior and exterior of a zeppelin (PH1981:0125 - PH1981:0133) and construction scenes (PH1981:0134 - PH1981:0138).
People:
Subject:
engineering
engineering
Date:
1930s
1930s
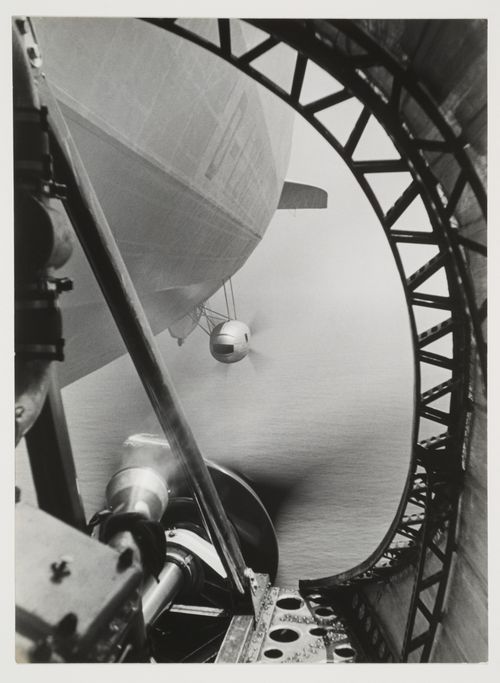
Title:
View of a zeppelin in flight from the rear propellor duct
Actions:
PH1981:0141
Description:
- This group of nineteen prints includes five prints by the photographic studio Dr. Paul Wolff & Tritschler (PH1981:0139 - PH1981:0143) showing zeppelins in flight and under construction. There are fourteen prints by an unknown photographer which show the interior and exterior of a zeppelin (PH1981:0125 - PH1981:0133) and construction scenes (PH1981:0134 - PH1981:0138).
View of a zeppelin in flight from the rear propellor duct
Actions:
PH1981:0141
Description:
- This group of nineteen prints includes five prints by the photographic studio Dr. Paul Wolff & Tritschler (PH1981:0139 - PH1981:0143) showing zeppelins in flight and under construction. There are fourteen prints by an unknown photographer which show the interior and exterior of a zeppelin (PH1981:0125 - PH1981:0133) and construction scenes (PH1981:0134 - PH1981:0138).
Form:
photographs
photographs
Date:
1930s
1930s
People:
Subject:
engineering
engineering
Form:
photographs
photographs
Actions:
Reference number:
PH1981:0142
Description:
- This group of nineteen prints includes five prints by the photographic studio Dr. Paul Wolff & Tritschler (PH1981:0139 - PH1981:0143) showing zeppelins in flight and under construction. There are fourteen prints by an unknown photographer which show the interior and exterior of a zeppelin (PH1981:0125 - PH1981:0133) and construction scenes (PH1981:0134 - PH1981:0138).
PH1981:0142
Description:
- This group of nineteen prints includes five prints by the photographic studio Dr. Paul Wolff & Tritschler (PH1981:0139 - PH1981:0143) showing zeppelins in flight and under construction. There are fourteen prints by an unknown photographer which show the interior and exterior of a zeppelin (PH1981:0125 - PH1981:0133) and construction scenes (PH1981:0134 - PH1981:0138).
People:
Subject:
engineering
engineering
Date:
1930s
1930s
Title:
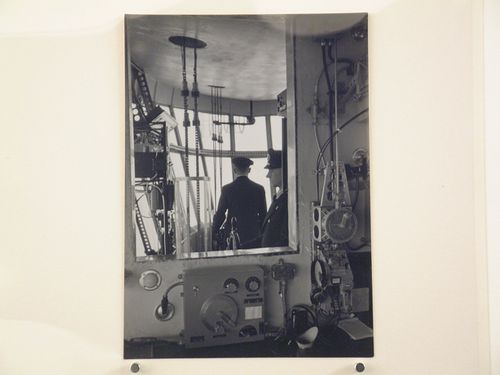
Interior view of the bridge of a zeppelin in flight
Actions:
PH1981:0142
Description:
- This group of nineteen prints includes five prints by the photographic studio Dr. Paul Wolff & Tritschler (PH1981:0139 - PH1981:0143) showing zeppelins in flight and under construction. There are fourteen prints by an unknown photographer which show the interior and exterior of a zeppelin (PH1981:0125 - PH1981:0133) and construction scenes (PH1981:0134 - PH1981:0138).
Interior view of the bridge of a zeppelin in flight
Actions:
PH1981:0142
Description:
- This group of nineteen prints includes five prints by the photographic studio Dr. Paul Wolff & Tritschler (PH1981:0139 - PH1981:0143) showing zeppelins in flight and under construction. There are fourteen prints by an unknown photographer which show the interior and exterior of a zeppelin (PH1981:0125 - PH1981:0133) and construction scenes (PH1981:0134 - PH1981:0138).
Form:
photographs
photographs
Date:
1930s
1930s
People:
Subject:
engineering
engineering
Form:
photographs
photographs
![View of a zeppelin in flight from the rear propellor duct with a technician verifying [?] the metal structure](/img-collection/AKojwDiZlKX7iG2Ik96Iugk6DAY=/500x696/8207.jpg)
Actions:
Reference number:
PH1981:0143
Description:
- This group of nineteen prints includes five prints by the photographic studio Dr. Paul Wolff & Tritschler (PH1981:0139 - PH1981:0143) showing zeppelins in flight and under construction. There are fourteen prints by an unknown photographer which show the interior and exterior of a zeppelin (PH1981:0125 - PH1981:0133) and construction scenes (PH1981:0134 - PH1981:0138).
PH1981:0143
Description:
- This group of nineteen prints includes five prints by the photographic studio Dr. Paul Wolff & Tritschler (PH1981:0139 - PH1981:0143) showing zeppelins in flight and under construction. There are fourteen prints by an unknown photographer which show the interior and exterior of a zeppelin (PH1981:0125 - PH1981:0133) and construction scenes (PH1981:0134 - PH1981:0138).
People:
Subject:
engineering
engineering
Date:
1930s
1930s
Title:
View of a zeppelin in flight from the rear propellor duct with a technician verifying [?] the metal structure
Actions:
PH1981:0143
Description:
- This group of nineteen prints includes five prints by the photographic studio Dr. Paul Wolff & Tritschler (PH1981:0139 - PH1981:0143) showing zeppelins in flight and under construction. There are fourteen prints by an unknown photographer which show the interior and exterior of a zeppelin (PH1981:0125 - PH1981:0133) and construction scenes (PH1981:0134 - PH1981:0138).
View of a zeppelin in flight from the rear propellor duct with a technician verifying [?] the metal structure
Actions:
PH1981:0143
Description:
- This group of nineteen prints includes five prints by the photographic studio Dr. Paul Wolff & Tritschler (PH1981:0139 - PH1981:0143) showing zeppelins in flight and under construction. There are fourteen prints by an unknown photographer which show the interior and exterior of a zeppelin (PH1981:0125 - PH1981:0133) and construction scenes (PH1981:0134 - PH1981:0138).
Form:
photographs
photographs
Date:
1930s
1930s
People:
Subject:
engineering
engineering
Level of archival description:
Sub-series
Sub-series
Actions:
Reference number:
AP178.S1.1988.PR07.SS3
Description:
This project subseries documents the restoration of the Câmara Chaves building in Lisbon, Portugal. While the records were held in the office’s archives this project was assigned the number 58/80 N 7. The office assigned the date 1991-1996 for this project. The Câmara Chaves building was part of Bloco A and identified as building 7 in Siza's reconstruction plan. Documenting this project subseries are sketches, studies, plans, elevations, working drawings and details. There are photographs, negatives, and slides that show the construction site and the building before, during and after construction. Textual materials include project documentation and details of the mechanical work. It is important to note that documentation about this project can also be found in subseries Master plans and exterior spaces work (AP178.S1.1988.PR07.SS1).
AP178.S1.1988.PR07.SS3
Description:
This project subseries documents the restoration of the Câmara Chaves building in Lisbon, Portugal. While the records were held in the office’s archives this project was assigned the number 58/80 N 7. The office assigned the date 1991-1996 for this project. The Câmara Chaves building was part of Bloco A and identified as building 7 in Siza's reconstruction plan. Documenting this project subseries are sketches, studies, plans, elevations, working drawings and details. There are photographs, negatives, and slides that show the construction site and the building before, during and after construction. Textual materials include project documentation and details of the mechanical work. It is important to note that documentation about this project can also be found in subseries Master plans and exterior spaces work (AP178.S1.1988.PR07.SS1).
People:
Date:
1988-2003
1988-2003
Title:
Câmara Chaves, Bloco A, Reconstrução do Chiado, Lisbon (1988-1998)
Actions:
AP178.S1.1988.PR07.SS3
Description:
This project subseries documents the restoration of the Câmara Chaves building in Lisbon, Portugal. While the records were held in the office’s archives this project was assigned the number 58/80 N 7. The office assigned the date 1991-1996 for this project. The Câmara Chaves building was part of Bloco A and identified as building 7 in Siza's reconstruction plan. Documenting this project subseries are sketches, studies, plans, elevations, working drawings and details. There are photographs, negatives, and slides that show the construction site and the building before, during and after construction. Textual materials include project documentation and details of the mechanical work. It is important to note that documentation about this project can also be found in subseries Master plans and exterior spaces work (AP178.S1.1988.PR07.SS1).
Câmara Chaves, Bloco A, Reconstrução do Chiado, Lisbon (1988-1998)
Actions:
AP178.S1.1988.PR07.SS3
Description:
This project subseries documents the restoration of the Câmara Chaves building in Lisbon, Portugal. While the records were held in the office’s archives this project was assigned the number 58/80 N 7. The office assigned the date 1991-1996 for this project. The Câmara Chaves building was part of Bloco A and identified as building 7 in Siza's reconstruction plan. Documenting this project subseries are sketches, studies, plans, elevations, working drawings and details. There are photographs, negatives, and slides that show the construction site and the building before, during and after construction. Textual materials include project documentation and details of the mechanical work. It is important to note that documentation about this project can also be found in subseries Master plans and exterior spaces work (AP178.S1.1988.PR07.SS1).
Level of archival description:
Project
Project
Date:
1988-2003
1988-2003
People:
Actions:
Reference number:
ARCH402276
Description:
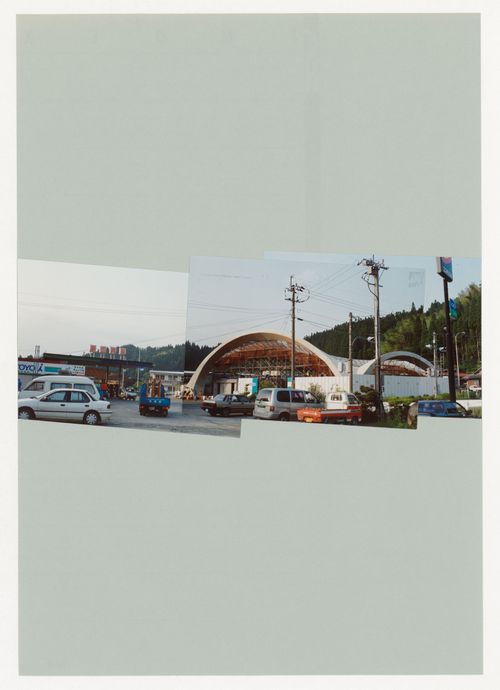
Includes panoramic photomontages of the Glass Station under construction. Also includes smaller album containing views of a model being tested in a laboratory.
ARCH402276
Description:
Includes panoramic photomontages of the Glass Station under construction. Also includes smaller album containing views of a model being tested in a laboratory.
People:
Date:
1992-1994?
1992-1994?
Title:
Album containing photographic materials and documents related to Glass Station, Oguni, Japan
Actions:
ARCH402276
Description:
Includes panoramic photomontages of the Glass Station under construction. Also includes smaller album containing views of a model being tested in a laboratory.
Album containing photographic materials and documents related to Glass Station, Oguni, Japan
Actions:
ARCH402276
Description:
Includes panoramic photomontages of the Glass Station under construction. Also includes smaller album containing views of a model being tested in a laboratory.
Date:
1992-1994?
1992-1994?
People:
Level of archival description:
Project
Project
Actions:
Reference number:
AP018.S1.1975.PR11
Description:
This project series documents alterations to the Etobicoke General Hospital in Etobicoke, Ontario from 1975-1976. The office identified the project number as 7519. Along with his firm, John C. Parkin began the design and construction of the Etobicoke General Hospital in 1966. Following this date, he completed numerous additional projects for the site. This project documents alterations done to the hospital after its initial construction. The project is recorded through drawings and textual records dating from 1975-1976. The drawings consist of floor plans, details, and structural plans. Textual records include site reports, conference reports, design notes, correspondence, financial records, change orders and tender documents. File AP018.S1.1975.PR11.005 includes an index to the textual records, which was created by the office.
AP018.S1.1975.PR11
Description:
This project series documents alterations to the Etobicoke General Hospital in Etobicoke, Ontario from 1975-1976. The office identified the project number as 7519. Along with his firm, John C. Parkin began the design and construction of the Etobicoke General Hospital in 1966. Following this date, he completed numerous additional projects for the site. This project documents alterations done to the hospital after its initial construction. The project is recorded through drawings and textual records dating from 1975-1976. The drawings consist of floor plans, details, and structural plans. Textual records include site reports, conference reports, design notes, correspondence, financial records, change orders and tender documents. File AP018.S1.1975.PR11.005 includes an index to the textual records, which was created by the office.
People:
Date:
1975-1976
1975-1976
Title:
Etobicoke General Hospital, Alterations A-1, Etobicoke, Ontario (1975-1976)
Actions:
AP018.S1.1975.PR11
Description:
This project series documents alterations to the Etobicoke General Hospital in Etobicoke, Ontario from 1975-1976. The office identified the project number as 7519. Along with his firm, John C. Parkin began the design and construction of the Etobicoke General Hospital in 1966. Following this date, he completed numerous additional projects for the site. This project documents alterations done to the hospital after its initial construction. The project is recorded through drawings and textual records dating from 1975-1976. The drawings consist of floor plans, details, and structural plans. Textual records include site reports, conference reports, design notes, correspondence, financial records, change orders and tender documents. File AP018.S1.1975.PR11.005 includes an index to the textual records, which was created by the office.
Etobicoke General Hospital, Alterations A-1, Etobicoke, Ontario (1975-1976)
Actions:
AP018.S1.1975.PR11
Description:
This project series documents alterations to the Etobicoke General Hospital in Etobicoke, Ontario from 1975-1976. The office identified the project number as 7519. Along with his firm, John C. Parkin began the design and construction of the Etobicoke General Hospital in 1966. Following this date, he completed numerous additional projects for the site. This project documents alterations done to the hospital after its initial construction. The project is recorded through drawings and textual records dating from 1975-1976. The drawings consist of floor plans, details, and structural plans. Textual records include site reports, conference reports, design notes, correspondence, financial records, change orders and tender documents. File AP018.S1.1975.PR11.005 includes an index to the textual records, which was created by the office.
Level of archival description:
Project
Project
Date:
1975-1976
1975-1976
People:


