


5543 Results
Form:
books
books
Actions:
Holdings:
Description:
xi, 315 pages : illustrations, maps ; 27 cm
Description:
xi, 315 pages : illustrations, maps ; 27 cm
Author:
Subject:
Publication:
Austin, TX : University of Texas Press, 2003.
Austin, TX : University of Texas Press, 2003.
Title:
Ephemeral city : Cite looks at Houston / edited by Barrie Scardino, William F. Stern, and Bruce C. Webb ; foreword by Peter G. Rowe.
Actions:
Holdings:
Description:
xi, 315 pages : illustrations, maps ; 27 cm
Ephemeral city : Cite looks at Houston / edited by Barrie Scardino, William F. Stern, and Bruce C. Webb ; foreword by Peter G. Rowe.
Actions:
Holdings:
Description:
xi, 315 pages : illustrations, maps ; 27 cm
Form:
books
books
Publication:
Austin, TX : University of Texas Press, 2003.
Austin, TX : University of Texas Press, 2003.
Subject:
Form:
books
books
Actions:
Holdings:
Description:
143 pages : chiefly illustrations, plans ; 29 cm
Description:
143 pages : chiefly illustrations, plans ; 29 cm
Subject:
- Architecture, Modern 20th century Exhibitions.,
- Architecture Study and teaching (Higher) Switzerland Zurich.,
- Schools of architecture Curricula Switzerland Zurich.,
- Architecture 20e siècle Expositions.,
- Écoles d'architecture Programmes d'études Suisse Zurich.,
- Architecture, Modern.,
- Architecture Study and teaching (Higher),
- Schools of architecture Curricula.,
- Switzerland Zurich.,
- Exhibition catalogs.
(See more)
Publication:
Zürich : ETH Zürich, ©1991.
Zürich : ETH Zürich, ©1991.
Title:
Entwerfen, konstruieren, gestalten / [Professuren und Dozenturen der Abteilung für Architektur, ETHZ].
Actions:
Holdings:
Description:
143 pages : chiefly illustrations, plans ; 29 cm
Entwerfen, konstruieren, gestalten / [Professuren und Dozenturen der Abteilung für Architektur, ETHZ].
Actions:
Holdings:
Description:
143 pages : chiefly illustrations, plans ; 29 cm
Form:
books
books
Publication:
Zürich : ETH Zürich, ©1991.
Zürich : ETH Zürich, ©1991.
Subject:
- Architecture, Modern 20th century Exhibitions.,
- Architecture Study and teaching (Higher) Switzerland Zurich.,
- Schools of architecture Curricula Switzerland Zurich.,
- Architecture 20e siècle Expositions.,
- Écoles d'architecture Programmes d'études Suisse Zurich.,
- Architecture, Modern.,
- Architecture Study and teaching (Higher),
- Schools of architecture Curricula.,
- Switzerland Zurich.,
- Exhibition catalogs.
(See more)
Form:
books
books
Actions:
Holdings:
Description:
63 pages : chiefly illustrations (some color), portrait ; 32 cm
Description:
63 pages : chiefly illustrations (some color), portrait ; 32 cm
Author:
Subject:
Publication:
Milano : Di Baio, ©1987.
Milano : Di Baio, ©1987.
Title:
Como costruire un modello plastico architettonico = How to build an architectonic plastic model / Sergio Coradeschi.
Actions:
Holdings:
Description:
63 pages : chiefly illustrations (some color), portrait ; 32 cm
Como costruire un modello plastico architettonico = How to build an architectonic plastic model / Sergio Coradeschi.
Actions:
Holdings:
Description:
63 pages : chiefly illustrations (some color), portrait ; 32 cm
Form:
books
books
Publication:
Milano : Di Baio, ©1987.
Milano : Di Baio, ©1987.
Form:
books
books
Actions:
Holdings:
Description:
128 pages : illustrations (chiefly color), plans ; 25 cm
Description:
128 pages : illustrations (chiefly color), plans ; 25 cm
Author:
Subject:
- Architecture Netherlands History 21st century.,
- City planning Netherlands History 21st century.,
- Buildings Remodeling for other use Netherlands.,
- Architecture Pays-Bas Histoire 21e siècle.,
- Constructions Reconversion Pays-Bas.,
- Architecture History Netherlands 21st century.,
- City planning History Netherlands 21st century.,
- Architecture.,
- City planning.,
- Buildings Remodeling for other use.,
- Netherlands.,
- History.
(See more)
Publication:
Rotterdam : Nai010 Publishers, [2017], ©2017
Rotterdam : Nai010 Publishers, [2017], ©2017
Title:
Reuse, redevelop and design : how the Dutch deal with heritage / Paul Meurs, Marinke Steenhuis ; with contributions from: Jean-Paul Corten, Sander Gelinck, Frank Strolenberg.
Actions:
Holdings:
Description:
128 pages : illustrations (chiefly color), plans ; 25 cm
Reuse, redevelop and design : how the Dutch deal with heritage / Paul Meurs, Marinke Steenhuis ; with contributions from: Jean-Paul Corten, Sander Gelinck, Frank Strolenberg.
Actions:
Holdings:
Description:
128 pages : illustrations (chiefly color), plans ; 25 cm
Form:
books
books
Publication:
Rotterdam : Nai010 Publishers, [2017], ©2017
Rotterdam : Nai010 Publishers, [2017], ©2017
Subject:
- Architecture Netherlands History 21st century.,
- City planning Netherlands History 21st century.,
- Buildings Remodeling for other use Netherlands.,
- Architecture Pays-Bas Histoire 21e siècle.,
- Constructions Reconversion Pays-Bas.,
- Architecture History Netherlands 21st century.,
- City planning History Netherlands 21st century.,
- Architecture.,
- City planning.,
- Buildings Remodeling for other use.,
- Netherlands.,
- History.
(See more)
Form:
books
books
Actions:
Holdings:
Description:
467 pages : illustrations, maps, plans ; 28 cm
Description:
467 pages : illustrations, maps, plans ; 28 cm
Author:
Subject:
- Architecture and society Congresses.,
- Architecture Study and teaching Congresses.,
- Architectural design Congresses.,
- Vernacular architecture Congresses.,
- Architecture et société Congrès.,
- Architecture Étude et enseignement Congrès.,
- Design architectural Congrès.,
- Architecture vernaculaire Congrès.,
- Architectural design,
- Architecture and society,
- Architecture Study and teaching,
- Vernacular architecture,
- Conference papers (document genres),
- Conference papers and proceedings
(See more)
Publication:
Washington, DC : ACSA Press, 2005.
Washington, DC : ACSA Press, 2005.
Title:
Encounters = Encuentos = recontres : 2005 ACSA International Conference, Mexico City / David Covo, Gabriel Merigó, editors.
Actions:
Holdings:
Description:
467 pages : illustrations, maps, plans ; 28 cm
Encounters = Encuentos = recontres : 2005 ACSA International Conference, Mexico City / David Covo, Gabriel Merigó, editors.
Actions:
Holdings:
Description:
467 pages : illustrations, maps, plans ; 28 cm
Form:
books
books
Publication:
Washington, DC : ACSA Press, 2005.
Washington, DC : ACSA Press, 2005.
Subject:
- Architecture and society Congresses.,
- Architecture Study and teaching Congresses.,
- Architectural design Congresses.,
- Vernacular architecture Congresses.,
- Architecture et société Congrès.,
- Architecture Étude et enseignement Congrès.,
- Design architectural Congrès.,
- Architecture vernaculaire Congrès.,
- Architectural design,
- Architecture and society,
- Architecture Study and teaching,
- Vernacular architecture,
- Conference papers (document genres),
- Conference papers and proceedings
(See more)
Form:
journals and magazines
journals and magazines
Actions:
Holdings:
Description:
3 volumes : illustrations ; 29 cm
Description:
3 volumes : illustrations ; 29 cm
Subject:
- Eidgenössische Technische Hochschule Zürich. Architekturabteilung Periodicals.,
- Eidgenössische Technische Hochschule Zürich. Architekturabteilung.,
- Schools of architecture Switzerland Zurich Periodicals.,
- Architecture Designs and plans Periodicals.,
- Architecture Study and teaching Switzerland Zurich Periodicals.,
- Architecture.,
- Architecture Study and teaching.,
- Schools of architecture.,
- Switzerland Zurich.,
- Architectural drawings.,
- Periodicals.
(See more)
Publication:
Zürich : Die Abteilung, ©1996-
Zürich : Die Abteilung, ©1996-
Title:
Jahrbuch = Yearbook / ETH Zürich, Departement und Abteilung für Architektur.
Actions:
Holdings:
Description:
3 volumes : illustrations ; 29 cm
Jahrbuch = Yearbook / ETH Zürich, Departement und Abteilung für Architektur.
Actions:
Holdings:
Description:
3 volumes : illustrations ; 29 cm
Form:
journals and magazines
journals and magazines
Publication:
Zürich : Die Abteilung, ©1996-
Zürich : Die Abteilung, ©1996-
Subject:
- Eidgenössische Technische Hochschule Zürich. Architekturabteilung Periodicals.,
- Eidgenössische Technische Hochschule Zürich. Architekturabteilung.,
- Schools of architecture Switzerland Zurich Periodicals.,
- Architecture Designs and plans Periodicals.,
- Architecture Study and teaching Switzerland Zurich Periodicals.,
- Architecture.,
- Architecture Study and teaching.,
- Schools of architecture.,
- Switzerland Zurich.,
- Architectural drawings.,
- Periodicals.
(See more)
Form:
archives
archives
Actions:
Holdings:
Description:
1 item : 3 illustrations, 1 plan ; 28 cm
- Library main vertical files competition 211468 | 211468 | Available
- Library main competition 147006 | NA2340.A279 1993 | Available
(See more)
Description:
1 item : 3 illustrations, 1 plan ; 28 cm
Author:
Subject:
- ACSA/American Wood Council Student Design Competition (12th : 1993-1994),
- Public libraries.,
- Architecture Competitions United States.,
- Architecture Concours États-Unis.,
- Bibliothèques publiques.,
- public libraries (institutions),
- Architecture Competitions,
- United States,
- Architectural Competitions United States 1990-2000.,
- Student competitions United States 1990-2000.,
- Public libraries 1990-2000.,
- Libraries (buildings) 1990-2000.,
- Wood (plant material)
(See more)
Title:
ACSA/American Wood Council Student Design Competition : competition documents, 1993-1994.
Actions:
Holdings:
Description:
1 item : 3 illustrations, 1 plan ; 28 cm
ACSA/American Wood Council Student Design Competition : competition documents, 1993-1994.
Actions:
Holdings:
- Library main vertical files competition 211468 | 211468 | Available
- Library main competition 147006 | NA2340.A279 1993 | Available
(See more)
Description:
1 item : 3 illustrations, 1 plan ; 28 cm
Form:
archives
archives
Subject:
- ACSA/American Wood Council Student Design Competition (12th : 1993-1994),
- Public libraries.,
- Architecture Competitions United States.,
- Architecture Concours États-Unis.,
- Bibliothèques publiques.,
- public libraries (institutions),
- Architecture Competitions,
- United States,
- Architectural Competitions United States 1990-2000.,
- Student competitions United States 1990-2000.,
- Public libraries 1990-2000.,
- Libraries (buildings) 1990-2000.,
- Wood (plant material)
(See more)
Form:
books
books
Actions:
Holdings:
Description:
89 pages : illustrations, plans ; 30 cm
Description:
89 pages : illustrations, plans ; 30 cm
Title:
Zeleň u mateřských a všeobecně vzdělávacích škol / Jiří Ach ; [jako publikaci pro] Ústav školských a kulturních staveb.
Actions:
Holdings:
Description:
89 pages : illustrations, plans ; 30 cm
Zeleň u mateřských a všeobecně vzdělávacích škol / Jiří Ach ; [jako publikaci pro] Ústav školských a kulturních staveb.
Actions:
Holdings:
Description:
89 pages : illustrations, plans ; 30 cm
Form:
books
books
Publication:
Praha : Státní Pedagogické Nakladatelství, 1965.
Praha : Státní Pedagogické Nakladatelství, 1965.
Form:
books
books
Price:
$84.00
(available to order)
Summary:
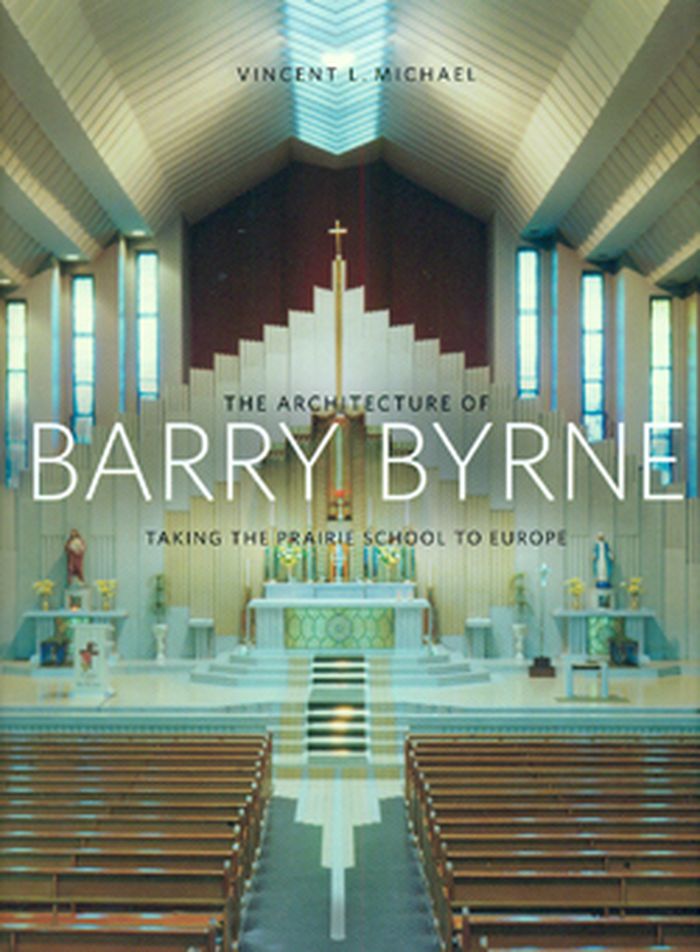
Barry Byrne (1883-1967) was one of the first significant apprentices of Frank Lloyd Wright, studying in Wright's Oak Park studio from 1902 t0 1908. He followed Wright's principles, but forged an individual style more reminiscent of Louis Sullivan and Irving Gill, with taut planar skins enveloping modern space plans. From 1914 to 1917 he was the American partner of Walter(...)
$84.00
(available to order)
Summary:
Barry Byrne (1883-1967) was one of the first significant apprentices of Frank Lloyd Wright, studying in Wright's Oak Park studio from 1902 t0 1908. He followed Wright's principles, but forged an individual style more reminiscent of Louis Sullivan and Irving Gill, with taut planar skins enveloping modern space plans. From 1914 to 1917 he was the American partner of Walter(...)
Title:
The architecture of Barry Byrne: taking the Prairie School to Europe
Actions:
Price:
$84.00
(available to order)
Summary:
Barry Byrne (1883-1967) was one of the first significant apprentices of Frank Lloyd Wright, studying in Wright's Oak Park studio from 1902 t0 1908. He followed Wright's principles, but forged an individual style more reminiscent of Louis Sullivan and Irving Gill, with taut planar skins enveloping modern space plans. From 1914 to 1917 he was the American partner of Walter Burley Griffin. In 1922 he designed the first modern Catholic church, St. Thomas Apostle in Chicago, and concentrated on Catholic churches and schools for much of his career. This book charts the entire length of Byrne's work, highlighting its qualities while discussing the cultural conditions that kept it in the shadows of his more famous contemporaries.
The architecture of Barry Byrne: taking the Prairie School to Europe
Actions:
Price:
$84.00
(available to order)
Summary:
Barry Byrne (1883-1967) was one of the first significant apprentices of Frank Lloyd Wright, studying in Wright's Oak Park studio from 1902 t0 1908. He followed Wright's principles, but forged an individual style more reminiscent of Louis Sullivan and Irving Gill, with taut planar skins enveloping modern space plans. From 1914 to 1917 he was the American partner of Walter Burley Griffin. In 1922 he designed the first modern Catholic church, St. Thomas Apostle in Chicago, and concentrated on Catholic churches and schools for much of his career. This book charts the entire length of Byrne's work, highlighting its qualities while discussing the cultural conditions that kept it in the shadows of his more famous contemporaries.
Form:
books
books
Publication:
June 2013
June 2013
Subject:
Architecture Monographs
Architecture Monographs
Form:
books
books
Actions:
Holdings:
Description:
440 S. zahlr. Ill. 29 cm
Description:
440 S. zahlr. Ill. 29 cm
Subject:
- Schinkel, Karl Friedrich, 1781-1841 Contributions in art.,
- Schinkel Karl Friedrich.,
- Schinkel, Karl Friedrich, 1781-1841,
- Schinkel, Karl Friedrich 1781-1841,
- Schinkel, Karl Friedrich.,
- Schinkel, Karl Friedrich, (1781-1841) Et l'art.,
- Schinkel, Karl Friedrich, (1781-1841),
- Art, German 19th century.,
- Art,
- Art, German,
- Neoclassicism (Architecture) -- Germany,
- Schinkel, Karl Friedrich, 1781-1841 -- Criticism and interpretation
(See more)
Publication:
München Berlin Dt. Kunstverl. 2001
München Berlin Dt. Kunstverl. 2001
Title:
Karl Friedrich Schinkel als Künstler Annäherung und Kommentar Andreas Haus
Actions:
Holdings:
Description:
440 S. zahlr. Ill. 29 cm
Karl Friedrich Schinkel als Künstler Annäherung und Kommentar Andreas Haus
Actions:
Holdings:
Description:
440 S. zahlr. Ill. 29 cm
Form:
books
books
Publication:
München Berlin Dt. Kunstverl. 2001
München Berlin Dt. Kunstverl. 2001
Subject:
- Schinkel, Karl Friedrich, 1781-1841 Contributions in art.,
- Schinkel Karl Friedrich.,
- Schinkel, Karl Friedrich, 1781-1841,
- Schinkel, Karl Friedrich 1781-1841,
- Schinkel, Karl Friedrich.,
- Schinkel, Karl Friedrich, (1781-1841) Et l'art.,
- Schinkel, Karl Friedrich, (1781-1841),
- Art, German 19th century.,
- Art,
- Art, German,
- Neoclassicism (Architecture) -- Germany,
- Schinkel, Karl Friedrich, 1781-1841 -- Criticism and interpretation
(See more)


