


4970 Results
Form:
books
books
Actions:
Holdings:
Description:
495 pages, 1 unnumbered page : illustrations (chiefly color), plans (chiefly color), portraits (some color) ; 30 cm
Description:
495 pages, 1 unnumbered page : illustrations (chiefly color), plans (chiefly color), portraits (some color) ; 30 cm
Author:
Subject:
- Jaque, Andrés, 1971-,
- Office for Political Innovation (Firm),
- Powers of ten--a film dealing with the relative size of things in the universe and the effect of adding another zero (Motion picture),
- Architecture and society History 21st century.,
- Architecture, Modern 21st century.,
- Art and architecture Pictorial works.,
- Culture jamming.,
- Architecture et société Histoire 21e siècle.,
- Architecture 21e siècle.,
- Art et architecture Ouvrages illustrés.,
- Brouillage culturel.,
- Art and architecture,
- Architecture and society,
- Architecture, Modern,
- Pictorial works,
- History
(See more)
Publication:
New York, NY : Columbia University, [2020], [New York, New York] : Distributed by Columbia University Press., ©2020
New York, NY : Columbia University, [2020], [New York, New York] : Distributed by Columbia University Press., ©2020
Title:
Superpowers of scale / Andrés Jaque / Office for Political Innovation.
Actions:
Holdings:
Description:
495 pages, 1 unnumbered page : illustrations (chiefly color), plans (chiefly color), portraits (some color) ; 30 cm
Superpowers of scale / Andrés Jaque / Office for Political Innovation.
Actions:
Holdings:
Description:
495 pages, 1 unnumbered page : illustrations (chiefly color), plans (chiefly color), portraits (some color) ; 30 cm
Form:
books
books
Publication:
New York, NY : Columbia University, [2020], [New York, New York] : Distributed by Columbia University Press., ©2020
New York, NY : Columbia University, [2020], [New York, New York] : Distributed by Columbia University Press., ©2020
Subject:
- Jaque, Andrés, 1971-,
- Office for Political Innovation (Firm),
- Powers of ten--a film dealing with the relative size of things in the universe and the effect of adding another zero (Motion picture),
- Architecture and society History 21st century.,
- Architecture, Modern 21st century.,
- Art and architecture Pictorial works.,
- Culture jamming.,
- Architecture et société Histoire 21e siècle.,
- Architecture 21e siècle.,
- Art et architecture Ouvrages illustrés.,
- Brouillage culturel.,
- Art and architecture,
- Architecture and society,
- Architecture, Modern,
- Pictorial works,
- History
(See more)
Form:
books
books
Actions:
Holdings:
Description:
xxv, 325 pages : illustrations ; 29 cm.
Description:
xxv, 325 pages : illustrations ; 29 cm.
Subject:
- Graham, Anderson, Probst, White.,
- Graham, Anderson, Probst and White (Firm),
- Architecture United States History 20th century.,
- Architecture États-Unis Histoire 20e siècle.,
- Architecture,
- Architektur,
- Architectenbureaus.,
- Graham, Anderson, Probst, and White.,
- Architecture 20e siècle États-Unis.,
- Architecture 1900-1945 États-Unis.,
- United States,
- Architecture History,
- Catalogues raisonnés.,
- History
(See more)
Publication:
Chicago : University of Chicago Press, 1992.
Chicago : University of Chicago Press, 1992.
Title:
Architecture and planning of Graham, Anderson, Probst, and White, 1912-1936 : transforming tradition / Sally A. Kitt Chappell.
Actions:
Holdings:
Description:
xxv, 325 pages : illustrations ; 29 cm.
Architecture and planning of Graham, Anderson, Probst, and White, 1912-1936 : transforming tradition / Sally A. Kitt Chappell.
Actions:
Holdings:
Description:
xxv, 325 pages : illustrations ; 29 cm.
Form:
books
books
Publication:
Chicago : University of Chicago Press, 1992.
Chicago : University of Chicago Press, 1992.
Subject:
- Graham, Anderson, Probst, White.,
- Graham, Anderson, Probst and White (Firm),
- Architecture United States History 20th century.,
- Architecture États-Unis Histoire 20e siècle.,
- Architecture,
- Architektur,
- Architectenbureaus.,
- Graham, Anderson, Probst, and White.,
- Architecture 20e siècle États-Unis.,
- Architecture 1900-1945 États-Unis.,
- United States,
- Architecture History,
- Catalogues raisonnés.,
- History
(See more)
Form:
books
books
Actions:
Holdings:
Description:
xxiii, 365 pages : illustrations (chiefly color), maps (chiefly color), plans (some color), portraits (some color) ; 29 cm
Description:
xxiii, 365 pages : illustrations (chiefly color), maps (chiefly color), plans (some color), portraits (some color) ; 29 cm
Subject:
- Architecture Africa History.,
- Architecture, Modern 21st century.,
- Architecture, Modern 20th century.,
- Regional planning Africa.,
- Cultural property Africa.,
- Cities and towns Africa.,
- Architecture, Modern.,
- Architecture Afrique Histoire.,
- Architecture 21e siècle.,
- Architecture 20e siècle.,
- Aménagement du territoire Afrique.,
- Villes Afrique.,
- Architecture.,
- Cities and towns.,
- Cultural property.,
- Regional planning.,
- Africa.,
- History.
(See more)
Publication:
Cham, Switzerland : Springer, [2019], ©2019
Cham, Switzerland : Springer, [2019], ©2019
Title:
Modern architecture in Africa : practical encounters with intricate African modernity / Antoni S. Folkers, Belinda A.C. van Buiten.
Actions:
Holdings:
Description:
xxiii, 365 pages : illustrations (chiefly color), maps (chiefly color), plans (some color), portraits (some color) ; 29 cm
Modern architecture in Africa : practical encounters with intricate African modernity / Antoni S. Folkers, Belinda A.C. van Buiten.
Actions:
Holdings:
Description:
xxiii, 365 pages : illustrations (chiefly color), maps (chiefly color), plans (some color), portraits (some color) ; 29 cm
Form:
books
books
Publication:
Cham, Switzerland : Springer, [2019], ©2019
Cham, Switzerland : Springer, [2019], ©2019
Subject:
- Architecture Africa History.,
- Architecture, Modern 21st century.,
- Architecture, Modern 20th century.,
- Regional planning Africa.,
- Cultural property Africa.,
- Cities and towns Africa.,
- Architecture, Modern.,
- Architecture Afrique Histoire.,
- Architecture 21e siècle.,
- Architecture 20e siècle.,
- Aménagement du territoire Afrique.,
- Villes Afrique.,
- Architecture.,
- Cities and towns.,
- Cultural property.,
- Regional planning.,
- Africa.,
- History.
(See more)
Form:
books
books
Actions:
Holdings:
Description:
xvi, 272 pages : illustrations ; 25 cm
Description:
xvi, 272 pages : illustrations ; 25 cm
Subject:
- Islamic architecture Spain Andalusia Historiography.,
- National characteristics, Spanish History.,
- Architecture islamique Espagne Andalousie Historiographie.,
- Espagnols Histoire.,
- Islamic architecture Historiography,
- National characteristics, Spanish,
- Architektur,
- Geschichtsschreibung,
- Kulturelle Identität,
- Morisken,
- Deutung,
- Islamische Architektur,
- Spain Andalusia,
- Spanien,
- Spain / Andalusia,
- History
(See more)
Publication:
United Kingdom : Oxford University Press, 2017.
United Kingdom : Oxford University Press, 2017.
Title:
Admiration and awe : Morisco buildings and identity negotiations in early modern Spanish historiography / Antonio Urquízar Herrera.
Actions:
Holdings:
Description:
xvi, 272 pages : illustrations ; 25 cm
Admiration and awe : Morisco buildings and identity negotiations in early modern Spanish historiography / Antonio Urquízar Herrera.
Actions:
Holdings:
Description:
xvi, 272 pages : illustrations ; 25 cm
Form:
books
books
Publication:
United Kingdom : Oxford University Press, 2017.
United Kingdom : Oxford University Press, 2017.
Subject:
- Islamic architecture Spain Andalusia Historiography.,
- National characteristics, Spanish History.,
- Architecture islamique Espagne Andalousie Historiographie.,
- Espagnols Histoire.,
- Islamic architecture Historiography,
- National characteristics, Spanish,
- Architektur,
- Geschichtsschreibung,
- Kulturelle Identität,
- Morisken,
- Deutung,
- Islamische Architektur,
- Spain Andalusia,
- Spanien,
- Spain / Andalusia,
- History
(See more)
Form:
books
books
Title:
Kazuyo Sejima in Gifu.
Kazuyo Sejima in Gifu.
Actions:
Holdings:
Description:
1 volume (unpaged) : chiefly illustrations (some color) ; 17 x 18 cm
- Library main y 227312 | NA44.S463.23 K3 2001 | v. 1 | Available
- Library main y 227313 | NA44.S463.23 K3 2001 | v. 2 | Available
(See more)
Description:
1 volume (unpaged) : chiefly illustrations (some color) ; 17 x 18 cm
Subject:
- Sejima, Kazuyo, 1956-,
- Architecture, Domestic Japan Gifu-ken.,
- Architecture Japan History 20th century.,
- Architecture domestique Japon : Ken Gifu 20e siècle Dessins et plans.,
- Architecture Japon Histoire 20e siècle.,
- Architecture,
- Architecture, Domestic,
- Buildings,
- Gifu-ken (Japan) Buildings, structures, etc.,
- Gifu (Japon : Ky.) Constructions.,
- Gifu (Japon : Ken) Constructions.,
- Japan,
- Japan Gifu-ken,
- Japanese Architects.,
- Japanese architectural Firms.,
- Apartment houses Japan Gifu-ken 1990-2000.,
- Writings.,
- History
(See more)
Publication:
Barcelona : Actar, [2001?]
Barcelona : Actar, [2001?]
Title:
Kazuyo Sejima in Gifu.
Actions:
Holdings:
Description:
1 volume (unpaged) : chiefly illustrations (some color) ; 17 x 18 cm
Kazuyo Sejima in Gifu.
Actions:
Holdings:
- Library main y 227312 | NA44.S463.23 K3 2001 | v. 1 | Available
- Library main y 227313 | NA44.S463.23 K3 2001 | v. 2 | Available
(See more)
Description:
1 volume (unpaged) : chiefly illustrations (some color) ; 17 x 18 cm
Form:
books
books
Publication:
Barcelona : Actar, [2001?]
Barcelona : Actar, [2001?]
Subject:
- Sejima, Kazuyo, 1956-,
- Architecture, Domestic Japan Gifu-ken.,
- Architecture Japan History 20th century.,
- Architecture domestique Japon : Ken Gifu 20e siècle Dessins et plans.,
- Architecture Japon Histoire 20e siècle.,
- Architecture,
- Architecture, Domestic,
- Buildings,
- Gifu-ken (Japan) Buildings, structures, etc.,
- Gifu (Japon : Ky.) Constructions.,
- Gifu (Japon : Ken) Constructions.,
- Japan,
- Japan Gifu-ken,
- Japanese Architects.,
- Japanese architectural Firms.,
- Apartment houses Japan Gifu-ken 1990-2000.,
- Writings.,
- History
(See more)
Form:
books
books
Actions:
Holdings:
Description:
205 pages : illustrations (certaines en couleur), cartes, portraits ; 27 cm
- Library cage cca productions 232757 | 2004-6a | c. 2 | Available
- Library main montreal 232763 | NA9130.Q42 M636 2004a | Available
- Library cage cca productions 232756 | 2004-6a | c. 1 | Available
- Library study room cca productions 232755 | NA9130.Q42 M636 2004a | Available
(See more)
Description:
205 pages : illustrations (certaines en couleur), cartes, portraits ; 27 cm
Author:
Subject:
- City planning Québec (Province) Montréal Exhibitions.,
- Architecture Québec (Province) Montréal Exhibitions.,
- Urbanisme Québec (Province) Montréal Expositions.,
- Design urbain Québec (Province) Montréal Expositions.,
- Architecture Québec (Province) Montréal Expositions.,
- Architecture,
- City planning,
- Design urbain.,
- Projet architectural.,
- Urbanisme.,
- 1960-1969.,
- Montréal (Québec) History Exhibitions.,
- Montréal (Québec) Histoire Expositions.,
- Québec Montréal,
- Montréal (Québec),
- Exhibition publications.,
- exhibition catalogs.,
- Exhibition catalogs,
- History,
- Catalogue d'exposition (Descripteur de forme),
- Catalogues d'exposition.
(See more)
Publication:
Montréal : Centre canadien d'architecture, [2004]
Montréal : Centre canadien d'architecture, [2004]
Title:
Les années 60 : Montréal voit grand / sous la direction d'André Lortie, Olivo Barbieri, Marcel Fournier, André Lortie, Michael Sorkin, Jean-Louis Cohen.
Actions:
Holdings:
Description:
205 pages : illustrations (certaines en couleur), cartes, portraits ; 27 cm
Les années 60 : Montréal voit grand / sous la direction d'André Lortie, Olivo Barbieri, Marcel Fournier, André Lortie, Michael Sorkin, Jean-Louis Cohen.
Actions:
Holdings:
- Library cage cca productions 232757 | 2004-6a | c. 2 | Available
- Library main montreal 232763 | NA9130.Q42 M636 2004a | Available
- Library cage cca productions 232756 | 2004-6a | c. 1 | Available
- Library study room cca productions 232755 | NA9130.Q42 M636 2004a | Available
(See more)
Description:
205 pages : illustrations (certaines en couleur), cartes, portraits ; 27 cm
Form:
books
books
Publication:
Montréal : Centre canadien d'architecture, [2004]
Montréal : Centre canadien d'architecture, [2004]
Subject:
- City planning Québec (Province) Montréal Exhibitions.,
- Architecture Québec (Province) Montréal Exhibitions.,
- Urbanisme Québec (Province) Montréal Expositions.,
- Design urbain Québec (Province) Montréal Expositions.,
- Architecture Québec (Province) Montréal Expositions.,
- Architecture,
- City planning,
- Design urbain.,
- Projet architectural.,
- Urbanisme.,
- 1960-1969.,
- Montréal (Québec) History Exhibitions.,
- Montréal (Québec) Histoire Expositions.,
- Québec Montréal,
- Montréal (Québec),
- Exhibition publications.,
- exhibition catalogs.,
- Exhibition catalogs,
- History,
- Catalogue d'exposition (Descripteur de forme),
- Catalogues d'exposition.
(See more)
Form:
books
books
Actions:
Holdings:
Description:
xv, 183 pages illustrations, color plate 25 cm
Description:
xv, 183 pages illustrations, color plate 25 cm
Subject:
- Teresa, of Avila, Saint, 1515-1582.,
- Bernini, Gian Lorenzo, 1598-1680.,
- Crashaw, Richard, 1613?-1649 Criticism and interpretation.,
- Crashaw, Richard, 1613?-1649,
- Christian poetry, English History and criticism.,
- Christian saints in literature.,
- Christian saints in art.,
- Ecstasy.,
- Poésie chrétienne anglaise Histoire et critique.,
- Saints chrétiens dans la littérature.,
- Saints chrétiens dans l'art.,
- Extase.,
- Christian poetry, English,
- Biography,
- Biographies,
- Criticism, interpretation, etc.
(See more)
Publication:
New York, Atheneum, [1970], ©1970
New York, Atheneum, [1970], ©1970
Title:
The art of ecstasy; Teresa, Bernini, and Crashaw [by] Robert T. Petersson.
Actions:
Holdings:
Description:
xv, 183 pages illustrations, color plate 25 cm
The art of ecstasy; Teresa, Bernini, and Crashaw [by] Robert T. Petersson.
Actions:
Holdings:
Description:
xv, 183 pages illustrations, color plate 25 cm
Form:
books
books
Publication:
New York, Atheneum, [1970], ©1970
New York, Atheneum, [1970], ©1970
Subject:
- Teresa, of Avila, Saint, 1515-1582.,
- Bernini, Gian Lorenzo, 1598-1680.,
- Crashaw, Richard, 1613?-1649 Criticism and interpretation.,
- Crashaw, Richard, 1613?-1649,
- Christian poetry, English History and criticism.,
- Christian saints in literature.,
- Christian saints in art.,
- Ecstasy.,
- Poésie chrétienne anglaise Histoire et critique.,
- Saints chrétiens dans la littérature.,
- Saints chrétiens dans l'art.,
- Extase.,
- Christian poetry, English,
- Biography,
- Biographies,
- Criticism, interpretation, etc.
(See more)
Form:
books
books
Actions:
Holdings:
Description:
362 pages : illustrations ; 24 cm
Description:
362 pages : illustrations ; 24 cm
Subject:
- Kloster St. Gallen.,
- Kloster Sankt Gallen,
- Sankt Gallen Kloster.,
- Benedikt und der Entwurf eines idealen Klosters, S. 256 ff.,
- St. Galler Klosterplan.,
- Sankt Galler Klosterplan,
- Architecture, Carolingian Switzerland Saint Gall Designs and plans.,
- Monasticism and religious orders Switzerland Saint Gall History Middle Ages, 600-1500.,
- Architecture carolingienne Suisse Saint-Gall Dessins et plans.,
- Monachisme et ordres religieux Suisse Saint-Gall Histoire 600-1500 (Moyen Âge),
- Architecture, Carolingian,
- Monasticism and religious orders Middle Ages,
- Plan,
- Kloostergebouwen.,
- Ontwerpen.,
- Sankt-Gallen (klooster),
- Switzerland Saint Gall,
- Architecture, Carolingian Designs and plans Switzerland Saint Gall,
- Monasticism and religious orders History Middle Ages, 600-1500 Switzerland Saint Gall,
- Architectural drawings,
- History
(See more)
Publication:
Sigmaringen : J. Thorbecke, 1983.
Sigmaringen : J. Thorbecke, 1983.
Title:
Der St. Galler Klosterplan / Konrad Hecht.
Actions:
Holdings:
Description:
362 pages : illustrations ; 24 cm
Der St. Galler Klosterplan / Konrad Hecht.
Actions:
Holdings:
Description:
362 pages : illustrations ; 24 cm
Form:
books
books
Publication:
Sigmaringen : J. Thorbecke, 1983.
Sigmaringen : J. Thorbecke, 1983.
Subject:
- Kloster St. Gallen.,
- Kloster Sankt Gallen,
- Sankt Gallen Kloster.,
- Benedikt und der Entwurf eines idealen Klosters, S. 256 ff.,
- St. Galler Klosterplan.,
- Sankt Galler Klosterplan,
- Architecture, Carolingian Switzerland Saint Gall Designs and plans.,
- Monasticism and religious orders Switzerland Saint Gall History Middle Ages, 600-1500.,
- Architecture carolingienne Suisse Saint-Gall Dessins et plans.,
- Monachisme et ordres religieux Suisse Saint-Gall Histoire 600-1500 (Moyen Âge),
- Architecture, Carolingian,
- Monasticism and religious orders Middle Ages,
- Plan,
- Kloostergebouwen.,
- Ontwerpen.,
- Sankt-Gallen (klooster),
- Switzerland Saint Gall,
- Architecture, Carolingian Designs and plans Switzerland Saint Gall,
- Monasticism and religious orders History Middle Ages, 600-1500 Switzerland Saint Gall,
- Architectural drawings,
- History
(See more)
Form:
books
books
Title:
Frank Lloyd Wright's Fallingwater : American architecture in the Depression Era / Catherine W. Zipf.
Frank Lloyd Wright's Fallingwater : American architecture in the Depression Era / Catherine W. Zipf.
Actions:
Holdings:
Description:
ix, 193 pages : illustrations, plans ; 24 cm
Description:
ix, 193 pages : illustrations, plans ; 24 cm
Subject:
- Wright, Frank Lloyd, 1867-1959 Criticism and interpretation.,
- Kauffman family Homes and haunts.,
- Kauffman (Famille) Résidences et lieux familiers.,
- Kauffman family,
- Wright, Frank Lloyd, 1867-1959,
- Fallingwater (Pa.),
- Fallingwater (Penns.),
- Architecture and society United States History 20th century.,
- Depressions 1929 United States.,
- Architecture et société États-Unis Histoire 20e siècle.,
- Crises économiques 1929 États-Unis.,
- Architecture and society,
- Depressions,
- Homes,
- United States,
- Criticism, interpretation, etc.,
- History
(See more)
Publication:
New York, NY : Routledge, 2021., ©2021
New York, NY : Routledge, 2021., ©2021
Title:
Frank Lloyd Wright's Fallingwater : American architecture in the Depression Era / Catherine W. Zipf.
Actions:
Holdings:
Description:
ix, 193 pages : illustrations, plans ; 24 cm
Frank Lloyd Wright's Fallingwater : American architecture in the Depression Era / Catherine W. Zipf.
Actions:
Holdings:
Description:
ix, 193 pages : illustrations, plans ; 24 cm
Form:
books
books
Publication:
New York, NY : Routledge, 2021., ©2021
New York, NY : Routledge, 2021., ©2021
Subject:
- Wright, Frank Lloyd, 1867-1959 Criticism and interpretation.,
- Kauffman family Homes and haunts.,
- Kauffman (Famille) Résidences et lieux familiers.,
- Kauffman family,
- Wright, Frank Lloyd, 1867-1959,
- Fallingwater (Pa.),
- Fallingwater (Penns.),
- Architecture and society United States History 20th century.,
- Depressions 1929 United States.,
- Architecture et société États-Unis Histoire 20e siècle.,
- Crises économiques 1929 États-Unis.,
- Architecture and society,
- Depressions,
- Homes,
- United States,
- Criticism, interpretation, etc.,
- History
(See more)
Form:
books
books
Actions:
Price:
$38.00
(available to order)
Summary:
In the autumn of 1620, King James I (1566-1625) stayed at Wilton with the Earl of Pembroke. During his stay, he sent his court architect Inigo Jones (1573-1652) to the nearby prehistoric ruins of Stonehenge, with the aim of demonstrating that these were the remains of a temple built by the Romans during their occupation of England. His visit resulted in a description,(...)
$38.00
(available to order)
Summary:
In the autumn of 1620, King James I (1566-1625) stayed at Wilton with the Earl of Pembroke. During his stay, he sent his court architect Inigo Jones (1573-1652) to the nearby prehistoric ruins of Stonehenge, with the aim of demonstrating that these were the remains of a temple built by the Romans during their occupation of England. His visit resulted in a description,(...)
Title:
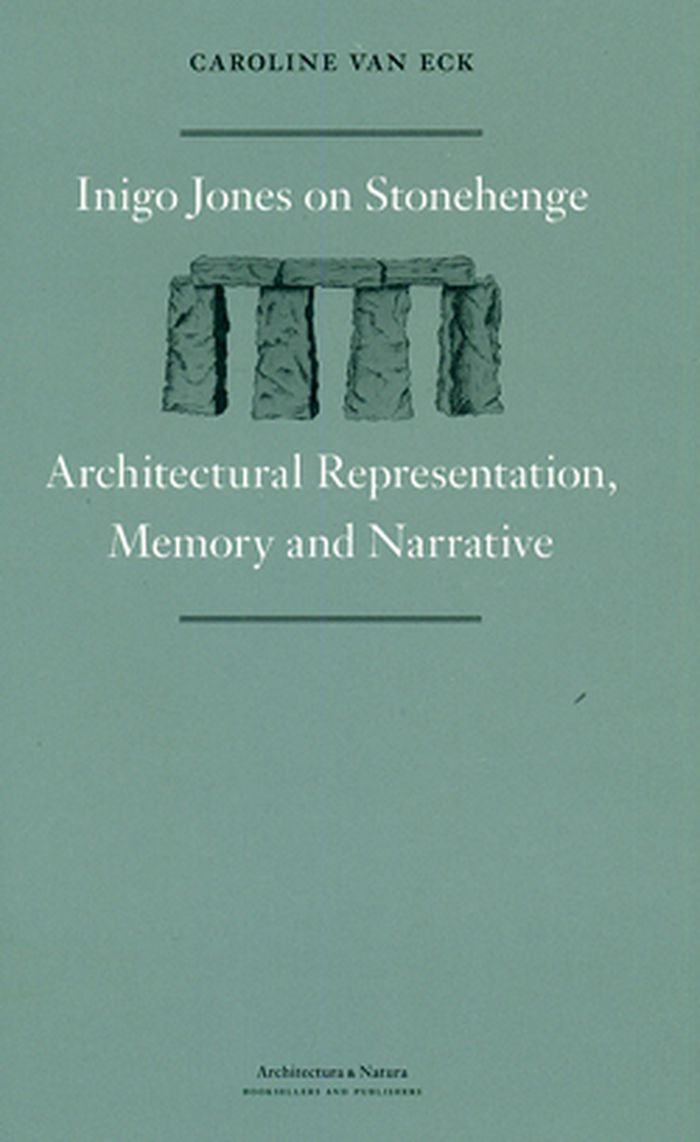
Inigo Jones on Stonehenge, architectural representation, memory and narrative
Actions:
Price:
$38.00
(available to order)
Summary:
In the autumn of 1620, King James I (1566-1625) stayed at Wilton with the Earl of Pembroke. During his stay, he sent his court architect Inigo Jones (1573-1652) to the nearby prehistoric ruins of Stonehenge, with the aim of demonstrating that these were the remains of a temple built by the Romans during their occupation of England. His visit resulted in a description, measurements and drawings of Stonehenge as Jones had found it, and a reconstruction on paper.
Inigo Jones on Stonehenge, architectural representation, memory and narrative
Actions:
Price:
$38.00
(available to order)
Summary:
In the autumn of 1620, King James I (1566-1625) stayed at Wilton with the Earl of Pembroke. During his stay, he sent his court architect Inigo Jones (1573-1652) to the nearby prehistoric ruins of Stonehenge, with the aim of demonstrating that these were the remains of a temple built by the Romans during their occupation of England. His visit resulted in a description, measurements and drawings of Stonehenge as Jones had found it, and a reconstruction on paper.
Form:
books
books
Publication:
September 2009
September 2009
Subject:
History until 1900
History until 1900


