


18451 Results
Form:
drawings
drawings
Actions:
Reference number:
DR1993:0015
DR1993:0015
People:
Subject:
architecture
architecture
Date:
between 8 January 1949 and 1951
between 8 January 1949 and 1951
Title:
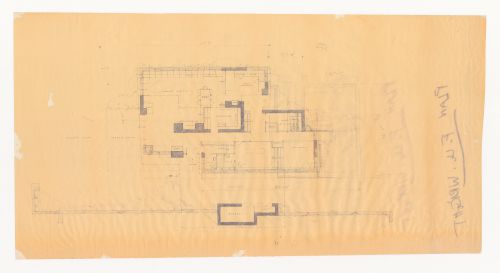
Revised ground floor plan for the 1949 design for the Mr. & Mrs. George Jacobsen House, Hudson, Québec
Actions:
DR1993:0015
Revised ground floor plan for the 1949 design for the Mr. & Mrs. George Jacobsen House, Hudson, Québec
Actions:
DR1993:0015
Form:
drawings
drawings
Date:
between 8 January 1949 and 1951
between 8 January 1949 and 1951
People:
Subject:
architecture
architecture
Form:
drawings
Quantity:
2 reprographic copy(ies)
drawings
Quantity:
2 reprographic copy(ies)

Actions:
Reference number:
DR2009:0005
Description:
two reprographic copies of drawings and instructions (carbon copy of a typescript) attached with a ribbon
DR2009:0005
Description:
two reprographic copies of drawings and instructions (carbon copy of a typescript) attached with a ribbon
People:
Date:
n.d.
n.d.
Title:
Elevation, plans and notes for alterations to no. 2450, Ste-Catherine Street (corner of Drummond Street), Montréal, Québec
Actions:
DR2009:0005
Description:
two reprographic copies of drawings and instructions (carbon copy of a typescript) attached with a ribbon
Elevation, plans and notes for alterations to no. 2450, Ste-Catherine Street (corner of Drummond Street), Montréal, Québec
Actions:
DR2009:0005
Description:
two reprographic copies of drawings and instructions (carbon copy of a typescript) attached with a ribbon
Form:
drawings
Quantity:
2 reprographic copy(ies)
drawings
Quantity:
2 reprographic copy(ies)
Date:
n.d.
n.d.
People:
Form:
photographs
photographs
Actions:
Reference number:
ARCH255871
ARCH255871
People:
Date:
1967
1967
Form:
photographs
photographs
Date:
1967
1967
People:
Form:
photographs
photographs
Title:
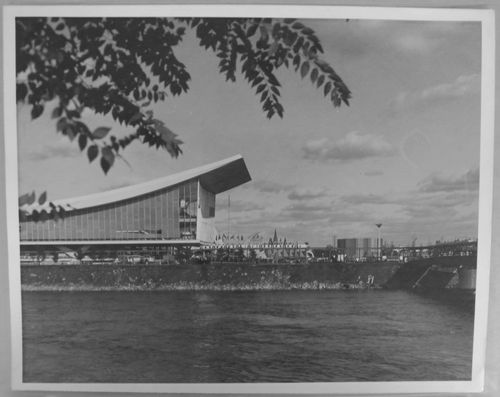
Side view of the Pavilion of the Soviet Union from the Île Sainte-Hélène, Expo 67, Montréal, Québec
Side view of the Pavilion of the Soviet Union from the Île Sainte-Hélène, Expo 67, Montréal, Québec
Actions:
Reference number:
ARCH256174
ARCH256174
People:
Date:
1967
1967
Form:
photographs
photographs
Date:
1967
1967
People:
Form:
photographs
photographs

Title:
Aerial view of the Île Notre-Dame site, the port and of Montréal downtown, Expo 67, Montréal, Québec
Aerial view of the Île Notre-Dame site, the port and of Montréal downtown, Expo 67, Montréal, Québec
Actions:
Reference number:
ARCH256441
ARCH256441
People:
Date:
May 1967?
May 1967?
Form:
photographs
photographs
Date:
May 1967?
May 1967?
People:
Form:
photographs
photographs
Actions:
Reference number:
ARCH256493
ARCH256493
People:
Date:
1967
1967
Form:
photographs
photographs
Date:
1967
1967
People:
Form:
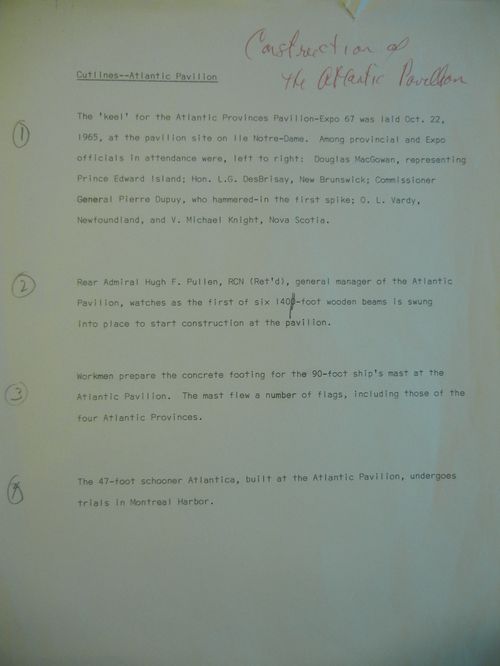
textual records
textual records
Actions:
Reference number:
ARCH260258
ARCH260258
People:
Date:
ca. 1967
ca. 1967
Form:
textual records
textual records
Date:
ca. 1967
ca. 1967
People:
Form:
photographs
photographs

Actions:
Reference number:
PH1990:0229
PH1990:0229
People:
Subject:
architecture
architecture
Date:
November 1985
November 1985
Form:
photographs
photographs
Date:
November 1985
November 1985
People:
Subject:
architecture
architecture
Form:
photographs
photographs
Actions:
Reference number:
PH1986:1239
Description:
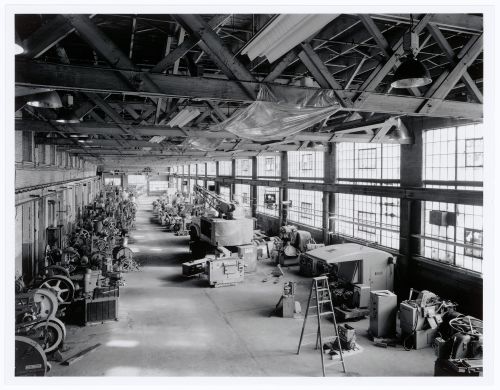
Commissioned by the Canadian Centre for Architecture, Montréal, for "Lachine Canal," 1985-1986.
PH1986:1239
Description:
Commissioned by the Canadian Centre for Architecture, Montréal, for "Lachine Canal," 1985-1986.
People:
Subject:
architecture
architecture
Date:
November 1985
November 1985
Title:
Interior view of the southeast quadrant of the Canadian Switch & Spring Company Building showing machinery, Montréal, Québec
Actions:
PH1986:1239
Description:
Commissioned by the Canadian Centre for Architecture, Montréal, for "Lachine Canal," 1985-1986.
Interior view of the southeast quadrant of the Canadian Switch & Spring Company Building showing machinery, Montréal, Québec
Actions:
PH1986:1239
Description:
Commissioned by the Canadian Centre for Architecture, Montréal, for "Lachine Canal," 1985-1986.
Form:
photographs
photographs
Date:
November 1985
November 1985
People:
Subject:
architecture
architecture
Form:
photographs
photographs
Actions:
Reference number:
PH1986:1240
Description:
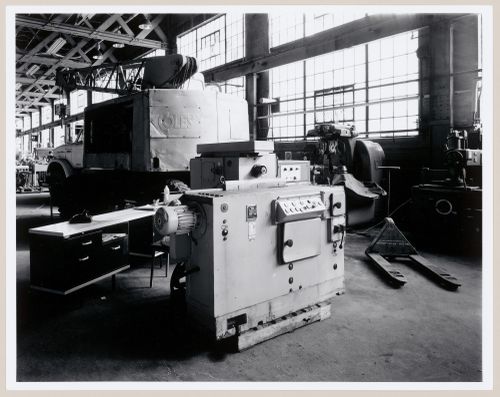
Commissioned by the Canadian Centre for Architecture, Montréal, for "Lachine Canal," 1985-1986.
PH1986:1240
Description:
Commissioned by the Canadian Centre for Architecture, Montréal, for "Lachine Canal," 1985-1986.
People:
Subject:
architecture
architecture
Date:
November 1985
November 1985
Title:
Interior view of the southeast quadrant of the Canadian Switch & Spring Company Building showing machinery, Montréal, Québec
Actions:
PH1986:1240
Description:
Commissioned by the Canadian Centre for Architecture, Montréal, for "Lachine Canal," 1985-1986.
Interior view of the southeast quadrant of the Canadian Switch & Spring Company Building showing machinery, Montréal, Québec
Actions:
PH1986:1240
Description:
Commissioned by the Canadian Centre for Architecture, Montréal, for "Lachine Canal," 1985-1986.
Form:
photographs
photographs
Date:
November 1985
November 1985
People:
Subject:
architecture
architecture


