


6236 Results
Form:
books
books
Actions:
Price:
$46.95
(available to order)
Summary:
As Joanna Merwood-Salisbury shows us in 'Design for the Crowd', the history of Union Square illustrates ongoing debates over the proper organization of urban space—and competing images of the public that uses it. In this sweeping history of an iconic urban square, Merwood-Salisbury gives us a review of American political activism, philosophies of urban design, and the(...)
$46.95
(available to order)
Summary:
As Joanna Merwood-Salisbury shows us in 'Design for the Crowd', the history of Union Square illustrates ongoing debates over the proper organization of urban space—and competing images of the public that uses it. In this sweeping history of an iconic urban square, Merwood-Salisbury gives us a review of American political activism, philosophies of urban design, and the(...)
Title:
Design for the crowd: patriotism and protest in Union Square
Actions:
Price:
$46.95
(available to order)
Summary:
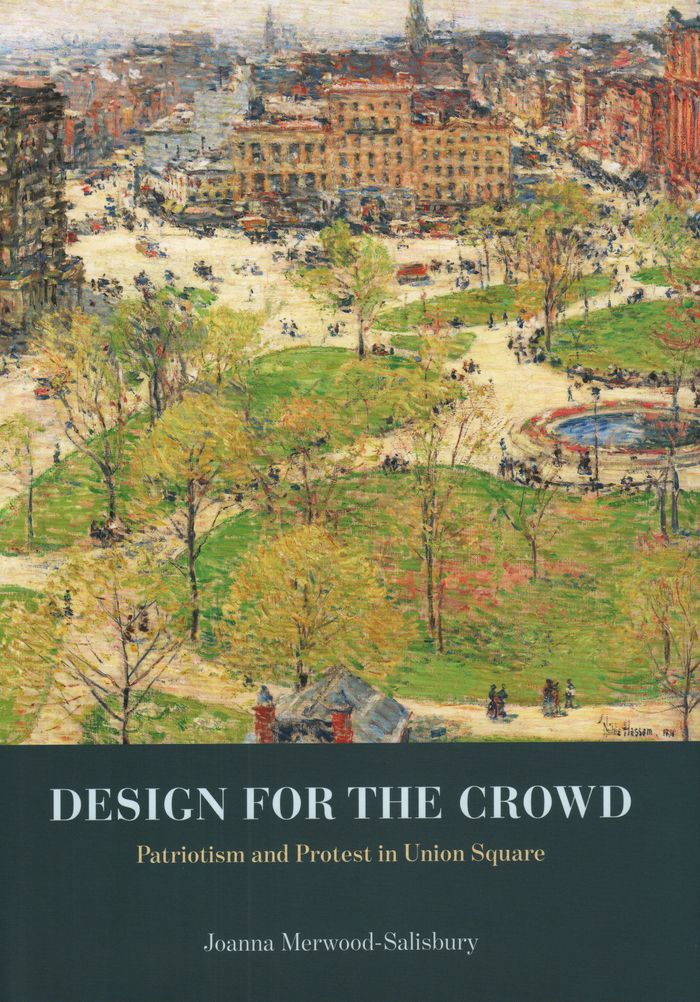
As Joanna Merwood-Salisbury shows us in 'Design for the Crowd', the history of Union Square illustrates ongoing debates over the proper organization of urban space—and competing images of the public that uses it. In this sweeping history of an iconic urban square, Merwood-Salisbury gives us a review of American political activism, philosophies of urban design, and the many ways in which a seemingly stable landmark can change through public engagement and design.
Design for the crowd: patriotism and protest in Union Square
Actions:
Price:
$46.95
(available to order)
Summary:
As Joanna Merwood-Salisbury shows us in 'Design for the Crowd', the history of Union Square illustrates ongoing debates over the proper organization of urban space—and competing images of the public that uses it. In this sweeping history of an iconic urban square, Merwood-Salisbury gives us a review of American political activism, philosophies of urban design, and the many ways in which a seemingly stable landmark can change through public engagement and design.
Form:
books
books
Publication:
October 2019
October 2019
Subject:
Urban Theory
Urban Theory
Form:
books
books
Price:
$52.00
(available in store)
Summary:
For Siegfried Kracauer, the urban ornament was not just an aspect of design; it was the medium through which city dwellers interpreted the metropolis itself. In “Ornaments of the Metropolis”, Henrik Reeh traces variations on the theme of the ornament in Kracauer's writings on urbanism, from his early journalism in Germany between the wars to his "sociobiography" of(...)
$52.00
(available in store)
Summary:
For Siegfried Kracauer, the urban ornament was not just an aspect of design; it was the medium through which city dwellers interpreted the metropolis itself. In “Ornaments of the Metropolis”, Henrik Reeh traces variations on the theme of the ornament in Kracauer's writings on urbanism, from his early journalism in Germany between the wars to his "sociobiography" of(...)
Title:
Ornaments of the metropolis : Siegfried Kracauer and modern urban culture
Actions:
Price:
$52.00
(available in store)
Summary:
For Siegfried Kracauer, the urban ornament was not just an aspect of design; it was the medium through which city dwellers interpreted the metropolis itself. In “Ornaments of the Metropolis”, Henrik Reeh traces variations on the theme of the ornament in Kracauer's writings on urbanism, from his early journalism in Germany between the wars to his "sociobiography" of Jacques Offenbach in Paris. Kracauer (1889-1966), often associated with the Frankfurt School and the intellectual milieu of Walter Benjamin, is best known for his writings on cinema and the philosophy of history. Reeh examines Kracauer's lesser-known early work, much of it written for the trendsetting newspaper Frankfurter Zeitung in the 1920s and early 1930s, and analyzes Kracauer's continuing reflections on modern urban life, through the pivotal idea of ornament. Kracauer deciphers the subjective experience of the city by viewing fragments of the city as dynamic ornaments; an employment exchange, a day shelter for the homeless, a movie theatre, and an amusement park become urban microcosms. Reeh focuses on three substantial works written by Kracauer before his emigration to the United States in 1940. In the early autobiographical novel “Ginster, Written by Himself”, a young architect finds aesthetic pleasure in the ornamental forms that are largely unused in the profession of the time. The collection “Streets of Berlin and Elsewhere”, with many essays from Kracauer's years in Berlin, documents the subjectiveness of urban life. Finally, “Jacques Offenbach and the Paris of His Time” shows how the superficial -- in a sense, ornamental -- milieu of the operetta evolved into a critical force during the Second Empire. Reeh argues that Kracauer's novel, essays, and historiography all suggest ways in which the subjective can reappropriate urban life. The book also includes a series of photographs by the author that reflect the ornamental experience of the metropolis in Paris, Frankfurt, and other cities.
Ornaments of the metropolis : Siegfried Kracauer and modern urban culture
Actions:
Price:
$52.00
(available in store)
Summary:
For Siegfried Kracauer, the urban ornament was not just an aspect of design; it was the medium through which city dwellers interpreted the metropolis itself. In “Ornaments of the Metropolis”, Henrik Reeh traces variations on the theme of the ornament in Kracauer's writings on urbanism, from his early journalism in Germany between the wars to his "sociobiography" of Jacques Offenbach in Paris. Kracauer (1889-1966), often associated with the Frankfurt School and the intellectual milieu of Walter Benjamin, is best known for his writings on cinema and the philosophy of history. Reeh examines Kracauer's lesser-known early work, much of it written for the trendsetting newspaper Frankfurter Zeitung in the 1920s and early 1930s, and analyzes Kracauer's continuing reflections on modern urban life, through the pivotal idea of ornament. Kracauer deciphers the subjective experience of the city by viewing fragments of the city as dynamic ornaments; an employment exchange, a day shelter for the homeless, a movie theatre, and an amusement park become urban microcosms. Reeh focuses on three substantial works written by Kracauer before his emigration to the United States in 1940. In the early autobiographical novel “Ginster, Written by Himself”, a young architect finds aesthetic pleasure in the ornamental forms that are largely unused in the profession of the time. The collection “Streets of Berlin and Elsewhere”, with many essays from Kracauer's years in Berlin, documents the subjectiveness of urban life. Finally, “Jacques Offenbach and the Paris of His Time” shows how the superficial -- in a sense, ornamental -- milieu of the operetta evolved into a critical force during the Second Empire. Reeh argues that Kracauer's novel, essays, and historiography all suggest ways in which the subjective can reappropriate urban life. The book also includes a series of photographs by the author that reflect the ornamental experience of the metropolis in Paris, Frankfurt, and other cities.
Form:
books
books
Publication:
March 2005, Cambridge, Massachusetts
March 2005, Cambridge, Massachusetts
Subject:
Urban Theory
Urban Theory
Form:
books
books
Actions:
Holdings:
Description:
150 pages : illustrations (some color), plans ; 30 cm
Description:
150 pages : illustrations (some color), plans ; 30 cm
Author:
Subject:
- Historic sites Conservation and restoration Belgium Brussels.,
- Urban renewal Belgium Brussels.,
- Lieux historiques Conservation et restauration Belgique Bruxelles.,
- Rénovation urbaine Belgique Bruxelles.,
- Buildings.,
- Historic sites Conservation and restoration.,
- Urban renewal.,
- Architecture moderne 1970-2000 Belgique Bruxelles (Belgique) Catalogues d'exposition.,
- Rue de Laecken (Brussels, Belgium),
- Brussels (Belgium) Buildings, structures, etc. Designs and plans.,
- Bruxelles (Belgique) Constructions Dessins et plans.,
- Belgium Brussels.,
- Bruxelles (Belgique) Constructions.,
- Architectural drawings.
(See more)
Publication:
Bruxelles : Aux Archives d'architecture moderne, 1990.
Bruxelles : Aux Archives d'architecture moderne, 1990.
Title:
Appel aux jeunes architectes européens : la reconstruction d'une rue historique au centre de Bruxelles.
Actions:
Holdings:
Description:
150 pages : illustrations (some color), plans ; 30 cm
Appel aux jeunes architectes européens : la reconstruction d'une rue historique au centre de Bruxelles.
Actions:
Holdings:
Description:
150 pages : illustrations (some color), plans ; 30 cm
Form:
books
books
Publication:
Bruxelles : Aux Archives d'architecture moderne, 1990.
Bruxelles : Aux Archives d'architecture moderne, 1990.
Subject:
- Historic sites Conservation and restoration Belgium Brussels.,
- Urban renewal Belgium Brussels.,
- Lieux historiques Conservation et restauration Belgique Bruxelles.,
- Rénovation urbaine Belgique Bruxelles.,
- Buildings.,
- Historic sites Conservation and restoration.,
- Urban renewal.,
- Architecture moderne 1970-2000 Belgique Bruxelles (Belgique) Catalogues d'exposition.,
- Rue de Laecken (Brussels, Belgium),
- Brussels (Belgium) Buildings, structures, etc. Designs and plans.,
- Bruxelles (Belgique) Constructions Dessins et plans.,
- Belgium Brussels.,
- Bruxelles (Belgique) Constructions.,
- Architectural drawings.
(See more)
Form:
books
books
Actions:
Holdings:
Description:
226 pages, [6] pages : illustrations (some color) ; 23 x 25 cm
Description:
226 pages, [6] pages : illustrations (some color) ; 23 x 25 cm
Subject:
- Barbican Centre for Arts and Conferences.,
- Chamberlin, Powell and Bon.,
- Barbican Art Gallery.,
- Apartment houses England London.,
- Modern movement (Architecture) England London.,
- Architecture England London History.,
- City planning England London History 20th century.,
- Immeubles d'habitation Angleterre Londres Conception et construction.,
- Mouvement moderne (Architecture) Angleterre Londres.,
- Architecture Angleterre Londres 20e siècle.,
- Urbanisme Angleterre Londres Histoire 20e siècle.,
- Architecture Angleterre Londres Histoire.,
- Apartment houses,
- Architecture,
- Buildings,
- City planning,
- Modern movement (Architecture),
- Barbican (London, England) Buildings, structures, etc.,
- London (England) Buildings, structures, etc.,
- Barbican (Londres, Angleterre) Constructions.,
- Londres (Angleterre) Constructions.,
- England London Dalston,
- England London,
- England London Barbican,
- History
(See more)
Publication:
Chichester, West Sussex, England ; Hoboken, NJ : Wiley-Academy, 2004.
Chichester, West Sussex, England ; Hoboken, NJ : Wiley-Academy, 2004.
Title:
Barbican : penthouse over the city / David Heathcote.
Actions:
Holdings:
Description:
226 pages, [6] pages : illustrations (some color) ; 23 x 25 cm
Barbican : penthouse over the city / David Heathcote.
Actions:
Holdings:
Description:
226 pages, [6] pages : illustrations (some color) ; 23 x 25 cm
Form:
books
books
Publication:
Chichester, West Sussex, England ; Hoboken, NJ : Wiley-Academy, 2004.
Chichester, West Sussex, England ; Hoboken, NJ : Wiley-Academy, 2004.
Subject:
- Barbican Centre for Arts and Conferences.,
- Chamberlin, Powell and Bon.,
- Barbican Art Gallery.,
- Apartment houses England London.,
- Modern movement (Architecture) England London.,
- Architecture England London History.,
- City planning England London History 20th century.,
- Immeubles d'habitation Angleterre Londres Conception et construction.,
- Mouvement moderne (Architecture) Angleterre Londres.,
- Architecture Angleterre Londres 20e siècle.,
- Urbanisme Angleterre Londres Histoire 20e siècle.,
- Architecture Angleterre Londres Histoire.,
- Apartment houses,
- Architecture,
- Buildings,
- City planning,
- Modern movement (Architecture),
- Barbican (London, England) Buildings, structures, etc.,
- London (England) Buildings, structures, etc.,
- Barbican (Londres, Angleterre) Constructions.,
- Londres (Angleterre) Constructions.,
- England London Dalston,
- England London,
- England London Barbican,
- History
(See more)
Form:
archives
archives
Actions:
Holdings:
Description:
1387 drawings, digital prints or reprographic copies, 72 digital files, 42 photographs, 20 slides, 16 transparencies, 13 panels, 13 collages, 8 models, 6 bound volumes, 4...
Description:
1387 drawings, digital prints or reprographic copies, 72 digital files, 42 photographs, 20 slides, 16 transparencies, 13 panels, 13 collages, 8 models, 6 bound volumes, 4...
Title:
Shoei Yoh fonds, 1976-2014 1990-1996.
Actions:
Holdings:
Description:
1387 drawings, digital prints or reprographic copies, 72 digital files, 42 photographs, 20 slides, 16 transparencies, 13 panels, 13 collages, 8 models, 6 bound volumes, 4...
Shoei Yoh fonds, 1976-2014 1990-1996.
Actions:
Holdings:
Description:
1387 drawings, digital prints or reprographic copies, 72 digital files, 42 photographs, 20 slides, 16 transparencies, 13 panels, 13 collages, 8 models, 6 bound volumes, 4...
Form:
archives
archives
Form:
books
books
Actions:
Holdings:
Description:
624 pages : illustrations (some color), facsimiles, plans, portraits ; 32 cm
Description:
624 pages : illustrations (some color), facsimiles, plans, portraits ; 32 cm
Subject:
- VKhUTEMAS (Art school) History.,
- VKhUTEMAS (Art school),
- Constructivism (Architecture) Russia (Federation) History 20th century.,
- Avant-garde (Aesthetics) Russia (Federation) History 20th century.,
- Space (Architecture),
- Architecture 20e siècle.,
- Espace (Architecture),
- Constructivisme (Architecture) Russie Histoire 20e siècle.,
- Structural design,
- Constructivism (Architecture),
- Architecture, Domestic,
- Architecture Composition, proportion, etc.,
- Architectural design,
- Architecture, Modern,
- Architecture, Russian,
- Avant-garde (Aesthetics),
- Soviet Union,
- History
(See more)
Publication:
Zurich : Park Books, [2020]
Zurich : Park Books, [2020]
Title:
Avant-garde as method : Vkhutemas and the pedagogy of space, 1920-1930 / Anna Bokov.
Actions:
Holdings:
Description:
624 pages : illustrations (some color), facsimiles, plans, portraits ; 32 cm
Avant-garde as method : Vkhutemas and the pedagogy of space, 1920-1930 / Anna Bokov.
Actions:
Holdings:
Description:
624 pages : illustrations (some color), facsimiles, plans, portraits ; 32 cm
Form:
books
books
Publication:
Zurich : Park Books, [2020]
Zurich : Park Books, [2020]
Subject:
- VKhUTEMAS (Art school) History.,
- VKhUTEMAS (Art school),
- Constructivism (Architecture) Russia (Federation) History 20th century.,
- Avant-garde (Aesthetics) Russia (Federation) History 20th century.,
- Space (Architecture),
- Architecture 20e siècle.,
- Espace (Architecture),
- Constructivisme (Architecture) Russie Histoire 20e siècle.,
- Structural design,
- Constructivism (Architecture),
- Architecture, Domestic,
- Architecture Composition, proportion, etc.,
- Architectural design,
- Architecture, Modern,
- Architecture, Russian,
- Avant-garde (Aesthetics),
- Soviet Union,
- History
(See more)
Form:
books
books
Actions:
Price:
$37.50
(available to order)
Summary:
In Design After Decline, Brent D. Ryan chronicles the fraught and intermittently successful rebuilding of Detroit and Philadelphia in recent decades, concluding that small-scale strategies must give way to a revived combination of innovative urban design and social planning.
$37.50
(available to order)
Summary:
In Design After Decline, Brent D. Ryan chronicles the fraught and intermittently successful rebuilding of Detroit and Philadelphia in recent decades, concluding that small-scale strategies must give way to a revived combination of innovative urban design and social planning.
Title:
Design after decline: how America rebuilds shrinking cities
Actions:
Price:
$37.50
(available to order)
Summary:
In Design After Decline, Brent D. Ryan chronicles the fraught and intermittently successful rebuilding of Detroit and Philadelphia in recent decades, concluding that small-scale strategies must give way to a revived combination of innovative urban design and social planning.
Design after decline: how America rebuilds shrinking cities
Actions:
Price:
$37.50
(available to order)
Summary:
In Design After Decline, Brent D. Ryan chronicles the fraught and intermittently successful rebuilding of Detroit and Philadelphia in recent decades, concluding that small-scale strategies must give way to a revived combination of innovative urban design and social planning.
Form:
books
books
Publication:
February 2014
February 2014
Subject:
Urban Theory
Urban Theory
Form:
books
books
Actions:
Holdings:
Description:
125 pages : illustrations ; 22 cm
Description:
125 pages : illustrations ; 22 cm
Subject:
Publication:
Saarbrücken : LAP LAMBERT Academic Pub., [2010], ©2010
Saarbrücken : LAP LAMBERT Academic Pub., [2010], ©2010
Title:
The Mosques of Britain : how do British Muslims express their identity? / by Mamdouh Sakr.
Actions:
Holdings:
Description:
125 pages : illustrations ; 22 cm
The Mosques of Britain : how do British Muslims express their identity? / by Mamdouh Sakr.
Actions:
Holdings:
Description:
125 pages : illustrations ; 22 cm
Form:
books
books
Publication:
Saarbrücken : LAP LAMBERT Academic Pub., [2010], ©2010
Saarbrücken : LAP LAMBERT Academic Pub., [2010], ©2010
Form:
books
books
Actions:
Price:
$94.00
(available to order)
Summary:
While 20th century architecture learned to control the climate of a building, the architecture of the 21st century needs to learn to cope with the climate of cities. Problems such as urban heat and air pollution need to be included in planning and design. Based on empirical realities in Cairo, Chongqing, Geneva and Santiago de Chile, the book underlines that the(...)
$94.00
(available to order)
Summary:
While 20th century architecture learned to control the climate of a building, the architecture of the 21st century needs to learn to cope with the climate of cities. Problems such as urban heat and air pollution need to be included in planning and design. Based on empirical realities in Cairo, Chongqing, Geneva and Santiago de Chile, the book underlines that the(...)
Title:
Coping with urban climates: comparative perspectives on architecture and thermal governance
Actions:
Price:
$94.00
(available to order)
Summary:
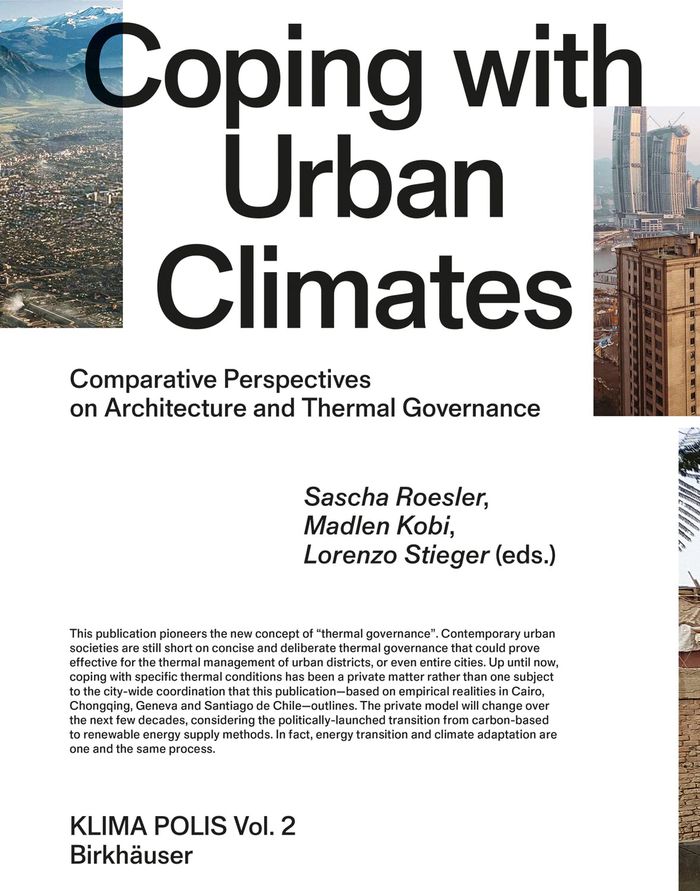
While 20th century architecture learned to control the climate of a building, the architecture of the 21st century needs to learn to cope with the climate of cities. Problems such as urban heat and air pollution need to be included in planning and design. Based on empirical realities in Cairo, Chongqing, Geneva and Santiago de Chile, the book underlines that the materiality and social practices attached to room heating, compound greening, street alignment or climate policies together form the tissue for contemporary urban climates. It interweaves socio-cultural with meteorological data and pioneers the new concept of "thermal governance" by linking architectural and technological as well as legal and economic dimensions of climate control in urban environments.
Coping with urban climates: comparative perspectives on architecture and thermal governance
Actions:
Price:
$94.00
(available to order)
Summary:
While 20th century architecture learned to control the climate of a building, the architecture of the 21st century needs to learn to cope with the climate of cities. Problems such as urban heat and air pollution need to be included in planning and design. Based on empirical realities in Cairo, Chongqing, Geneva and Santiago de Chile, the book underlines that the materiality and social practices attached to room heating, compound greening, street alignment or climate policies together form the tissue for contemporary urban climates. It interweaves socio-cultural with meteorological data and pioneers the new concept of "thermal governance" by linking architectural and technological as well as legal and economic dimensions of climate control in urban environments.
Form:
books
books
Publication:
June 2022
June 2022
Subject:
Urban Theory
Urban Theory
Form:
books
books
Actions:
Holdings:
Description:
344 pages : chiefly color illustrations, plans (some color) ; 30 cm
Description:
344 pages : chiefly color illustrations, plans (some color) ; 30 cm
Author:
Subject:
- Burle Marx, Roberto, 1909-1994 Exhibitions.,
- Burle Marx, Roberto, 1909-1994,
- Cité de l'architecture et du patrimoine (Paris, France) Exhibitions.,
- Cité de l'architecture et du patrimoine (Paris, France),
- Landscape architects Brazil.,
- Landscape architecture Brazil.,
- Urban beautification Brazil.,
- Public spaces Brazil.,
- Architectes paysagistes Brésil.,
- Architecture du paysage Brésil.,
- Espaces publics Brésil.,
- Landscape architects,
- Landscape architecture,
- Public spaces,
- Urban beautification,
- Brazil,
- Exhibition publications.,
- Writings.,
- Interviews.,
- exhibition catalogs.,
- Exhibition catalogs,
- Catalogues d'exposition.
(See more)
Publication:
[Paris] : Cite de l'architecture & du patrimoine/Institut francais d'architecture ; [Barcelona] : Actar, 2011.
[Paris] : Cite de l'architecture & du patrimoine/Institut francais d'architecture ; [Barcelona] : Actar, 2011.
Title:
Roberto Burle Marx : the modernity of landscape / edited by Lauro Cavalcanti, Farès El-Dahdah, Francis Rambert ; contemporary photographs by Leonardo Finotti.
Actions:
Holdings:
Description:
344 pages : chiefly color illustrations, plans (some color) ; 30 cm
Roberto Burle Marx : the modernity of landscape / edited by Lauro Cavalcanti, Farès El-Dahdah, Francis Rambert ; contemporary photographs by Leonardo Finotti.
Actions:
Holdings:
Description:
344 pages : chiefly color illustrations, plans (some color) ; 30 cm
Form:
books
books
Publication:
[Paris] : Cite de l'architecture & du patrimoine/Institut francais d'architecture ; [Barcelona] : Actar, 2011.
[Paris] : Cite de l'architecture & du patrimoine/Institut francais d'architecture ; [Barcelona] : Actar, 2011.
Subject:
- Burle Marx, Roberto, 1909-1994 Exhibitions.,
- Burle Marx, Roberto, 1909-1994,
- Cité de l'architecture et du patrimoine (Paris, France) Exhibitions.,
- Cité de l'architecture et du patrimoine (Paris, France),
- Landscape architects Brazil.,
- Landscape architecture Brazil.,
- Urban beautification Brazil.,
- Public spaces Brazil.,
- Architectes paysagistes Brésil.,
- Architecture du paysage Brésil.,
- Espaces publics Brésil.,
- Landscape architects,
- Landscape architecture,
- Public spaces,
- Urban beautification,
- Brazil,
- Exhibition publications.,
- Writings.,
- Interviews.,
- exhibition catalogs.,
- Exhibition catalogs,
- Catalogues d'exposition.
(See more)


