


27695 Results
Form:
drawings, photographs, video
Level of archival description:
Project
drawings, photographs, video
Level of archival description:
Project
Reference number:
AP159.D8
Description:
File documents the executed project for the IBM Exhibition Pavilion at the New York World's Fair (1964). File includes design development drawings, photographs of the building under construction and of models for the exhibition space, a 16 mm film of a model explaining the movement of bleacher seating and a DVD copy of the film.
AP159.D8
Description:
File documents the executed project for the IBM Exhibition Pavilion at the New York World's Fair (1964). File includes design development drawings, photographs of the building under construction and of models for the exhibition space, a 16 mm film of a model explaining the movement of bleacher seating and a DVD copy of the film.
People:
Subject:
architecture, exhibition design
architecture, exhibition design
Date:
1962-1964
1962-1964
Title:
IBM Exhibition Pavilion, New York's World Fair
Actions:
AP159.D8
Description:
File documents the executed project for the IBM Exhibition Pavilion at the New York World's Fair (1964). File includes design development drawings, photographs of the building under construction and of models for the exhibition space, a 16 mm film of a model explaining the movement of bleacher seating and a DVD copy of the film.
IBM Exhibition Pavilion, New York's World Fair
Actions:
AP159.D8
Description:
File documents the executed project for the IBM Exhibition Pavilion at the New York World's Fair (1964). File includes design development drawings, photographs of the building under construction and of models for the exhibition space, a 16 mm film of a model explaining the movement of bleacher seating and a DVD copy of the film.
Form:
drawings, photographs, video
Level of archival description:
File 8
drawings, photographs, video
Level of archival description:
File 8
Date:
1962-1964
1962-1964
People:
Subject:
architecture, exhibition design
architecture, exhibition design
Level of archival description:
Sub-series
Sub-series
Title:
Photographs of Works
Photographs of Works
Reference number:
AP032.S1.SS2.D2
Description:
Collection of mostly b/w and some Kodacolour photographs from an envelope labelled "Mies - Prints of Works". Includes views of buildings both completed and under construction, drawings and architectural models, and views of Mies exhibition at the Museum of Modern Art, New York, in 1947. Also includes photos of F.L. Wright and Taliesin East.
AP032.S1.SS2.D2
Description:
Collection of mostly b/w and some Kodacolour photographs from an envelope labelled "Mies - Prints of Works". Includes views of buildings both completed and under construction, drawings and architectural models, and views of Mies exhibition at the Museum of Modern Art, New York, in 1947. Also includes photos of F.L. Wright and Taliesin East.
People:
Date:
1939-1947
1939-1947
Title:
Photographs of Works
Actions:
AP032.S1.SS2.D2
Description:
Collection of mostly b/w and some Kodacolour photographs from an envelope labelled "Mies - Prints of Works". Includes views of buildings both completed and under construction, drawings and architectural models, and views of Mies exhibition at the Museum of Modern Art, New York, in 1947. Also includes photos of F.L. Wright and Taliesin East.
Photographs of Works
Actions:
AP032.S1.SS2.D2
Description:
Collection of mostly b/w and some Kodacolour photographs from an envelope labelled "Mies - Prints of Works". Includes views of buildings both completed and under construction, drawings and architectural models, and views of Mies exhibition at the Museum of Modern Art, New York, in 1947. Also includes photos of F.L. Wright and Taliesin East.
Level of archival description:
File 2
File 2
Date:
1939-1947
1939-1947
People:
Form:
textual records
textual records
Actions:
Reference number:
ARCH264623
Description:
Il s'agit notamment d'une demande faite par Pierre Jeanneret, où l'on apprend que les architectes refusent d'intervenir dans la construction de bâtiments sans autorisation.
ARCH264623
Description:
Il s'agit notamment d'une demande faite par Pierre Jeanneret, où l'on apprend que les architectes refusent d'intervenir dans la construction de bâtiments sans autorisation.
People:
Date:
s.d.
s.d.
Title:
Manuscrit traitant de consultations architecturales à Chandigarh, Inde
Actions:
ARCH264623
Description:
Il s'agit notamment d'une demande faite par Pierre Jeanneret, où l'on apprend que les architectes refusent d'intervenir dans la construction de bâtiments sans autorisation.
Manuscrit traitant de consultations architecturales à Chandigarh, Inde
Actions:
ARCH264623
Description:
Il s'agit notamment d'une demande faite par Pierre Jeanneret, où l'on apprend que les architectes refusent d'intervenir dans la construction de bâtiments sans autorisation.
Form:
textual records
textual records
Date:
s.d.
s.d.
People:
Form:
works of art
works of art
Reference number:
DR1988:0437:056
Description:
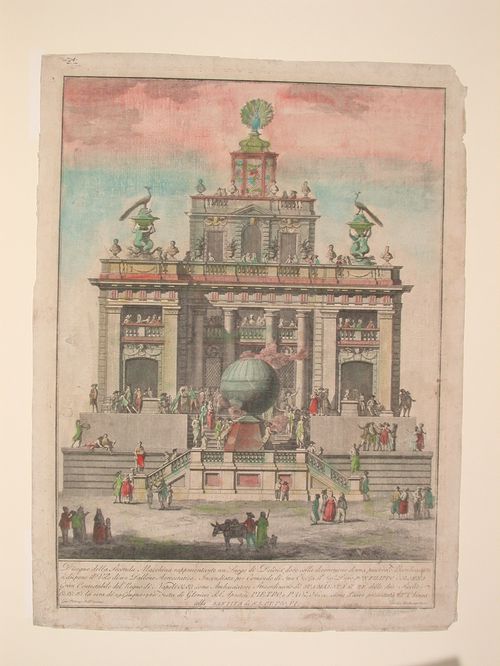
- This etching for a fireworks construction or macchina is in the form of a three-tiered pavilion. The central and lateral bays are surmounted with peacocks.
DR1988:0437:056
Description:
- This etching for a fireworks construction or macchina is in the form of a three-tiered pavilion. The central and lateral bays are surmounted with peacocks.
People:
Subject:
temporary architecture
temporary architecture
Date:
printed 1785
printed 1785
Title:
Etching of Palazzi's design for the "seconda macchina" of 1785
Actions:
DR1988:0437:056
Description:
- This etching for a fireworks construction or macchina is in the form of a three-tiered pavilion. The central and lateral bays are surmounted with peacocks.
Etching of Palazzi's design for the "seconda macchina" of 1785
Actions:
DR1988:0437:056
Description:
- This etching for a fireworks construction or macchina is in the form of a three-tiered pavilion. The central and lateral bays are surmounted with peacocks.
Form:
works of art
works of art
Date:
printed 1785
printed 1785
People:
Subject:
temporary architecture
temporary architecture
Form:
photographs
photographs
Reference number:
PH1981:0620:002
Description:
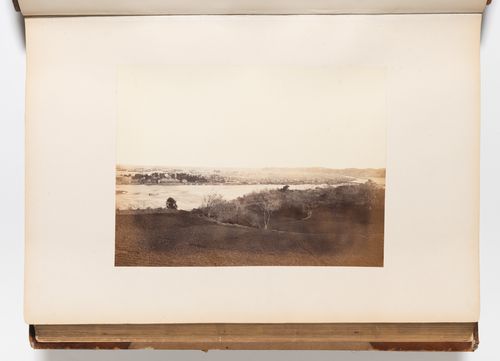
- The British Consulate is visible at centre and is shown under construction. - A hand-written table of contents accompanies album PH1981:0620:001-081.
PH1981:0620:002
Description:
- The British Consulate is visible at centre and is shown under construction. - A hand-written table of contents accompanies album PH1981:0620:001-081.
People:
Subject:
architecture, engineering
architecture, engineering
Date:
1868 or before
1868 or before
Title:
Panoramic view of the harbour and Kannai district, Yokohama, Japan
Actions:
PH1981:0620:002
Description:
- The British Consulate is visible at centre and is shown under construction. - A hand-written table of contents accompanies album PH1981:0620:001-081.
Panoramic view of the harbour and Kannai district, Yokohama, Japan
Actions:
PH1981:0620:002
Description:
- The British Consulate is visible at centre and is shown under construction. - A hand-written table of contents accompanies album PH1981:0620:001-081.
Form:
photographs
photographs
Date:
1868 or before
1868 or before
People:
Subject:
architecture, engineering
architecture, engineering
Form:
photographs
photographs
Actions:
Reference number:
PH1981:0125
Description:
- This group of nineteen prints includes five prints by the photographic studio Dr. Paul Wolff & Tritschler (PH1981:0139 - PH1981:0143) showing zeppelins in flight and under construction. There are fourteen prints by an unknown photographer which show the interior and exterior of a zeppelin (PH1981:0125 - PH1981:0133) and construction scenes (PH1981:0134 - PH1981:0138).
PH1981:0125
Description:
- This group of nineteen prints includes five prints by the photographic studio Dr. Paul Wolff & Tritschler (PH1981:0139 - PH1981:0143) showing zeppelins in flight and under construction. There are fourteen prints by an unknown photographer which show the interior and exterior of a zeppelin (PH1981:0125 - PH1981:0133) and construction scenes (PH1981:0134 - PH1981:0138).
People:
Date:
1930s
1930s
Title:
LZ 129 Halle mit Stb. Promenade
Actions:
PH1981:0125
Description:
- This group of nineteen prints includes five prints by the photographic studio Dr. Paul Wolff & Tritschler (PH1981:0139 - PH1981:0143) showing zeppelins in flight and under construction. There are fourteen prints by an unknown photographer which show the interior and exterior of a zeppelin (PH1981:0125 - PH1981:0133) and construction scenes (PH1981:0134 - PH1981:0138).
LZ 129 Halle mit Stb. Promenade
Actions:
PH1981:0125
Description:
- This group of nineteen prints includes five prints by the photographic studio Dr. Paul Wolff & Tritschler (PH1981:0139 - PH1981:0143) showing zeppelins in flight and under construction. There are fourteen prints by an unknown photographer which show the interior and exterior of a zeppelin (PH1981:0125 - PH1981:0133) and construction scenes (PH1981:0134 - PH1981:0138).
Form:
photographs
photographs
Date:
1930s
1930s
People:
Level of archival description:
Project
Project
Title:
McAppy
McAppy
Reference number:
AP144.S2.D89
Description:
File documents a design programme undertaken for construction company, Sir Robert McAlpine & Sons Ltd., in London, England. The aim was to increase the efficiency of production and improve labour relations by producing enclosures, equipment, material, and information systems that would improve safety, on-site communication, and job satisfaction. Cedric Price's office produced 2 report volumes, a Portable Enclosures Programme (PEP) and used at least one construction site, at Angel Court, as a test site for the proposals. Diagrams and flow charts show preliminary planning and programming design decisions and show the relationship between present and future factors. A flow chart illustrates the scope of the program. Charts and diagrams map the relative time scale of parts of the programme over various development phases. An axonometric and cutaway drawing show the interior construction of a pedestrian walkway. Data showing both the projected and real results of a site test application of McAppy planning and equipment from 1974 to 1975 was collected and presented as a broadside. A large number of original drawings are included within the textual records. Material in this file was produced between 1955 and 1987. Zisman, Bowyer & Partners provided consultation services. File contains design development drawings, model, photographic materials, presentation drawings, and textual records.
AP144.S2.D89
Description:
File documents a design programme undertaken for construction company, Sir Robert McAlpine & Sons Ltd., in London, England. The aim was to increase the efficiency of production and improve labour relations by producing enclosures, equipment, material, and information systems that would improve safety, on-site communication, and job satisfaction. Cedric Price's office produced 2 report volumes, a Portable Enclosures Programme (PEP) and used at least one construction site, at Angel Court, as a test site for the proposals. Diagrams and flow charts show preliminary planning and programming design decisions and show the relationship between present and future factors. A flow chart illustrates the scope of the program. Charts and diagrams map the relative time scale of parts of the programme over various development phases. An axonometric and cutaway drawing show the interior construction of a pedestrian walkway. Data showing both the projected and real results of a site test application of McAppy planning and equipment from 1974 to 1975 was collected and presented as a broadside. A large number of original drawings are included within the textual records. Material in this file was produced between 1955 and 1987. Zisman, Bowyer & Partners provided consultation services. File contains design development drawings, model, photographic materials, presentation drawings, and textual records.
People:
Date:
1955-1987, predominant 1973-1976
1955-1987, predominant 1973-1976
Title:
McAppy
Actions:
AP144.S2.D89
Description:
File documents a design programme undertaken for construction company, Sir Robert McAlpine & Sons Ltd., in London, England. The aim was to increase the efficiency of production and improve labour relations by producing enclosures, equipment, material, and information systems that would improve safety, on-site communication, and job satisfaction. Cedric Price's office produced 2 report volumes, a Portable Enclosures Programme (PEP) and used at least one construction site, at Angel Court, as a test site for the proposals. Diagrams and flow charts show preliminary planning and programming design decisions and show the relationship between present and future factors. A flow chart illustrates the scope of the program. Charts and diagrams map the relative time scale of parts of the programme over various development phases. An axonometric and cutaway drawing show the interior construction of a pedestrian walkway. Data showing both the projected and real results of a site test application of McAppy planning and equipment from 1974 to 1975 was collected and presented as a broadside. A large number of original drawings are included within the textual records. Material in this file was produced between 1955 and 1987. Zisman, Bowyer & Partners provided consultation services. File contains design development drawings, model, photographic materials, presentation drawings, and textual records.
McAppy
Actions:
AP144.S2.D89
Description:
File documents a design programme undertaken for construction company, Sir Robert McAlpine & Sons Ltd., in London, England. The aim was to increase the efficiency of production and improve labour relations by producing enclosures, equipment, material, and information systems that would improve safety, on-site communication, and job satisfaction. Cedric Price's office produced 2 report volumes, a Portable Enclosures Programme (PEP) and used at least one construction site, at Angel Court, as a test site for the proposals. Diagrams and flow charts show preliminary planning and programming design decisions and show the relationship between present and future factors. A flow chart illustrates the scope of the program. Charts and diagrams map the relative time scale of parts of the programme over various development phases. An axonometric and cutaway drawing show the interior construction of a pedestrian walkway. Data showing both the projected and real results of a site test application of McAppy planning and equipment from 1974 to 1975 was collected and presented as a broadside. A large number of original drawings are included within the textual records. Material in this file was produced between 1955 and 1987. Zisman, Bowyer & Partners provided consultation services. File contains design development drawings, model, photographic materials, presentation drawings, and textual records.
Level of archival description:
File 89
File 89
Date:
1955-1987, predominant 1973-1976
1955-1987, predominant 1973-1976
People:
Form:
drawings
drawings
Actions:
Reference number:
DR1991:0060:085
Description:
A contract drawing used for the execution of the construction of the CCA garden in front of Shaughnessy House. Drawing number GA-16-1.
DR1991:0060:085
Description:
A contract drawing used for the execution of the construction of the CCA garden in front of Shaughnessy House. Drawing number GA-16-1.
People:
Date:
20 May 1988
20 May 1988
Title:
Details of the perimeter walls on the north site, CCA garden, Montréal, Québec
Actions:
DR1991:0060:085
Description:
A contract drawing used for the execution of the construction of the CCA garden in front of Shaughnessy House. Drawing number GA-16-1.
Details of the perimeter walls on the north site, CCA garden, Montréal, Québec
Actions:
DR1991:0060:085
Description:
A contract drawing used for the execution of the construction of the CCA garden in front of Shaughnessy House. Drawing number GA-16-1.
Form:
drawings
drawings
Date:
20 May 1988
20 May 1988
People:
Level of archival description:
Project
Project
Actions:
Reference number:
AP142.S1.D272
Description:
File documents an unexecuted (?) project for a building complex in Montecatini Terme, Italy. The project involved the restoration of existing buildings as well as the construction of new ones and included shops, a motion picture theatre, bars, and restaurants. Material in this file was produced in 1995 and 1996. File contains drawings and textual records.
AP142.S1.D272
Description:
File documents an unexecuted (?) project for a building complex in Montecatini Terme, Italy. The project involved the restoration of existing buildings as well as the construction of new ones and included shops, a motion picture theatre, bars, and restaurants. Material in this file was produced in 1995 and 1996. File contains drawings and textual records.
People:
Date:
1995-1996
1995-1996
Title:
Kursaal, Comune di Montecatini
Actions:
AP142.S1.D272
Description:
File documents an unexecuted (?) project for a building complex in Montecatini Terme, Italy. The project involved the restoration of existing buildings as well as the construction of new ones and included shops, a motion picture theatre, bars, and restaurants. Material in this file was produced in 1995 and 1996. File contains drawings and textual records.
Kursaal, Comune di Montecatini
Actions:
AP142.S1.D272
Description:
File documents an unexecuted (?) project for a building complex in Montecatini Terme, Italy. The project involved the restoration of existing buildings as well as the construction of new ones and included shops, a motion picture theatre, bars, and restaurants. Material in this file was produced in 1995 and 1996. File contains drawings and textual records.
Level of archival description:
File 272
File 272
Date:
1995-1996
1995-1996
People:
Level of archival description:
Project
Project
Reference number:
AP164.S1.2003.D11
Description:
The project series documents the commission and construction of the prototype of a terminal for an urban heliport in Barcelona, Spain. The heliport was built, but has since then been demolished. The firm identified the project as number 174. Documenting the project are design development drawings, correspondence, project descriptions, budgets, studies, specifications and digital materials.
AP164.S1.2003.D11
Description:
The project series documents the commission and construction of the prototype of a terminal for an urban heliport in Barcelona, Spain. The heliport was built, but has since then been demolished. The firm identified the project as number 174. Documenting the project are design development drawings, correspondence, project descriptions, budgets, studies, specifications and digital materials.
People:
Date:
2003-2004
2003-2004
Title:
Helipuerto Forum, Barcelona, Spain (2003)
Actions:
AP164.S1.2003.D11
Description:
The project series documents the commission and construction of the prototype of a terminal for an urban heliport in Barcelona, Spain. The heliport was built, but has since then been demolished. The firm identified the project as number 174. Documenting the project are design development drawings, correspondence, project descriptions, budgets, studies, specifications and digital materials.
Helipuerto Forum, Barcelona, Spain (2003)
Actions:
AP164.S1.2003.D11
Description:
The project series documents the commission and construction of the prototype of a terminal for an urban heliport in Barcelona, Spain. The heliport was built, but has since then been demolished. The firm identified the project as number 174. Documenting the project are design development drawings, correspondence, project descriptions, budgets, studies, specifications and digital materials.
Level of archival description:
Project
Project
Date:
2003-2004
2003-2004
People:


