


6561 Results
Form:
books
books
Actions:
Holdings:
Description:
87 pages : illustrations ; 30 cm.
Description:
87 pages : illustrations ; 30 cm.
Subject:
- Le Corbusier, 1887-1965.,
- Le Corbusier, (1887-1965) Critique et interprétation.,
- Cabanon de Le Corbusier.,
- Vacation homes France Roquebrune-Cap-Martin.,
- Modular construction France Roquebrune-Cap-Martin.,
- Architecture France Roquebrune-Cap-Martin History.,
- Architecture France Cap-Martin.,
- Construction modulaire France Roquebrune-Cap-Martin.,
- Architecture France Roquebrune-Cap-Martin Histoire.,
- Architecture,
- Buildings,
- Modular construction,
- Vacation homes,
- Architecture moderne 20e siècle France Martin, Cap (France),
- Roquebrune-Cap-Martin (France) Buildings, structures, etc.,
- France Roquebrune-Cap-Martin,
- History
(See more)
Publication:
Marseille, France : Parenthèses, ©1987.
Marseille, France : Parenthèses, ©1987.
Title:
Le Corbusier à Cap-Martin / Bruno Chiambretto.
Actions:
Holdings:
Description:
87 pages : illustrations ; 30 cm.
Le Corbusier à Cap-Martin / Bruno Chiambretto.
Actions:
Holdings:
Description:
87 pages : illustrations ; 30 cm.
Form:
books
books
Publication:
Marseille, France : Parenthèses, ©1987.
Marseille, France : Parenthèses, ©1987.
Subject:
- Le Corbusier, 1887-1965.,
- Le Corbusier, (1887-1965) Critique et interprétation.,
- Cabanon de Le Corbusier.,
- Vacation homes France Roquebrune-Cap-Martin.,
- Modular construction France Roquebrune-Cap-Martin.,
- Architecture France Roquebrune-Cap-Martin History.,
- Architecture France Cap-Martin.,
- Construction modulaire France Roquebrune-Cap-Martin.,
- Architecture France Roquebrune-Cap-Martin Histoire.,
- Architecture,
- Buildings,
- Modular construction,
- Vacation homes,
- Architecture moderne 20e siècle France Martin, Cap (France),
- Roquebrune-Cap-Martin (France) Buildings, structures, etc.,
- France Roquebrune-Cap-Martin,
- History
(See more)
Form:
books
books
Actions:
Holdings:
Description:
viii, 101 pages : illustrations, cartes ; 22 cm
Description:
viii, 101 pages : illustrations, cartes ; 22 cm
Author:
Subject:
- Historic buildings Québec (Province) Montréal History.,
- Monuments historiques Québec (Province) Montréal Histoire.,
- Architecture Québec (Province) Montréal Histoire.,
- Buildings,
- Historic buildings,
- Old Montréal (Montréal, Québec) History.,
- Montréal (Québec) Buildings, structures, etc.,
- Vieux-Montréal (Montréal, Québec) Histoire.,
- Vieux-Montréal (Montréal, Québec) Constructions.,
- Montréal (Québec) Constructions.,
- Québec Montréal,
- Québec Montréal Old Montréal,
- Government Publication,
- public records.,
- History,
- Publications officielles.
(See more)
Publication:
[Montréal] : Guérin littérature, 1991.
[Montréal] : Guérin littérature, 1991.
Title:
Le Vieux-Montréal : les oeuvres du temps / conception générale et textes, Josette Michaud ; [conception, Hugues Desrosiers et Josette Michaud].
Actions:
Holdings:
Description:
viii, 101 pages : illustrations, cartes ; 22 cm
Le Vieux-Montréal : les oeuvres du temps / conception générale et textes, Josette Michaud ; [conception, Hugues Desrosiers et Josette Michaud].
Actions:
Holdings:
Description:
viii, 101 pages : illustrations, cartes ; 22 cm
Form:
books
books
Publication:
[Montréal] : Guérin littérature, 1991.
[Montréal] : Guérin littérature, 1991.
Subject:
- Historic buildings Québec (Province) Montréal History.,
- Monuments historiques Québec (Province) Montréal Histoire.,
- Architecture Québec (Province) Montréal Histoire.,
- Buildings,
- Historic buildings,
- Old Montréal (Montréal, Québec) History.,
- Montréal (Québec) Buildings, structures, etc.,
- Vieux-Montréal (Montréal, Québec) Histoire.,
- Vieux-Montréal (Montréal, Québec) Constructions.,
- Montréal (Québec) Constructions.,
- Québec Montréal,
- Québec Montréal Old Montréal,
- Government Publication,
- public records.,
- History,
- Publications officielles.
(See more)
Form:
books
books
Actions:
Holdings:
Description:
142 pages, 88 pages of plates in various pagings : illustrations, portraits, plans ; 26 cm
Description:
142 pages, 88 pages of plates in various pagings : illustrations, portraits, plans ; 26 cm
Author:
Subject:
- Farrand, Beatrix, 1872-1959 Congresses.,
- Farrand, Beatrix, 1872- Congrès.,
- Farrand, Beatrix, (1872-1959) Congrès.,
- Landscape architects United States Biography Congresses.,
- Landscape architecture United States History Congresses.,
- Architectes paysagistes États-Unis Biographies Congrès.,
- Architecture du paysage États-Unis Histoire Congrès.,
- Landscape architects Biography.,
- Landscape architects.,
- Landscape architecture.,
- Tuinarchitectuur.,
- Landscaping.,
- Horticulture.,
- proceedings (reports),
- Conference papers and proceedings,
- Biographies.,
- Actes de congrès.
(See more)
Publication:
Washington, District of Columbia : Dumbarton Oaks Trustees for Harvard University, 1982., ©1982
Washington, District of Columbia : Dumbarton Oaks Trustees for Harvard University, 1982., ©1982
Title:
Beatrix Jones Farrand (1872-1959) : fifty years of American landscape architecture.
Actions:
Holdings:
Description:
142 pages, 88 pages of plates in various pagings : illustrations, portraits, plans ; 26 cm
Beatrix Jones Farrand (1872-1959) : fifty years of American landscape architecture.
Actions:
Holdings:
Description:
142 pages, 88 pages of plates in various pagings : illustrations, portraits, plans ; 26 cm
Form:
books
books
Publication:
Washington, District of Columbia : Dumbarton Oaks Trustees for Harvard University, 1982., ©1982
Washington, District of Columbia : Dumbarton Oaks Trustees for Harvard University, 1982., ©1982
Subject:
- Farrand, Beatrix, 1872-1959 Congresses.,
- Farrand, Beatrix, 1872- Congrès.,
- Farrand, Beatrix, (1872-1959) Congrès.,
- Landscape architects United States Biography Congresses.,
- Landscape architecture United States History Congresses.,
- Architectes paysagistes États-Unis Biographies Congrès.,
- Architecture du paysage États-Unis Histoire Congrès.,
- Landscape architects Biography.,
- Landscape architects.,
- Landscape architecture.,
- Tuinarchitectuur.,
- Landscaping.,
- Horticulture.,
- proceedings (reports),
- Conference papers and proceedings,
- Biographies.,
- Actes de congrès.
(See more)
Form:
books
books
Actions:
Holdings:
Description:
543 pages : illustrations ; 21 cm
Description:
543 pages : illustrations ; 21 cm
Subject:
- Architecture Spain Barcelona History.,
- Architecture Espagne Barcelone Histoire.,
- Architecture.,
- Travel.,
- Architektur,
- Architecture publique Espagne Barcelone (Espagne),
- Architecture 17e siècle Espagne Barcelone.,
- Architecture Espagne Barcelone (Espagne),
- Geschichte 1600-1700.,
- Barcelona (Spain) Description and travel.,
- Spain Barcelona.,
- Barcelona,
- Arquitectura Barcelona (Cataluña, España) Siglo XVII.,
- History.
(See more)
Publication:
Barcelona : Publicacions de l'Abadia de Montserrat, 1996.
Barcelona : Publicacions de l'Abadia de Montserrat, 1996.
Title:
L'arquitectura civil del segle XVII a Barcelona / Antònia Maria Perelló Ferrer ; pròleg de Joan-Ramon Triadú.
Actions:
Holdings:
Description:
543 pages : illustrations ; 21 cm
L'arquitectura civil del segle XVII a Barcelona / Antònia Maria Perelló Ferrer ; pròleg de Joan-Ramon Triadú.
Actions:
Holdings:
Description:
543 pages : illustrations ; 21 cm
Form:
books
books
Publication:
Barcelona : Publicacions de l'Abadia de Montserrat, 1996.
Barcelona : Publicacions de l'Abadia de Montserrat, 1996.
Subject:
- Architecture Spain Barcelona History.,
- Architecture Espagne Barcelone Histoire.,
- Architecture.,
- Travel.,
- Architektur,
- Architecture publique Espagne Barcelone (Espagne),
- Architecture 17e siècle Espagne Barcelone.,
- Architecture Espagne Barcelone (Espagne),
- Geschichte 1600-1700.,
- Barcelona (Spain) Description and travel.,
- Spain Barcelona.,
- Barcelona,
- Arquitectura Barcelona (Cataluña, España) Siglo XVII.,
- History.
(See more)
Form:
books
books
Actions:
Holdings:
Description:
160 pages : illustrations (some color) ; 24 x 30 cm
Description:
160 pages : illustrations (some color) ; 24 x 30 cm
Subject:
- Charles, Prince of Wales, 1948- Contributions in architecture.,
- Charles, prince de Galles, 1948- Et l'architecture.,
- Charles III. Großbritannien, König 1948-,
- Charles (Wales, Prinz),
- Architecture Great Britain History 20th century.,
- Architecture and society Great Britain.,
- Architecture Human factors Great Britain.,
- Architecture Great Britain.,
- Architecture Great Britain 20th century.,
- Architecture Grande-Bretagne.,
- Architecture Grande-Bretagne 20e siècle.,
- Architecture et société Grande-Bretagne.,
- Architecture Facteurs humains Grande-Bretagne.,
- Architecture Grande-Bretagne Histoire 20e siècle.,
- Architecture.,
- Architecture and society.,
- Architecture Human factors.,
- Architektur,
- Bildband,
- Kritik,
- Quelle,
- Bouwkunst.,
- Great Britain.,
- Großbritannien,
- Great Britain Buildings Architectural features,
- History.
(See more)
Publication:
London ; New York : Doubleday, 1989.
London ; New York : Doubleday, 1989.
Title:
A vision of Britain : a personal view of architecture / HRH the Prince of Wales.
Actions:
Holdings:
Description:
160 pages : illustrations (some color) ; 24 x 30 cm
A vision of Britain : a personal view of architecture / HRH the Prince of Wales.
Actions:
Holdings:
Description:
160 pages : illustrations (some color) ; 24 x 30 cm
Form:
books
books
Publication:
London ; New York : Doubleday, 1989.
London ; New York : Doubleday, 1989.
Subject:
- Charles, Prince of Wales, 1948- Contributions in architecture.,
- Charles, prince de Galles, 1948- Et l'architecture.,
- Charles III. Großbritannien, König 1948-,
- Charles (Wales, Prinz),
- Architecture Great Britain History 20th century.,
- Architecture and society Great Britain.,
- Architecture Human factors Great Britain.,
- Architecture Great Britain.,
- Architecture Great Britain 20th century.,
- Architecture Grande-Bretagne.,
- Architecture Grande-Bretagne 20e siècle.,
- Architecture et société Grande-Bretagne.,
- Architecture Facteurs humains Grande-Bretagne.,
- Architecture Grande-Bretagne Histoire 20e siècle.,
- Architecture.,
- Architecture and society.,
- Architecture Human factors.,
- Architektur,
- Bildband,
- Kritik,
- Quelle,
- Bouwkunst.,
- Great Britain.,
- Großbritannien,
- Great Britain Buildings Architectural features,
- History.
(See more)
Form:
books
books
Actions:
Holdings:
Description:
347 pages : illustrations, maps (some color), plans ; 24 cm
Description:
347 pages : illustrations, maps (some color), plans ; 24 cm
Author:
Subject:
Publication:
Madrid : Comisión de Cultura, Servicio Histórico, Colegio Oficial de Arquitectos de Madrid, ©1984.
Madrid : Comisión de Cultura, Servicio Histórico, Colegio Oficial de Arquitectos de Madrid, ©1984.
Title:
Burgos edificado / José Luis García Grinda.
Actions:
Holdings:
Description:
347 pages : illustrations, maps (some color), plans ; 24 cm
Burgos edificado / José Luis García Grinda.
Actions:
Holdings:
Description:
347 pages : illustrations, maps (some color), plans ; 24 cm
Form:
books
books
Publication:
Madrid : Comisión de Cultura, Servicio Histórico, Colegio Oficial de Arquitectos de Madrid, ©1984.
Madrid : Comisión de Cultura, Servicio Histórico, Colegio Oficial de Arquitectos de Madrid, ©1984.
Form:
books
books
Actions:
Holdings:
Description:
207 pages : illustrations (some color) ; 27 cm
Description:
207 pages : illustrations (some color) ; 27 cm
Subject:
- Architecture Italy History 20th century Catalogs.,
- Architecture Italy History 21st century Catalogs.,
- Architecture Italie Histoire 20e siècle Catalogues.,
- Architecture Italie Histoire 21e siècle Catalogues.,
- Architecture,
- Italy,
- catalogs (documents),
- Catalogs,
- History,
- Catalogues.
(See more)
Publication:
Roma : Edizioni Kappa, [2010]
Roma : Edizioni Kappa, [2010]
Title:
Giorgio Mirabelli : la coerenza delle contraddizioni : architetture 1984-2009 / a cura di Cesare De Sessa ; presentazione di Andrea Di Consoli con scritti di Giancarlo Priori e Jerko Rosin.
Actions:
Holdings:
Description:
207 pages : illustrations (some color) ; 27 cm
Giorgio Mirabelli : la coerenza delle contraddizioni : architetture 1984-2009 / a cura di Cesare De Sessa ; presentazione di Andrea Di Consoli con scritti di Giancarlo Priori e Jerko Rosin.
Actions:
Holdings:
Description:
207 pages : illustrations (some color) ; 27 cm
Form:
books
books
Publication:
Roma : Edizioni Kappa, [2010]
Roma : Edizioni Kappa, [2010]
Subject:
- Architecture Italy History 20th century Catalogs.,
- Architecture Italy History 21st century Catalogs.,
- Architecture Italie Histoire 20e siècle Catalogues.,
- Architecture Italie Histoire 21e siècle Catalogues.,
- Architecture,
- Italy,
- catalogs (documents),
- Catalogs,
- History,
- Catalogues.
(See more)
Form:
books
books
Actions:
Holdings:
Description:
597 pages : illustrations (chiefly color) ; 25 cm
Description:
597 pages : illustrations (chiefly color) ; 25 cm
Subject:
Publication:
Casal de Cambra, Portugal : Caleidoscópio, [2015]
Casal de Cambra, Portugal : Caleidoscópio, [2015]
Title:
Cassiano Branco : 1897-1970 : arquitectura e artifício / Paulo Tormenta Pinto ; prefácio de José António Bandeirinha.
Actions:
Holdings:
Description:
597 pages : illustrations (chiefly color) ; 25 cm
Cassiano Branco : 1897-1970 : arquitectura e artifício / Paulo Tormenta Pinto ; prefácio de José António Bandeirinha.
Actions:
Holdings:
Description:
597 pages : illustrations (chiefly color) ; 25 cm
Form:
books
books
Publication:
Casal de Cambra, Portugal : Caleidoscópio, [2015]
Casal de Cambra, Portugal : Caleidoscópio, [2015]
Form:
books
books
Price:
$73.00
(available in store)
Summary:
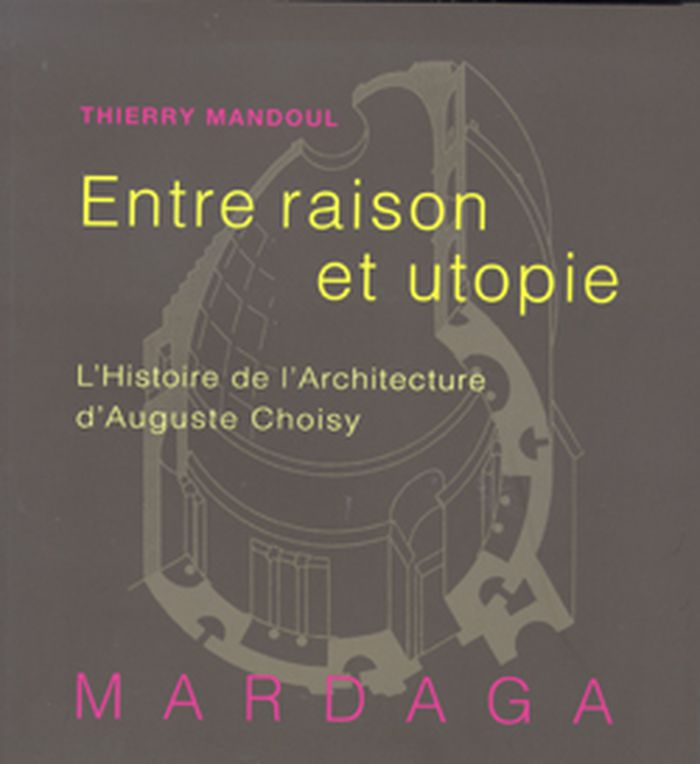
Qui était véritablement le polytechnicien et ingénieur des Ponts et Chaussées Auguste Choisy ? Son Histoire de l'architecture a fasciné architectes et artistes du XXe siècle. Pour l'architecte Le Corbusier, Choisy a écrit l'histoire comme personne. Pour le cinéaste Eisenstein, l'ingénieur a conçu le premier montage de l'histoire du cinéma. Pour beaucoup d'autres, Choisy a(...)
$73.00
(available in store)
Summary:
Qui était véritablement le polytechnicien et ingénieur des Ponts et Chaussées Auguste Choisy ? Son Histoire de l'architecture a fasciné architectes et artistes du XXe siècle. Pour l'architecte Le Corbusier, Choisy a écrit l'histoire comme personne. Pour le cinéaste Eisenstein, l'ingénieur a conçu le premier montage de l'histoire du cinéma. Pour beaucoup d'autres, Choisy a(...)
Title:
Entre raison et utopie: L'Histoire de l'architecture d'Auguste Choisy
Actions:
Price:
$73.00
(available in store)
Summary:
Qui était véritablement le polytechnicien et ingénieur des Ponts et Chaussées Auguste Choisy ? Son Histoire de l'architecture a fasciné architectes et artistes du XXe siècle. Pour l'architecte Le Corbusier, Choisy a écrit l'histoire comme personne. Pour le cinéaste Eisenstein, l'ingénieur a conçu le premier montage de l'histoire du cinéma. Pour beaucoup d'autres, Choisy a révolutionné les modes de figuration graphique de l'architecture en représentant des édifices vus par en dessous en état d'apesanteur. Pourquoi Choisy a-t-il fait un tel usage de l'axonométrie pour illustrer ses publications historiques ? Quelle est réellement la nature du récit historique de l'ingénieur? Quels sont les éléments exemplaires qui forment la trame de son interprétation historique ? Correspondent-ils aux règles de la production architecturale ? Quelles idées l'ouvrage recèle-t-il concernant la forme, son rapport à la construction, à l'esthétique ? Existait-il, pour cette œuvre, un projet social et politique sous-jacent ? En élargissant son investigation à une histoire culturelle, Thierry Mandoul montre comment l'Histoire a été soumise à l'épistémè de son temps. portée par les sciences naturelles et la science de l'ingénieur, traversée tout aussi bien par des idéologies techniques et scientifiques que par des utopies sociales et politiques.
Entre raison et utopie: L'Histoire de l'architecture d'Auguste Choisy
Actions:
Price:
$73.00
(available in store)
Summary:
Qui était véritablement le polytechnicien et ingénieur des Ponts et Chaussées Auguste Choisy ? Son Histoire de l'architecture a fasciné architectes et artistes du XXe siècle. Pour l'architecte Le Corbusier, Choisy a écrit l'histoire comme personne. Pour le cinéaste Eisenstein, l'ingénieur a conçu le premier montage de l'histoire du cinéma. Pour beaucoup d'autres, Choisy a révolutionné les modes de figuration graphique de l'architecture en représentant des édifices vus par en dessous en état d'apesanteur. Pourquoi Choisy a-t-il fait un tel usage de l'axonométrie pour illustrer ses publications historiques ? Quelle est réellement la nature du récit historique de l'ingénieur? Quels sont les éléments exemplaires qui forment la trame de son interprétation historique ? Correspondent-ils aux règles de la production architecturale ? Quelles idées l'ouvrage recèle-t-il concernant la forme, son rapport à la construction, à l'esthétique ? Existait-il, pour cette œuvre, un projet social et politique sous-jacent ? En élargissant son investigation à une histoire culturelle, Thierry Mandoul montre comment l'Histoire a été soumise à l'épistémè de son temps. portée par les sciences naturelles et la science de l'ingénieur, traversée tout aussi bien par des idéologies techniques et scientifiques que par des utopies sociales et politiques.
Form:
books
books
Publication:
March 2008, Wavre
March 2008, Wavre
Subject:
Architecture Monographs
Architecture Monographs
Form:
books
books
Actions:
Holdings:
Description:
196 pages : illustrations (chiefly color), maps (chiefly color) ; 24 cm.
Description:
196 pages : illustrations (chiefly color), maps (chiefly color) ; 24 cm.
Subject:
- Resort architecture Nevada Las Vegas History 21st century Designs and plans.,
- Architecture Study and teaching Connecticut New Haven.,
- Architecture des lieux de villégiature Nevada Las Vegas Histoire 21e siècle Dessins et plans.,
- Architecture Étude et enseignement Connecticut New Haven.,
- Architecture Study and teaching.,
- Buildings.,
- Resort architecture.,
- Las Vegas (Nev.) Buildings, structures, etc. Designs and plans.,
- Connecticut New Haven.,
- Nevada Las Vegas.,
- Architectural drawings.,
- History.
(See more)
Publication:
New Haven, Conn. : Yale School of Architecture ; New York : Distributed by W.W. Norton, ©2010.
New Haven, Conn. : Yale School of Architecture ; New York : Distributed by W.W. Norton, ©2010.
Title:
Learning in Las Vegas : Charles Atwood/David M. Schwarz / edited by Nina Rappaport, Brook Denison, and Nicholas Hanna.
Actions:
Holdings:
Description:
196 pages : illustrations (chiefly color), maps (chiefly color) ; 24 cm.
Learning in Las Vegas : Charles Atwood/David M. Schwarz / edited by Nina Rappaport, Brook Denison, and Nicholas Hanna.
Actions:
Holdings:
Description:
196 pages : illustrations (chiefly color), maps (chiefly color) ; 24 cm.
Form:
books
books
Publication:
New Haven, Conn. : Yale School of Architecture ; New York : Distributed by W.W. Norton, ©2010.
New Haven, Conn. : Yale School of Architecture ; New York : Distributed by W.W. Norton, ©2010.
Subject:
- Resort architecture Nevada Las Vegas History 21st century Designs and plans.,
- Architecture Study and teaching Connecticut New Haven.,
- Architecture des lieux de villégiature Nevada Las Vegas Histoire 21e siècle Dessins et plans.,
- Architecture Étude et enseignement Connecticut New Haven.,
- Architecture Study and teaching.,
- Buildings.,
- Resort architecture.,
- Las Vegas (Nev.) Buildings, structures, etc. Designs and plans.,
- Connecticut New Haven.,
- Nevada Las Vegas.,
- Architectural drawings.,
- History.
(See more)


